
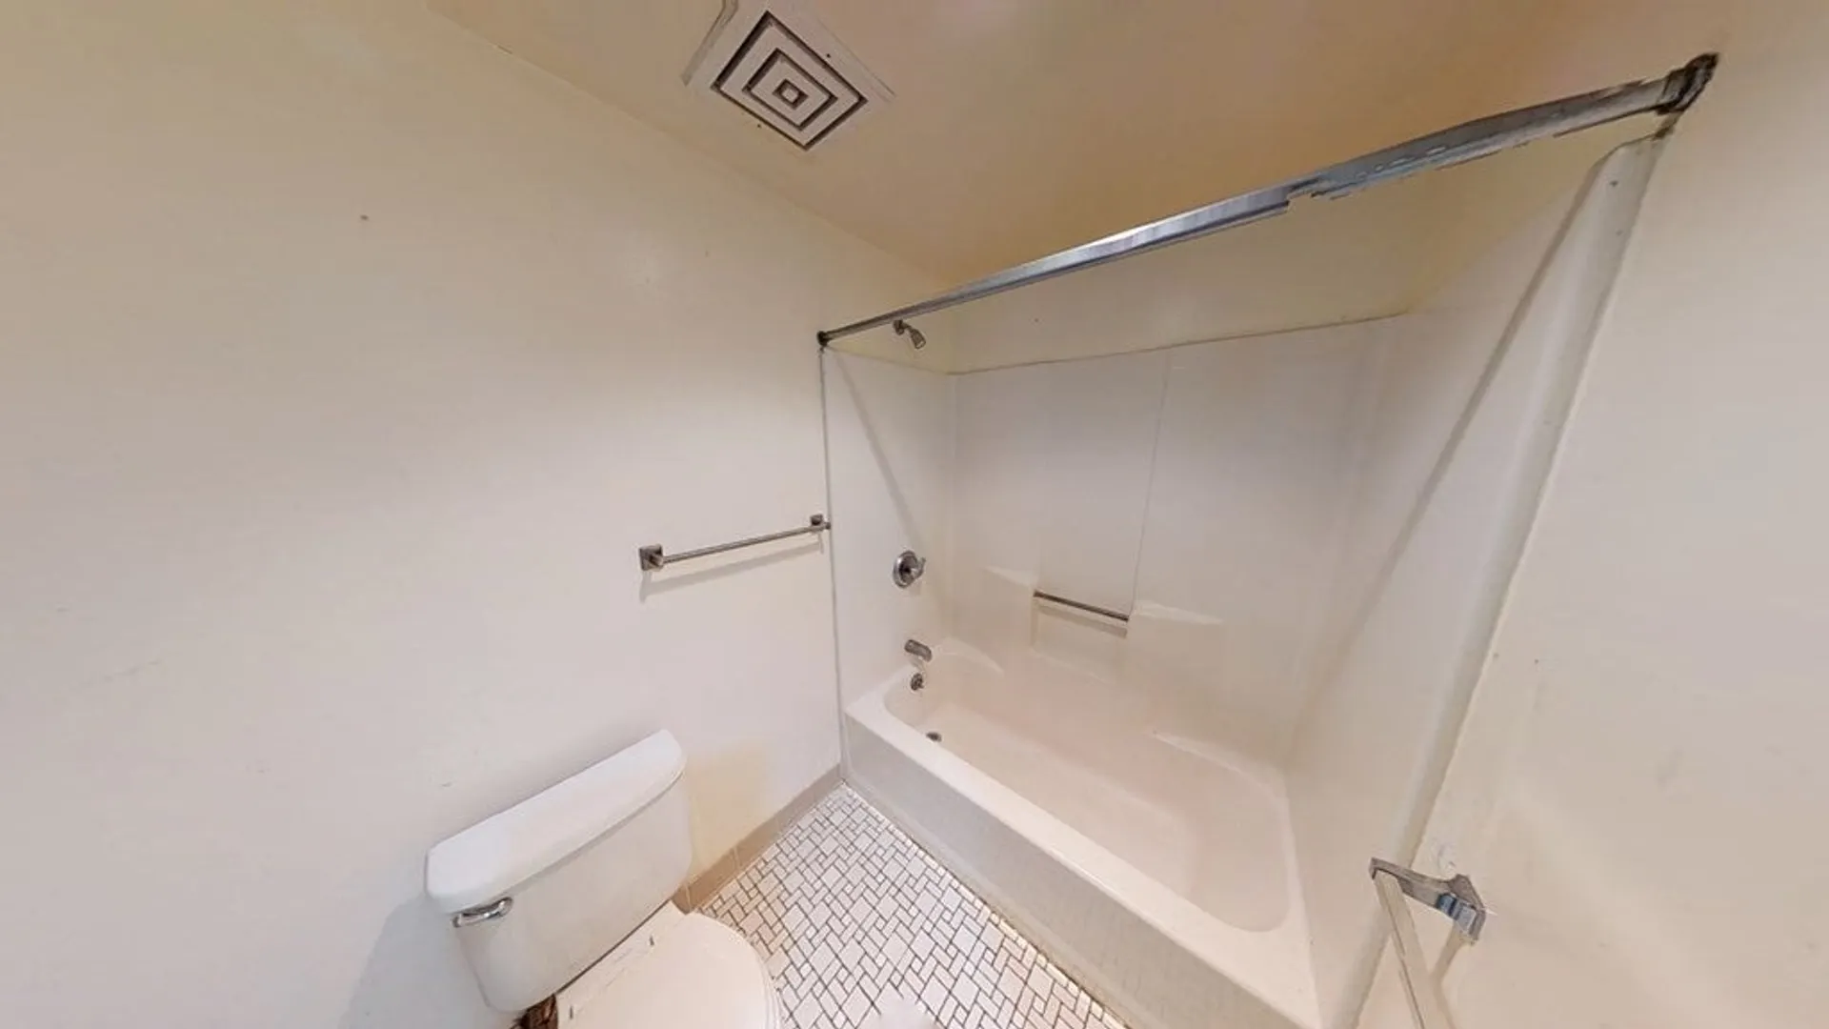
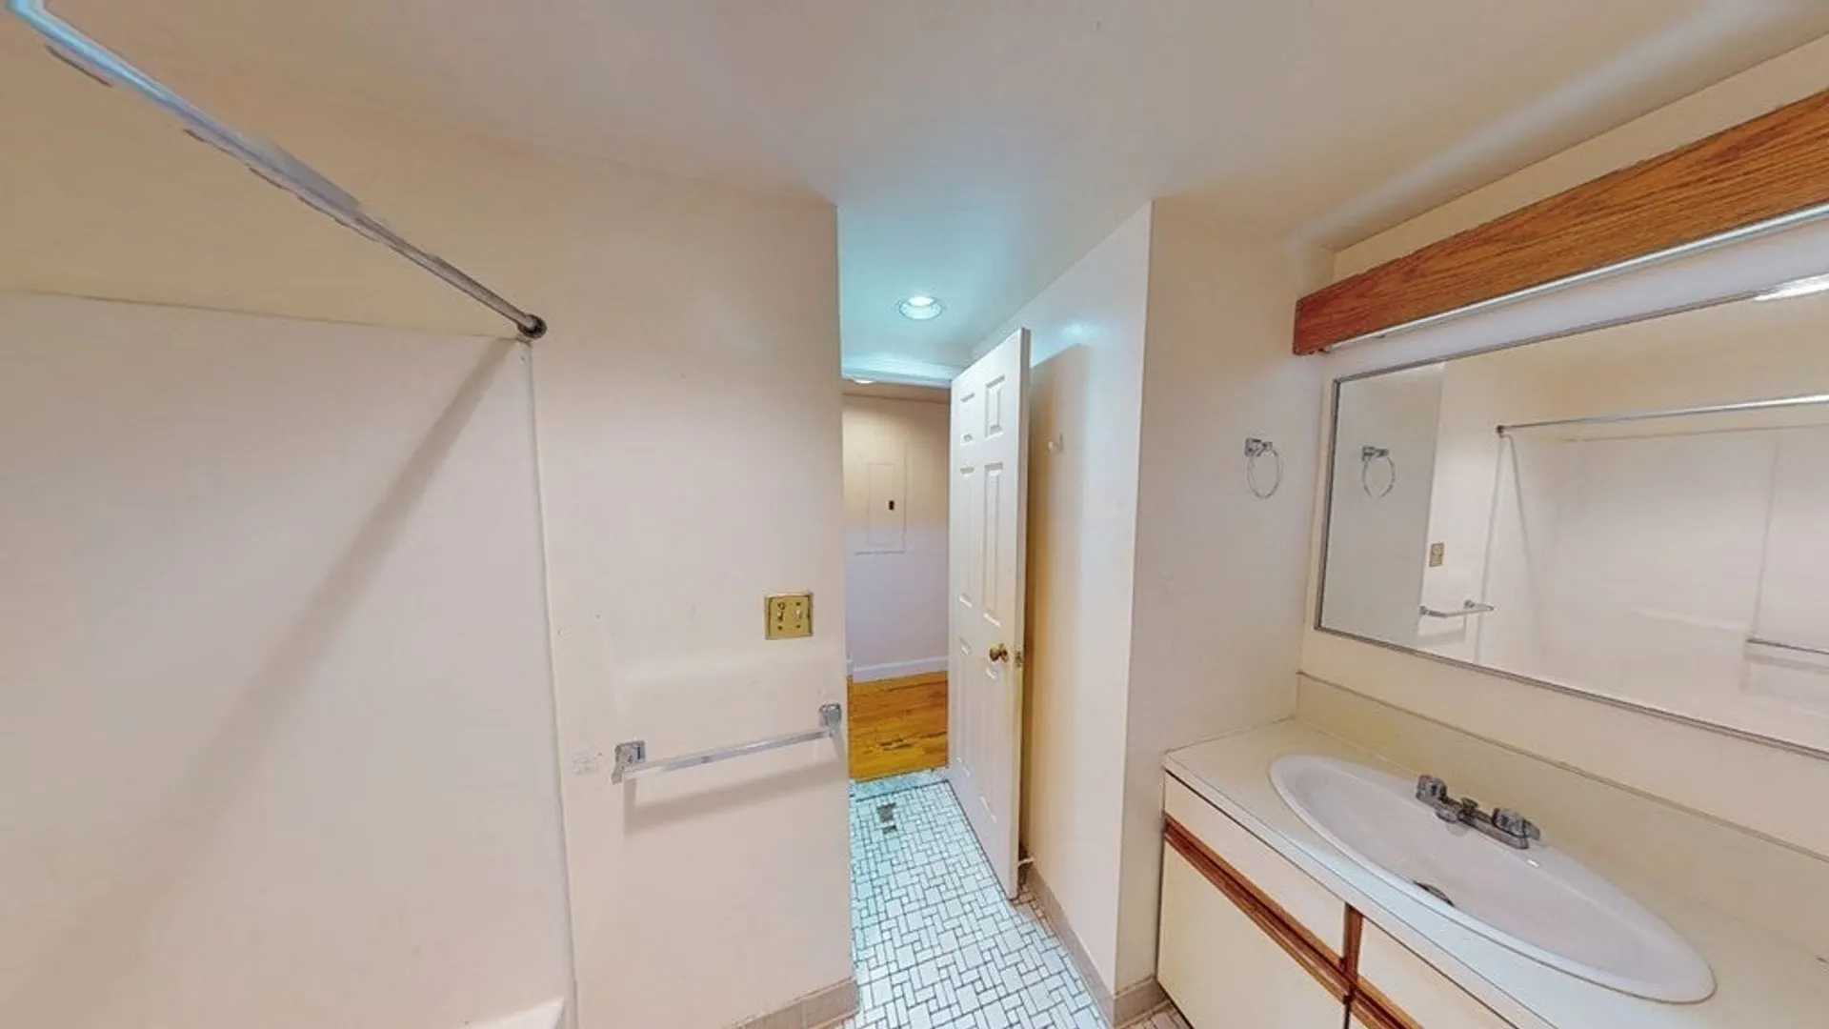
14 John Eliot Square #4E
$2,500/mo
2
Beds
1
Bath
813
Sqft
- Request Info
- Call
- Save
-
More
- Mortgage Calculator

Property Tools
$2,500/mo
2
Beds
1
Bath
813
Living Area
-
Property Description
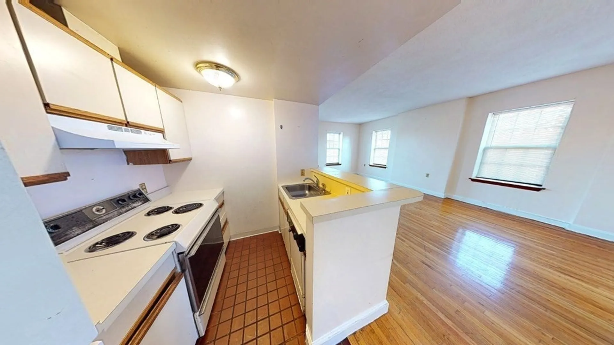
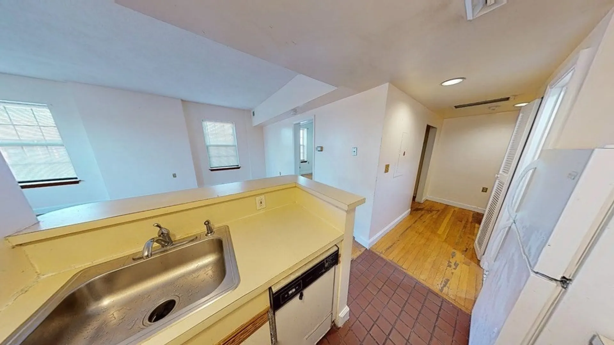
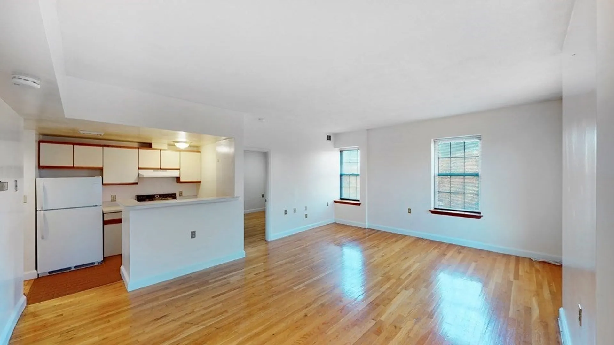
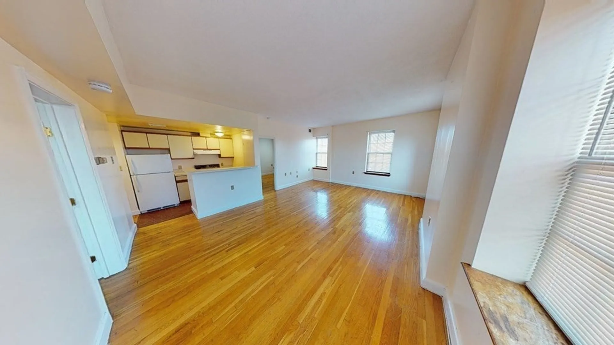
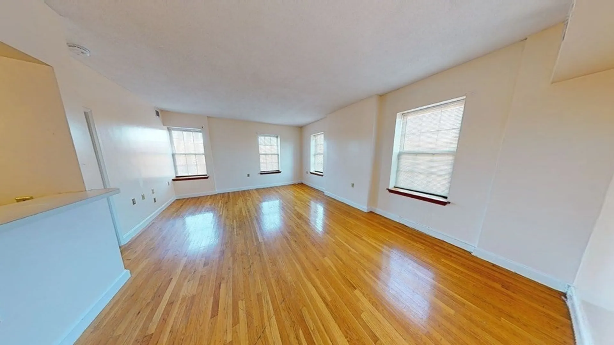
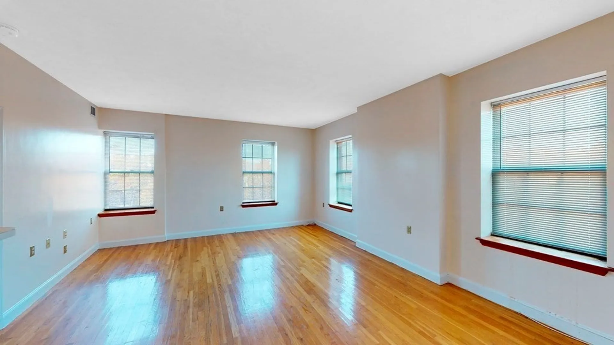
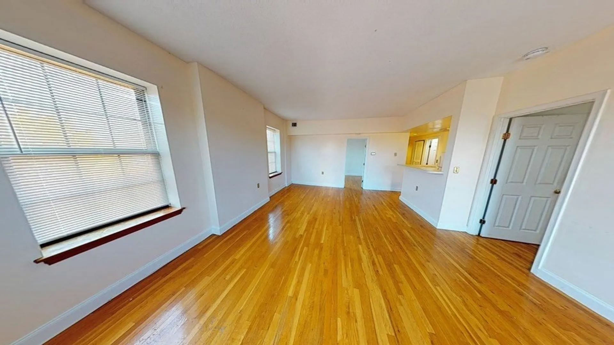
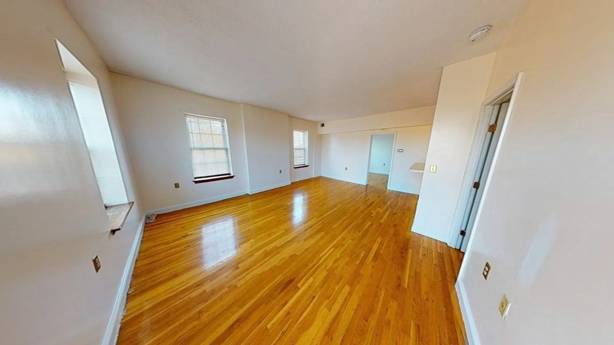
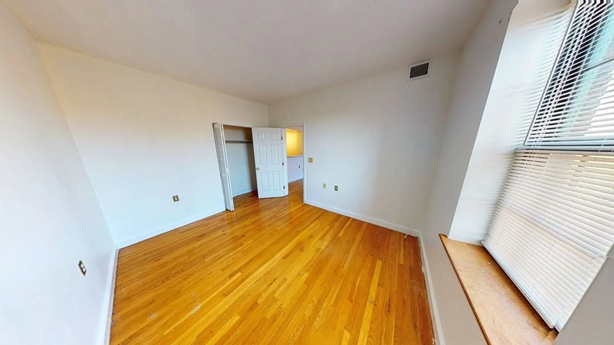
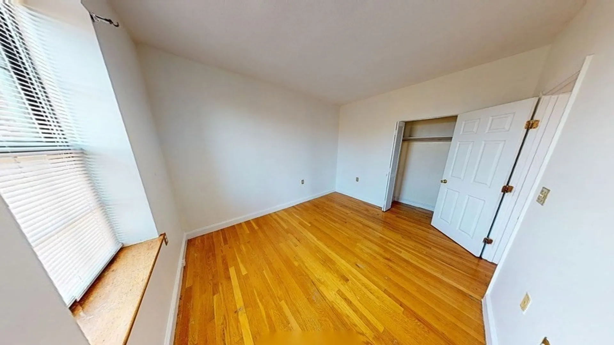
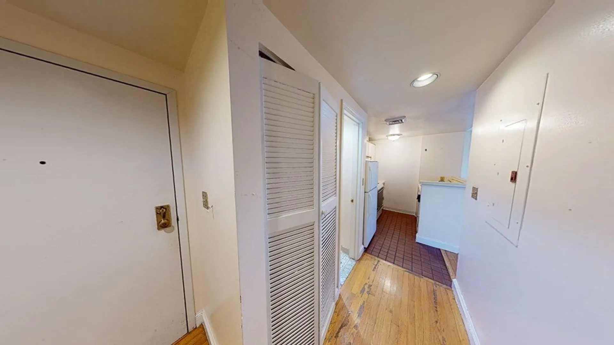
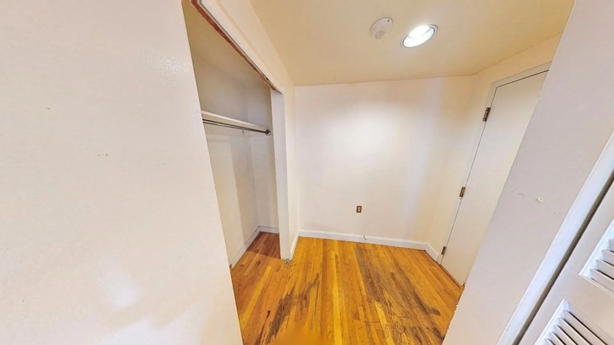
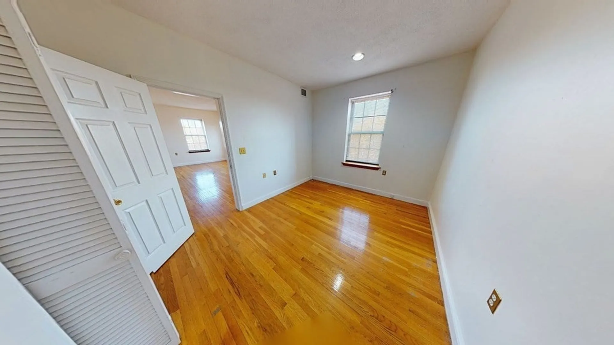
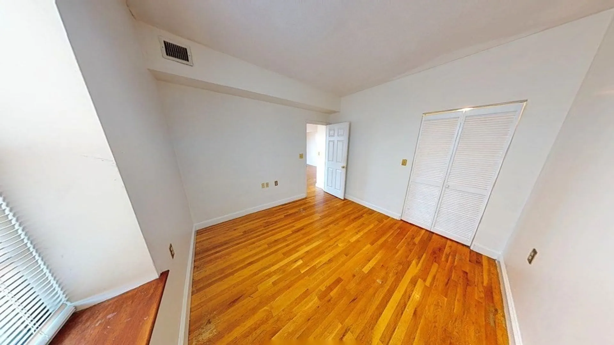
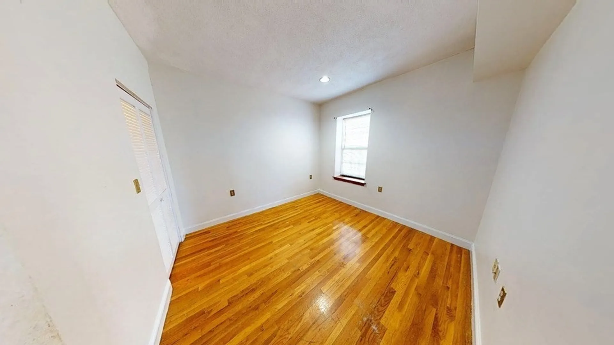
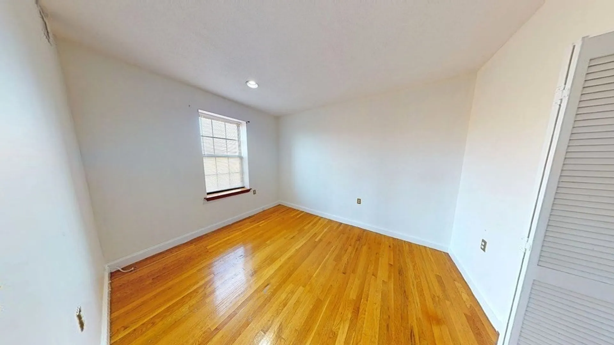
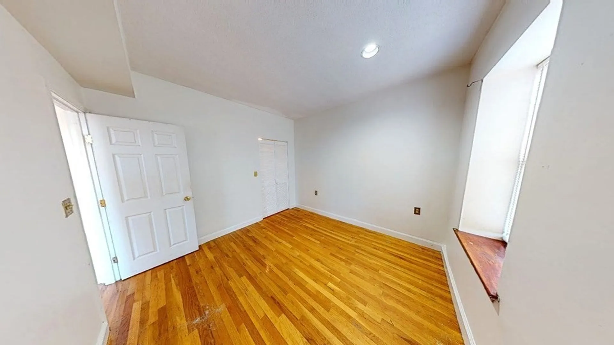
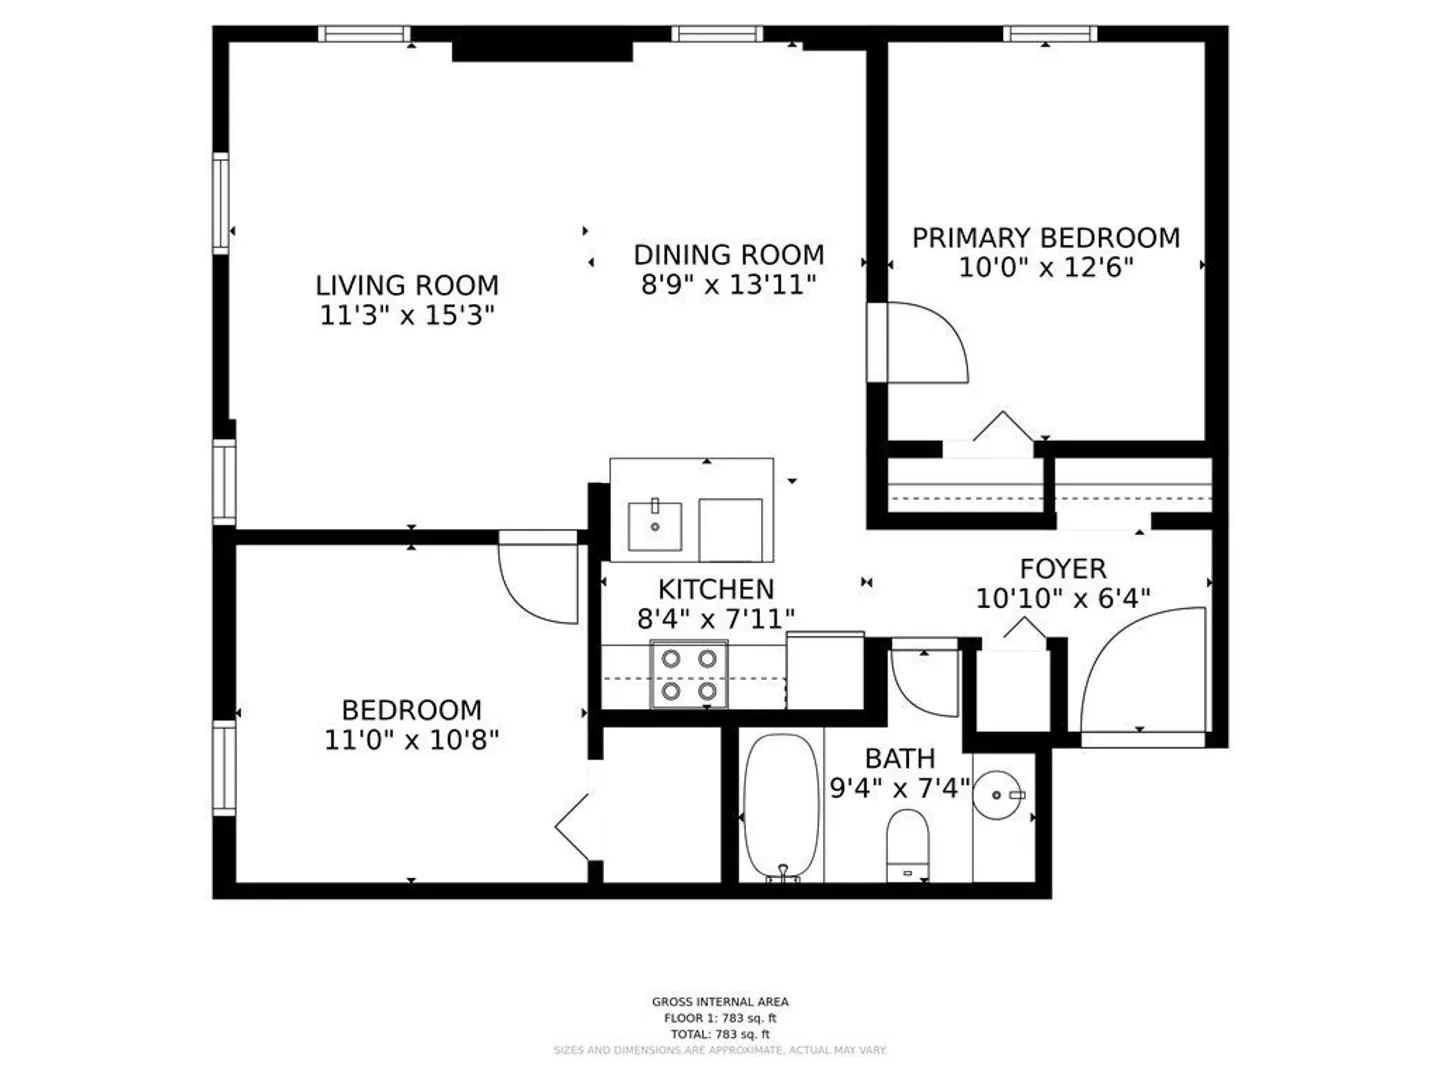
Situated in Roxbury’s Historic and Desirable Fort Hill Neighborhood at John Eliot Square, This Spacious 2 Bedroom 1 Bath Corner Unit Captures Attractive, Panoramic Views of Boston’s Landscape From its 4th Floor Suite and From the Roof Deck of the Mixed-Use Norfolk House Which Quiet Building with Elevator is Home to Several Professionals and Families. The Interior Space Retains Much of Its Original Features and Finishes. A Galley Kitchen Offers an Electric Stove, Refrigerator, and Dishwasher, and a Front Entry Hallway Area is Equipped with New Washer and Dryer. Natural Hardwood Floors Grace Both a Combined Living and Dining Area, as Well as Two Flanking Bedrooms Which Each Carry Closets. Private Off-Street Parking May be Available for Purchase. In Close Proximity to Nubian Markets, Franklin Cummings Tech in Roxbury, The Reggie Lewis Center, Roxbury Crossing (Orange Line), and Nubian Station with Bus Terminal and Silver Line Services Which Include Transit to Longwood Medical Center, Brigham Circle, Northeastern, and Wentworth Institute of Technology Areas.
-
Highlights
- Area: Roxbury
- Property Class: Residential Lease
- Total Rooms: 4
- Year Built: 1900
- Heating: Natural Gas
- Property Type: Condominium
- Unit Number: 4e
- Status: Active
-
Additional Details
- Appliances: Range, Dishwasher, Refrigerator, Washer, Dryer
- Interior Features: Elevator, Single Living Level
- Year Built Details: Actual
- Exterior Features: Deck - Roof, Rain Gutters, Screens
- SqFt Source: Other
- Year Built Source: Public Records
-
Amenities
- Community Features: Public Transportation, Shopping, Pool, Park, Walk/Jog Trails, Medical Facility, Laundromat, Bike Path, Highway Access, House of Worship, Private School, Public School, T-Station, University
-
Fees / Taxes
- Rental Fee Includes: Water, Sewer, Trash Collection, Snow Removal, Gardener, Laundry Facilities
Similar Listings
Sold
4 Photos
Sold
30 Photos
Sold
14 Photos
Sold
56 Photos
Content © 2026 MLS Property Information Network, Inc. The information in this listing was gathered from third party resources including the seller and public records.
Listing information provided courtesy of At Home Real Estate Group, Inc.
MLS Property Information Network, Inc. and its subscribers disclaim any and all representations or warranties as to the accuracy of this information.