
Sold!
$530,000
2
Beds
2
Baths
1,280
Living Area
-
Property Description
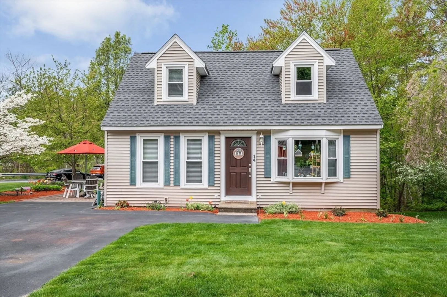
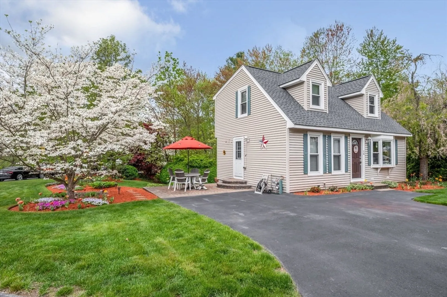
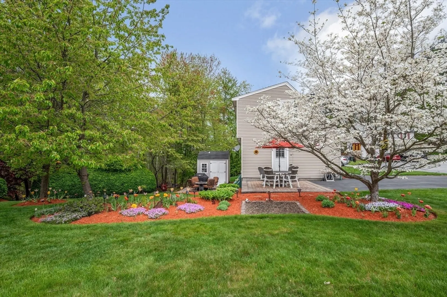
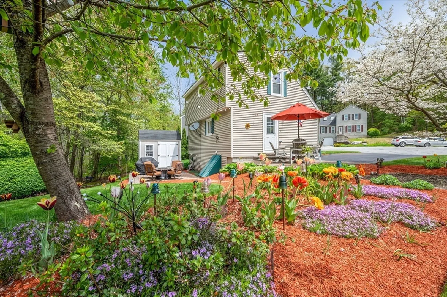
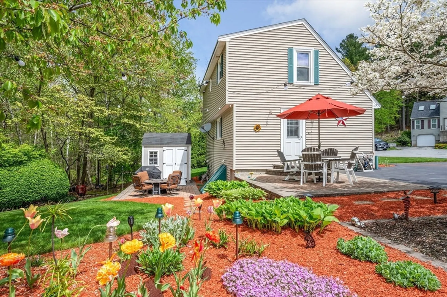
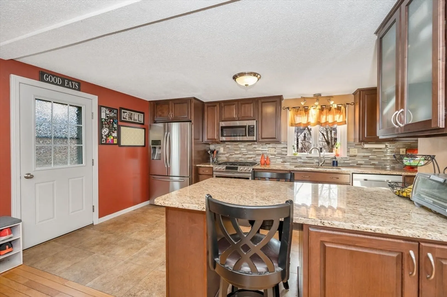
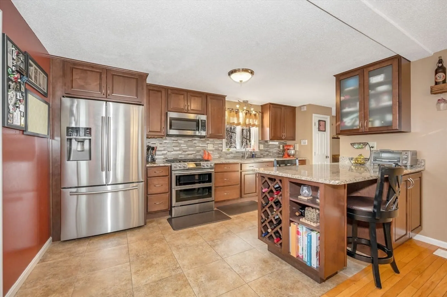
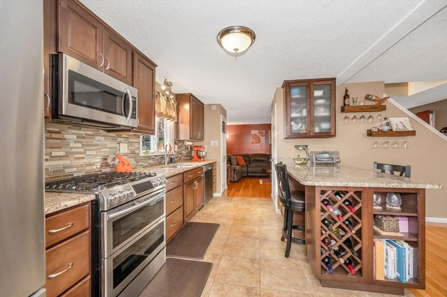
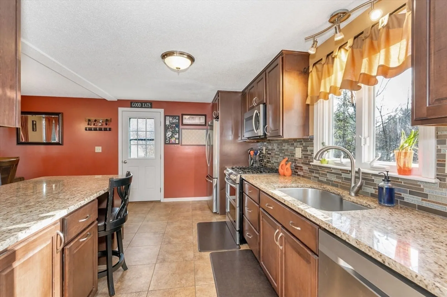
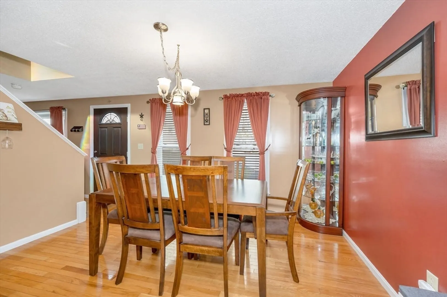
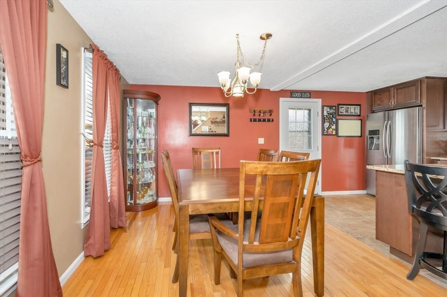
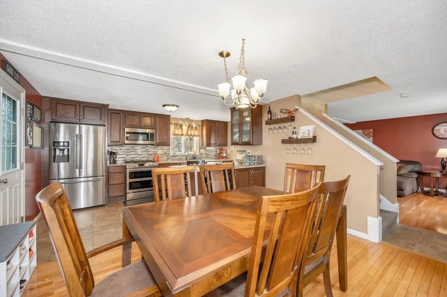
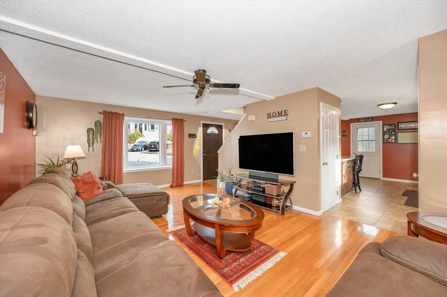
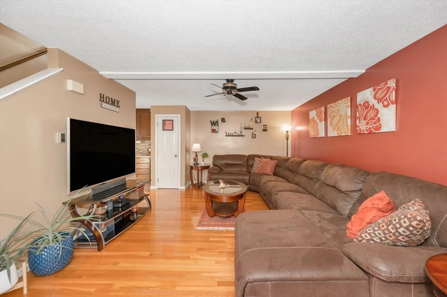
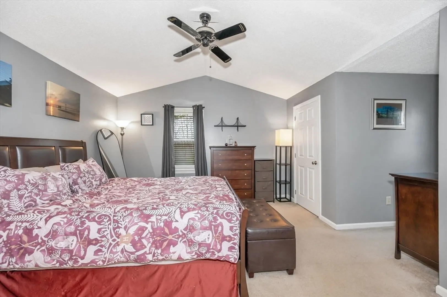
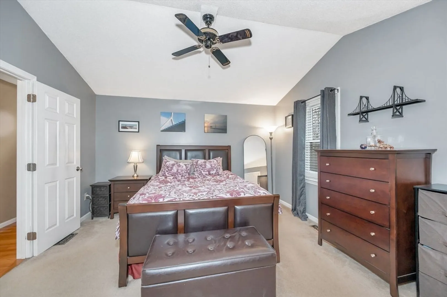
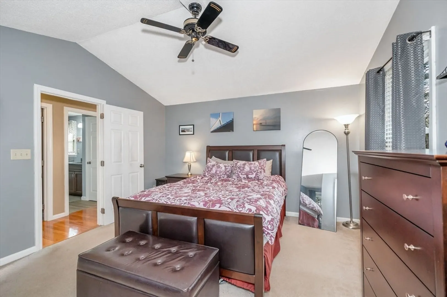
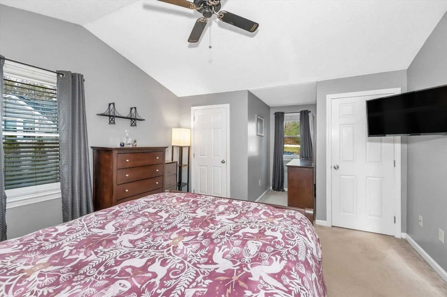
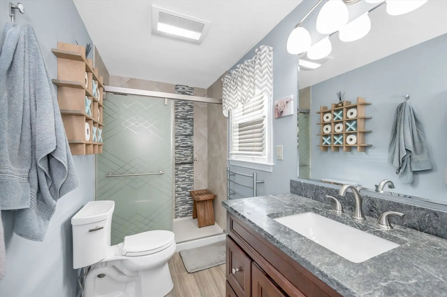
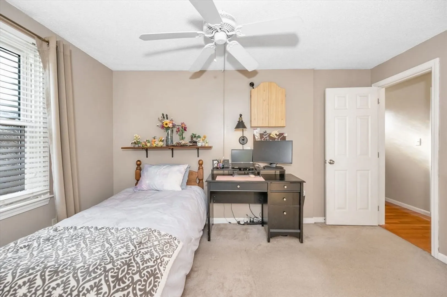
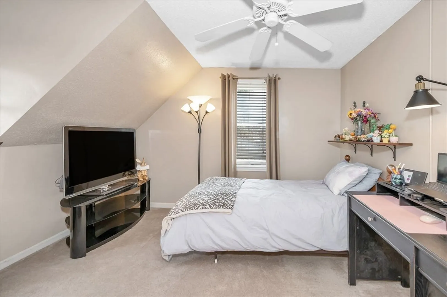
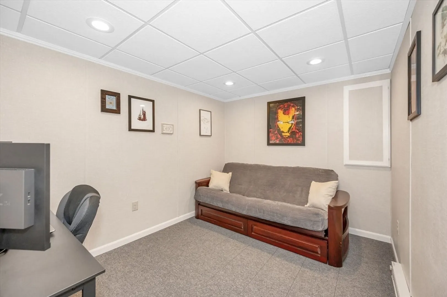
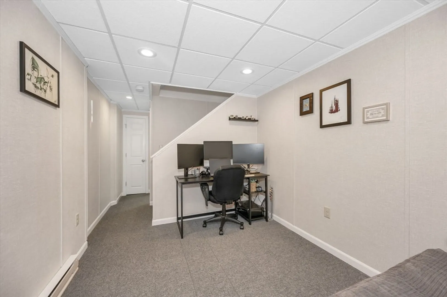
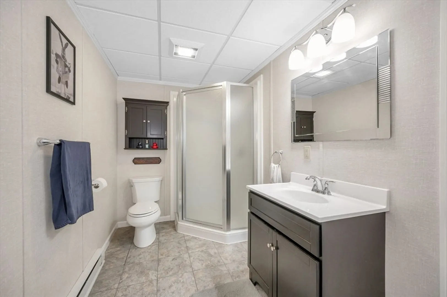
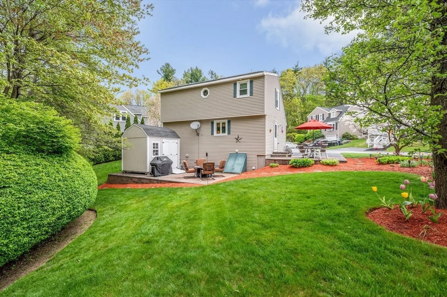
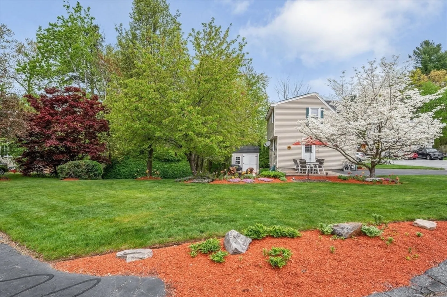
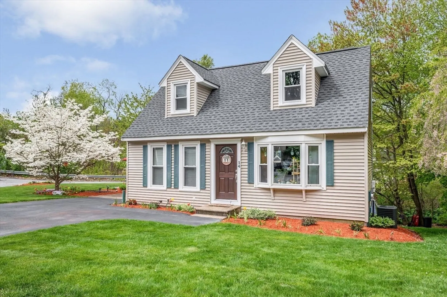
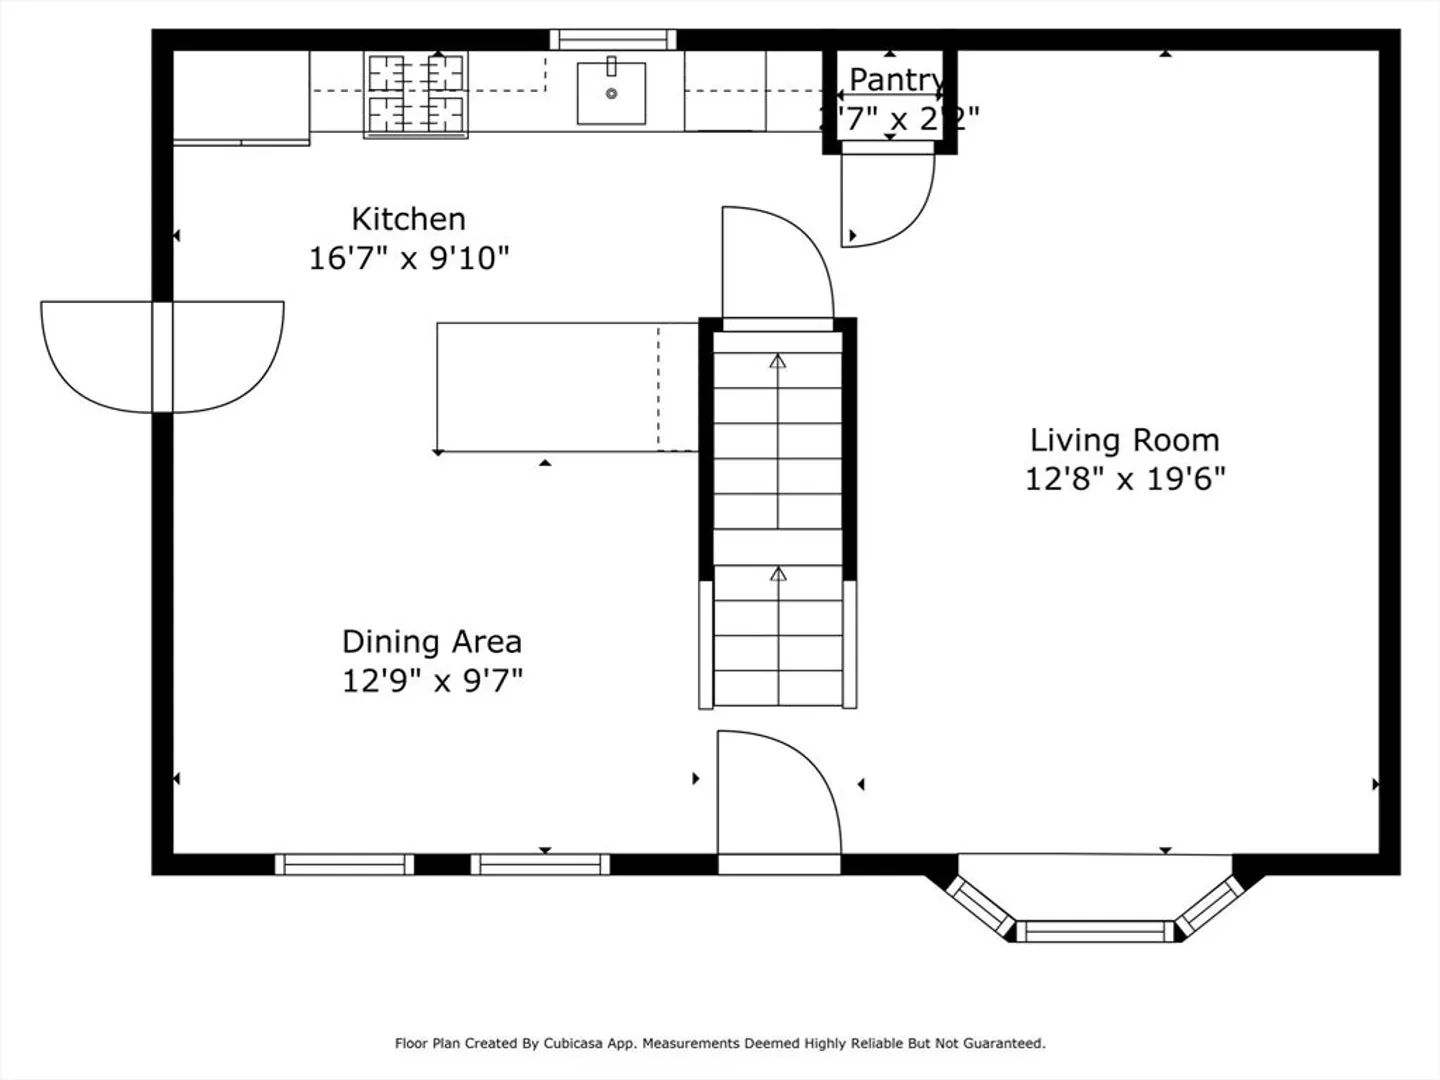
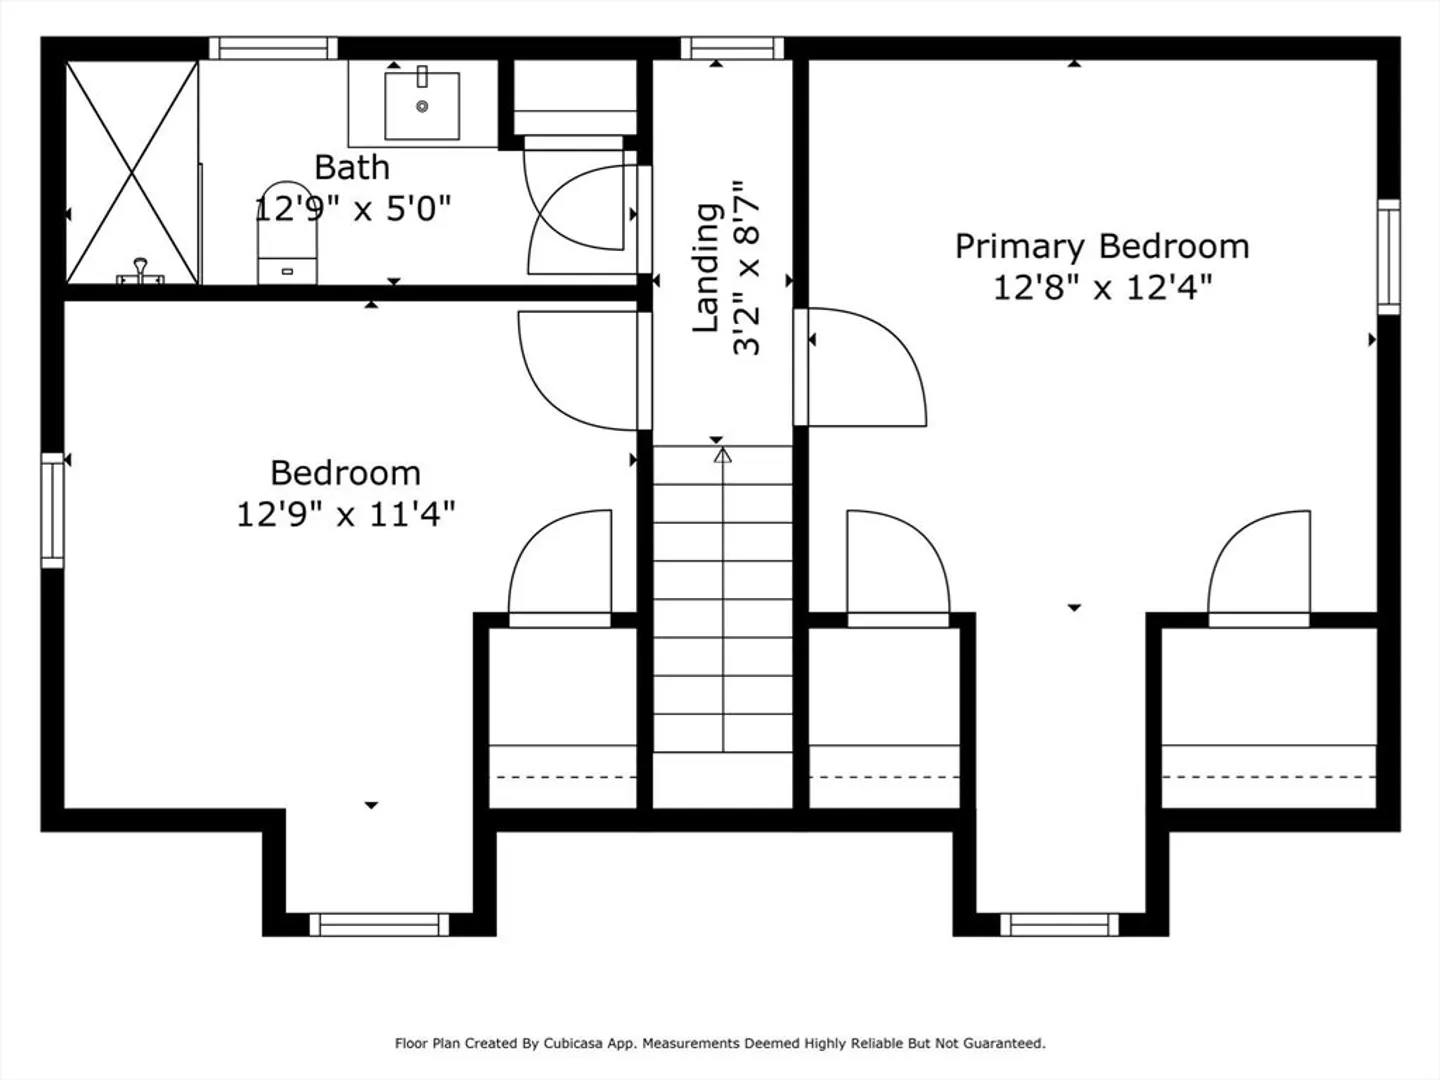
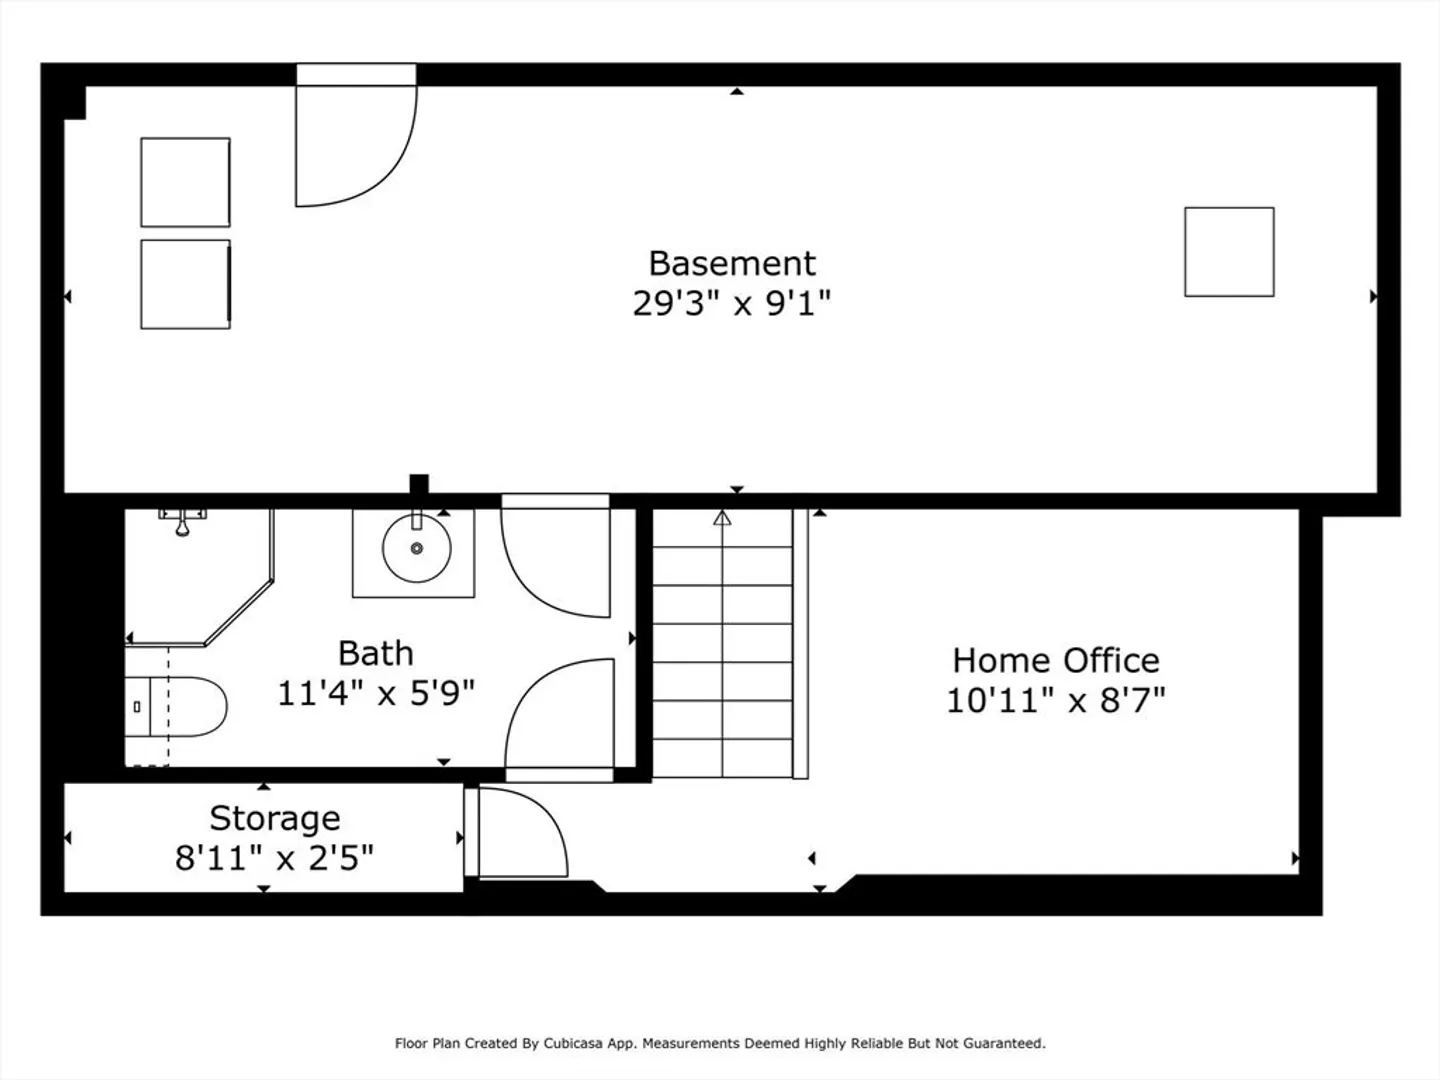
Welcome to your beautifully updated Cape in the heart of Dracut! Thoughtfully maintained and full of charm, this 2-bed, 2-bath gem has it all—from a completely remodeled kitchen to a custom bathroom that feels like it's straight out of a boutique hotel. The front to back living room boasts a flexible floor-plan. Yes, there is a full table in the eat in kitchen! Need extra space? The professionally finished basement is ready for whatever you need—home office, playroom, or cozy movie zone. An extra bathroom and additional storage in the basement. Outside, enjoy two patio areas and lovely mature garden beds, offering a peaceful escape that feels like your own private retreat—just minutes from schools, shops, gyms, restaurants, coffee spots, and more. Location, style & comfort. This home checks every box—don’t miss your chance to make it yours! Reach out, grab the baton and win this little race called life! Cheers to More GOOD Days!
-
Highlights
- Cooling: Central Air
- HOA Fee: $50
- Property Class: Residential
- Style: Cape
- Year Built: 1993
- Heating: Forced Air, Electric Baseboard, Natural Gas
- Parking Spots: 3
- Property Type: Single Family Residence
- Total Rooms: 6
- Status: Closed
-
Additional Details
- Appliances: Gas Water Heater, Tankless Water Heater, Range, Dishwasher, Disposal, Microwave, Refrigerator, Plumbed For Ice Maker
- Construction: Conventional (2x4-2x6)
- Exterior Features: Patio, Storage, Professional Landscaping, Satellite Dish, Garden, Stone Wall
- Foundation: Concrete Perimeter
- Interior Features: Recessed Lighting, Office, Internet Available - Unknown
- Road Frontage Type: Private Road
- SqFt Source: Public Record
- Year Built Source: Public Records
- Basement: Full, Partially Finished, Bulkhead
- Exclusions: Washer & Dryer. Some Furniture And Firepit. (Negotiable)
- Flooring: Tile, Vinyl, Carpet, Hardwood, Flooring - Wall to Wall Carpet
- Foundation Area: 600
- Lot Features: Cul-De-Sac, Corner Lot, Wooded, Cleared
- Roof: Shingle
- Year Built Details: Actual
- Zoning: R1
-
Amenities
- Community Features: Public Transportation, Shopping, Tennis Court(s), Park, Walk/Jog Trails, Stable(s), Golf, Medical Facility, Laundromat, Bike Path, Conservation Area, House of Worship, Marina, Public School, T-Station, University
- Waterfront Features: Lake/Pond, 1 to 2 Mile To Beach, Beach Ownership(Public)
- Parking Features: Paved Drive, Off Street, Driveway, Paved
-
Utilities
- Electric: Circuit Breakers, 200+ Amp Service
- Water Source: Public
- Sewer: Public Sewer
-
Fees / Taxes
- Assessed Value: $427,700
- HOA Fee Frequency: Monthly
- Taxes: $4,328
- HOA: Yes
- Tax Year: 2025
Similar Listings

Sold
36 Photos
Sold
40 Photos
Sold
31 Photos
Sold
41 Photos
Content © 2026 MLS Property Information Network, Inc. The information in this listing was gathered from third party resources including the seller and public records.
Listing information provided courtesy of Keller Williams Realty.
MLS Property Information Network, Inc. and its subscribers disclaim any and all representations or warranties as to the accuracy of this information.
