
Sold!
$806,500
4
Beds
3
Baths
2,903
Living Area
-
Property Description
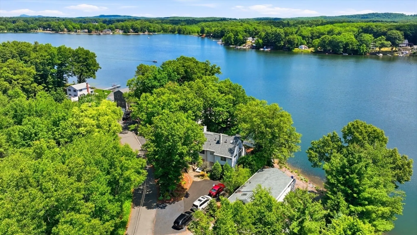
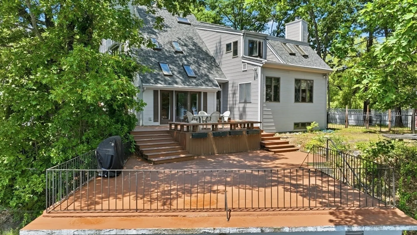
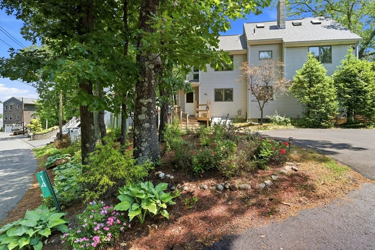
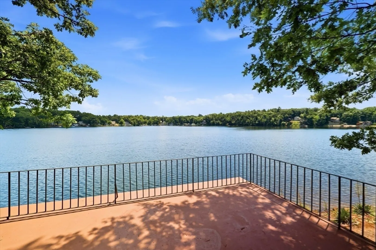
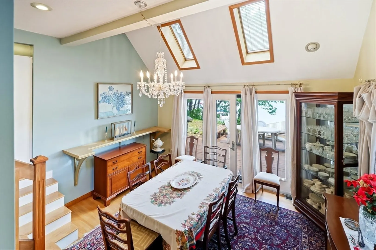
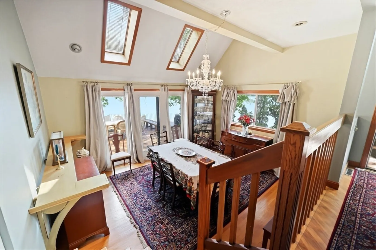
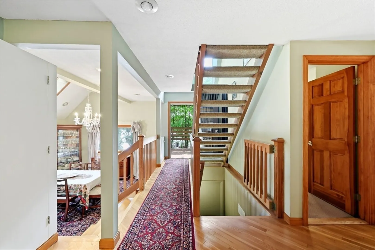
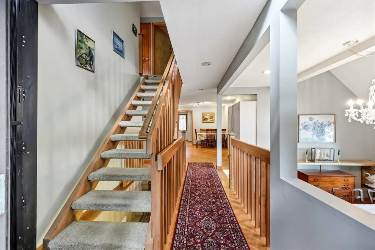
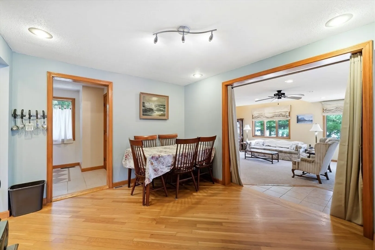
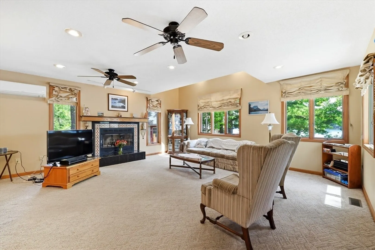
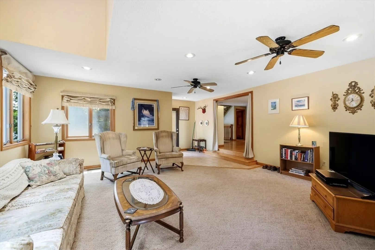
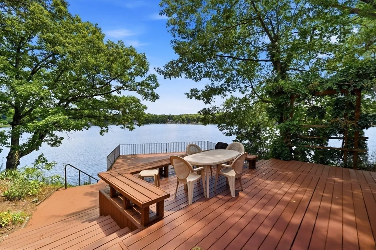
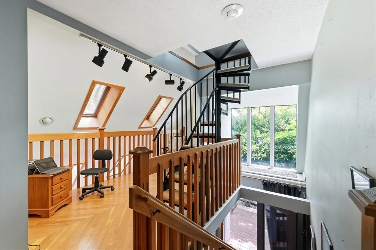
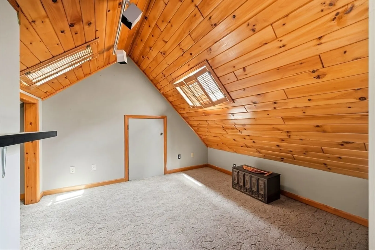
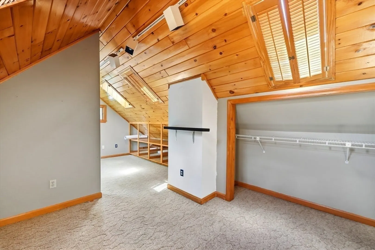
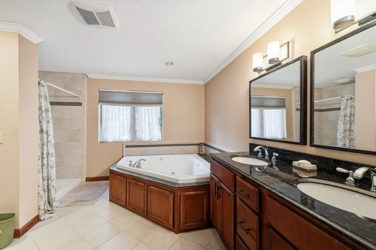
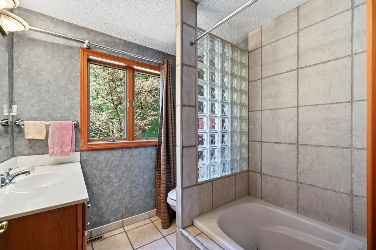
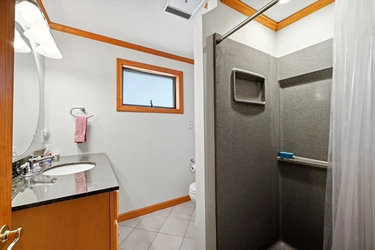
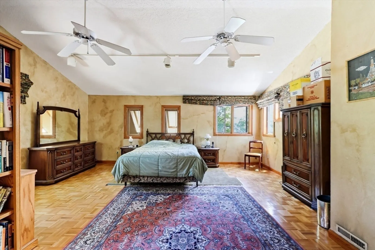
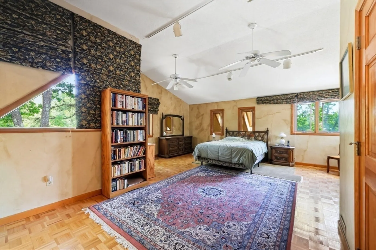
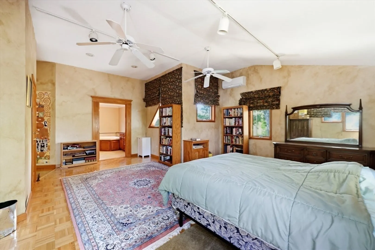
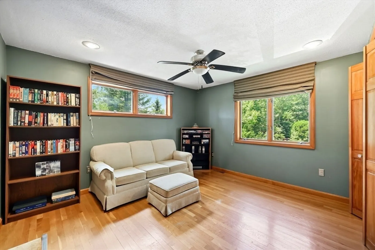
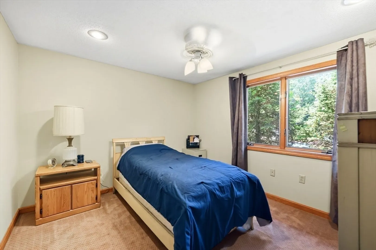
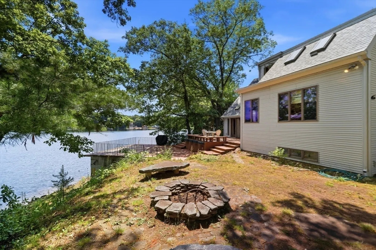
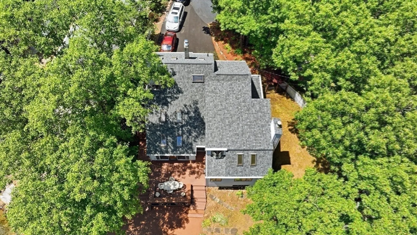
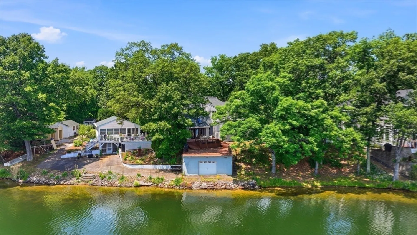
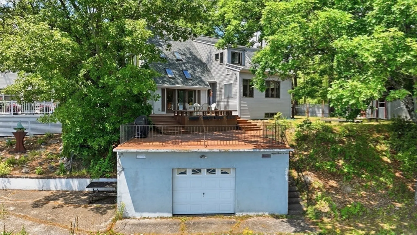
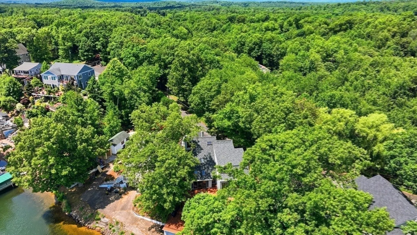
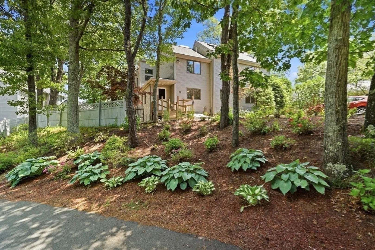
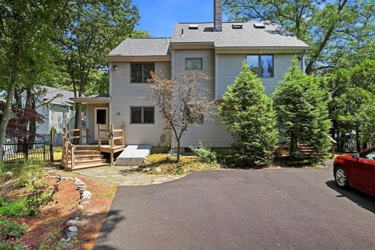
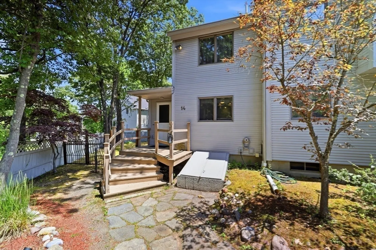
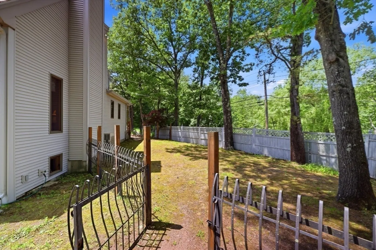
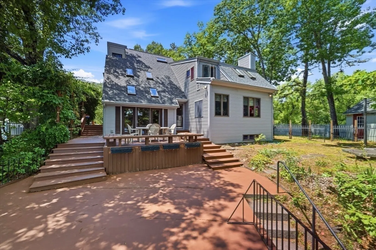
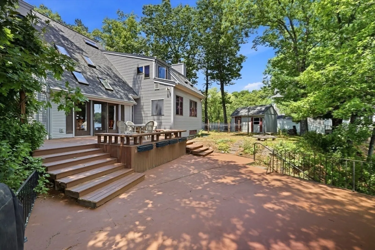
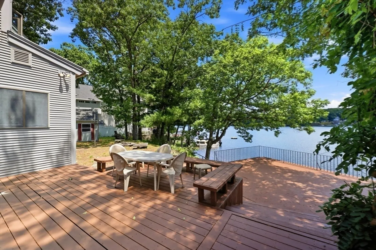
Spectacular waterfront contemporary on S. Pond with 2,900 s.f. Dramatic cathedral ceilings, skylights, open loft and spiral staircase up to 3rd level. Enjoy 125 feet of frontage with large boat house to store all your summer toys. Huge wrap around deck and patio for waterside entertaining. Enormous primary suite has large walk-in closet and bathroom with double vanity, jacuzzi tub and shower. Loft area opens to below and offers a great spot to perch a home office. Spiral staircase up to the third floor with pine paneling, skylights & closets can serve as bedroom, office, or a sweet little hide away. Step down living room has wood burning fireplace and lots of windows to let the outside in. Step down formal dining room has door with direct access to deck and yet more skylights. Many improvements include brand new roof, sealed driveway, mini splits for heat & cooling. Don't forget the fenced side yard perfect for pets with large storage shed. Don't miss the boat !
-
Highlights
- Cooling: Heat Pump
- Parking Spots: 6
- Property Type: Single Family Residence
- Total Rooms: 8
- Status: Closed
- Heating: Central, Heat Pump, Oil, Electric
- Property Class: Residential
- Style: Contemporary
- Year Built: 1984
-
Additional Details
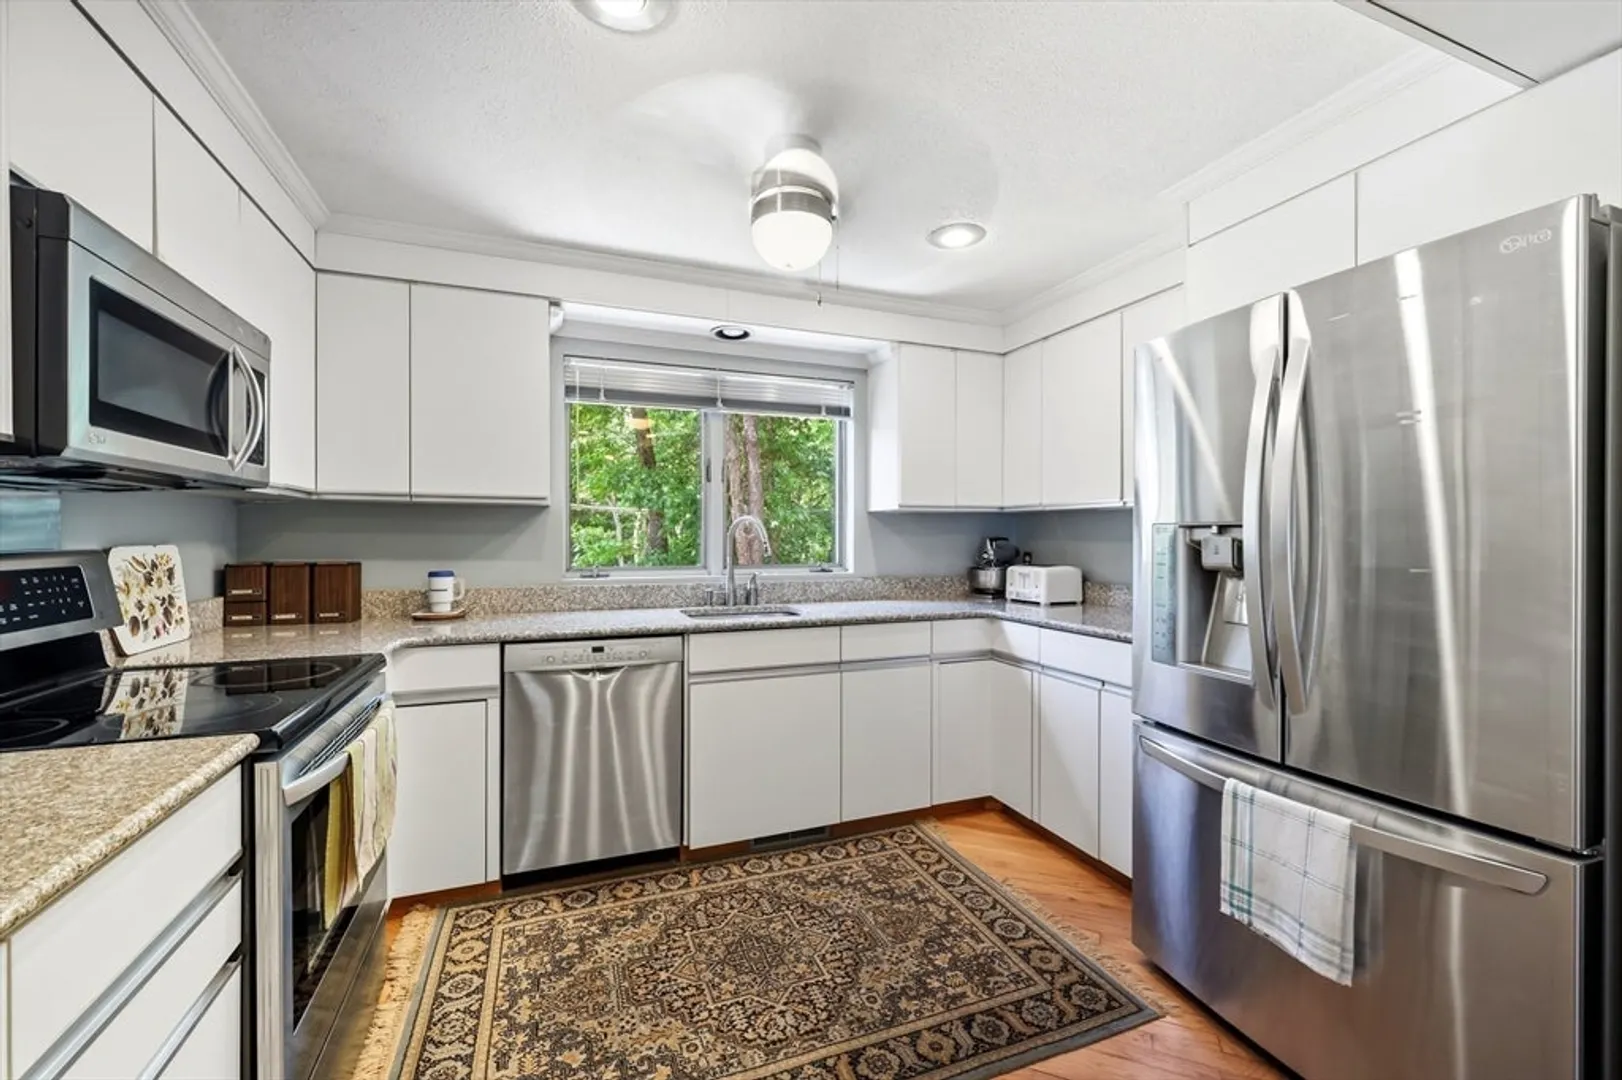
- Appliances: Dishwasher, Refrigerator, Washer, Dryer
- Construction: Frame
- Fireplaces: 1
- Foundation: Concrete Perimeter
- Roof: Shingle
- Year Built Details: Approximate
- Zoning: Ac
- Basement: Full
- Exterior Features: Deck, Storage
- Flooring: Wood, Tile, Carpet
- Lot Features: Gentle Sloping, Level
- SqFt Source: Public Record
- Year Built Source: Public Records
-
Amenities
- Waerfront: Yes
- Waterfront Features: Waterfront, Lake, Lake/Pond, Beach Ownership(Private)
-
Utilities
- Sewer: Public Sewer
- Water Source: Public
-
Fees / Taxes
- Assessed Value: $542,500
- Taxes: $8,447
- Tax Year: 2025
Similar Listings
Sold

42 Photos
Sold
42 Photos
Sold
41 Photos
Sold
42 Photos
Content © 2026 MLS Property Information Network, Inc. The information in this listing was gathered from third party resources including the seller and public records.
Listing information provided courtesy of RE/MAX Compass.
MLS Property Information Network, Inc. and its subscribers disclaim any and all representations or warranties as to the accuracy of this information.
