
Sold!
$179,000
2
Beds
1
Bath
980
Living Area
-
Property Description
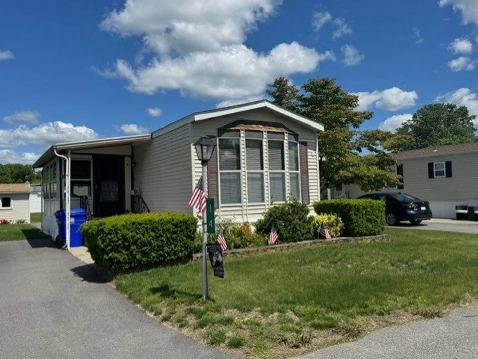
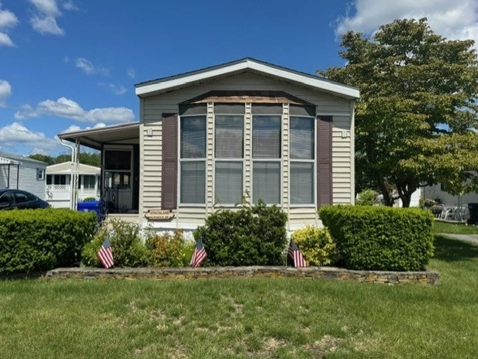
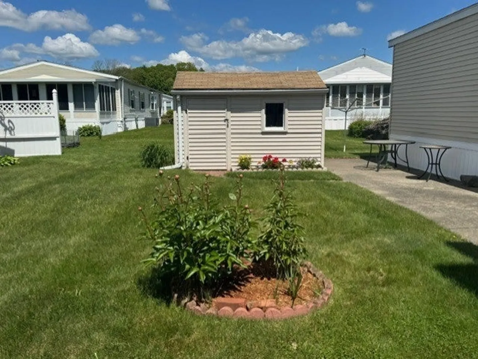
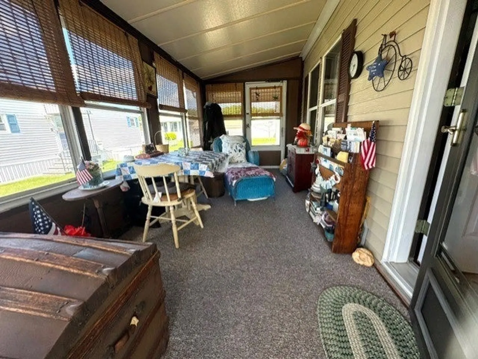
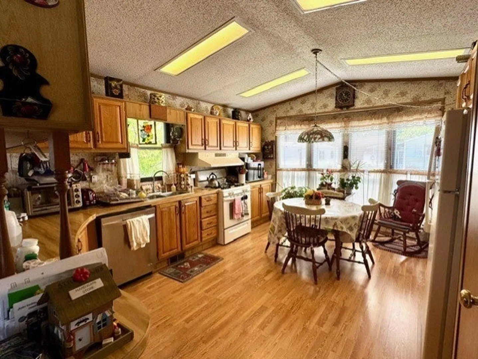
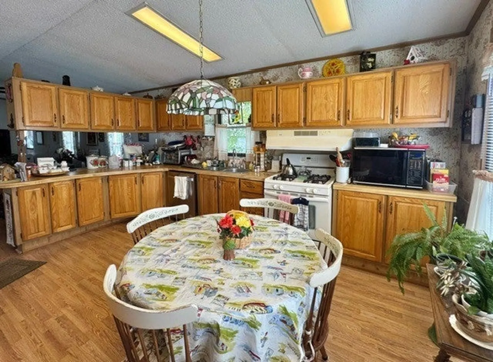
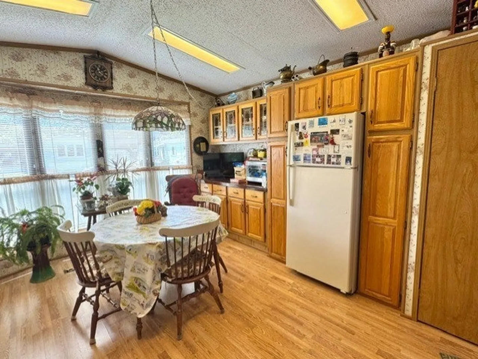
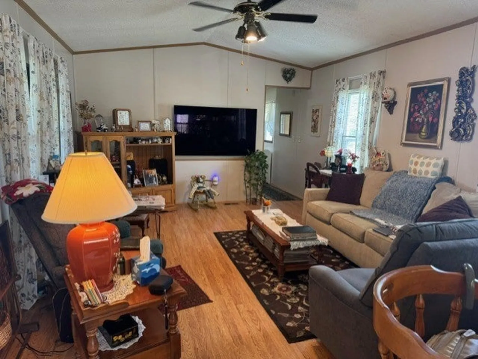
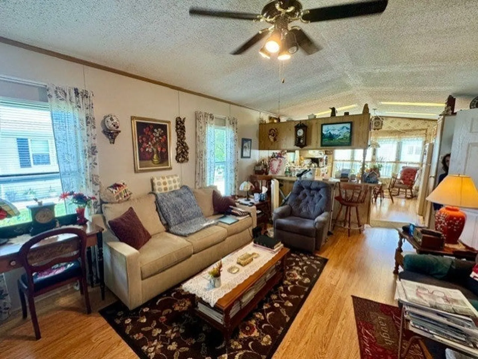
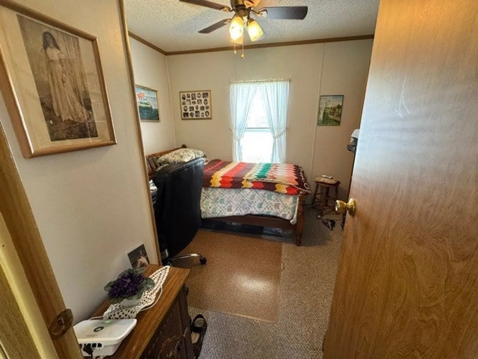
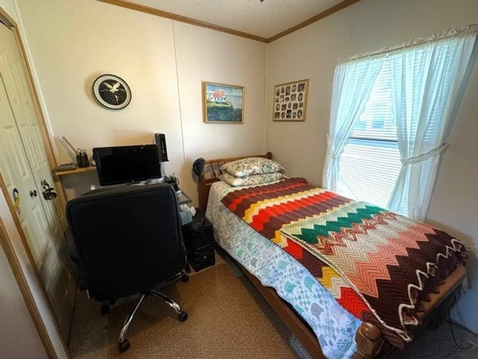
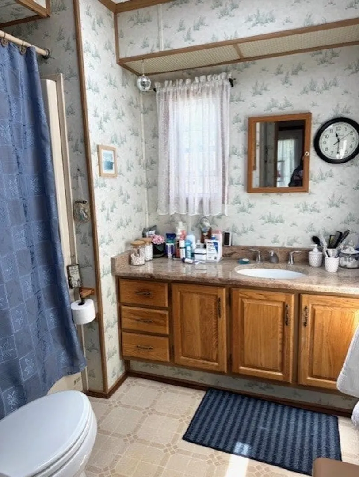
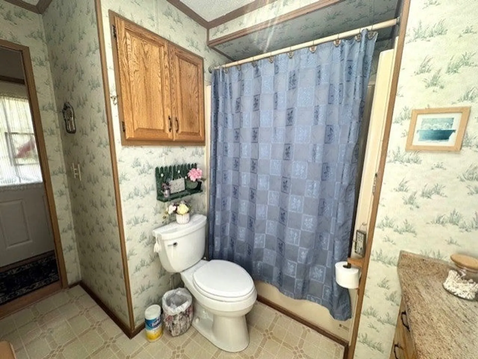
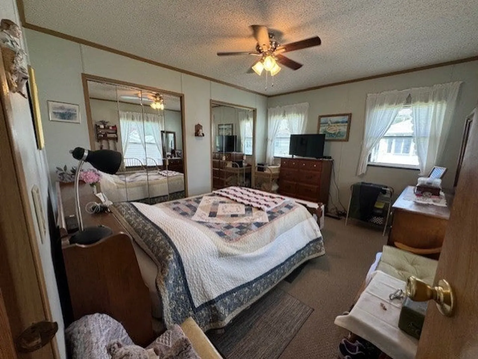
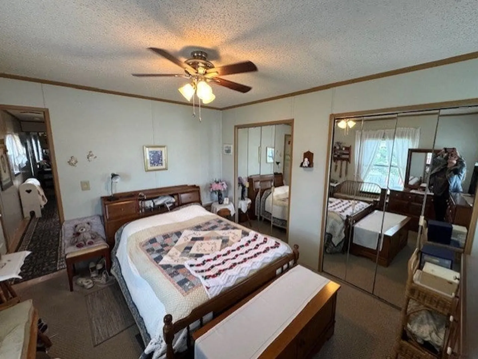
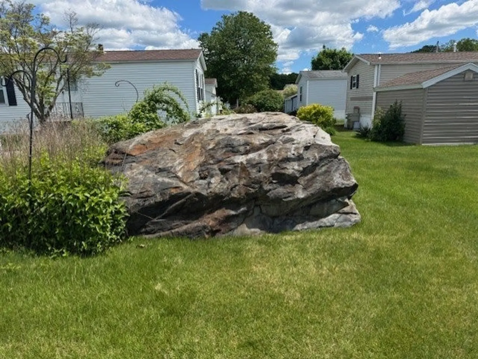
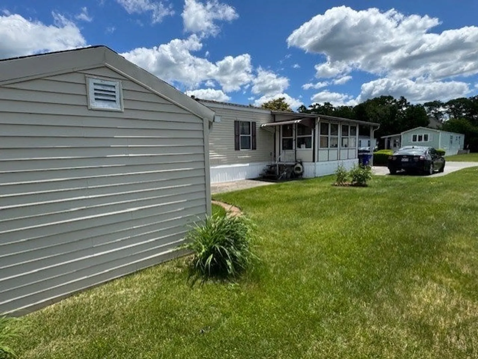
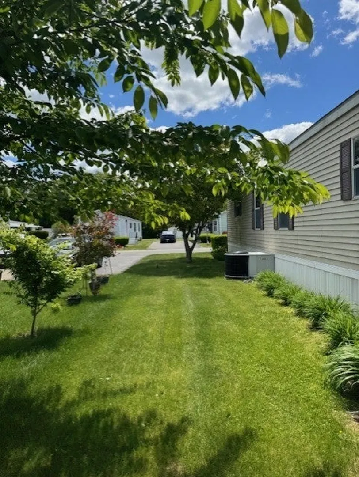
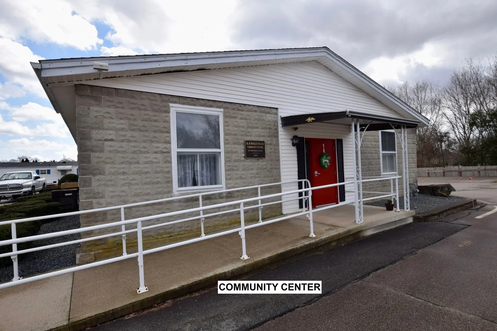
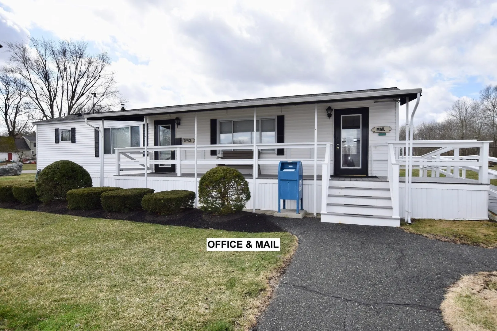
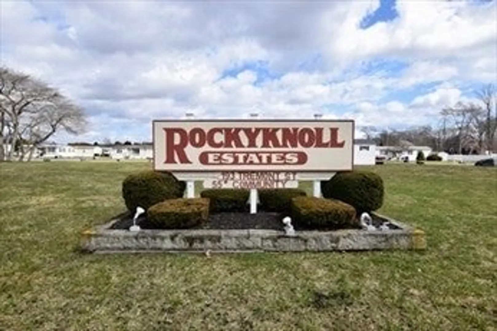
Step into comfort and community at Rocky Knoll, one of Taunton’s most sought-after 55+ communities w/ beautifully maintained grounds, on-site management, & a fun social scene at the clubhouse where neighbors become friends. This cheery home greets you with a spacious 288 sq. ft. sunporch, perfect for relaxing with your morning coffee or enjoying the sounds of nature. Inside, you'll find a sun-filled kitchen with plenty of storage, and a generously sized living room ideal for entertaining. The main bedroom features double closets, both bedrooms & living room have ceiling fans to keep things breezy. Central air and gas heat add to your comfort. Enjoy a yard offering a flowering tree, shrubs, and a rotary clothesline, & handy shed for extra storage. Updates include new blinds throughout (except kitchen), protective skirting, roof approx. 8 yrs old, gas water heater approx 4 yrs. Pergola flooring -13 years in the kitchen, 10 in living room/hall. LARGE SCREEN TV stays! Make your appt. now!
-
Highlights
- Cooling: Central Air
- HOA Fee: $750
- Property Class: Residential
- Total Rooms: 4
- Year Built: 1986
- Heating: Central, Natural Gas
- Parking Spots: 2
- Property Type: Mobile Home
- Unit Number: 14
- Status: Closed
-
Additional Details
- Appliances: Range, Dishwasher, Refrigerator, Washer, Dryer, Range Hood
- Exclusions: Personal Items.
- Flooring: Vinyl, Carpet, Laminate
- Interior Features: Internet Available - Broadband
- Road Frontage Type: Private Road
- SqFt Source: Other
- Year Built Source: Owner
- Construction: Modular
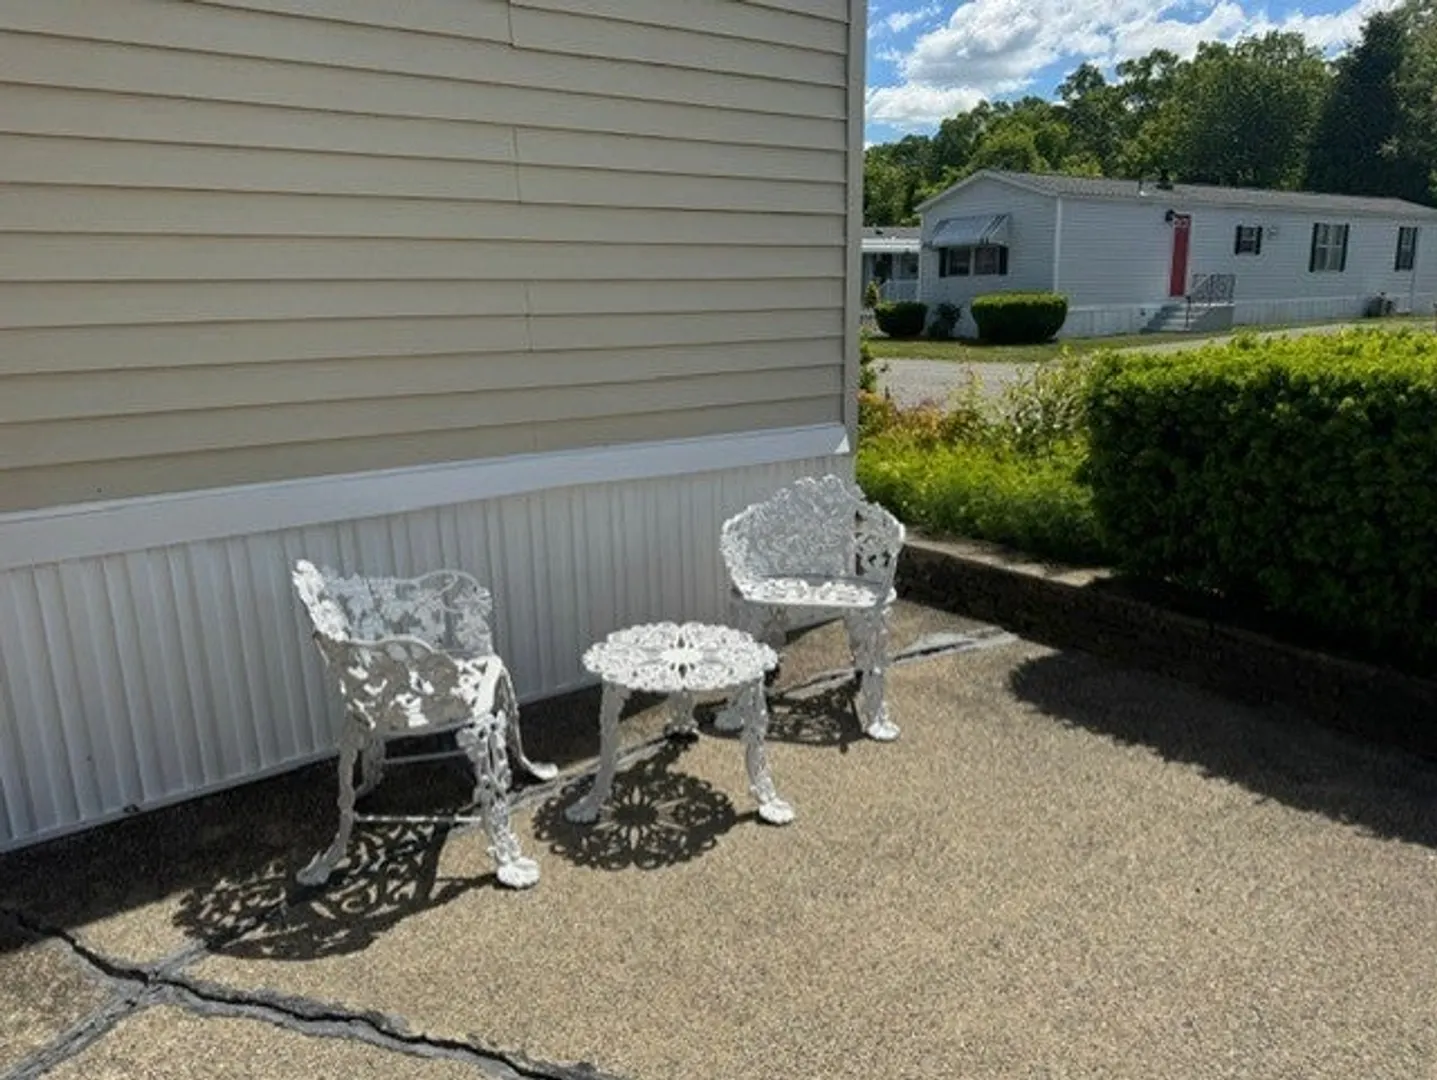
- Exterior Features: Porch - Enclosed, Patio, Storage, Screens, Other
- Foundation: Other
- Lot Features: Level
- Roof: Shingle
- Year Built Details: Actual
- Zoning: 00
-
Amenities
- Community Features: Public Transportation, Shopping, Golf, Medical Facility, Laundromat, Conservation Area, Highway Access, House of Worship, Public School
- Parking Features: Off Street
-
Utilities
- Electric: 110 Volts
- Water Source: Public
- Sewer: Public Sewer
-
Fees / Taxes
- HOA: Yes
Similar Listings
Sold
29 Photos
Sold
21 Photos
Sold
21 Photos
Sold
34 Photos
Content © 2026 MLS Property Information Network, Inc. The information in this listing was gathered from third party resources including the seller and public records.
Listing information provided courtesy of Coldwell Banker Realty - Norwell - Hanover Regional Office.
MLS Property Information Network, Inc. and its subscribers disclaim any and all representations or warranties as to the accuracy of this information.
