
Sold!
$1,080,000
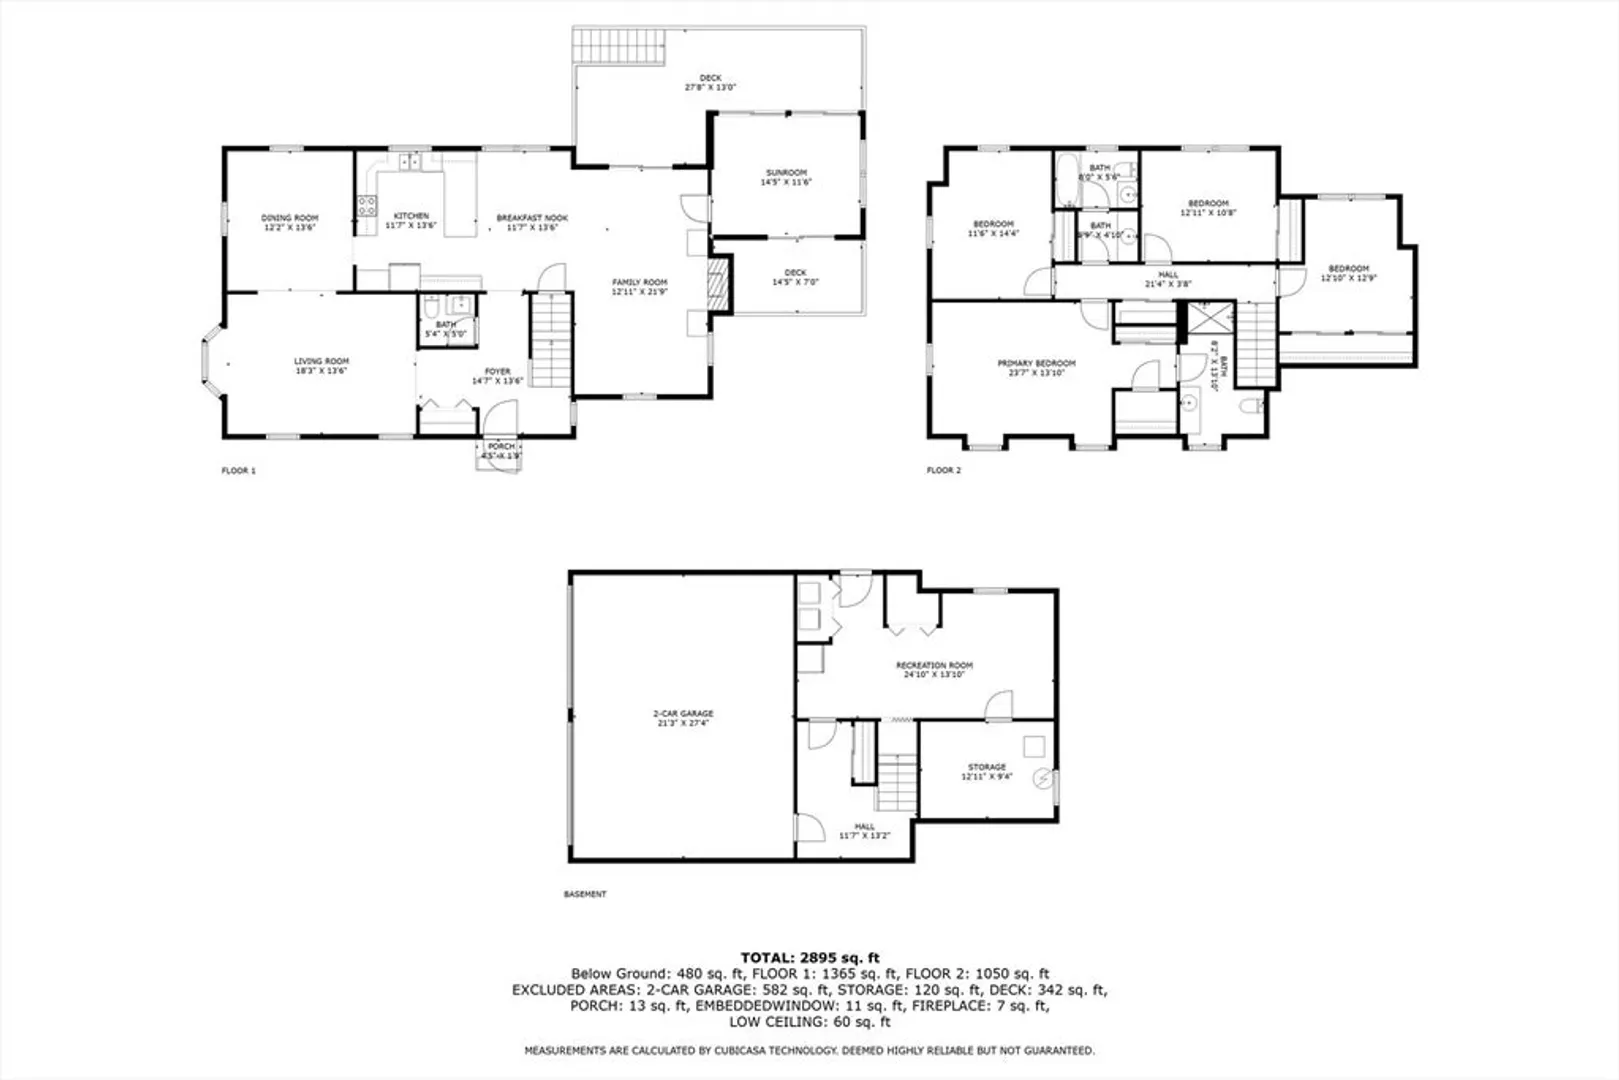
4
Beds
2/1
Baths
2,895
Living Area
-
Property Description
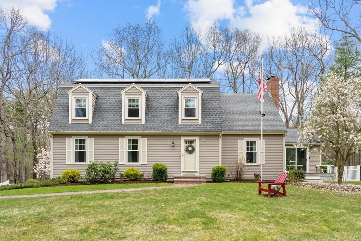
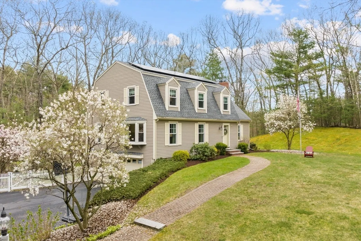
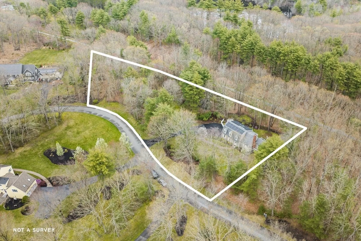
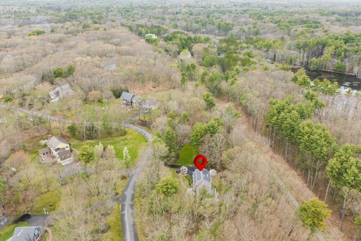
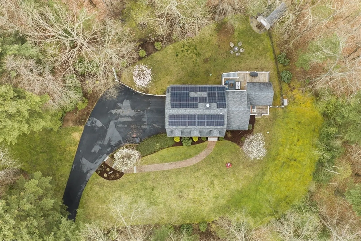
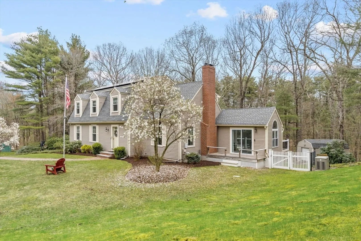
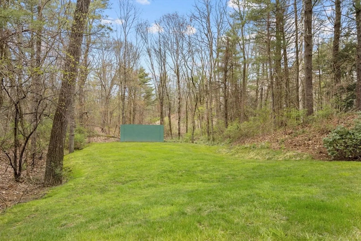
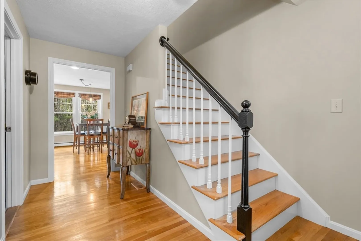
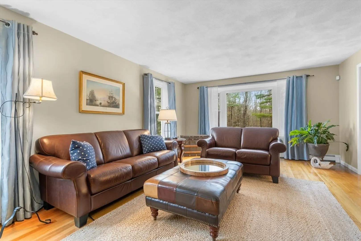
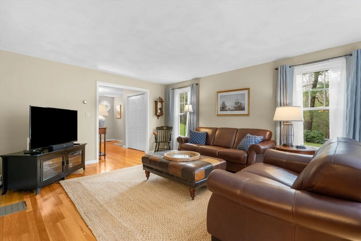
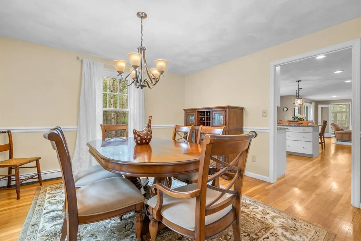
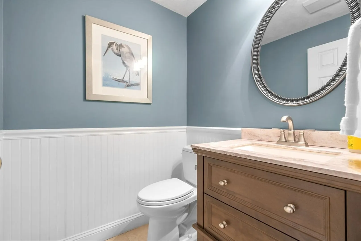
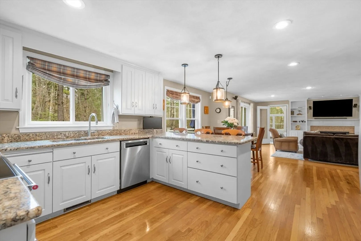
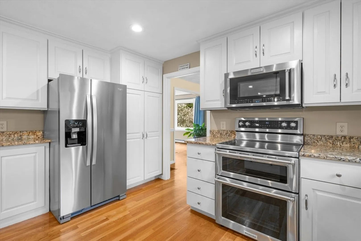
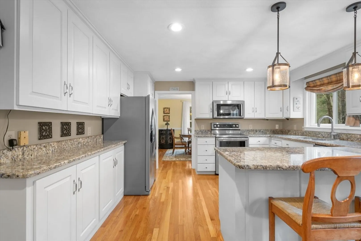
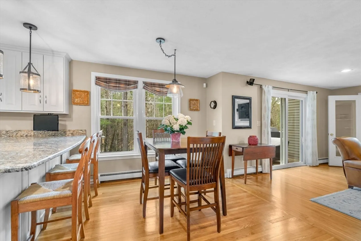
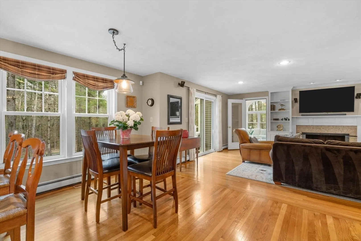
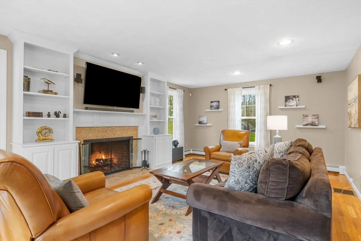
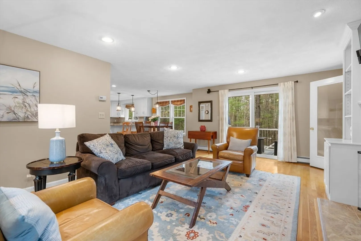
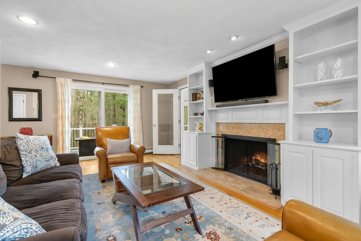
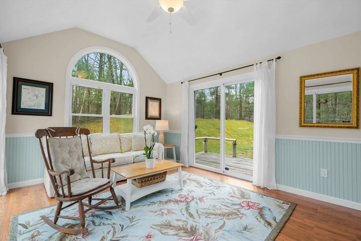
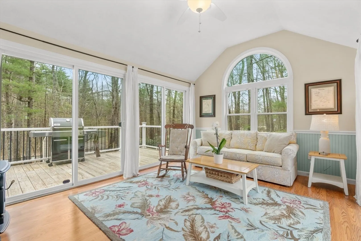
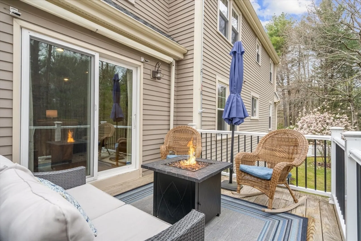
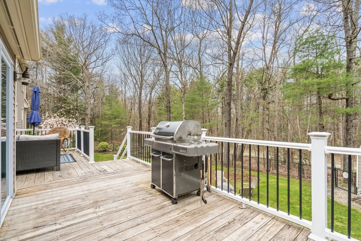
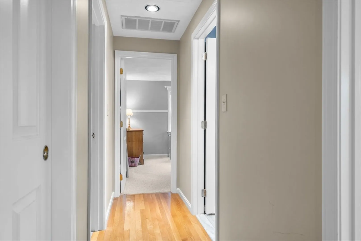
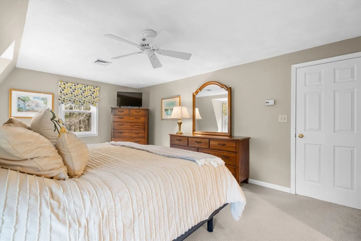
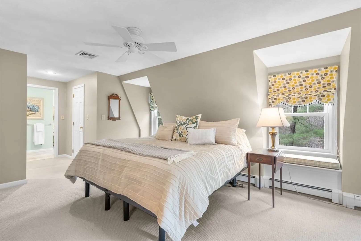
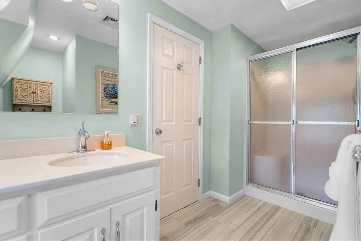
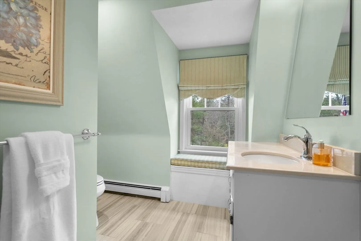
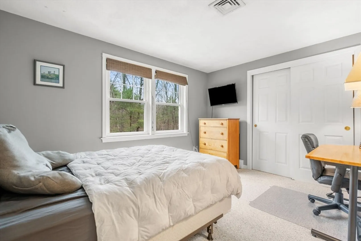
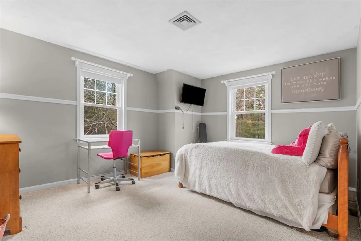
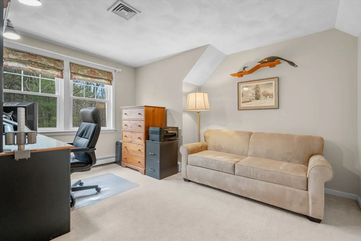
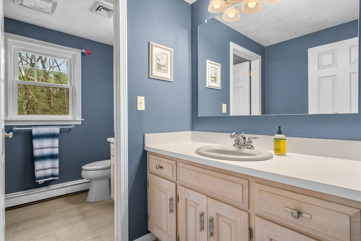
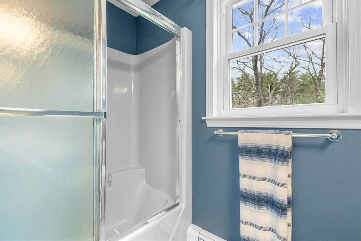
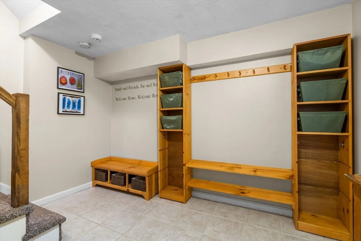
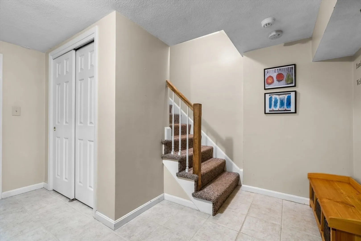
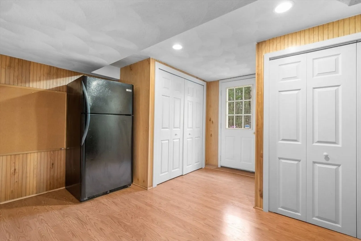
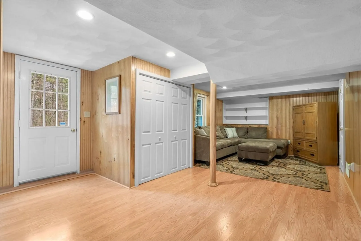
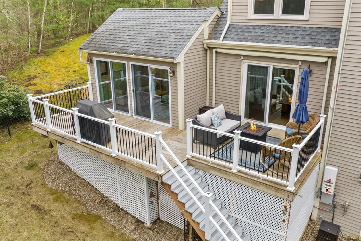
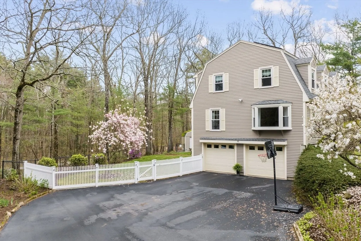
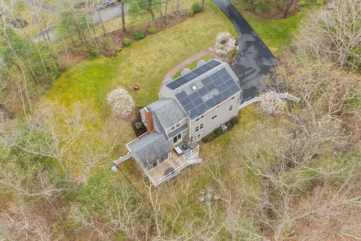
Set on over 2 acres in the desirable East Boxford on a cul-de-sac, this well-kept home boasts 9 rooms, 4 BRs, and 2.5 baths. The first level features HW floors, an open living area with a family room showcasing a wood-burning fireplace and custom built-in entertainment center. The kitchen offers SS appliances, granite countertops, and a spacious eat-in area w/deck access. A sunroom off the family room leads to back/front decks and features vaulted ceilings. The DR adjoins the kitchen, flowing into the sunlit spacious LR. Upstairs, find the primary BR w/en-suite bath, 3 more BRs, and full bath. The LL provides a gym/playroom and ample storage, with garage access. Outside, mature plantings and trees adorn the backyard, w/direct access to the Rail Trail, as well as a sports area w/backboard and fenced in yard. Generator, Gas heat, Central AC/Vac, Irrigation System. Please refer to the "UPDATES" sheet for numerous recent/essential updates. Excellent Commuter Location–Minutes to Rt 95.
-
Highlights
- Acres: 2
- Heating: Baseboard, Natural Gas
- Property Class: Residential
- Style: Colonial
- Year Built: 1990
- Cooling: Central Air
- Parking Spots: 6
- Property Type: Single Family Residence
- Total Rooms: 9
- Status: Closed
-
Additional Details
- Appliances: Gas Water Heater, Water Heater, Disposal, Microwave, ENERGY STAR Qualified Refrigerator, ENERGY STAR Qualified Dryer, ENERGY STAR Qualified Dishwasher, ENERGY STAR Qualified Washer, Water Softener, Oven
- Construction: Frame
- Fireplaces: 1
- Foundation: Concrete Perimeter
- Lot Features: Cul-De-Sac, Wooded
- Roof: Shingle
- Year Built Source: Public Records
- Basement: Full, Partially Finished, Interior Entry, Garage Access
- Exterior Features: Deck - Wood, Deck - Vinyl, Rain Gutters, Storage, Professional Landscaping, Sprinkler System, Screens, Fenced Yard
- Flooring: Tile, Vinyl, Carpet, Hardwood, Flooring - Hardwood, Laminate
- Interior Features: Ceiling Fan(s), Vaulted Ceiling(s), Slider, Wainscoting, Lighting - Overhead, Recessed Lighting, Closet - Double, Sun Room, Bonus Room, Internet Available - Broadband
- Road Frontage Type: Public
- Year Built Details: Actual
- Zoning: Ra
-
Amenities
- Community Features: Public Transportation, Shopping, Tennis Court(s), Park, Walk/Jog Trails, Stable(s), Golf, Medical Facility, Bike Path, Conservation Area, Highway Access, House of Worship, Private School, Public School
- Parking Features: Attached, Under, Paved Drive, Off Street, Paved
- Covered Parking Spaces: 2
- Security Features: Security System
-
Utilities
- Electric: Generator, 200+ Amp Service, Other (See Remarks), Generator Connection
- Water Source: Private
- Sewer: Private Sewer
-
Fees / Taxes
- Assessed Value: $900,700
- Compensation Based On: Net Sale Price
- Tax Year: 2024
- Buyer Agent Compensation: 1.5%
- Facilitator Compensation: 1%
- Taxes: $11,714
Similar Listings
Sold
41 Photos
Sold
42 Photos
Sold
41 Photos
Sold
33 Photos
Content © 2026 MLS Property Information Network, Inc. The information in this listing was gathered from third party resources including the seller and public records.
Listing information provided courtesy of William Raveis R.E. & Home Services.
MLS Property Information Network, Inc. and its subscribers disclaim any and all representations or warranties as to the accuracy of this information.
