
Sold!
$2,450,000
4
Beds
3/1
Baths
3,105
Living Area
-
Property Description
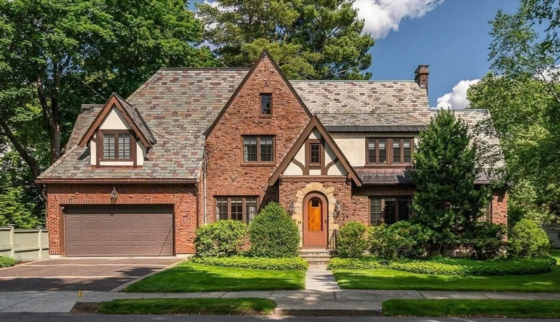
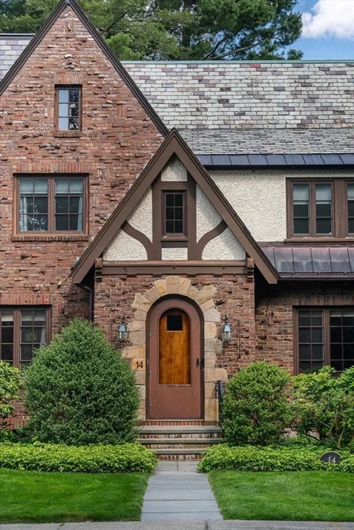
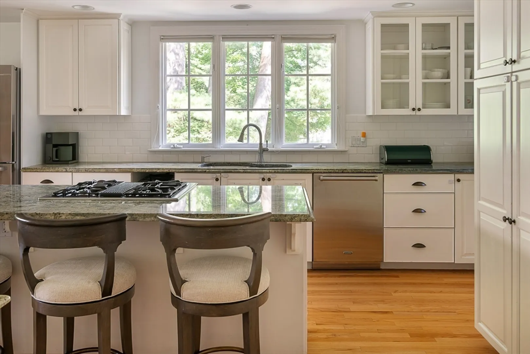
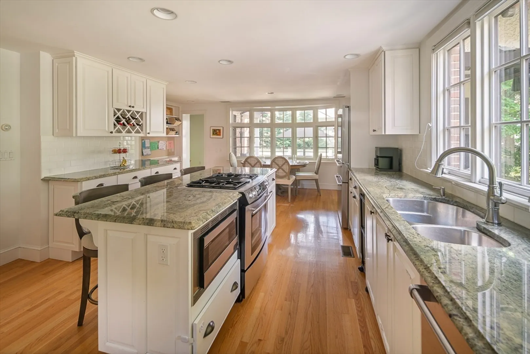
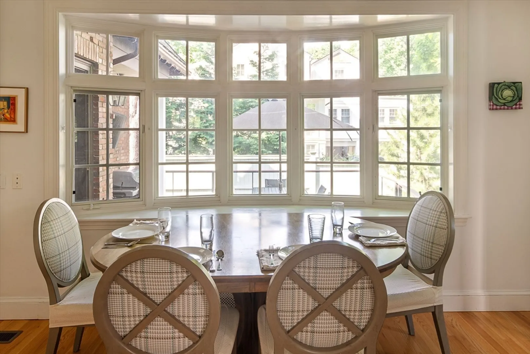
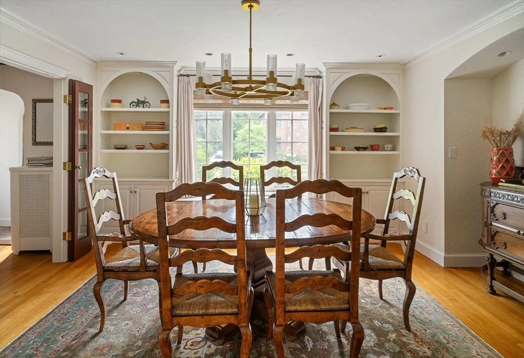
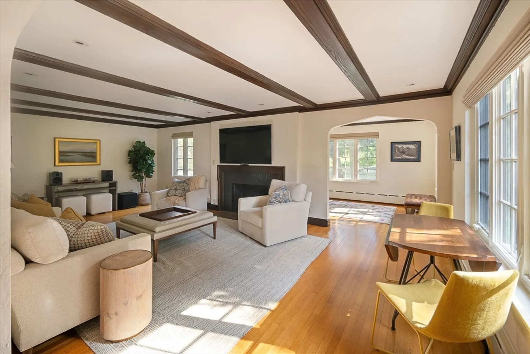
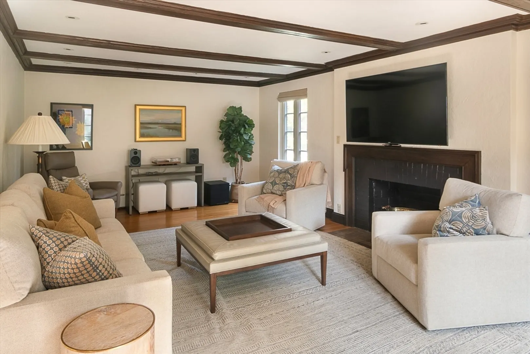
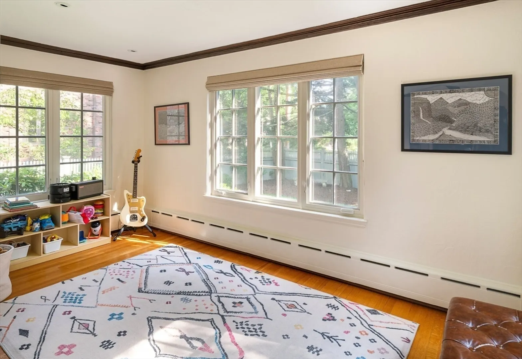
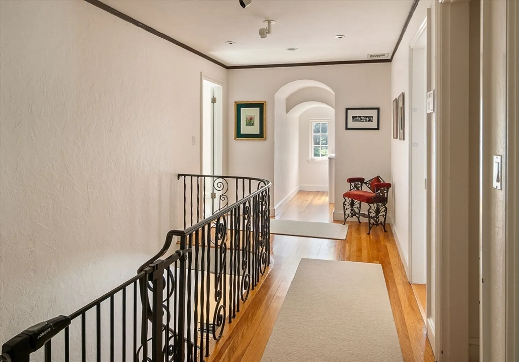
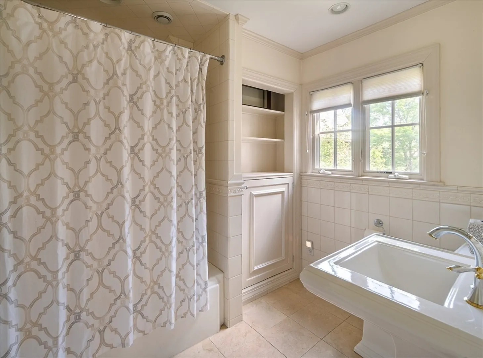
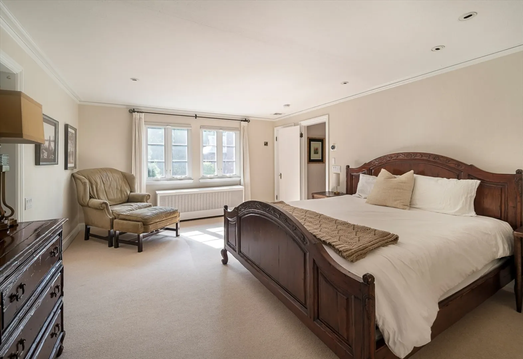
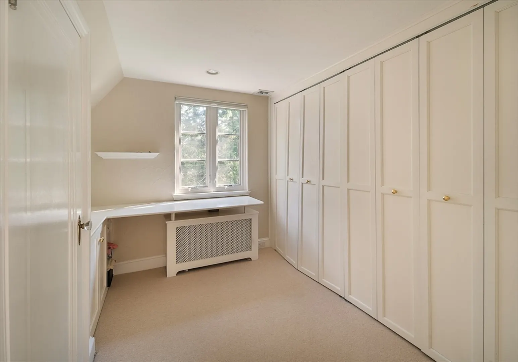
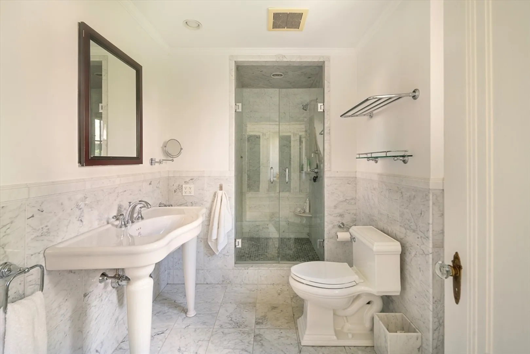
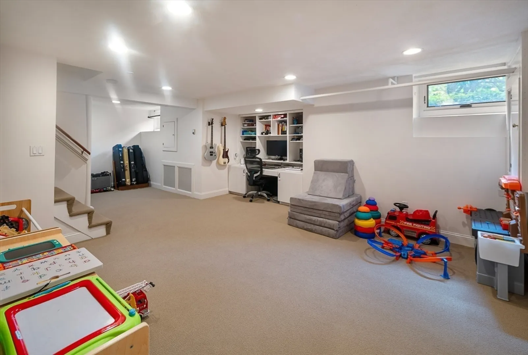
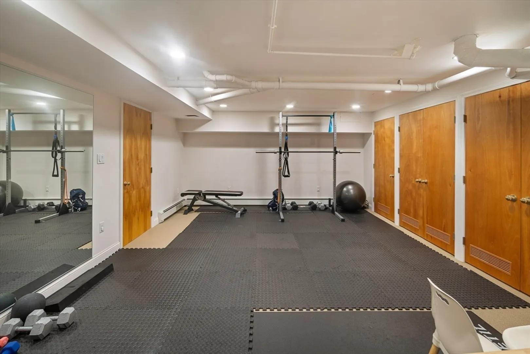
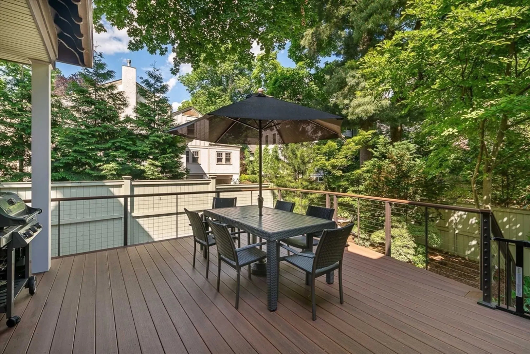
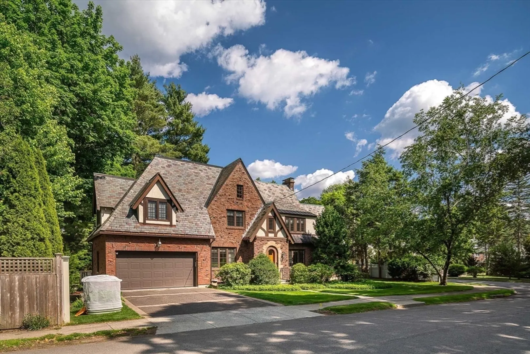
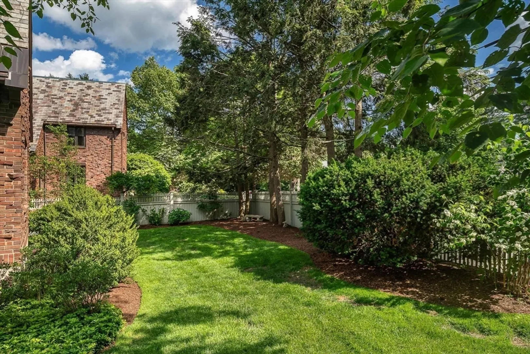
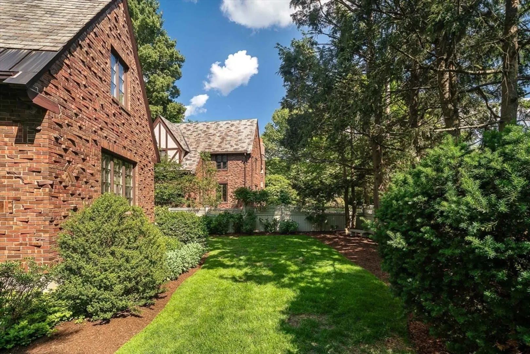
Nestled on a quiet street in Waban, this beautifully updated Tudor blends timeless charm with modern comfort. Filled with natural light, this well-maintained home features 4 bedrooms, 3.5 baths, and thoughtfully designed living spaces ideal for everyday living and entertaining. The oversized eat-in kitchen offers a large center island, abundant storage, and direct access to a newly rebuilt Trex deck perfect for outdoor dining and summer gatherings. A gracious dining room with built-ins and buffet storage, creates the perfect setting for gatherings and special occasions. The fire-placed living room, and versatile family room or play space provide exceptional flexibility. The second floor features 4 large bedrooms and 3 baths, including a spacious primary suite, with full bath and dressing room. Lower level offers gym, play room, laundry and tons of storage. Oversized 1.5 car garage. Close to Zervas, Waban Center, Newton Highlands and all major routes. Showings by appointment begin 6/14.
-
Highlights
- Area: Waban
- Heating: Hot Water, Natural Gas
- Property Class: Residential
- Style: Tudor
- Year Built: 1925
- Cooling: Central Air
- Parking Spots: 3
- Property Type: Single Family Residence
- Total Rooms: 8
- Status: Closed
-
Additional Details
- Appliances: Gas Water Heater, Dishwasher, Disposal, Range
- Exterior Features: Deck - Composite
- Flooring: Wood
- Interior Features: Play Room, Bonus Room, Exercise Room
- Road Frontage Type: Public
- SqFt Source: Measured
- Year Built Source: Public Records
- Construction: Brick, Stone
- Fireplaces: 1
- Foundation: Concrete Perimeter
- Lot Features: Corner Lot
- Roof: Slate
- Year Built Details: Actual
- Zoning: Sr2
-
Amenities
- Community Features: Park, Walk/Jog Trails, Public School
- Parking Features: Attached, Paved Drive
- Covered Parking Spaces: 1
-
Utilities
- Electric: 200+ Amp Service
- Water Source: Public
- Sewer: Public Sewer
-
Fees / Taxes
- Assessed Value: $2,175,400
- Taxes: $21,080
- Tax Year: 2026
Similar Listings
Sold
41 Photos
Sold

35 Photos
Sold

24 Photos
Sold
54 Photos
Content © 2026 MLS Property Information Network, Inc. The information in this listing was gathered from third party resources including the seller and public records.
Listing information provided courtesy of MGS Group Real Estate LTD.
MLS Property Information Network, Inc. and its subscribers disclaim any and all representations or warranties as to the accuracy of this information.
