
Sold!
$380,000
2
Beds
1
Bath
883
Living Area
-
Property Description
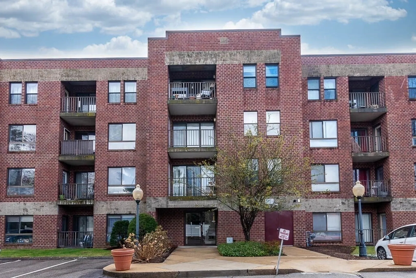
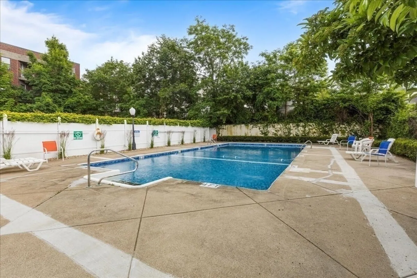
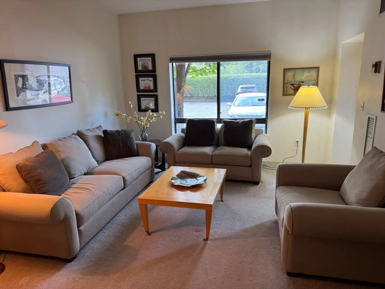
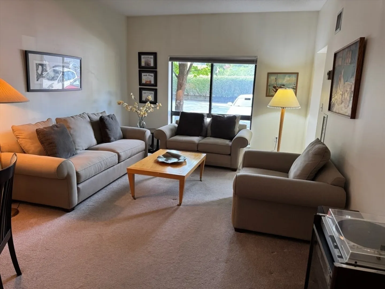
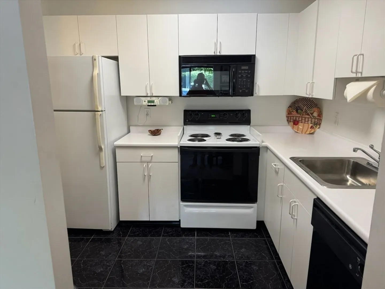
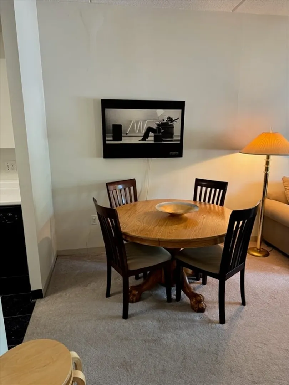
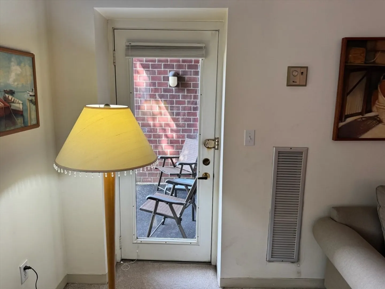
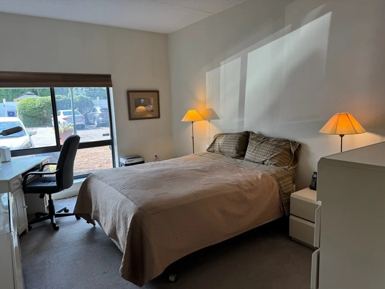
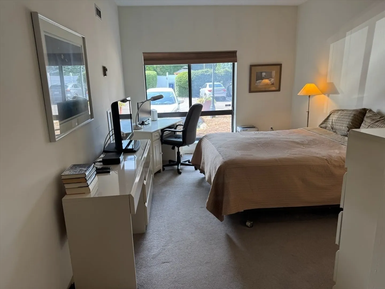
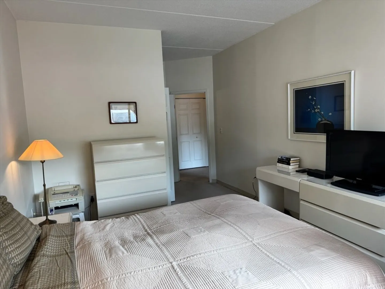
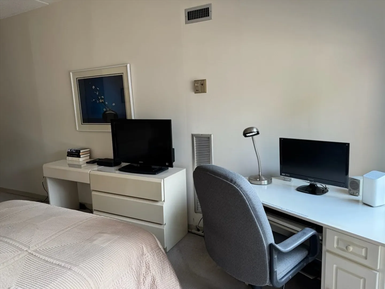
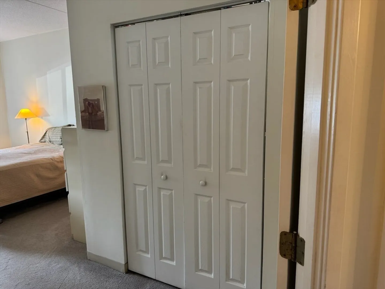
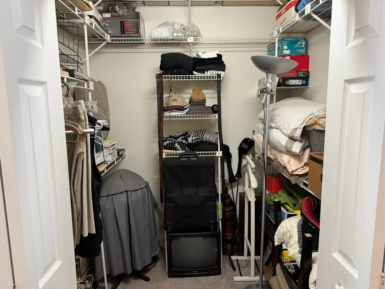
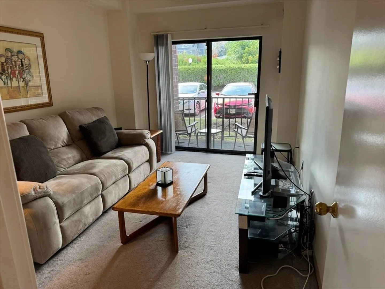
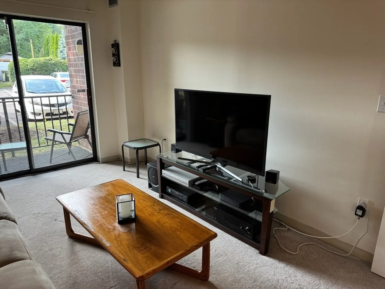
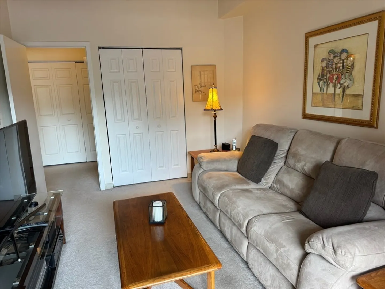
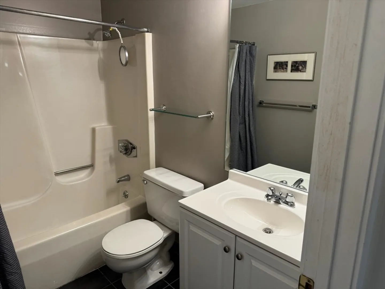
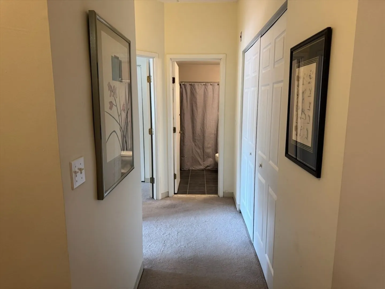
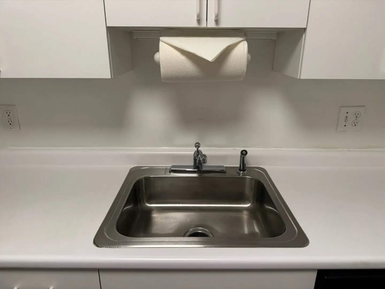
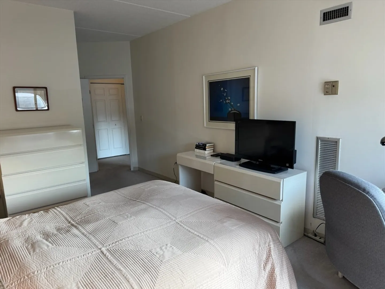
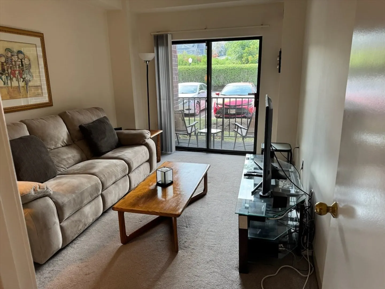
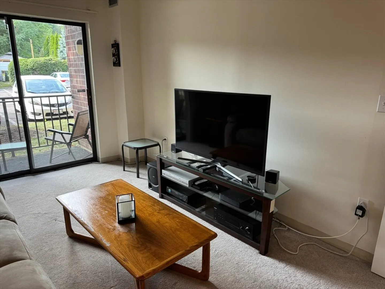
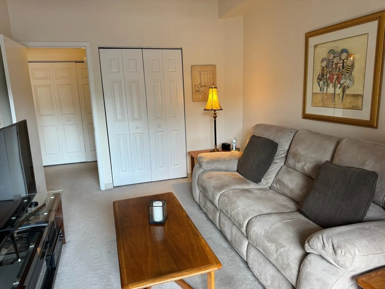
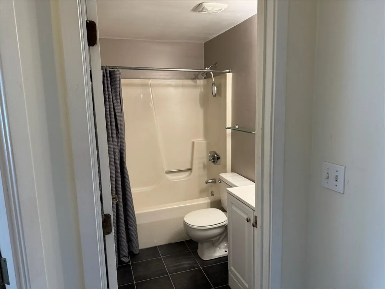
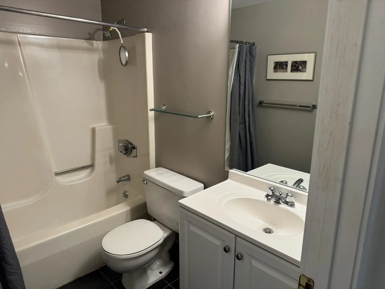
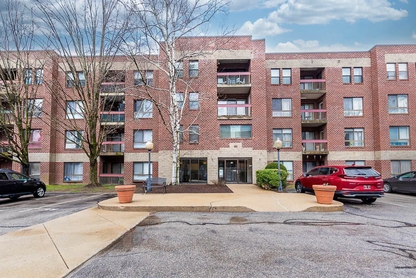
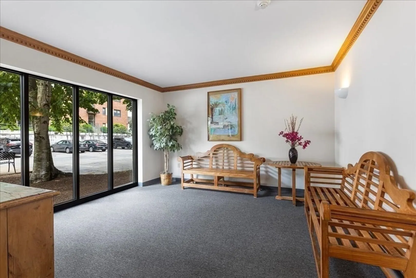
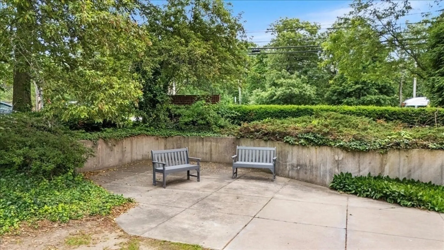
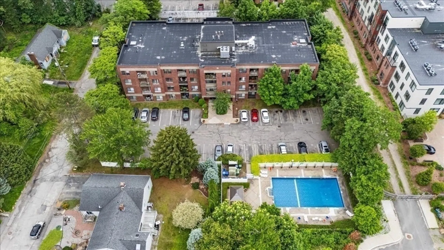
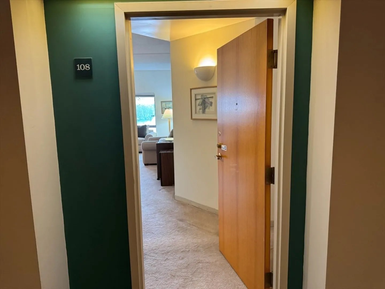
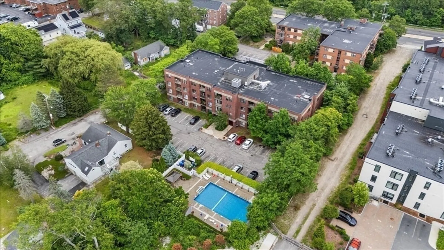
Priced to Sell! Spacious 2 bedroom unit on 1st floor of the Stonybrook Condominium, with private walk out patio. The unit has high ceilings, large windows and tremendous closet space. Master bedroom with huge walk in closet, second bedroom with double closet as well. Relax on the hot summer evenings by the gorgeous renovated swimming pool. One assigned parking space, visitor spaces in lot and on street parking. Convenient to the stores and restaurants on Center Street. Bus access to Forest Hills, Roslindale Square, Dedham Mall and Legacy Place. Most of your expenses are included in the condo fee!
-
Highlights
- Area: West Roxbury
- Heating: Baseboard, Unit Control
- Parking Spots: 1
- Property Type: Condominium
- Total Rooms: 4
- Year Built: 1925
- Cooling: Central Air
- HOA Fee: $625
- Property Class: Residential
- Stories: 1
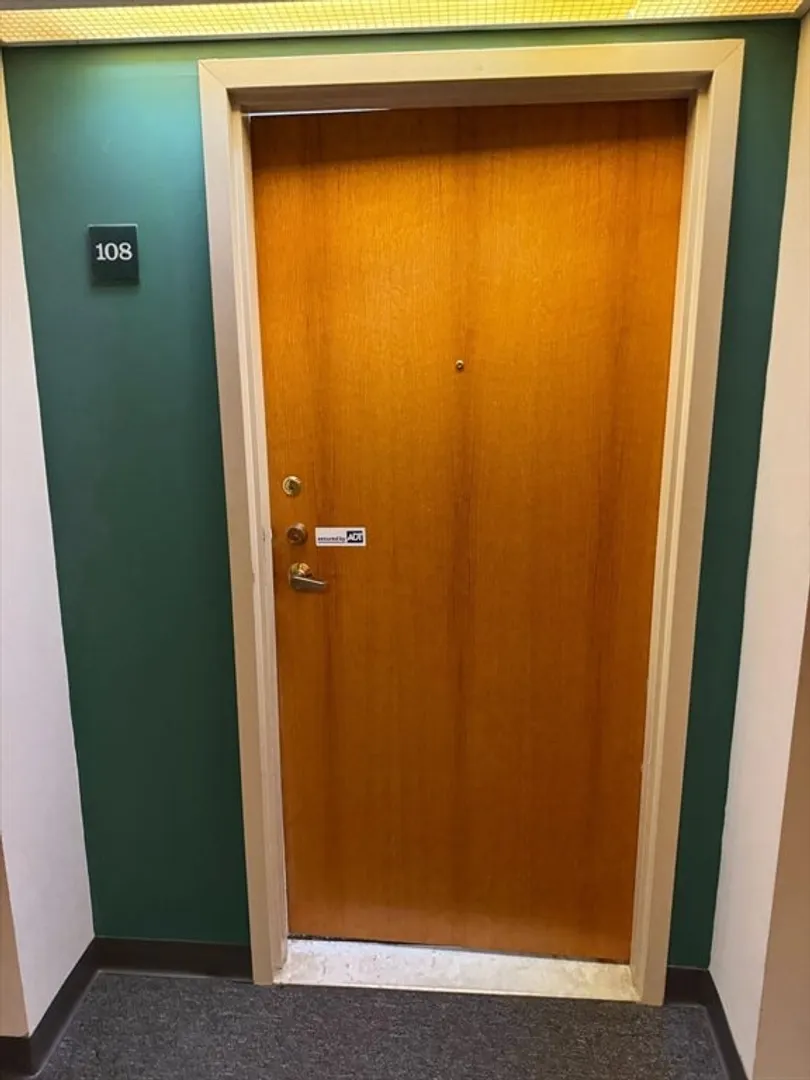
- Unit Number: 108
- Status: Closed
-
Additional Details
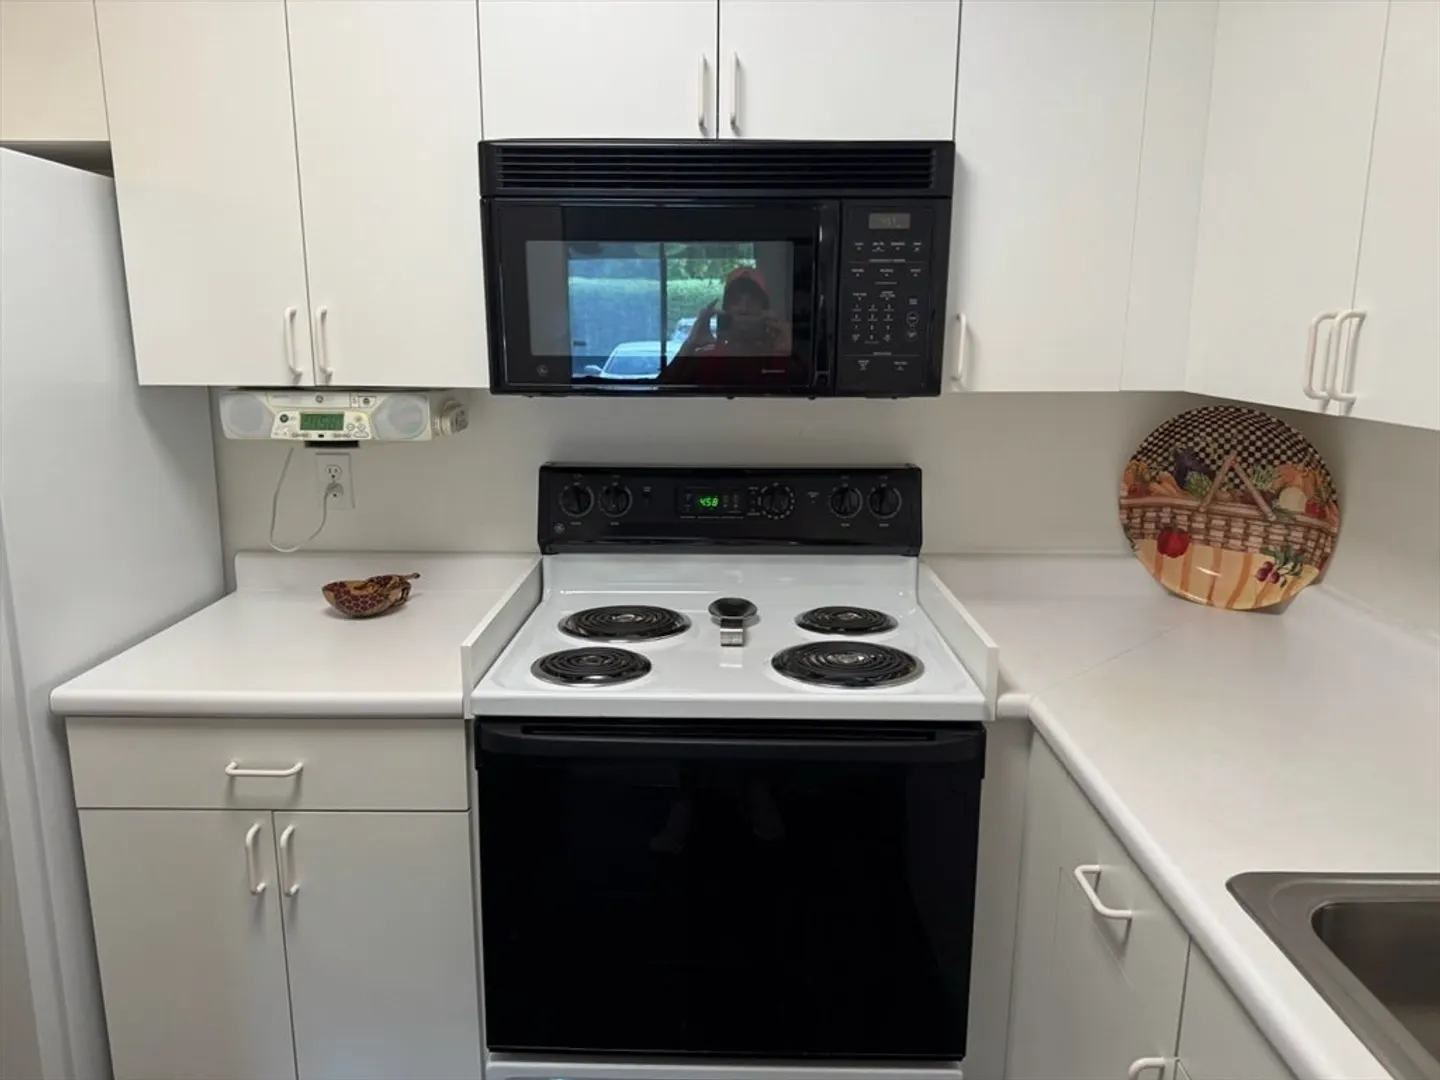
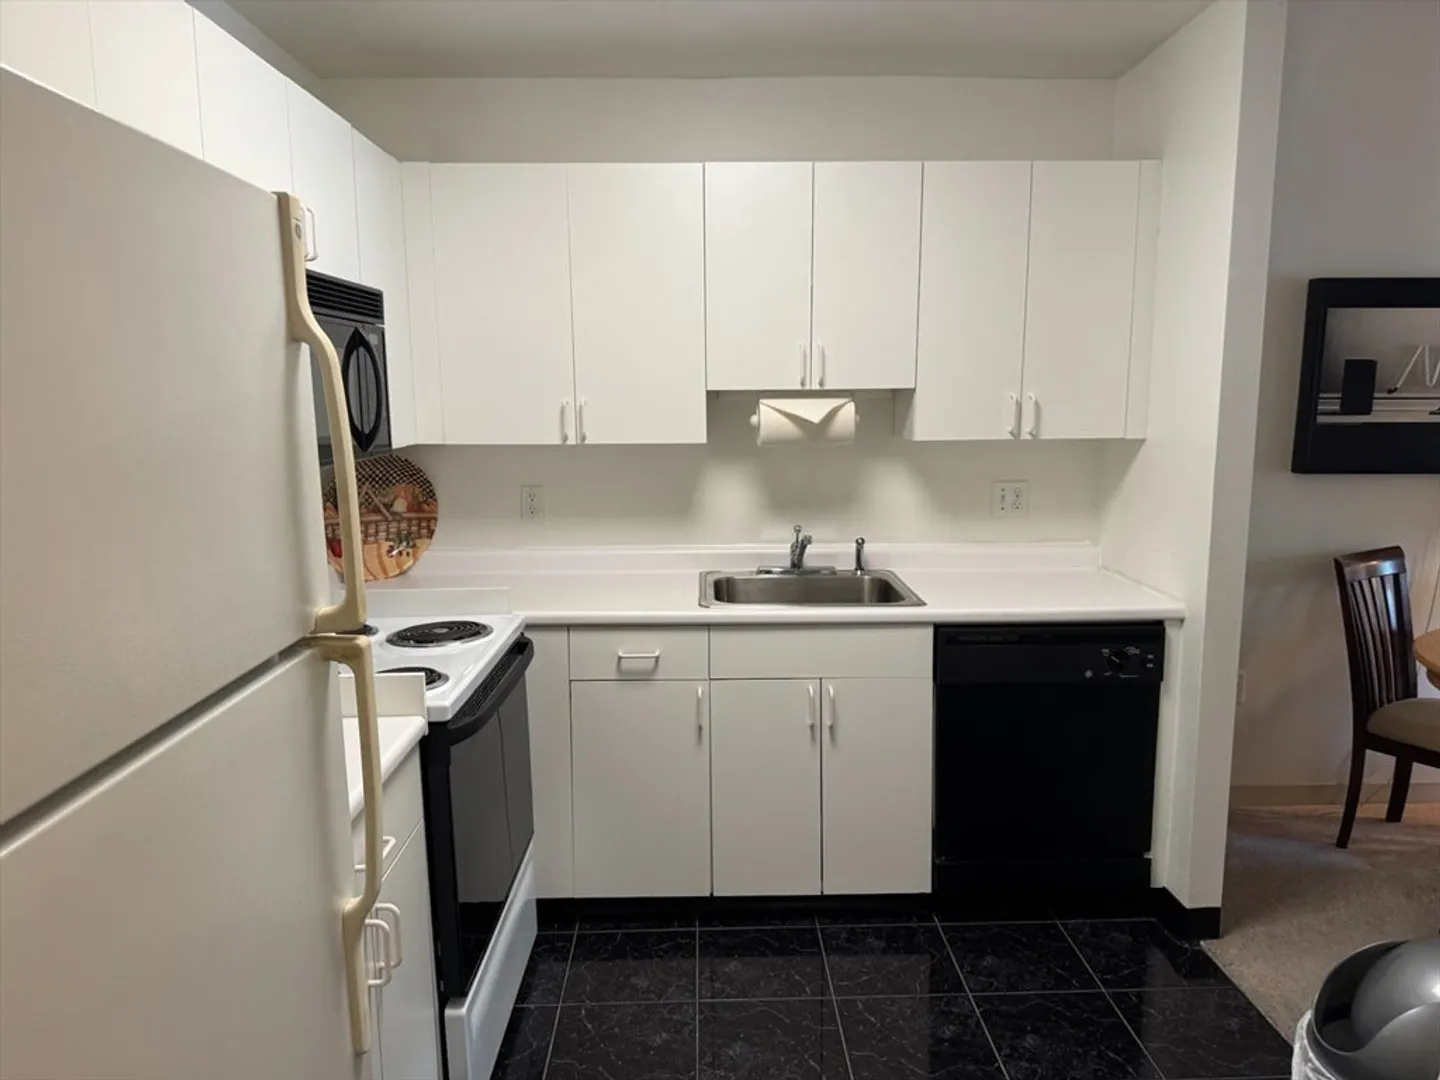
- Appliances: Range, Dishwasher, Refrigerator
- Exclusions: Personal Property Of Seller.
- Flooring: Tile, Carpet
- Roof: Rubber
- Total Number of Units: 80
- Year Built Source: Public Records
- Zoning: Cd
- Basement: N
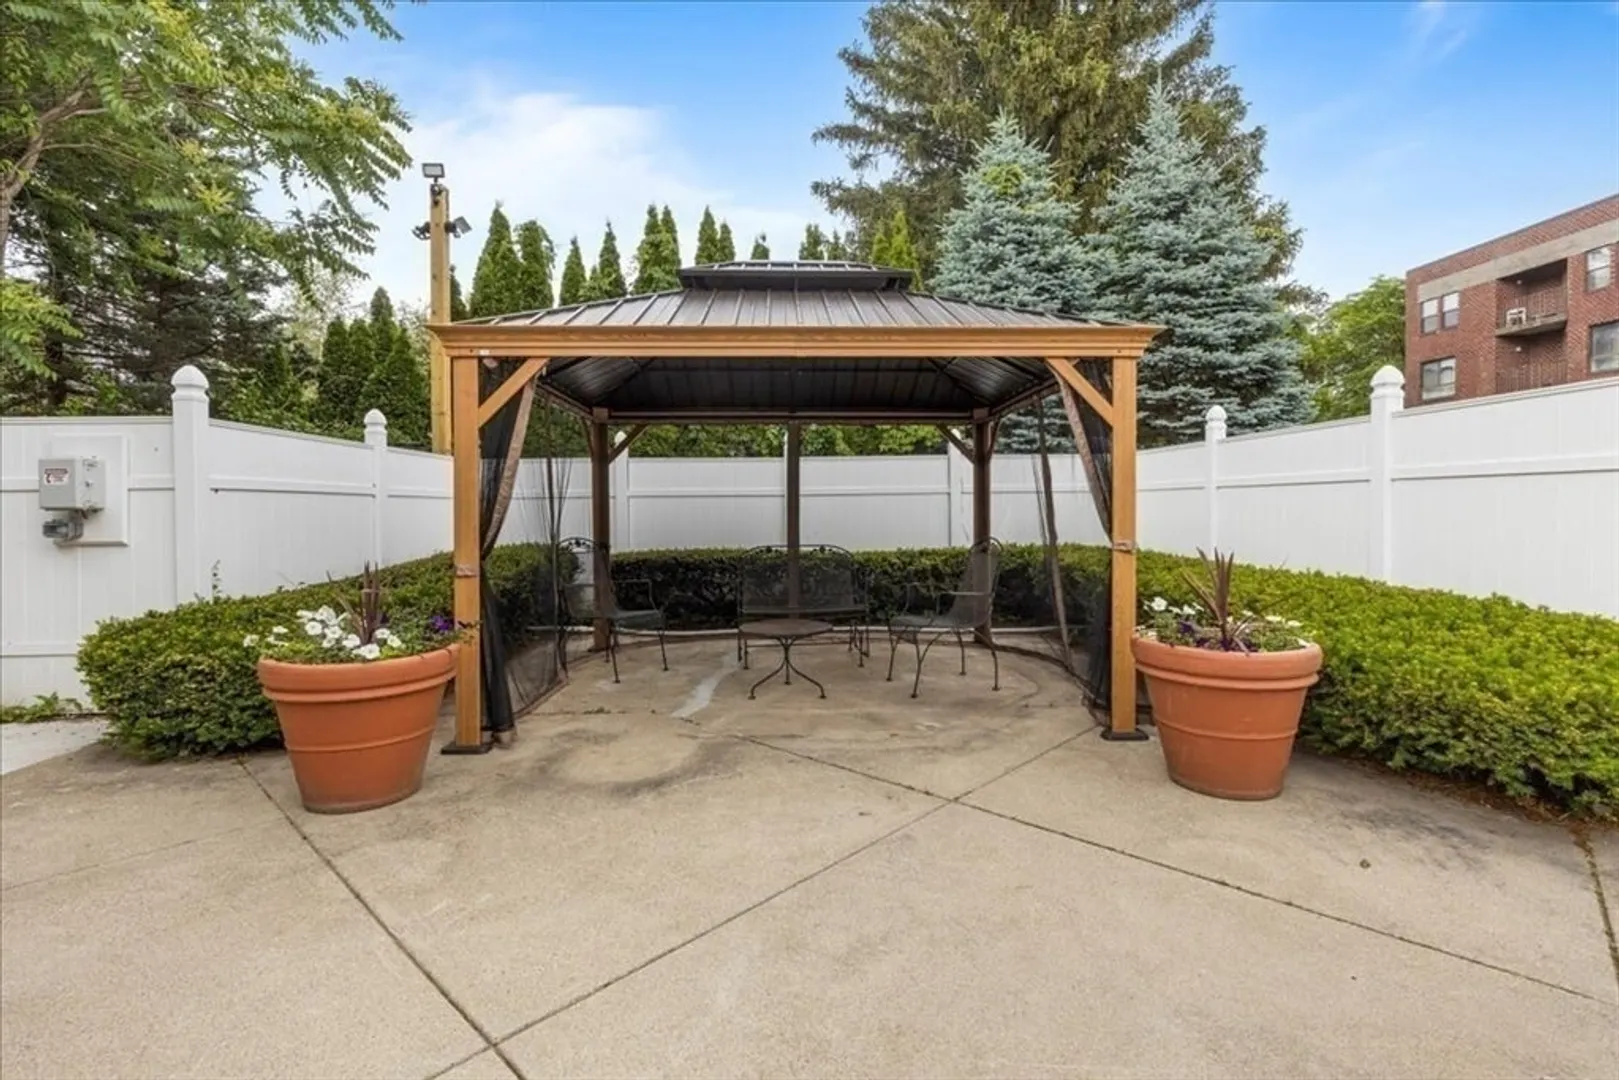
- Exterior Features: Patio, Covered Patio/Deck, Gazebo
- Pets Allowed: Yes w/ Restrictions
- SqFt Source: Field Card
- Year Built Details: Renovated Since
- Year Converted: 1985
-
Amenities
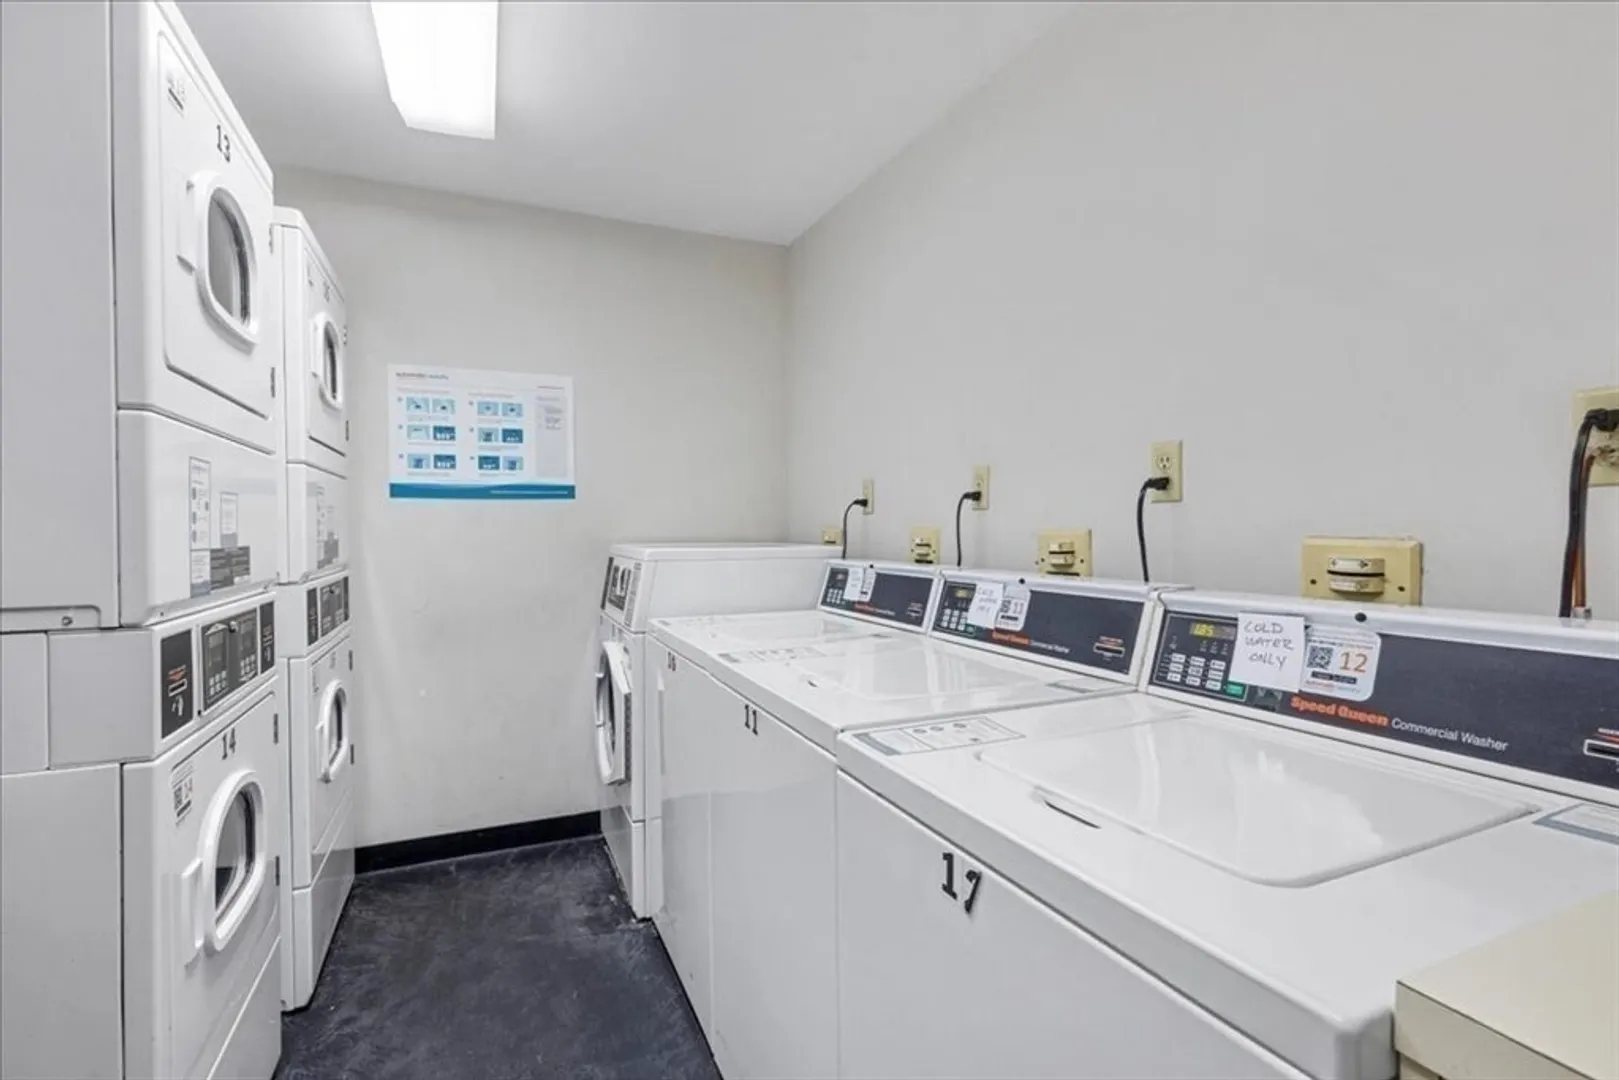
- Community Features: Public Transportation, Shopping, Pool, Park, Walk/Jog Trails, Golf, Medical Facility, Laundromat, Conservation Area, Highway Access, House of Worship, Private School, Public School, T-Station
- Pool Features: Association, In Ground
- Parking Features: Off Street, Assigned
- Security Features: Intercom
-
Utilities
- Electric: Circuit Breakers
- Water Source: Public
- Sewer: Public Sewer
-
Fees / Taxes
- Assessed Value: $266,300
- HOA Fee Includes: Heat, Water, Sewer, Insurance, Security, Maintenance Structure, Maintenance Grounds, Snow Removal, Trash
- Taxes: $3,084
- HOA Fee Frequency: Monthly
- Tax Year: 2025
Similar Listings
Sold

22 Photos
Sold
24 Photos
Sold
41 Photos
Sold
14 Photos
Content © 2026 MLS Property Information Network, Inc. The information in this listing was gathered from third party resources including the seller and public records.
Listing information provided courtesy of Thumbprint Realty, LLC.
MLS Property Information Network, Inc. and its subscribers disclaim any and all representations or warranties as to the accuracy of this information.
