
Sold!
$524,900
3
Beds
2/1
Baths
2,000
Living Area
-
Property Description
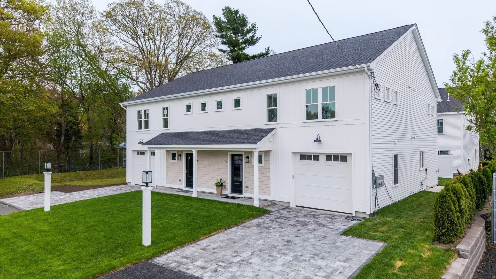
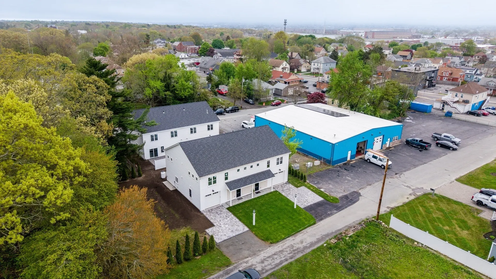
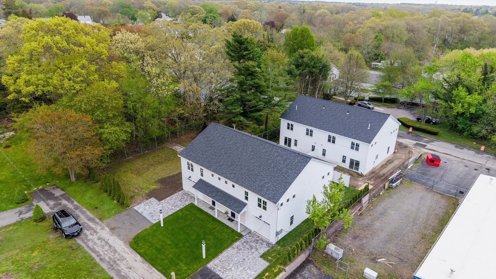
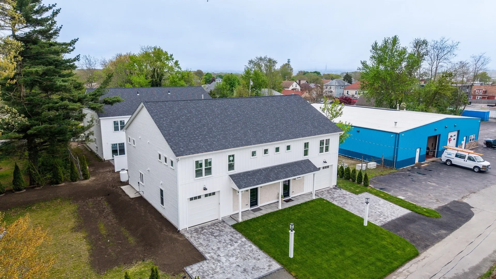
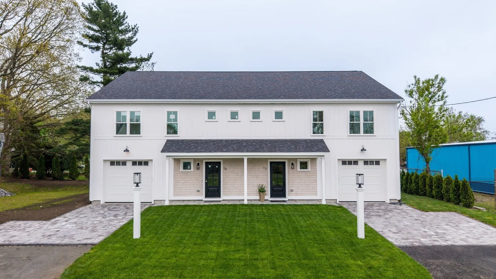
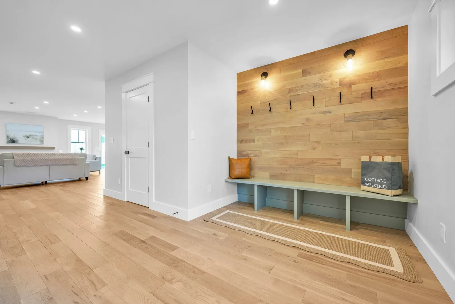
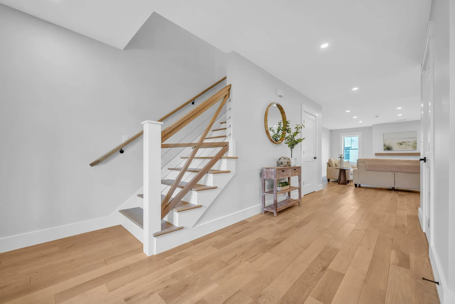
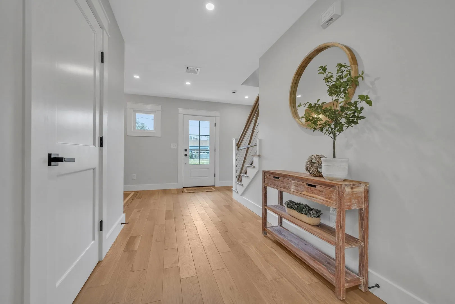
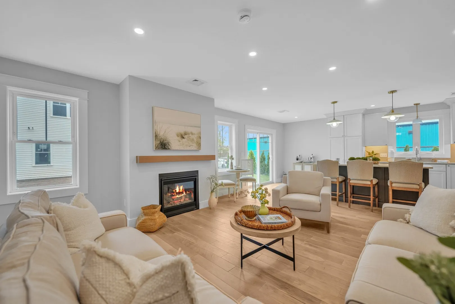
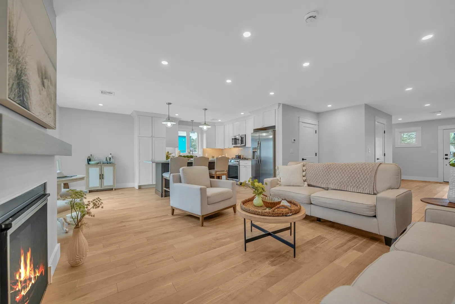
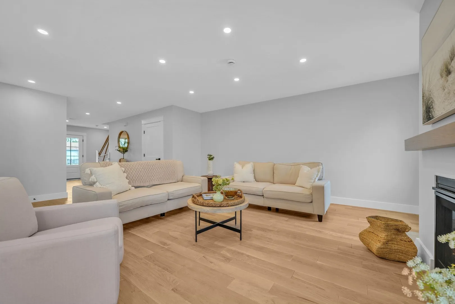
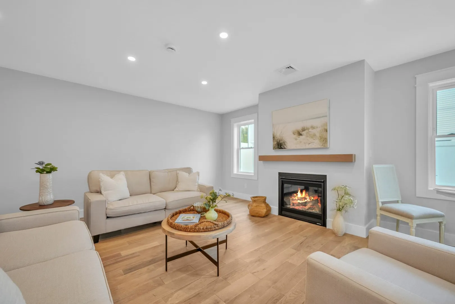
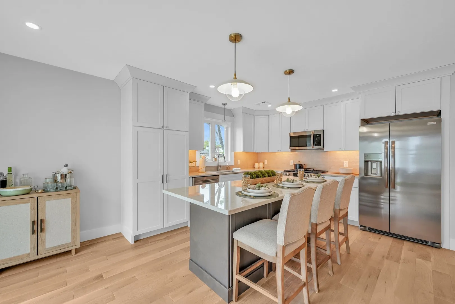
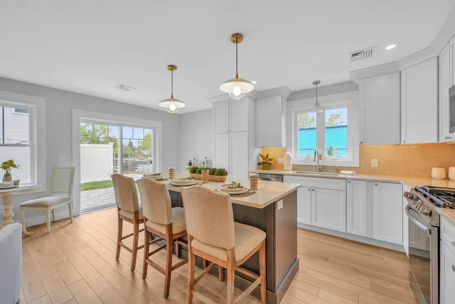
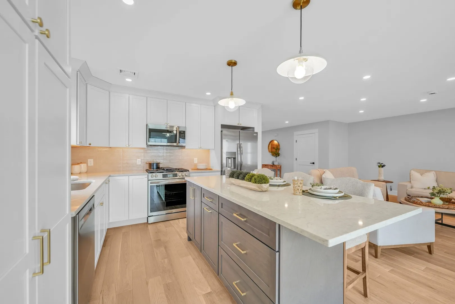
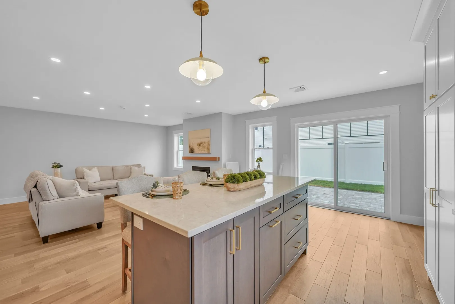
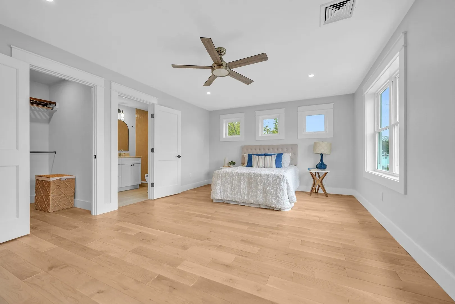
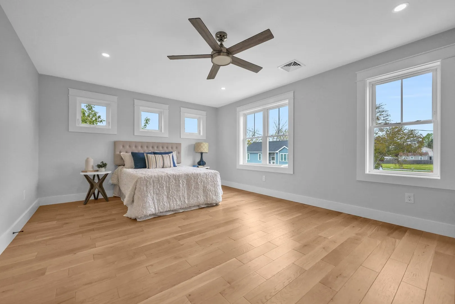
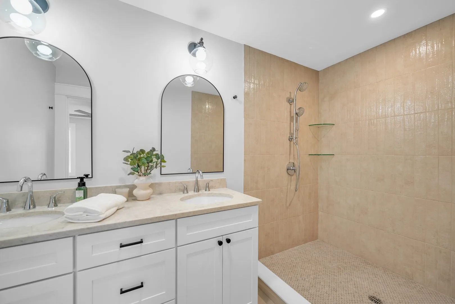
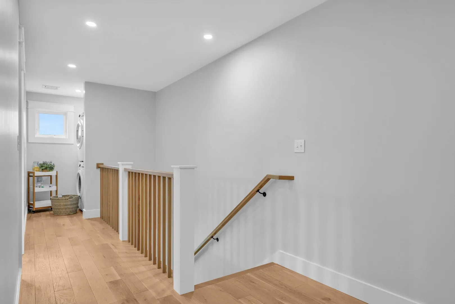
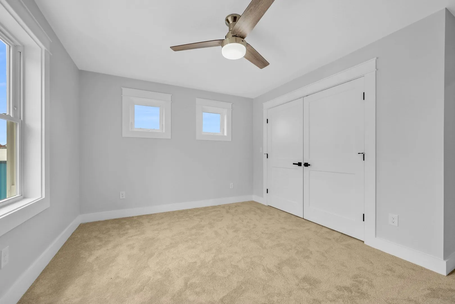
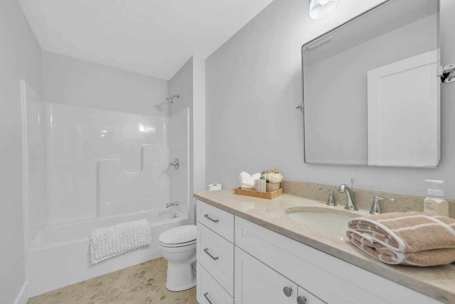
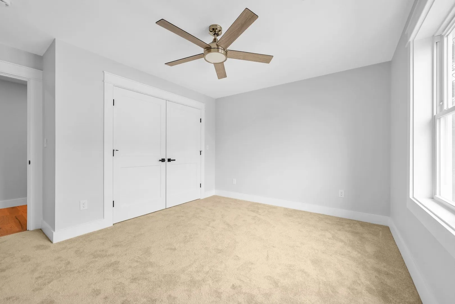
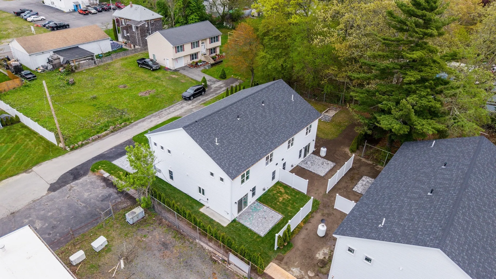
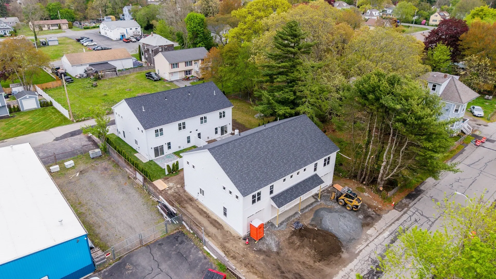
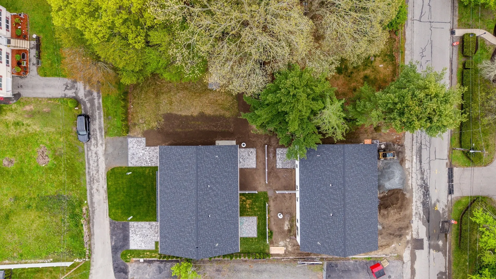
BRAND NEW 55+ CONDOMINIUMS! Four units currently available! These spacious units have all been recently constructed with modern finishes and conveniences. Main level of the home opens to a custom mud area to store coats, shoes, etc., following into the main living area. The open concept living-dining area features hardwood floors, a gas fireplace, access to private back patio space, and is open to a sizable kitchen with quartz countertops. First floor also includes a half bathroom and interior access to the one-car garage. Second level features usable hallway space, perfect for a desk/office space or additional storage. Washer/dryer hookups just outside of bedrooms for added convenience. Primary suite features hardwood floors, an expansive closet, and stylish en-suite bathroom. Full hallway bathroom is available to service the other two large bedrooms on the second level, both of which have full-sized closets. Don't miss out on this rare Acushnet opportunity!
-
Highlights
- Cooling: Central Air
- HOA Fee: $350
- Property Class: Residential
- Stories: 2
- Unit Number: 1
- Status: Closed
- Heating: Central
- Parking Spots: 3
- Property Type: Condominium
- Total Rooms: 6
- Year Built: 2025
-
Additional Details
- Basement: N
- Fireplaces: 1
- SqFt Source: Owner
- Year Built Details: Actual
- Zoning: res
- Exterior Features: Porch, Patio
- Roof: Shingle
- Total Number of Units: 4
- Year Built Source: Owner
-
Amenities
- Community Features: Public Transportation, Shopping, Golf, Highway Access, House of Worship, Private School, Public School
- Parking Features: Attached, Off Street
- Covered Parking Spaces: 1
-
Utilities
- Sewer: Public Sewer
- Water Source: Public
-
Fees / Taxes
- HOA Fee Includes: Insurance
- Tax Year: 2025
Similar Listings

Sold
41 Photos
Sold
26 Photos
Sold
25 Photos
Content © 2026 MLS Property Information Network, Inc. The information in this listing was gathered from third party resources including the seller and public records.
Listing information provided courtesy of New England Properties.
MLS Property Information Network, Inc. and its subscribers disclaim any and all representations or warranties as to the accuracy of this information.
