
Rented!
$5,000/mo
3
Beds
3
Baths
1,644
Living Area
-
Property Description
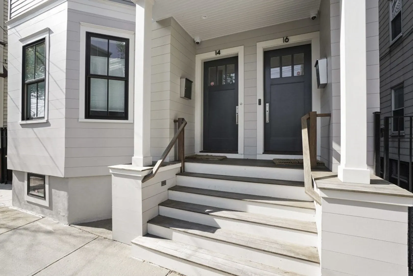
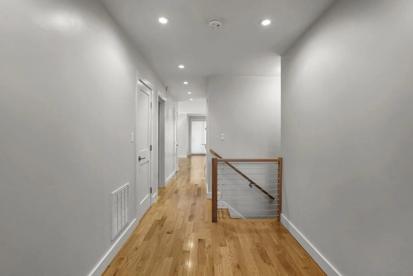
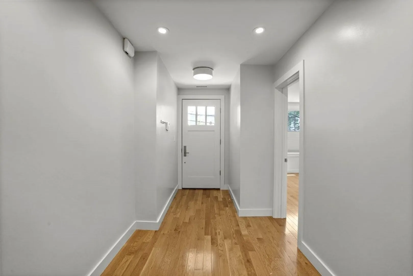
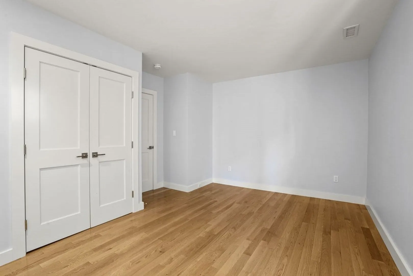
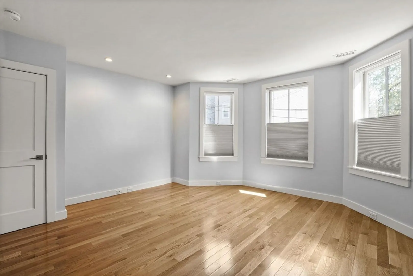
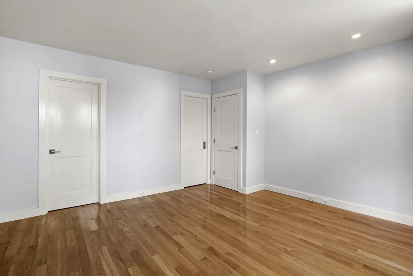
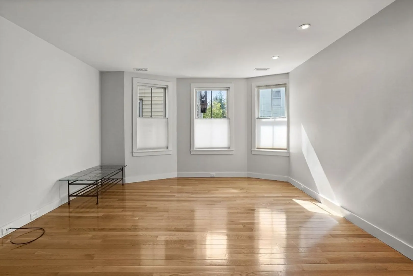
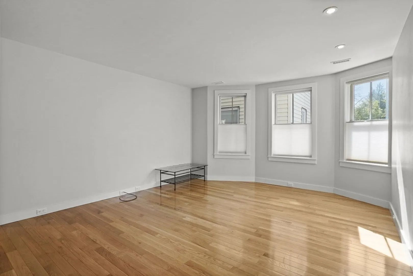
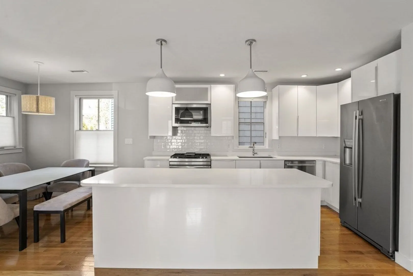
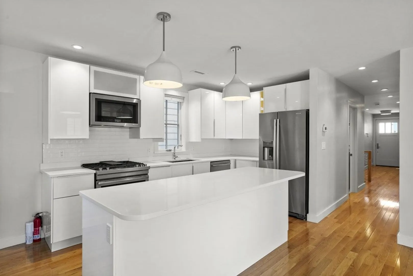
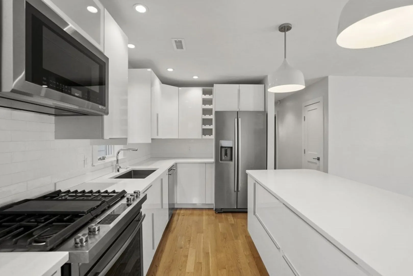
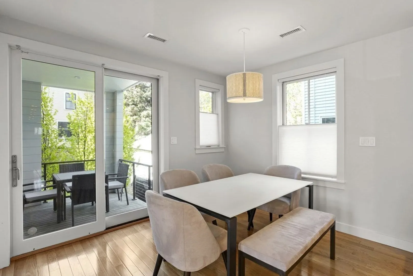
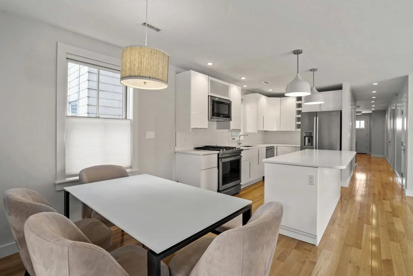
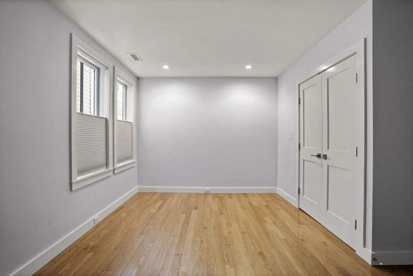
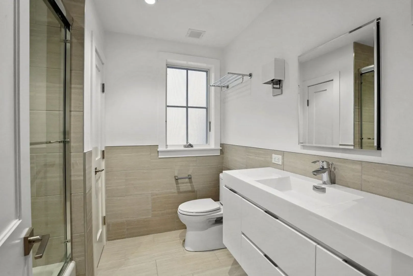
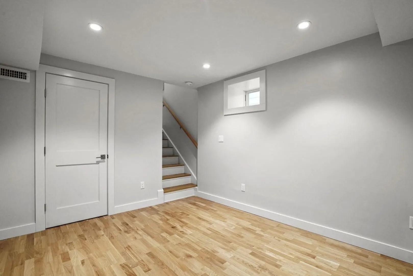
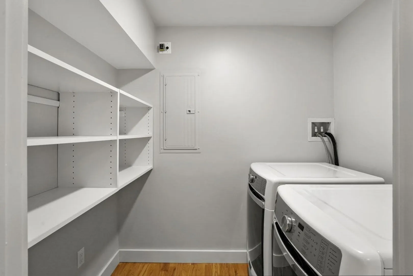
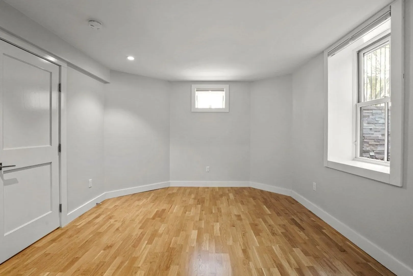
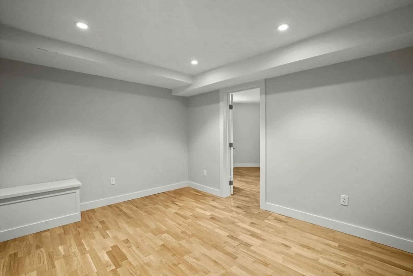
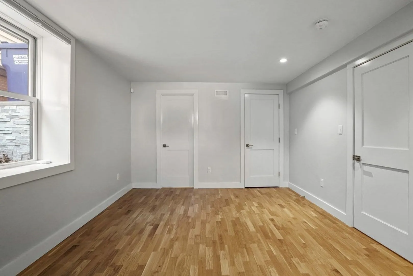
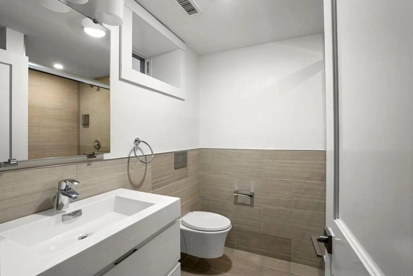
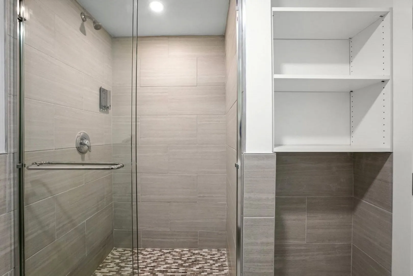
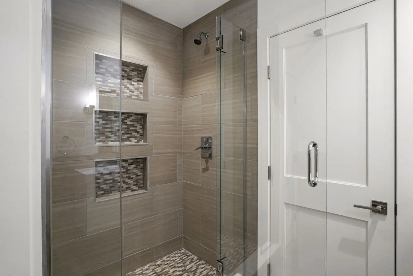
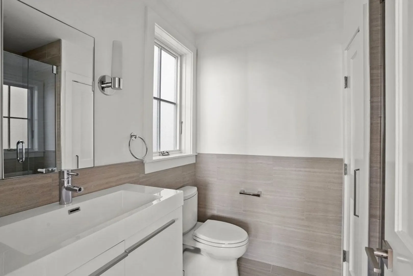
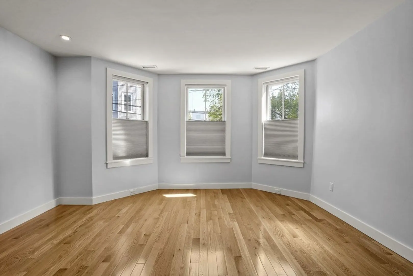
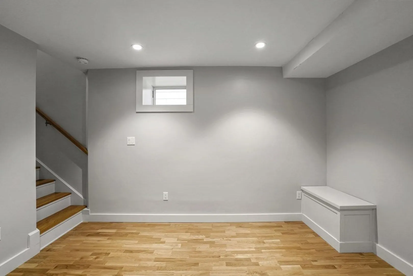
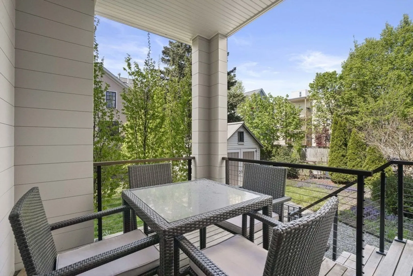
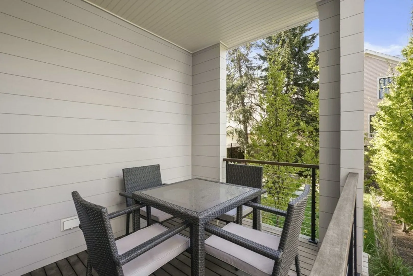
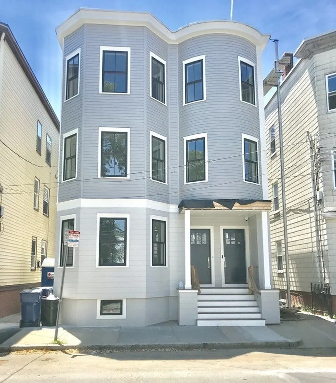
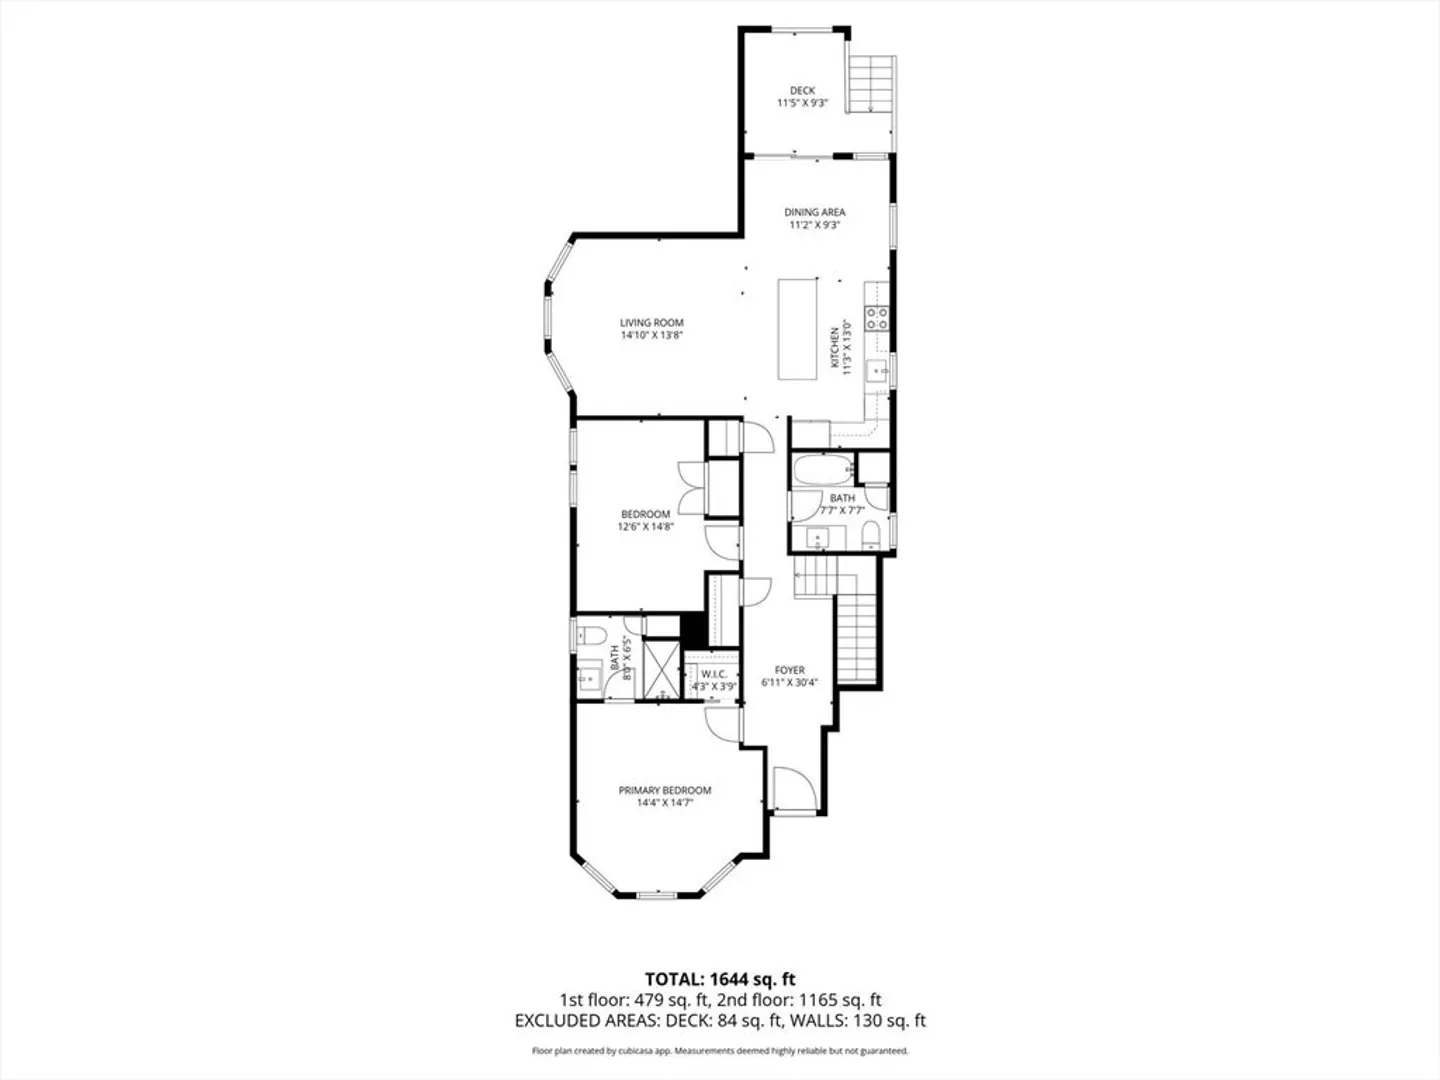
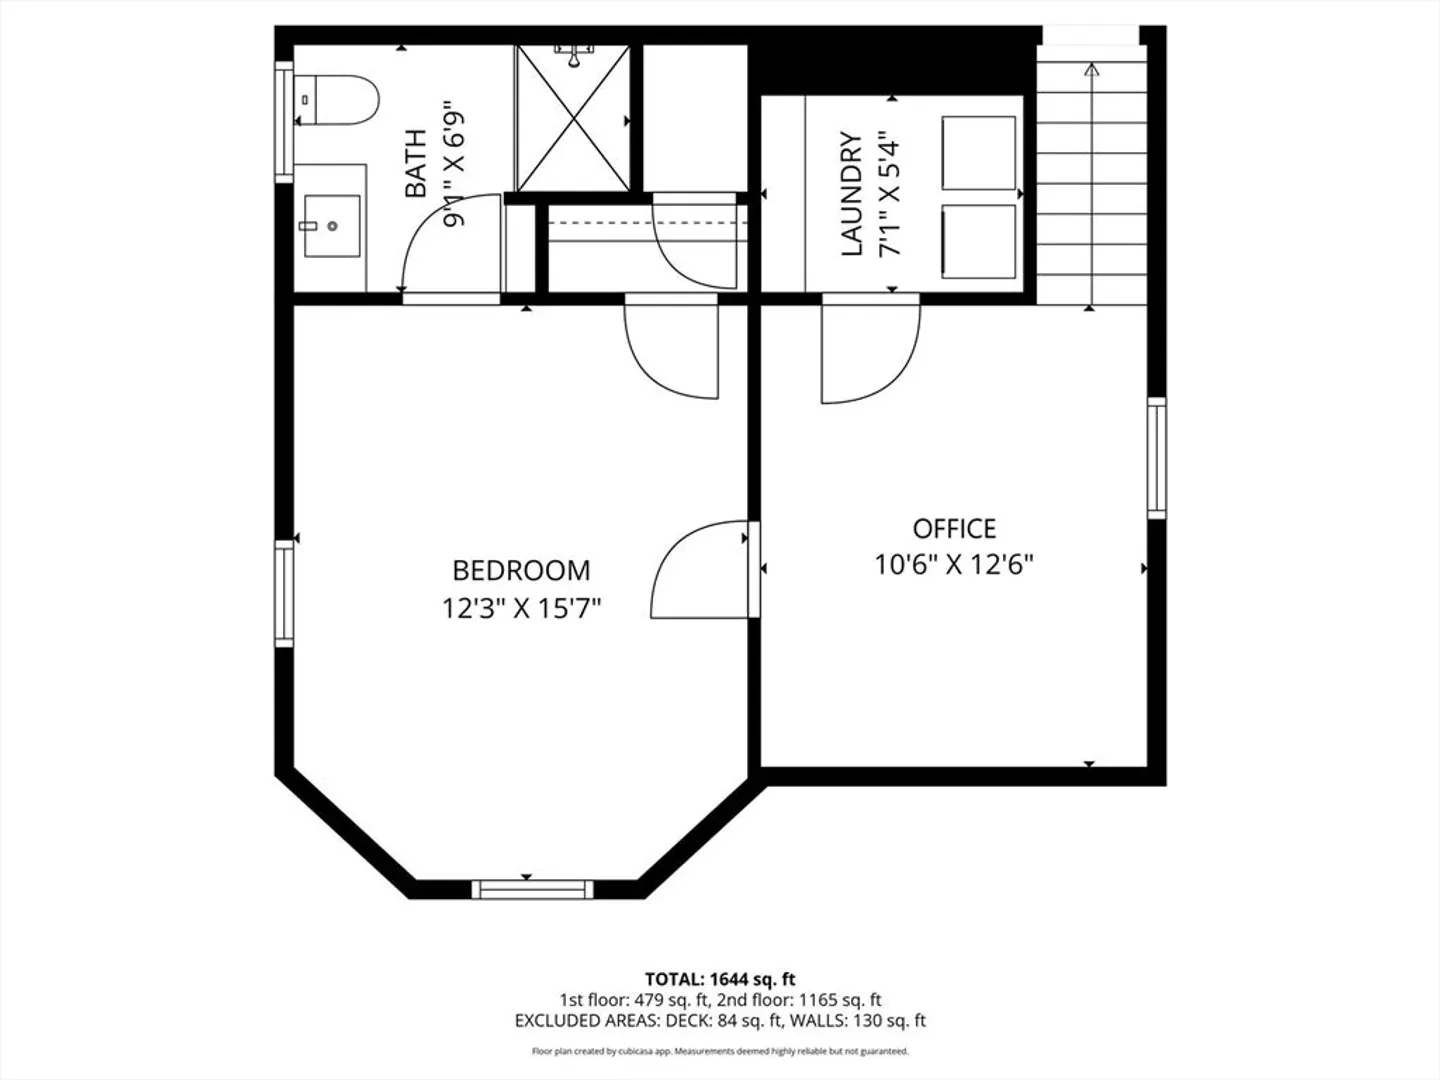
This stunning three-bedroom, three-bathroom duplex apartment was fully renovated in 2018 and offers approximately 400 square feet of open-plan kitchen, living, and dining space with hardwood floors throughout. The cook’s kitchen features Frigidaire appliances, quartz countertops, and a seven-foot island—perfect for entertaining. A glass slider off the dining area opens to a private deck complete with a table and chairs for outdoor enjoyment. The main level includes two bedrooms, both with custom closets. The primary bedroom offers an en suite bathroom, while a second full bathroom serves the additional bedroom. The lower level includes a 10’ x 12’ family room or home office, a laundry room, and a third bedroom with generous storage and an en suite shower room.Additional features include a security system, cellular blinds throughout (room-darkening in bedrooms and light-filtering in living areas), and central air and heating system with a Honeywell air filtration system.
-
Highlights
- Area: Kendall Square
- Property Class: Residential Lease
- Total Rooms: 6
- Status: Closed
- Heating: Natural Gas
- Property Type: Apartment
- Unit Number: 1
-
Additional Details
- Appliances: Range, Dishwasher, Disposal, Refrigerator, Washer, Dryer, Range Hood
- Flooring: Hardwood
- Pets Allowed: Yes w/ Restrictions
- Exterior Features: Deck - Wood
- Interior Features: Recessed Lighting, Entrance Foyer
- SqFt Source: Measured
-
Amenities
- Community Features: Public Transportation, Shopping, Highway Access, Public School, T-Station
-
Fees / Taxes
- Rental Fee Includes: Water, Sewer, Snow Removal
Similar Listings



Sold
20 Photos
Sold

15 Photos
Sold
15 Photos
Sold
24 Photos
Content © 2026 MLS Property Information Network, Inc. The information in this listing was gathered from third party resources including the seller and public records.
Listing information provided courtesy of Gibson Sotheby's International Realty.
MLS Property Information Network, Inc. and its subscribers disclaim any and all representations or warranties as to the accuracy of this information.
