
Sold!
$6,100,000
6
Beds
6/3
Baths
10,197
Living Area
-
Property Description
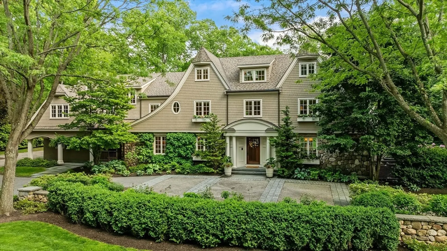
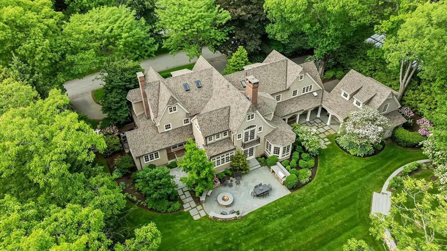
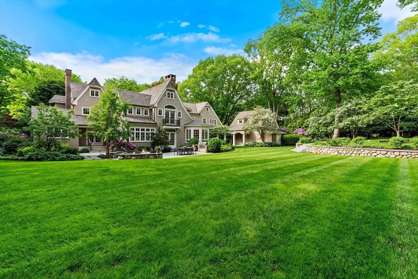
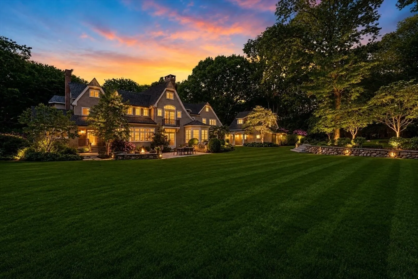
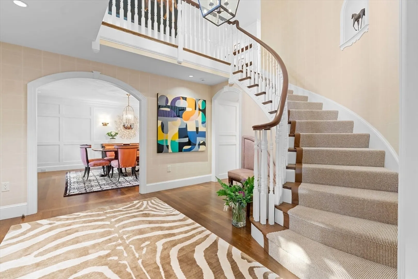
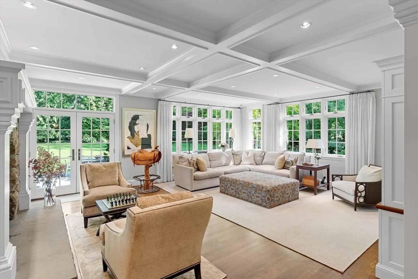
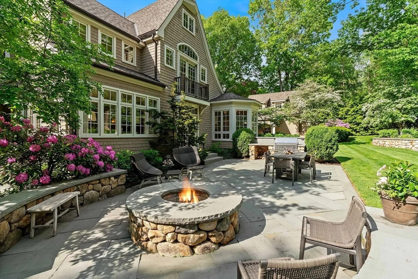
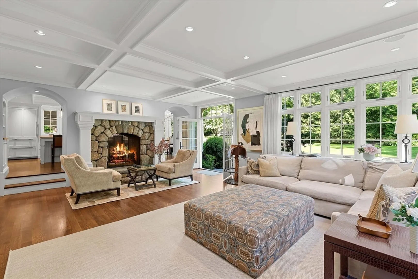
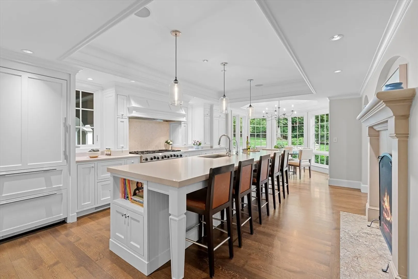
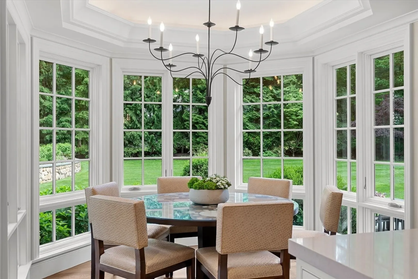
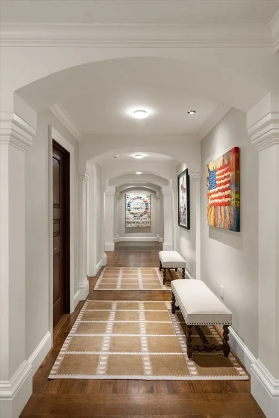
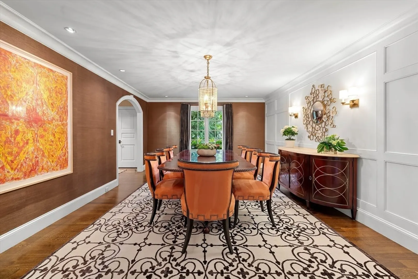
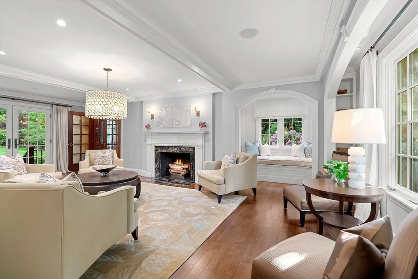
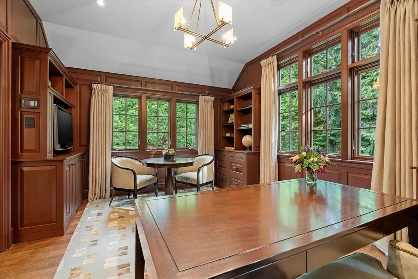
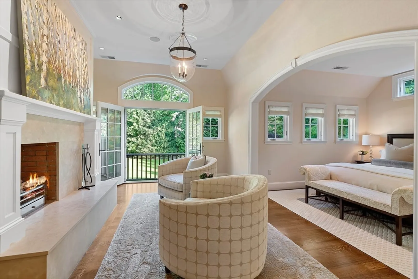
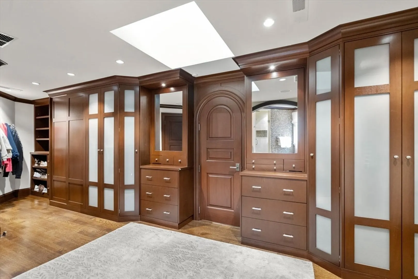
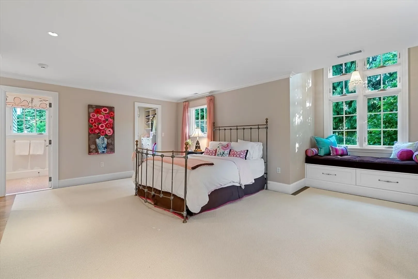
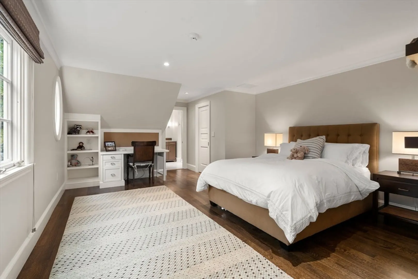
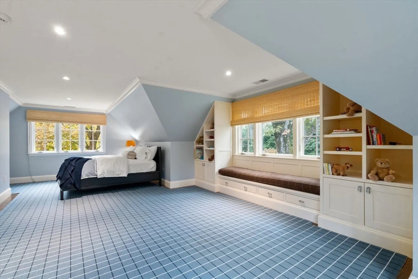
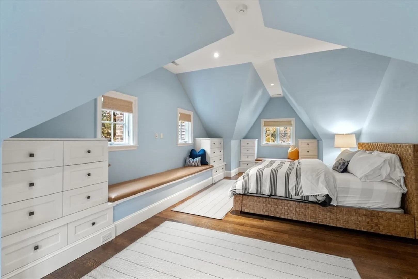
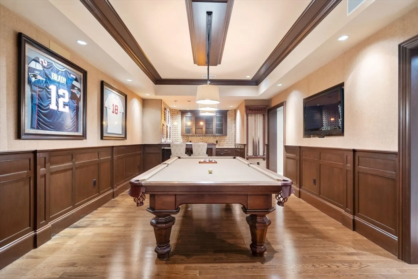
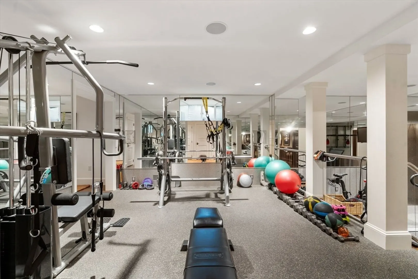
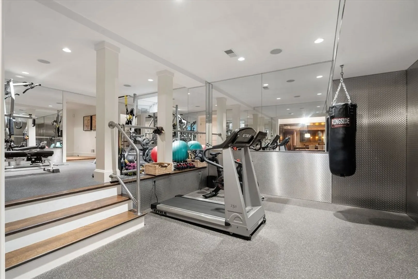
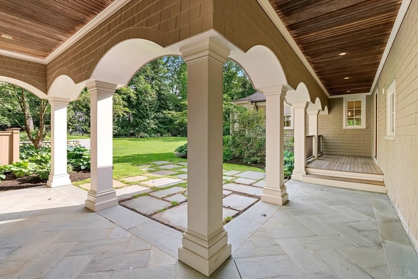
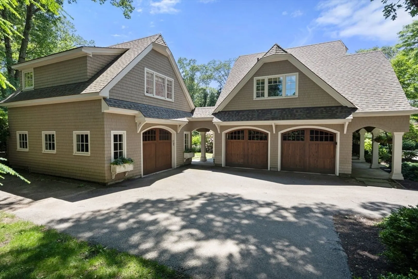
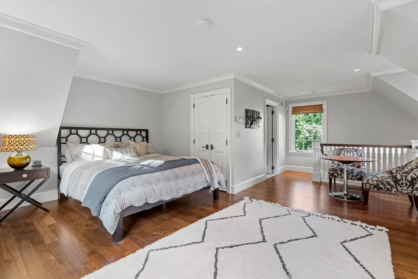
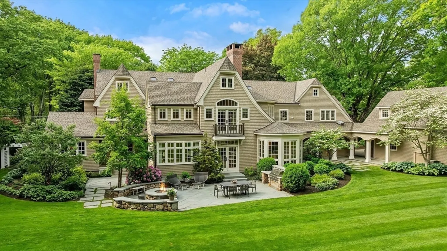
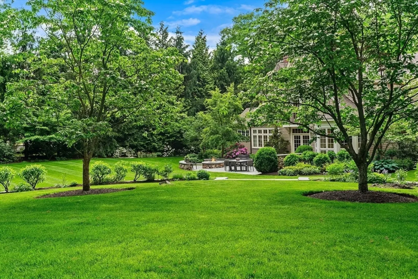
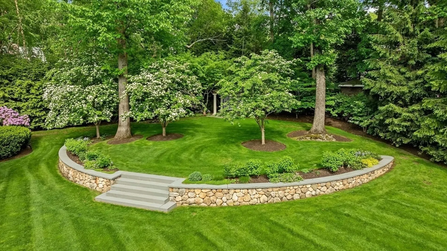
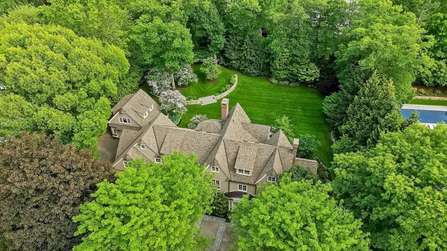
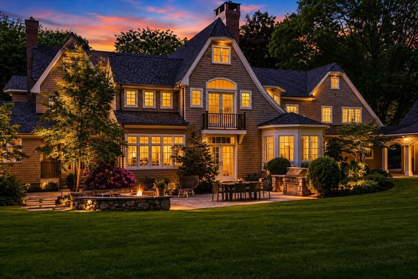
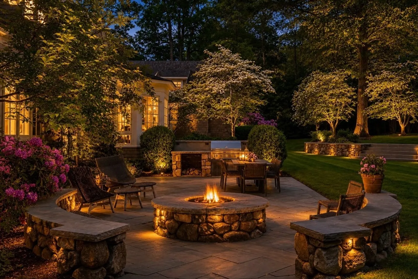
A rare opportunity in prestigious Peirce Estates. This beautifully renovated home - completed in 2007 - offers ~10,000 sq ft on a flat, private .85-acre lot with room for a pool. Professionally maintained and truly move-in ready. Six ensuite bedrooms, three half baths, and exceptional craftsmanship throughout. The primary suite features a wood-burning fireplace and spa-caliber finishes. A stunning double-sided fireplace connects the kitchen and family room. Chef's kitchen with dual refrigerators, walk-in pantry, and two dishwashers opens to a breakfast nook overlooking a serene, private backyard. First-floor office, first-floor work room with built-in desks, second-floor laundry with dual washers and dryers, three garage bays, finished basement with gym and game room. Above the garage, an independent suite ideal for in-laws, guests, or an au pair. Outside, a beautifully landscaped, exceptionally private backyard with bluestone patios and built-in grill. Your forever home.
-
Highlights
- Area: Wellesley Hills
- Heating: Central, Forced Air, Natural Gas
- Property Class: Residential
- Style: Colonial, Colonial Revival
- Year Built: 1952
- Cooling: Central Air
- Parking Spots: 10
- Property Type: Single Family Residence
- Total Rooms: 16
- Status: Closed
-
Additional Details
- Appliances: Gas Water Heater, Range, Dishwasher, Disposal, Indoor Grill, Refrigerator, Washer, Dryer, Wine Refrigerator, Range Hood, Wine Cooler, Plumbed For Ice Maker
- Construction: Frame
- Fireplaces: 3
- Foundation: Concrete Perimeter
- Lot Features: Level
- Roof: Shingle
- Year Built Details: Renovated Since
- Zoning: Sr20
- Basement: Full, Finished, Interior Entry, Sump Pump
- Exterior Features: Patio, Covered Patio/Deck, Rain Gutters, Storage, Sprinkler System, Decorative Lighting, Screens
- Flooring: Tile, Marble, Hardwood, Engineered Hardwood, Flooring - Hardwood, Flooring - Stone/Ceramic Tile
- Interior Features: Recessed Lighting, Wet bar, Bathroom - Full, Closet, Breakfast Bar / Nook, Closet/Cabinets - Custom Built, Office, Exercise Room, Game Room, Den, Bedroom, Mud Room, Wired for Sound
- Road Frontage Type: Public
- SqFt Source: Measured
- Year Built Source: Public Records
-
Amenities
- Community Features: Shopping, Walk/Jog Trails, Highway Access, Public School
- Parking Features: Attached, Detached, Garage Door Opener, Heated Garage, Storage, Garage Faces Side, Paved Drive, Off Street, Paved
- Covered Parking Spaces: 3
- Security Features: Security System
-
Utilities
- Electric: Circuit Breakers
- Water Source: Public
- Sewer: Public Sewer
-
Fees / Taxes
- Assessed Value: $4,161,000
- Taxes: $42,318
- Tax Year: 2026
Similar Listings
Sold
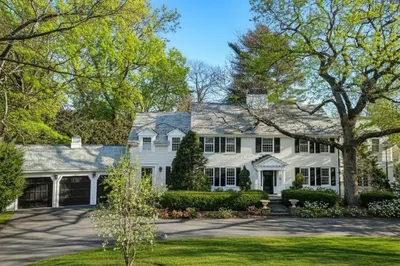
38 Photos
Sold
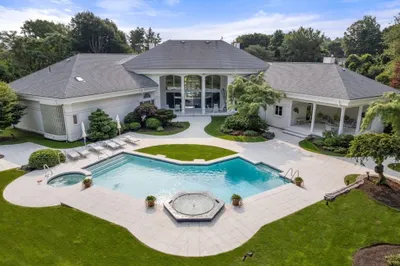
39 Photos
Sold
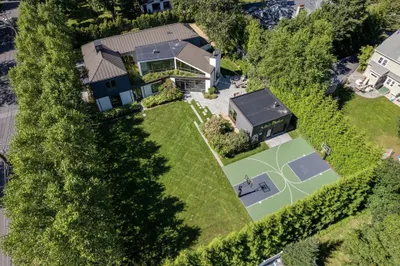
42 Photos
Sold
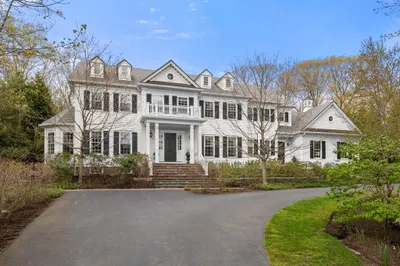
41 Photos
Content © 2026 MLS Property Information Network, Inc. The information in this listing was gathered from third party resources including the seller and public records.
Listing information provided courtesy of Coldwell Banker Realty - Wellesley.
MLS Property Information Network, Inc. and its subscribers disclaim any and all representations or warranties as to the accuracy of this information.
