
14 Greenville St
$719,900
4
Beds
2
Baths
2,256
Sqft
- Request Info
- Call
- Save
-
More
- Mortgage Calculator

Property Tools
$719,900
4
Beds
2
Baths
2,256
Living Area
-
Property Description
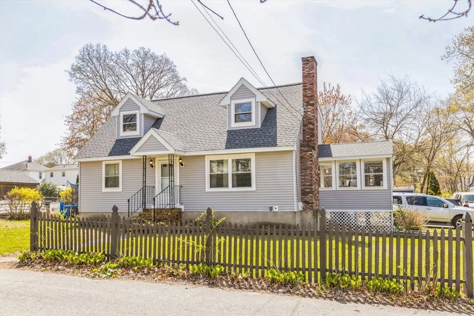
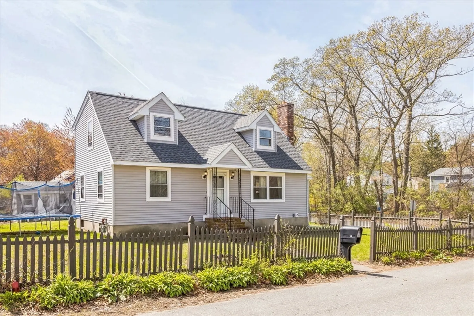
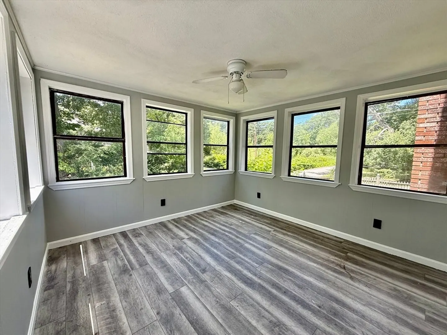
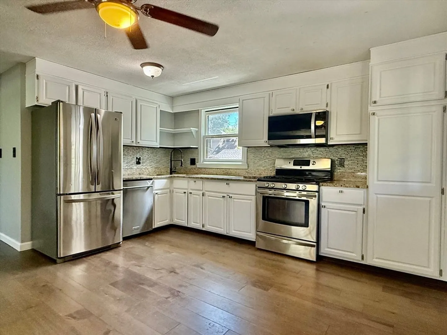
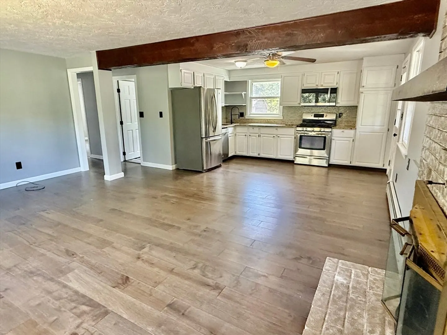
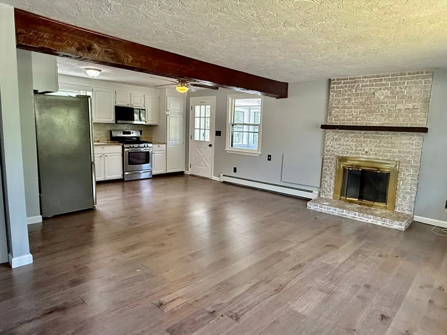
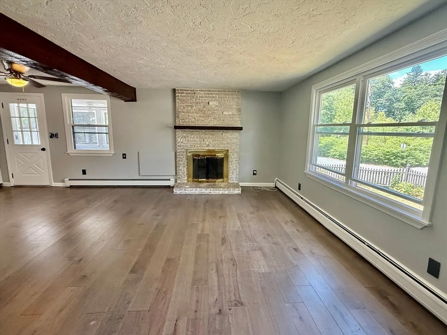
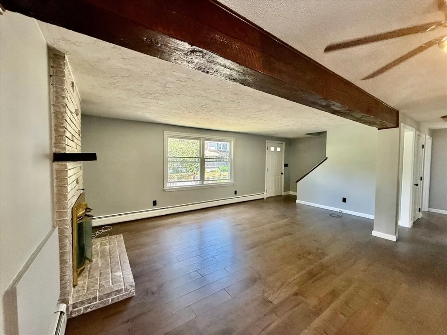
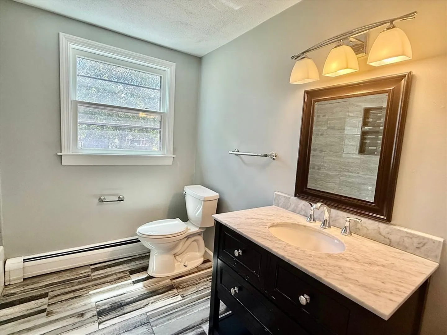
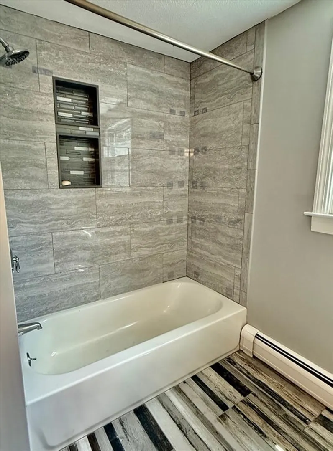
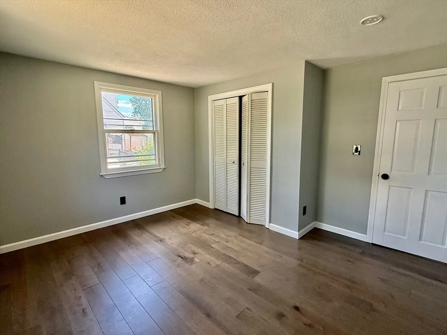
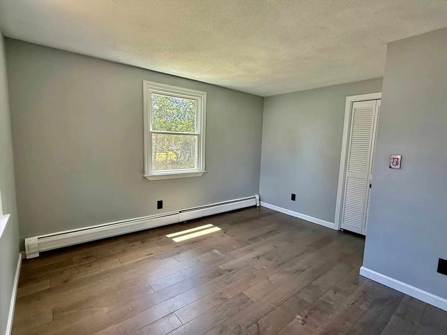
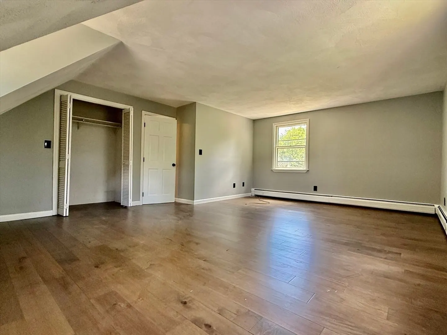
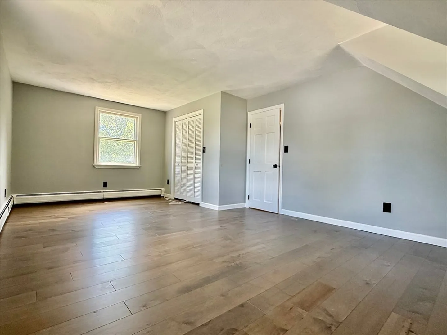
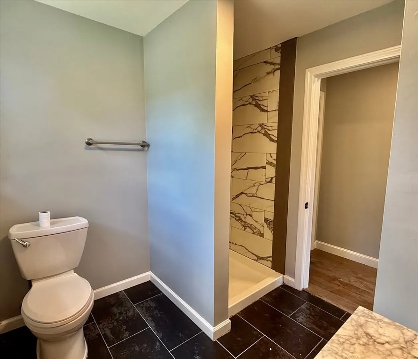
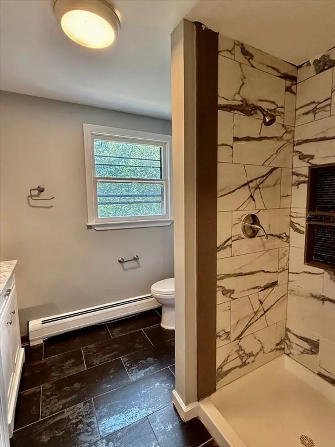
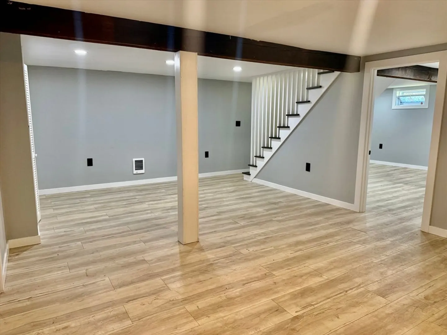
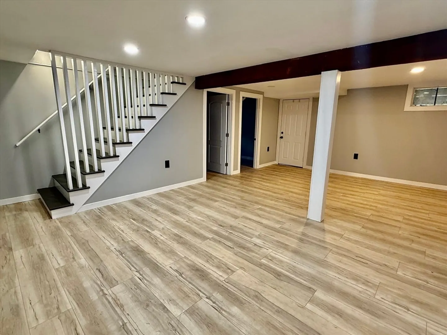
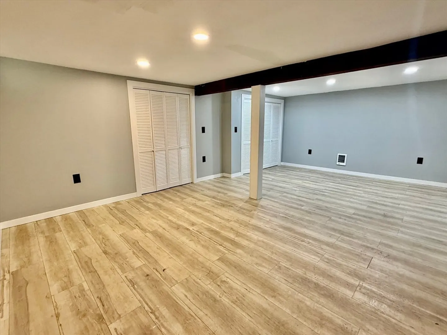
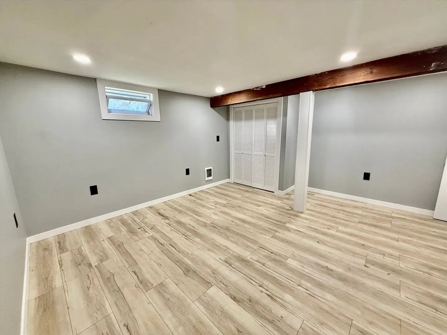
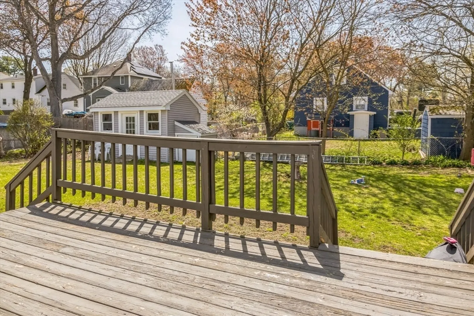
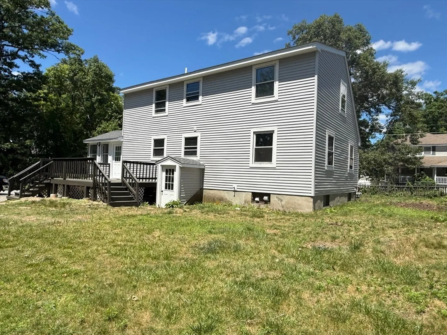
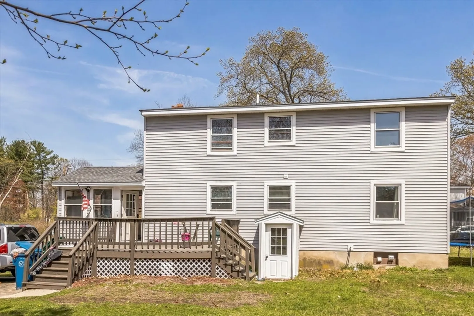
Move right into this beautifully updated home conveniently located in Billerica near the Burlington line!Offering 4-5 bedrooms and 2 full baths,this spacious property features an open-concept layout ideal for everyday living and entertaining.The fully applianced eat-in kitchen showcases granite countertops,stainless steel appliances,tile backsplash,and opens to the inviting living room with fireplace and bay window providing abundant natural light. he main level includes two bedrooms and a full bath with tiled tub/shower surround.Upstairs are two generously sized bedrooms and an updated full bath with tiled shower.The finished lower level offers additional flexible living space with luxury vinyl plank flooring and recessed lighting,including a large family room,bonus room or office with closet,and separate laundry room.Recent updates include flooring,baths,paint,roof,siding,water heater,and some windows. Enjoy the sun porch, large deck, storage shed, and level backyard. A must see!
-
Highlights
- Heating: Baseboard, Natural Gas, Electric
- Property Class: Residential
- Style: Cape
- Year Built: 1982
- Parking Spots: 2
- Property Type: Single Family Residence
- Total Rooms: 8
- Status: Active
-
Additional Details
- Appliances: Gas Water Heater, Water Heater, Range, Dishwasher, Microwave, Refrigerator, Dryer
- Construction: Frame
- Fireplaces: 1
- Foundation: Concrete Perimeter
- Lot Features: Level
- Roof: Shingle
- Year Built Details: Actual
- Zoning: 1
- Basement: Full, Finished, Walk-Out Access, Interior Entry, Sump Pump, Concrete
- Exterior Features: Deck, Rain Gutters, Storage, Screens
- Flooring: Vinyl, Hardwood, Laminate
- Interior Features: Ceiling Fan(s), Closet, Recessed Lighting, Sun Room, Home Office
- Road Frontage Type: Public
- SqFt Source: Measured
- Year Built Source: Public Records
-
Amenities
- Community Features: Public Transportation, Shopping, Laundromat, Public School
- Parking Features: Off Street, Paved
-
Utilities
- Electric: Circuit Breakers, 100 Amp Service
- Water Source: Public
- Sewer: Public Sewer
-
Fees / Taxes
- Assessed Value: $532,800
- Taxes: $6,058
- Tax Year: 2025
Similar Listings
Content © 2026 MLS Property Information Network, Inc. The information in this listing was gathered from third party resources including the seller and public records.
Listing information provided courtesy of RE/MAX Triumph Realty.
MLS Property Information Network, Inc. and its subscribers disclaim any and all representations or warranties as to the accuracy of this information.