Artboard 1? alert-icon? Artboard 1? ? ? delete-icon? edit-icon? email-icon hide-hover-icon? Artboard 1? login-icon-white Artboard 1? next-icon-left next-icon-right-left next-icon-left-ochre next-icon next-icon-right-grey next-icon-right-ochre plus-with-circle-iconP search-fw-icon? search-icon-ochre search-icon-white

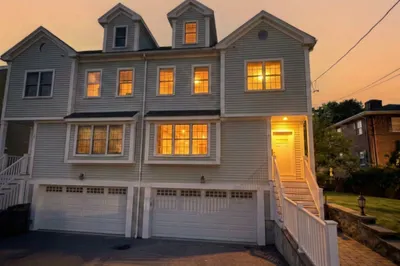
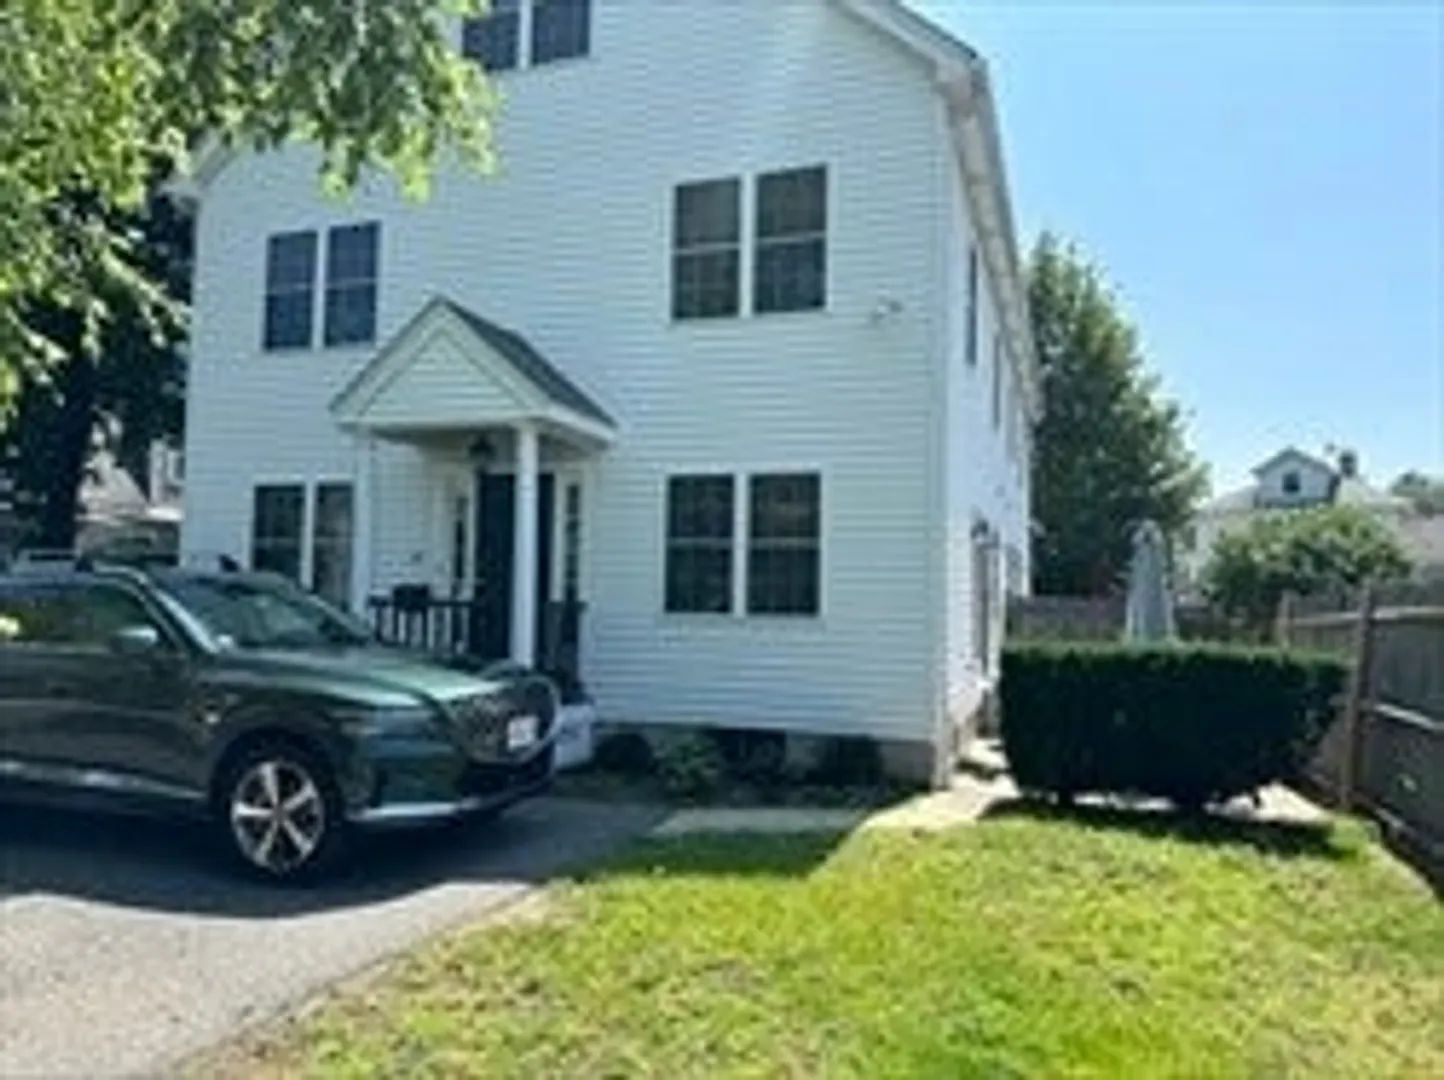
14 Gilbert Street #14

Newton, MA 02465
1 of 11 Photos Map
$5,500/mo
4 Beds
2/1 Baths
2,000 Living Area
  • Property Description
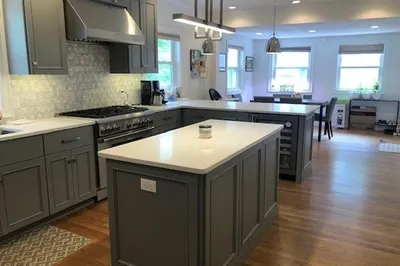
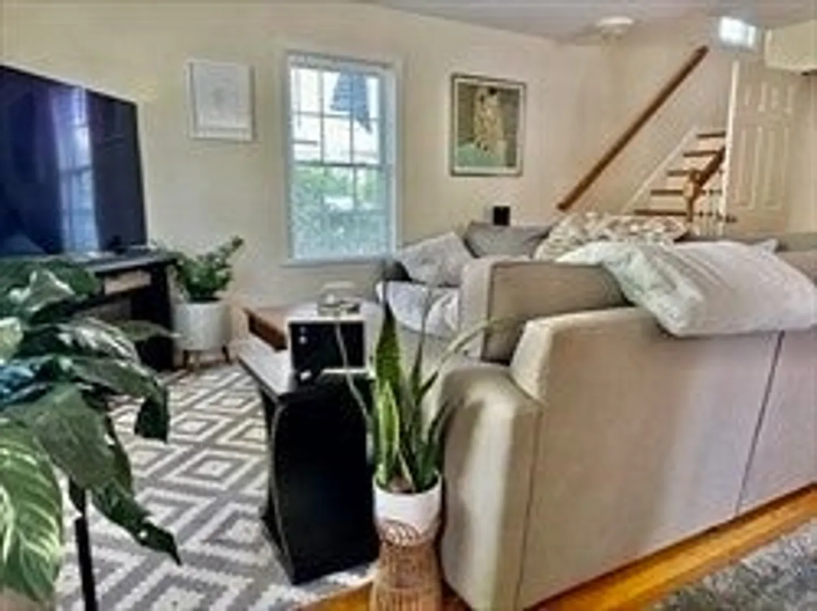
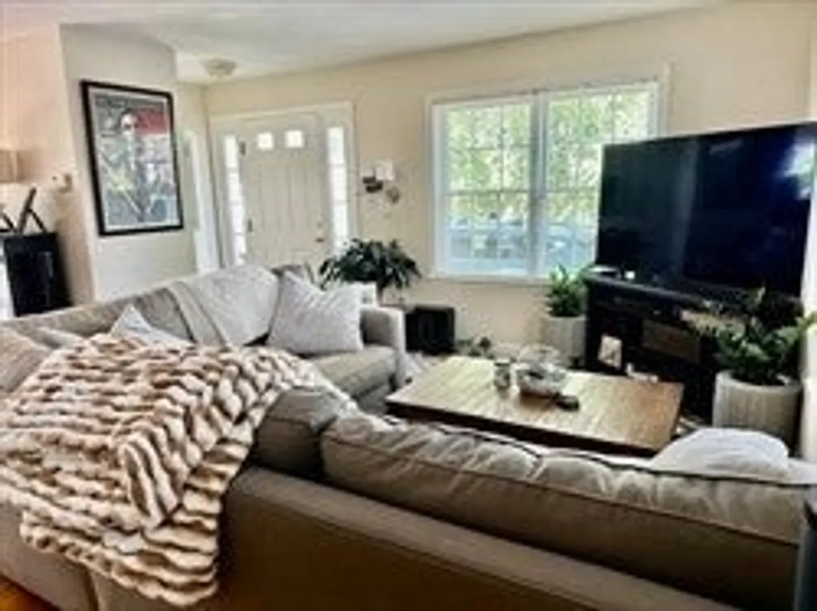
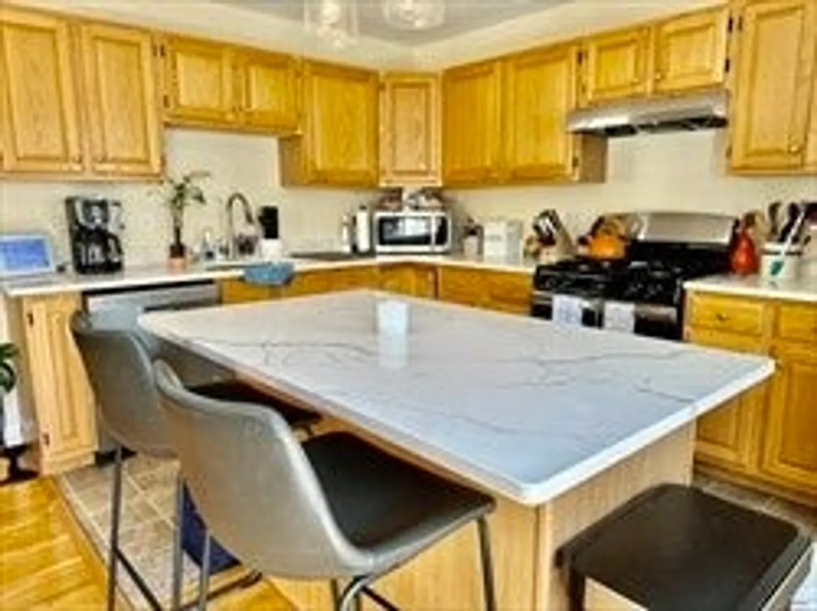
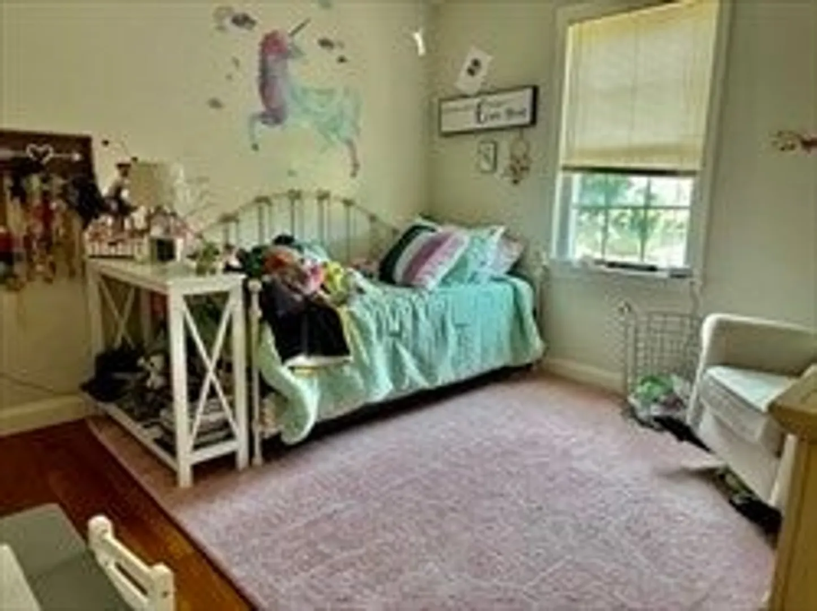
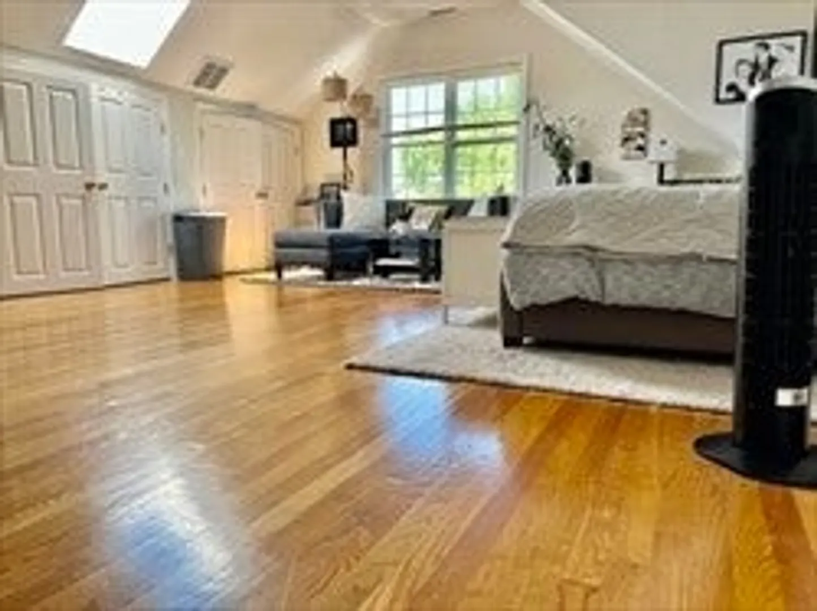
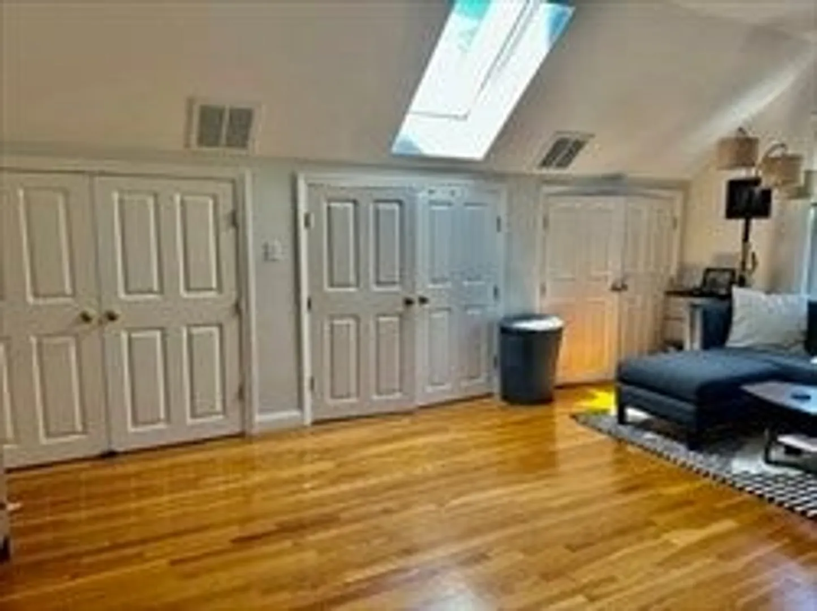
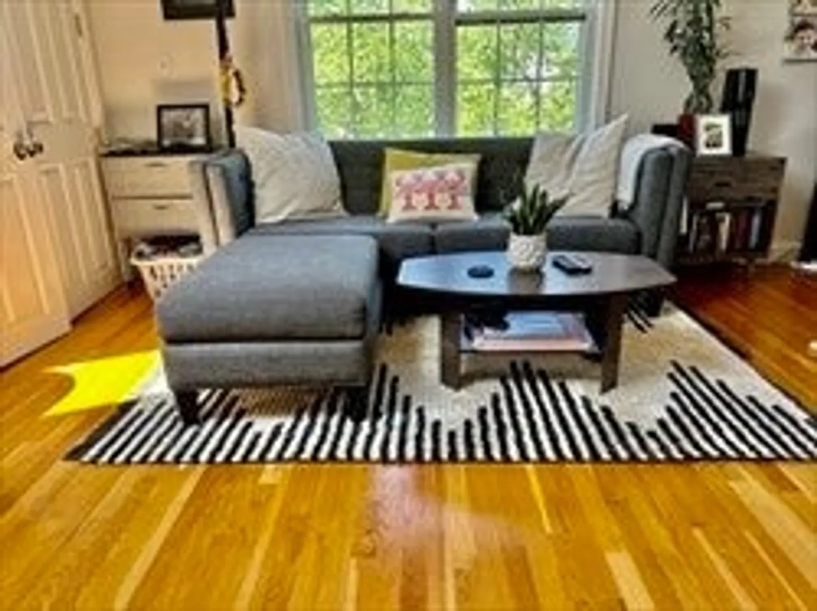
    On rear occasions a newer constructed townhome becomes available for lease in West Newton, Massachusetts. Beautiful 4 bedroom with 2.5 baths. This incredible townhome is updated with newer Stainless Steel Appliances, Gas Stove and Granite Counter tops. The primary bedroom has an en suite bathroom on the top floor with natural lighting with lots of closet space. Hardwood floors throughout, Washer & dryer and storage in the Basement. Pets are considered on a case by case basis. Excellent credit required and excellent references required. Great Access to Mass Pike and 128. Close to the Financial District, Back Bay and Beacon Hill.
  • Highlights
    • Heating: Natural Gas, Forced Air
    • Property Class: Residential Lease
    • Total Rooms: 6
    • Status: Closed
    • Parking Spots: 2
    • Property Type: Attached (Townhouse/Rowhouse/Duplex)
    • Unit Number: 14
  • Additional Details
    • Appliances: ENERGY STAR Qualified Refrigerator, ENERGY STAR Qualified Dryer, ENERGY STAR Qualified Dishwasher, ENERGY STAR Qualified Washer, Rangetop - ENERGY STAR, Oven
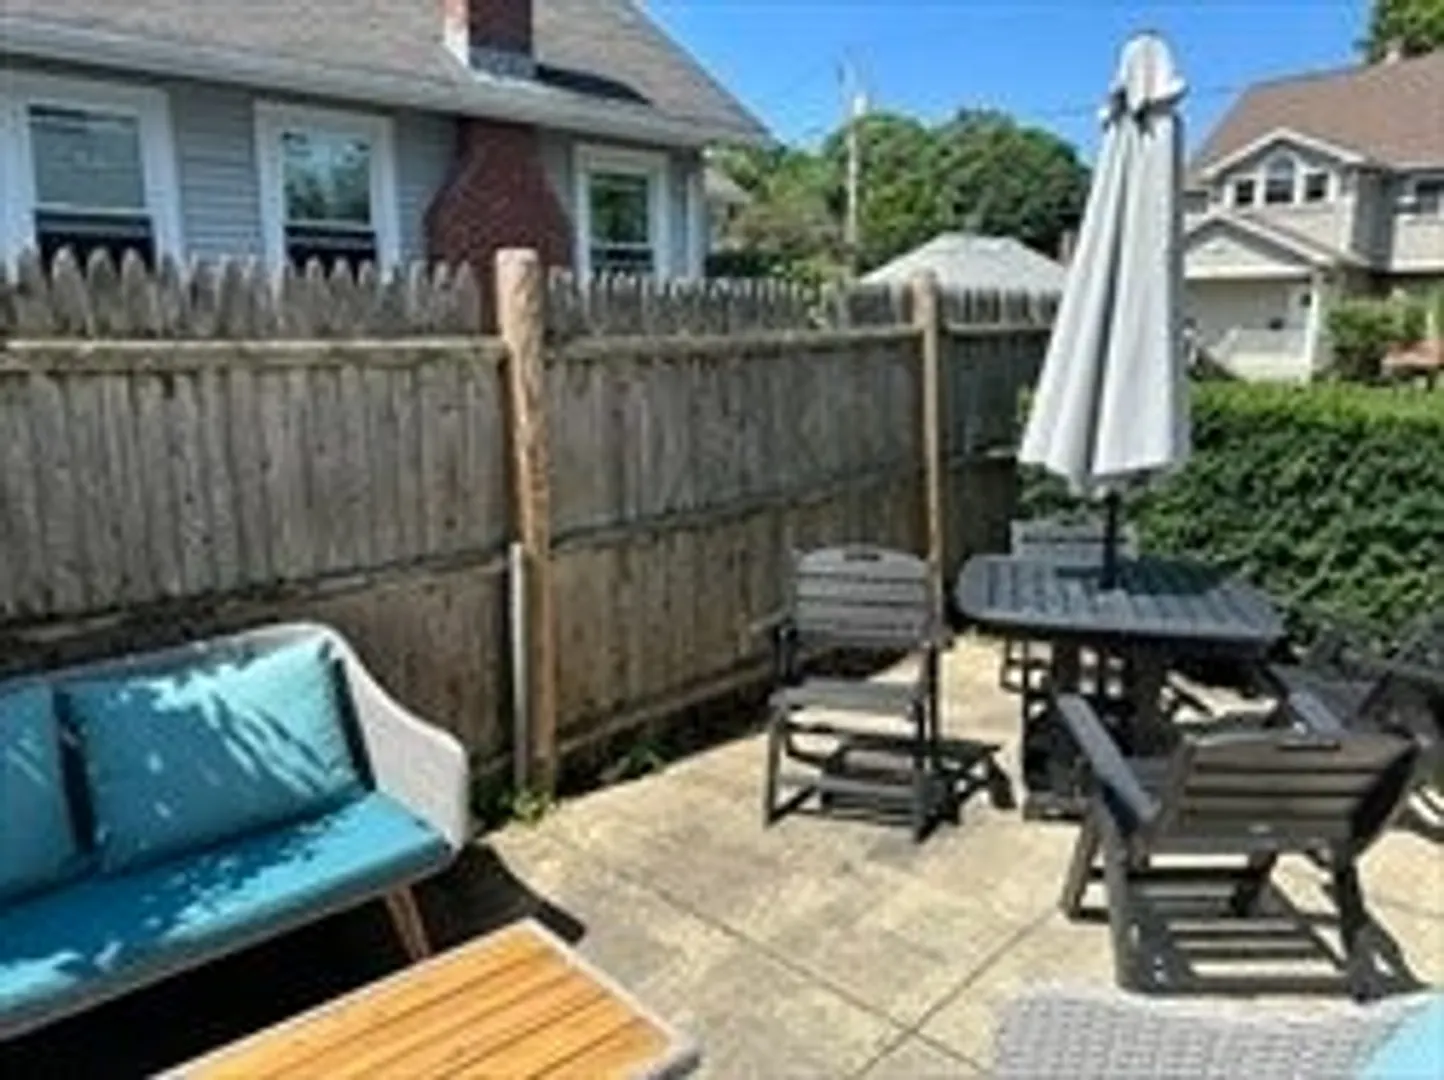
    • Exterior Features: Patio
    • Pets Allowed: Yes w/ Restrictions
    • Available Date: July 1, 2024
    • Interior Features: High Speed Internet
  • Amenities
    • Community Features: Public Transportation, Shopping, Pool, Tennis Court(s), Park, Walk/Jog Trails, Golf, Medical Facility, Bike Path, Conservation Area, Highway Access, House of Worship, Private School, Public School, T-Station, University
  • Fees / Taxes
    • Rental Fee Includes: Sewer, Trash Collection, Parking

Location

14 Gilbert Street #14, Newton, MA 02465

Loading Map...

Similar Listings

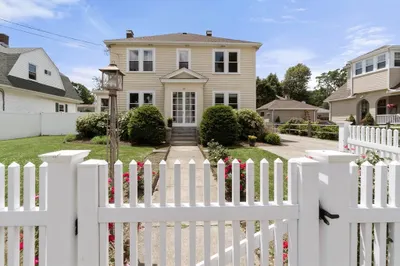
109 Farwell St #109 1
21 Photos
109 Farwell St #109 Newton, MA 02460
$6,500/mo
4 Beds 3/1 Baths 3,188 Sqft
View Details
Open House, Thu 12:00-1:30
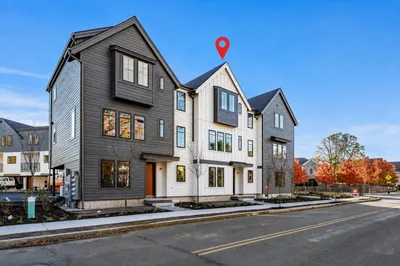
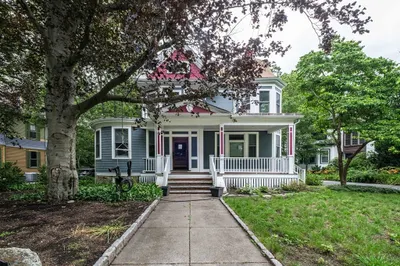
4 Elm Street #4 1
30 Photos
4 Elm Street #4 Newton, MA 02465
$5,800/mo
3 Beds 2/1 Baths 1,949 Sqft
View Details
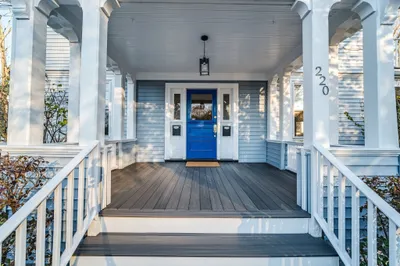
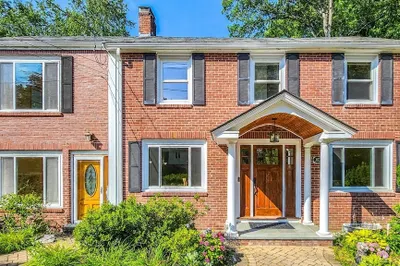
220 Lowell Ave #1 1
24 Photos
220 Lowell Ave #1 Newton, MA 02460
$5,800/mo
4 Beds 2/1 Baths 2,500 Sqft
View Details
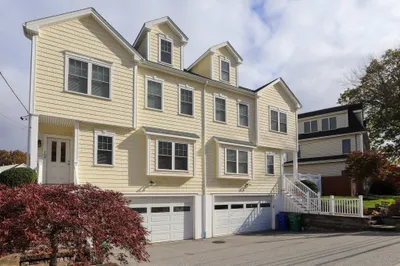
105-107 North St #105 1
29 Photos
105-107 North St #105 Newton, MA 02460
$5,700/mo
4 Beds 3/1 Baths 2,854 Sqft
View Details
Sold
78 Highland Ave #78 1
54 Photos
78 Highland Ave #78 Newton, MA 02460
$5,000/mo
4 Beds 3/1 Baths 2,718 Sqft
View Details
Sold
64 Broadway St 1
21 Photos
64 Broadway St Newton, MA 02460
$6,600/mo
4 Beds 4 Baths 2,428 Sqft
View Details
Sold
87 Hillside Rd #NA 1
25 Photos
87 Hillside Rd #NA Newton, MA 02461
$6,500/mo
6 Beds 3/1 Baths 3,484 Sqft
View Details
Sold
87 Woodward St #87 1
37 Photos
87 Woodward St #87 Newton, MA 02461
$6,500/mo
5 Beds 5/1 Baths 3,200 Sqft
View Details
Content © 2026 MLS Property Information Network, Inc. The information in this listing was gathered from third party resources including the seller and public records. Listing information provided courtesy of Preservation Properties. MLS Property Information Network, Inc. and its subscribers disclaim any and all representations or warranties as to the accuracy of this information.
  • Request More Information:

    617.262.2500
    When you are ready, please contact us and we will put our unrivaled knowledge of the Boston real estate market to work for you. Whether you are buying a luxury condo or renting a luxury apartment, we pledge to make your experience as stress free and enjoyable as possible.

    Please call, email, or send us a message through the web form below. An LRG Real Estate agent will contact you promptly.

    For More Info Please Call:

    617.262.2500

    or

    Email Us
  • Hidden
  • This field is for validation purposes and should be left unchanged.

By joining you agree to our Terms of Use and Privacy Policy