
Sold!
$360,000
3
Beds
2
Baths
1,600
Living Area
-
Property Description
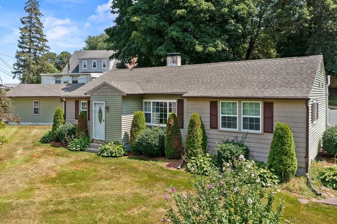
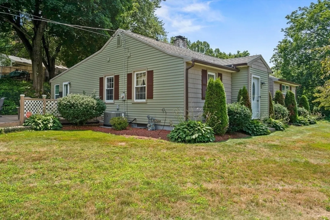
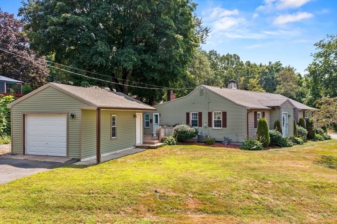
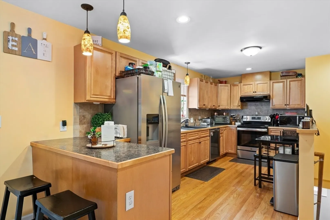
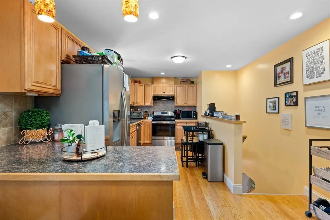
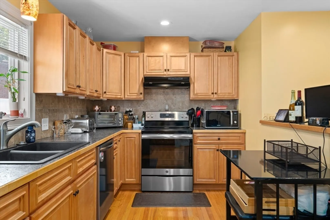
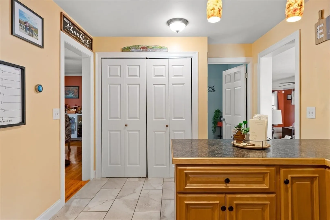
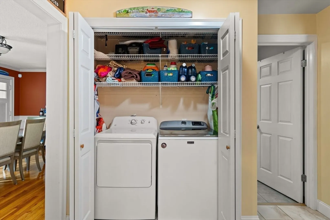
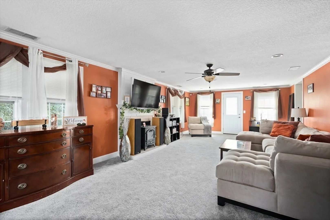
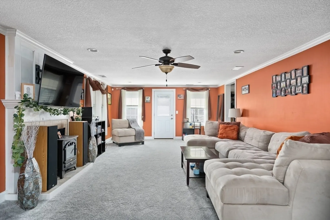
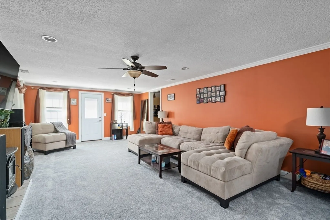
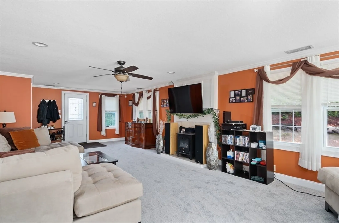
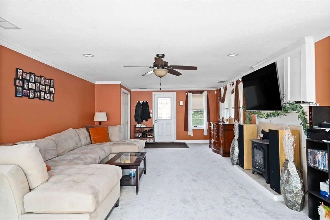
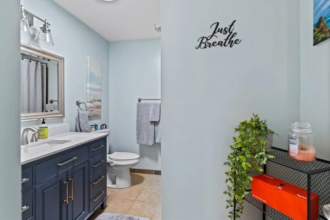
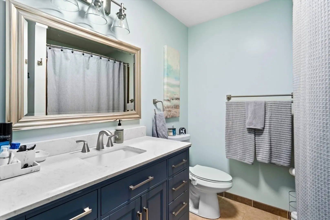
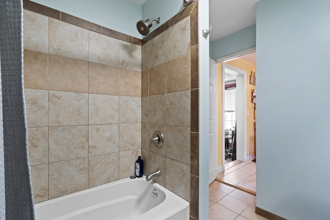
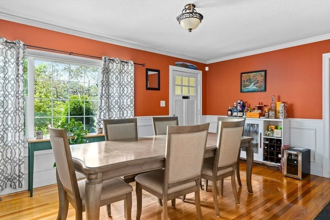
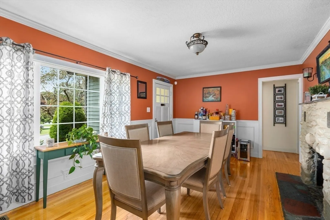
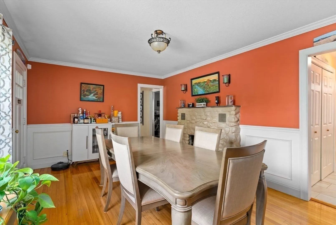
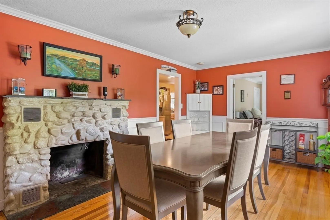
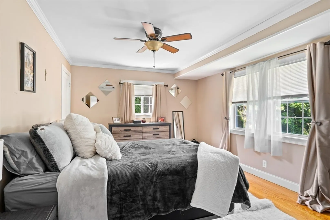
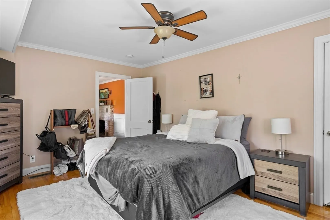
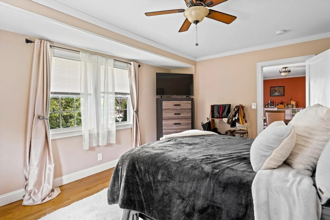
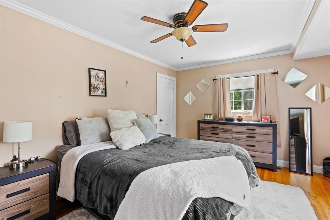
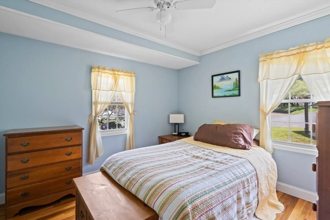
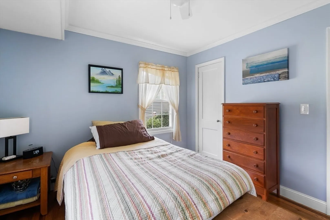
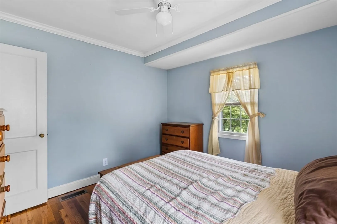
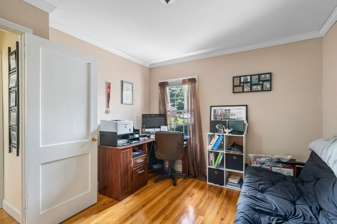
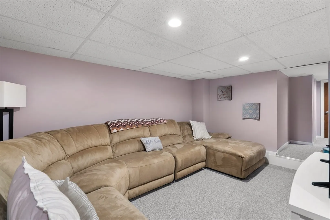
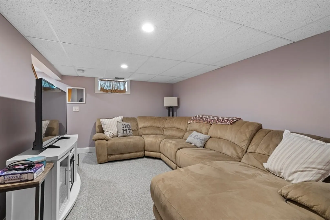
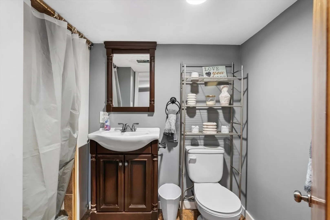
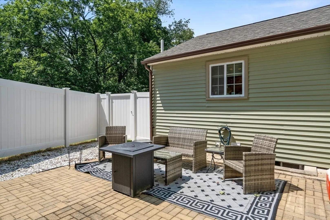
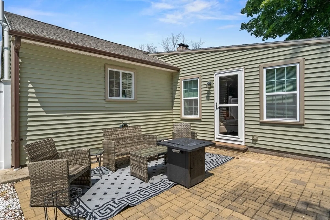
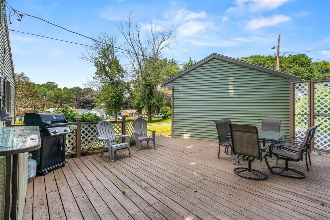
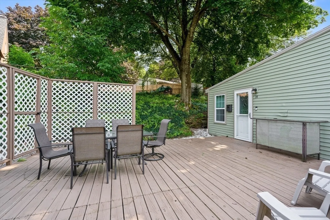
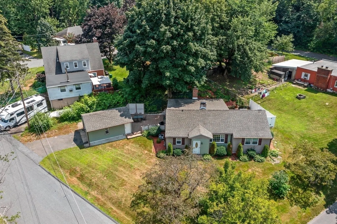
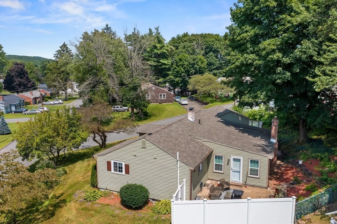
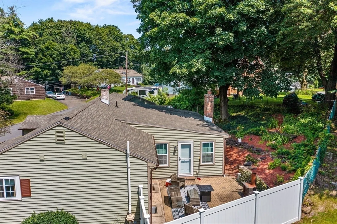
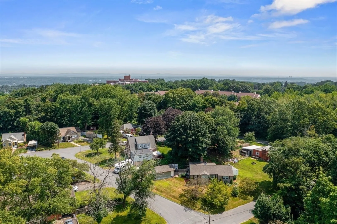
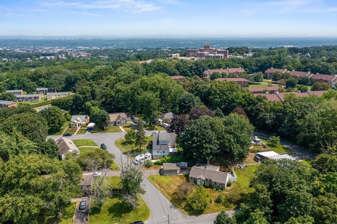
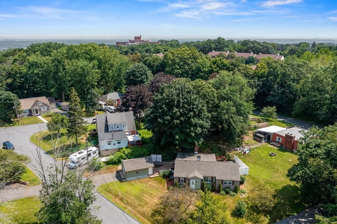
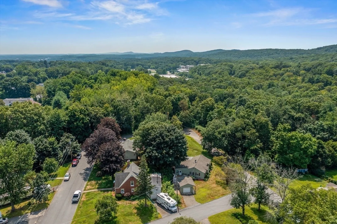
Come check out this meticulously maintained and spacious ranch situated in a great Holyoke neighborhood! All the main systems are newer and the updates have been done for you, nothing to do but move right in! The huge living room is perfect for all your entertaining needs, along with a deck and outdoor patio area for hangouts and BBQs. Also on the main floor is a nicely updated kitchen, a formal dining room, a full bathroom and three good sized bedrooms. Almost every room has recently refinished beautiful hardwood floors. First floor laundry right off the kitchen is a huge bonus! Downstairs is partially finished with a full bath and a great additional living area, along with a recently installed whole-house dehumidifier. Other updated items include the gas furnace (2017), hot water tank (2017), central air (2021), roof and vinyl siding (2015), replacement windows throughout and new stainless steel appliances (both 2022).
-
Highlights
- Cooling: Central Air
- Parking Spots: 4
- Property Type: Single Family Residence
- Total Rooms: 8
- Status: Closed
- Heating: Forced Air, Natural Gas
- Property Class: Residential
- Style: Ranch
- Year Built: 1948
-
Additional Details
- Appliances: Gas Water Heater, Range, Dishwasher, Refrigerator, Washer, Dryer
- Construction: Frame
- Fireplaces: 2
- Foundation: Concrete Perimeter
- Road Frontage Type: Public
- SqFt Source: Public Record
- Year Built Source: Public Records
- Basement: Partially Finished
- Exterior Features: Deck - Wood, Patio, Patio - Enclosed
- Flooring: Wood, Tile, Carpet
- Lot Features: Corner Lot
- Roof: Shingle
- Year Built Details: Actual
- Zoning: R-1a
-
Amenities
- Covered Parking Spaces: 1
- Parking Features: Detached, Paved Drive, Off Street
-
Utilities
- Electric: 100 Amp Service
- Water Source: Public
- Sewer: Public Sewer
-
Fees / Taxes
- Assessed Value: $276,700
- Taxes: $5,191
- Tax Year: 2023
Similar Listings
Sold
41 Photos
Sold
40 Photos
Sold
40 Photos
Sold
35 Photos
Content © 2026 MLS Property Information Network, Inc. The information in this listing was gathered from third party resources including the seller and public records.
Listing information provided courtesy of Ashton Realty Group Inc..
MLS Property Information Network, Inc. and its subscribers disclaim any and all representations or warranties as to the accuracy of this information.
