
Sold!
$1,575,000
5
Beds
4/1
Baths
5,702
Living Area
-
Property Description
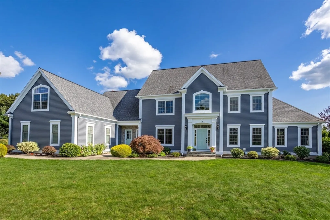
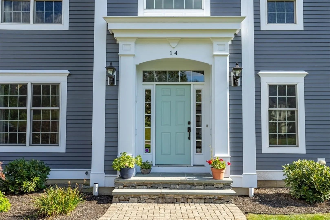
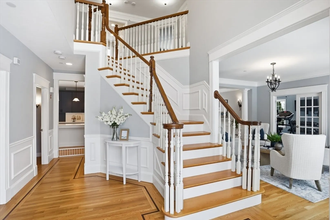
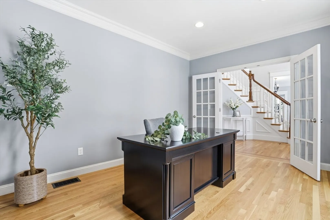
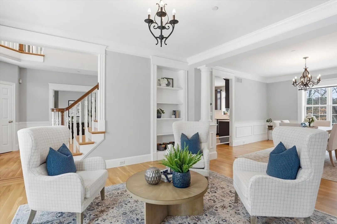
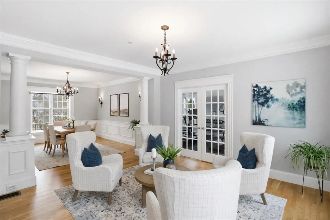
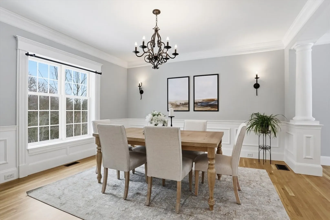
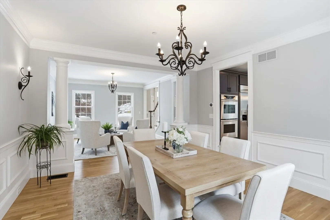
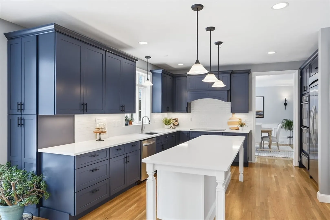
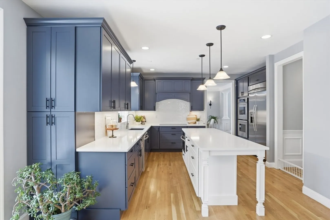
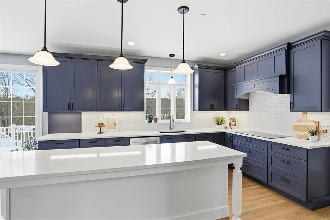
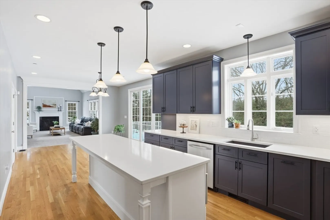
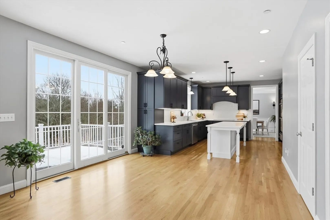
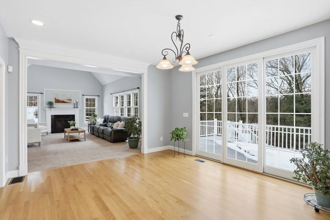
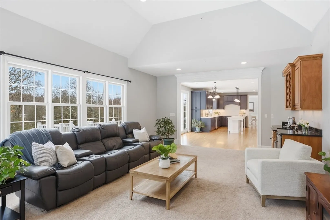
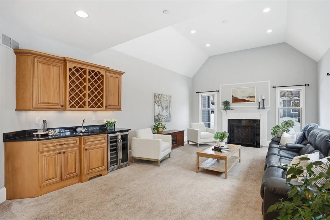
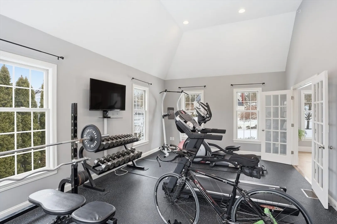
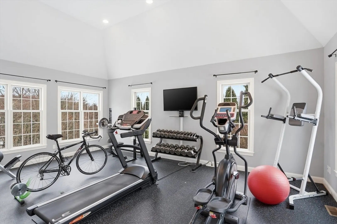
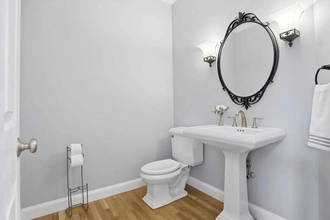
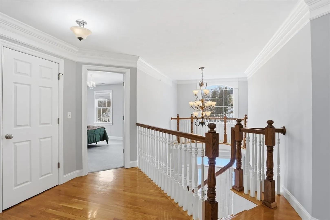
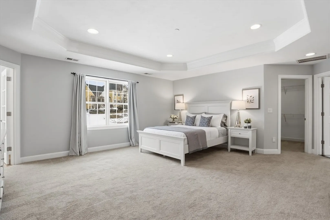
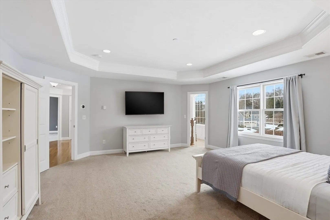
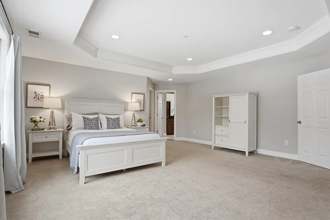
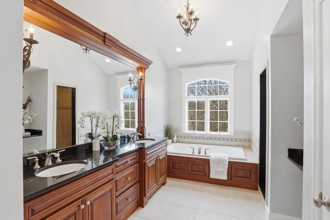
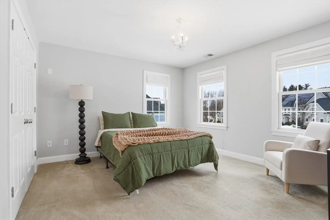
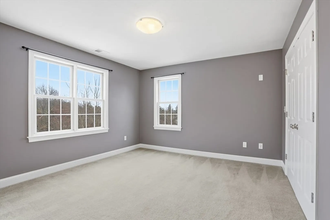
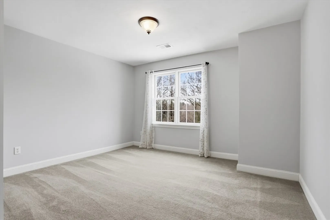
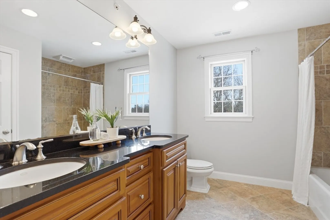
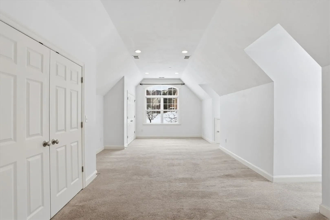
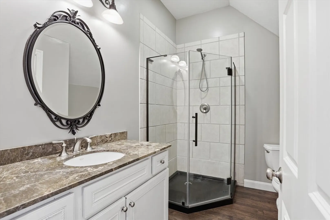
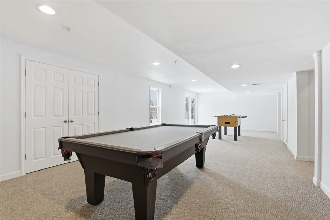
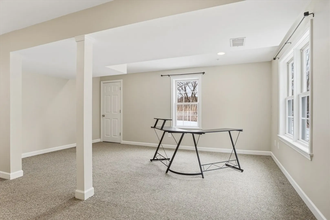
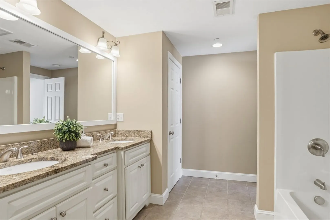
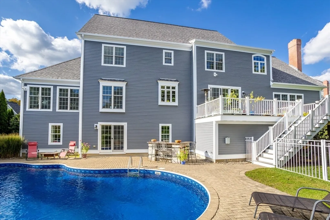
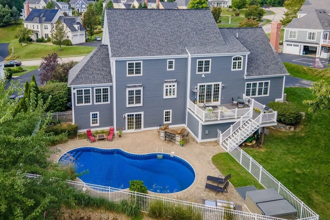
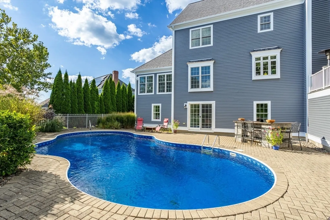
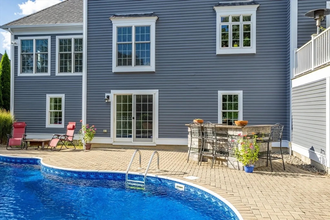
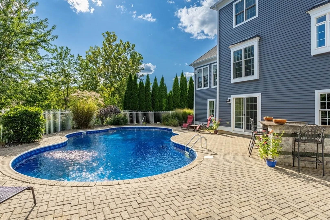
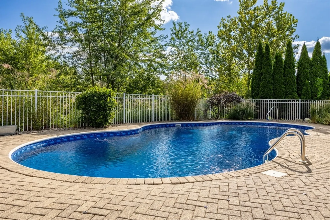
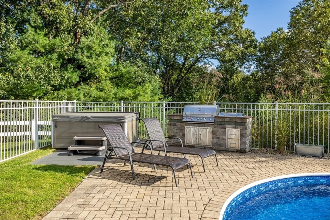
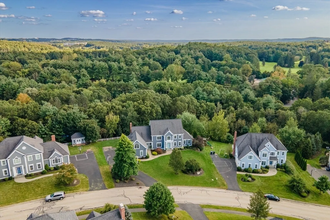
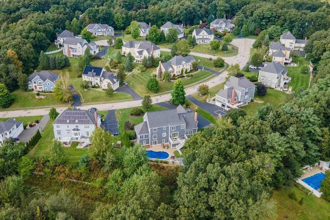
Premier design & exceptional craftsmanship by esteemed Brendan Homes define this stunning 13 room home with beautifully curated spaces in coveted Brigham Woods neighborhood. Prepare meals in the designer chef’s kitchen with quartz counters, center island, walk-in pantry, double ovens, then gather in the sun-splashed vaulted family room with cozy fireplace & wet bar w/ beverage chiller. Step onto the composite deck overlooking a peaceful backyard sanctuary framed by woodlands. Celebrate special occasions in the living & dining rooms, work from the private 1st floor office & enjoy the versatile bonus room behind French doors—ideal for recreation or fitness. Upstairs, unwind in the primary suite with spa bath & walk-in closet while family or guests enjoy 3 bedrooms plus a spectacular 18'x35' bonus room with full bath. The walk-out lower level with game room, 5th BR & full bath opens to a sprawling patio, pool, hot tub & outdoor kitchen - your private escape for unforgettable summer days!
-
Highlights
- Cooling: Central Air
- Parking Spots: 9
- Property Type: Single Family Residence
- Total Rooms: 13
- Status: Closed
- Heating: Forced Air, Oil
- Property Class: Residential
- Style: Colonial
- Year Built: 2006
-
Additional Details
- Appliances: Water Heater, Oven, Dishwasher, Disposal, Microwave, Range, Refrigerator, Washer, Dryer, Wine Refrigerator, Vacuum System, Range Hood, Plumbed For Ice Maker
- Construction: Frame
- Exterior Features: Porch, Deck - Composite, Patio, Pool - Inground, Rain Gutters, Hot Tub/Spa, Storage, Professional Landscaping, Screens, Fenced Yard
- Flooring: Tile, Carpet, Hardwood, Flooring - Hardwood, Flooring - Wall to Wall Carpet
- Interior Features: Recessed Lighting, Cathedral Ceiling(s), Wainscoting, Closet - Double, Crown Molding, Walk-In Closet(s), Slider, Bathroom - 3/4, Closet, Attic Access, Bathroom - Tiled With Shower Stall, Closet - Linen, Countertops - Stone/Granite/Solid, Exercise Room, Foyer, Office, Game Room, Bonus Room, Bathroom, Wet Bar
- Road Frontage Type: Public
- SqFt Source: Measured
- Year Built Source: Public Records
- Basement: Full, Partially Finished, Walk-Out Access, Interior Entry, Concrete
- Exclusions: Flat Screen Tvs
- Fireplaces: 1
- Foundation: Concrete Perimeter, Irregular
- Lot Features: Easements, Level
- Roof: Shingle
- Year Built Details: Actual
- Zoning: Rc
-
Amenities
- Community Features: Public Transportation, Shopping, Tennis Court(s), Park, Walk/Jog Trails, Stable(s), Golf, Laundromat, Conservation Area, Highway Access, House of Worship, Public School, T-Station
- Parking Features: Attached, Garage Door Opener, Garage Faces Side, Paved Drive, Off Street, Paved
- Security Features: Security System
- Covered Parking Spaces: 3
- Pool Features: In Ground
-
Utilities
- Electric: Circuit Breakers, 200+ Amp Service
- Water Source: Public
- Sewer: Public Sewer
-
Fees / Taxes
- Assessed Value: $1,382,700
- Taxes: $19,703
- Tax Year: 2025
Similar Listings
Sold
1 Photo
Sold
42 Photos
Sold
42 Photos
Sold
40 Photos
Content © 2026 MLS Property Information Network, Inc. The information in this listing was gathered from third party resources including the seller and public records.
Listing information provided courtesy of Coldwell Banker Realty - Worcester.
MLS Property Information Network, Inc. and its subscribers disclaim any and all representations or warranties as to the accuracy of this information.
