
Sold!
$515,000
2
Beds
1
Bath
1,160
Living Area
-
Property Description
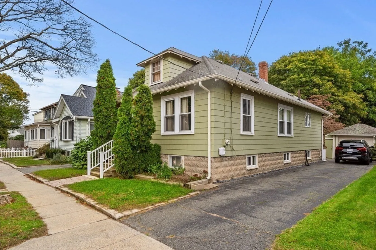
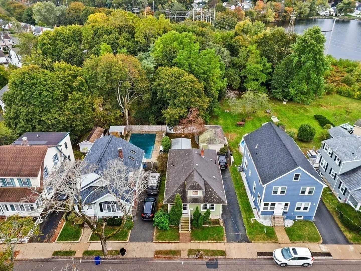
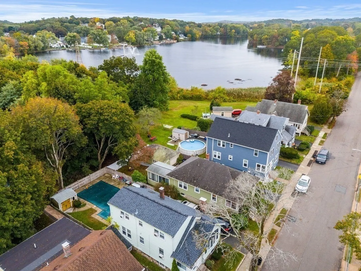
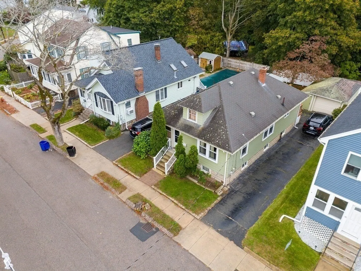
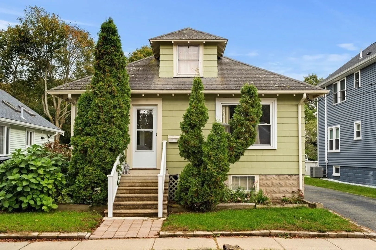
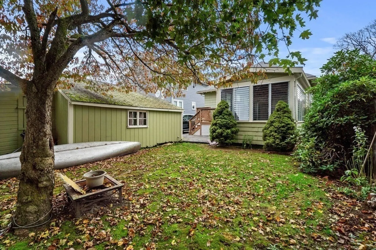
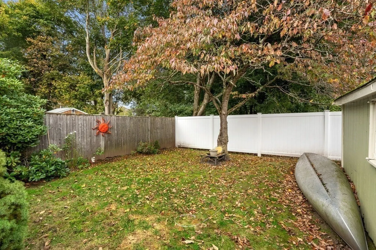
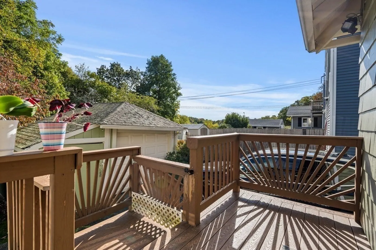
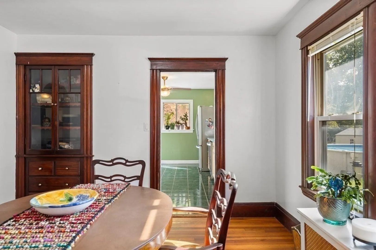
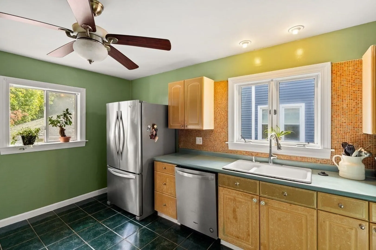
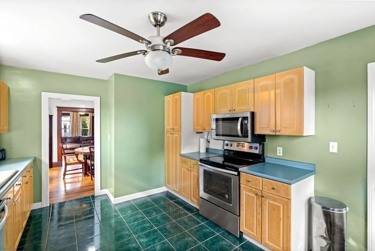
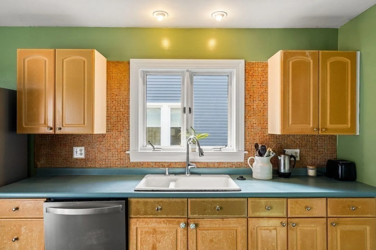
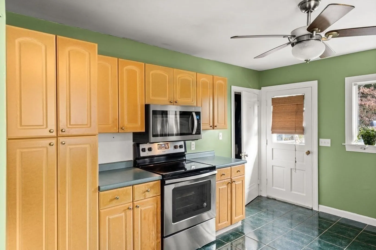
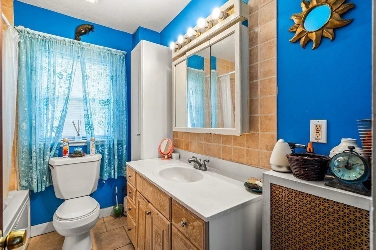
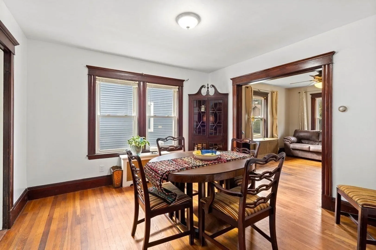
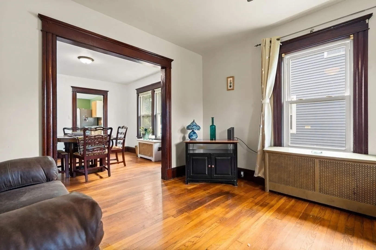
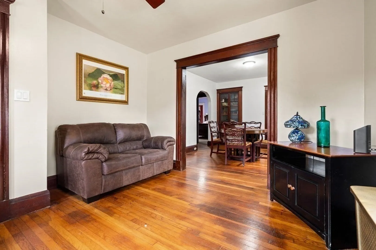
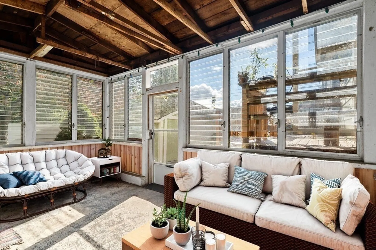
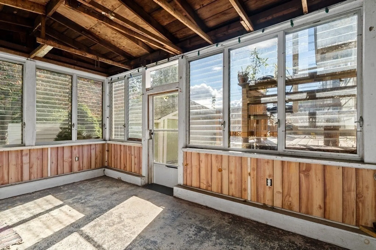
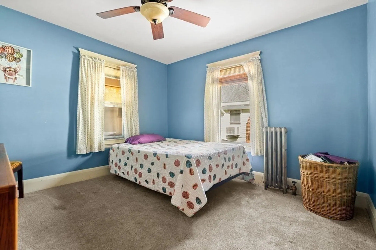
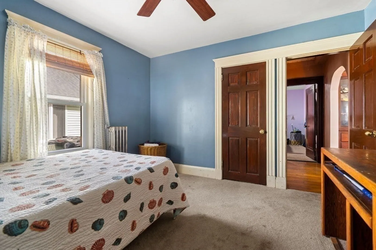
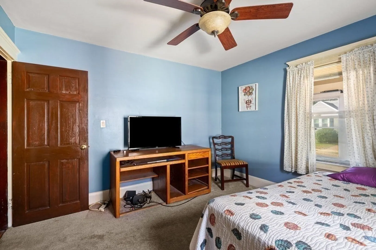
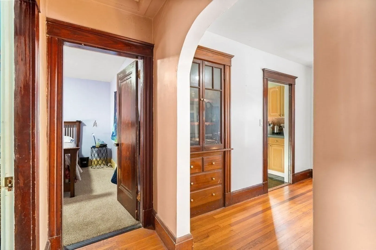
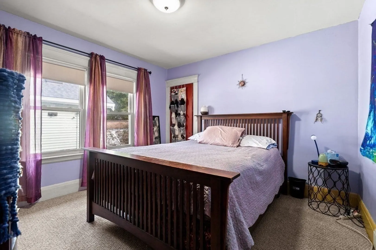
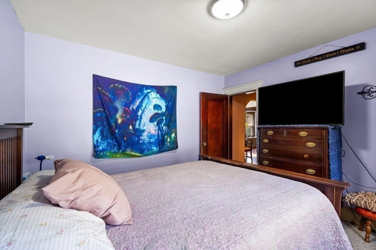
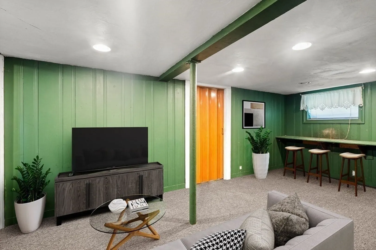
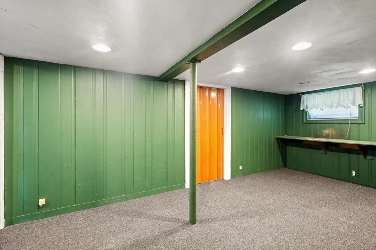
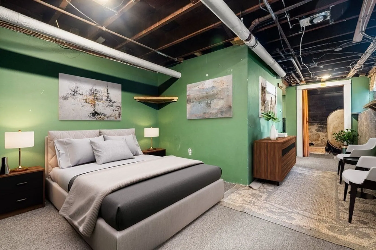
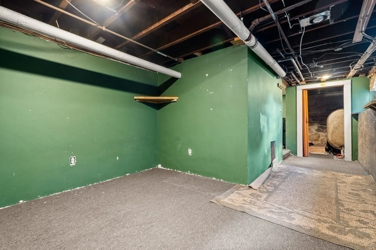
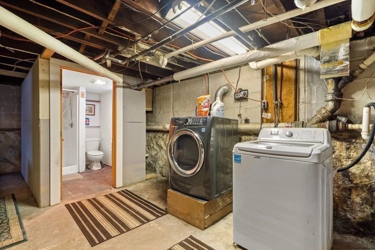
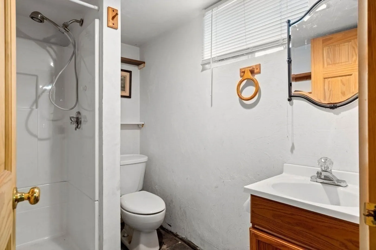
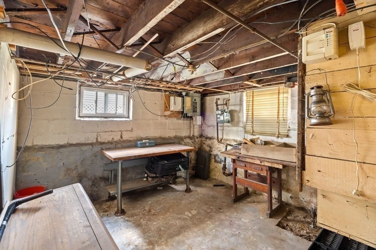
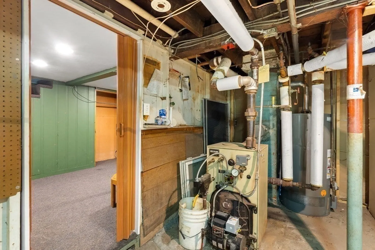
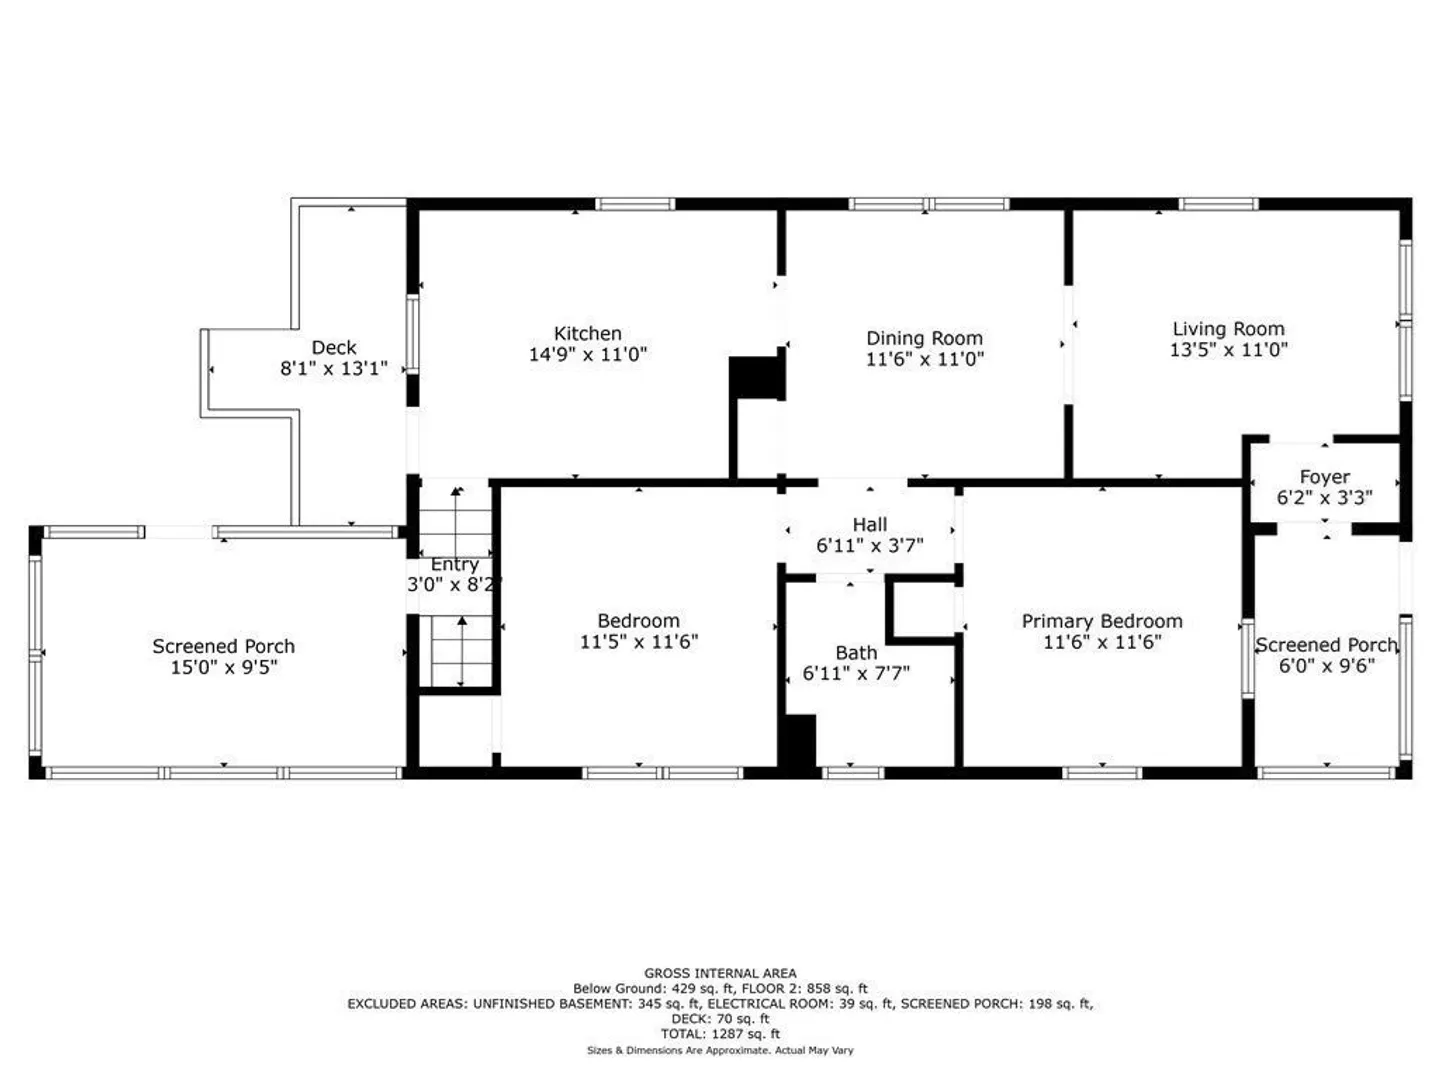
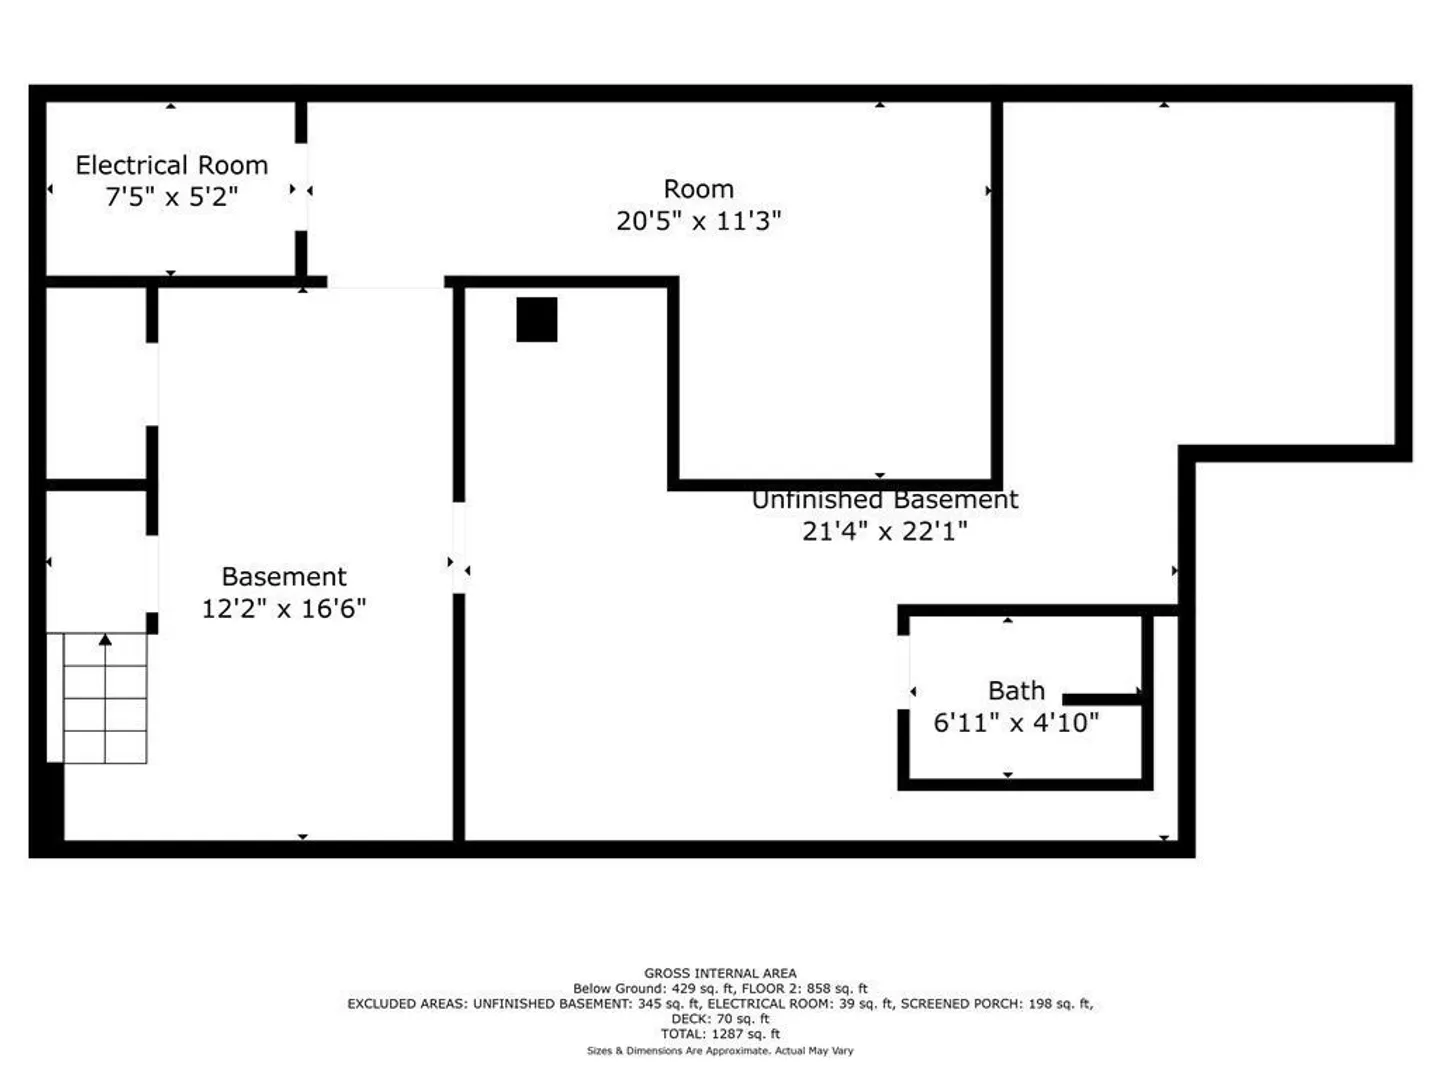
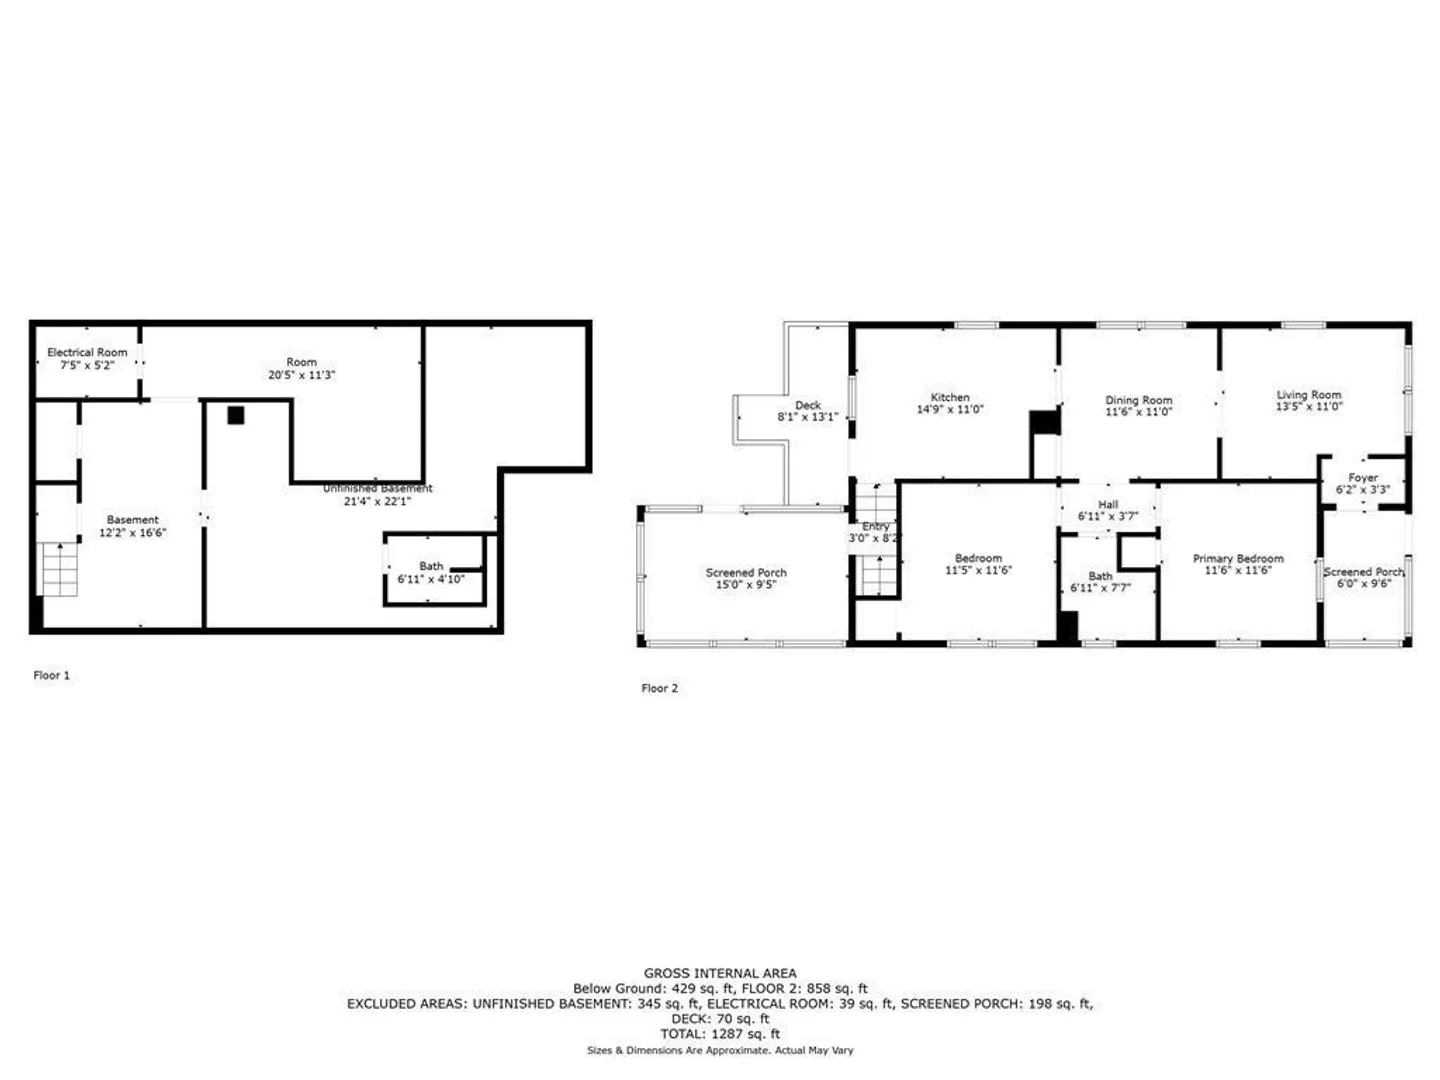
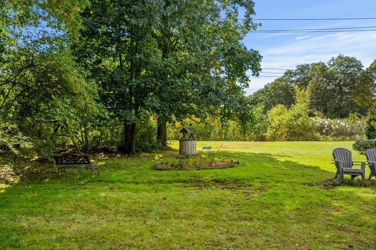
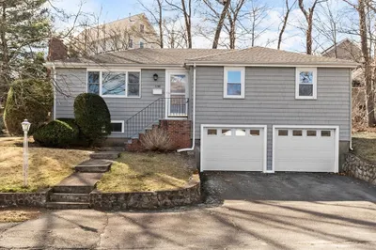
Welcome home to your West Peabody gem that abuts Brown's Pond! So much more than initially meets the eye with a great flow, large rooms, a bright naturally lit sunroom to the rear of the home, plus a partially finished lower level with 2 more rooms and a 3/4 bath in place which does not reflect on the town tax card. Plus tons of storage including a storage bay attached to the garage. Large level and fenced in plot of land which provides direct access from your yard to the pond for walking, canoe/kayaking, or fishing! Home also offers potential for additional living space by taking advantage of the unfinished attic level, see the home to the right, (which used to look identical) for inspiration! Super commuter location 30 minutes to Boston or the New Hampshire border with easy access to major routes like 1 / 95 / and 128. Subject to Seller finding suitable housing. Seller reserves the right to accept an offer at anytime.
-
Highlights
- Has View: Yes
- Parking Spots: 3
- Property Type: Single Family Residence
- Total Rooms: 8
- Status: Closed
- Heating: Steam, Oil
- Property Class: Residential
- Style: Bungalow
- Year Built: 1927
-
Additional Details
- Basement: Full, Partially Finished, Interior Entry
- Lot Features: Level
- View: Scenic View(s)
- Year Built Source: Public Records
- Foundation: Block
- Road Frontage Type: Public
- Year Built Details: Actual
- Zoning: R1a
-
Amenities
- Covered Parking Spaces: 1
- Parking Features: Detached, Paved Drive, Off Street, Tandem
-
Utilities
- Sewer: Public Sewer
- Water Source: Public
-
Fees / Taxes
- Assessed Value: $407,300
- Compensation Based On: Net Sale Price
- Taxes: $3,161
- Buyer Agent Compensation: 2%
- Tax Year: 2021
Similar Listings
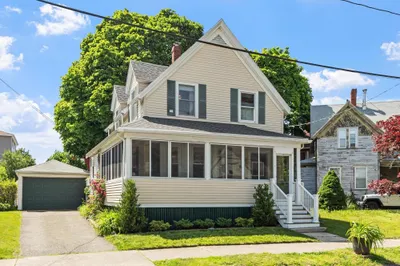
Sold
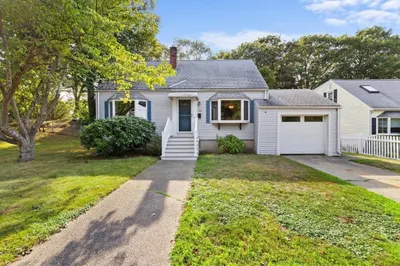
25 Photos
Sold
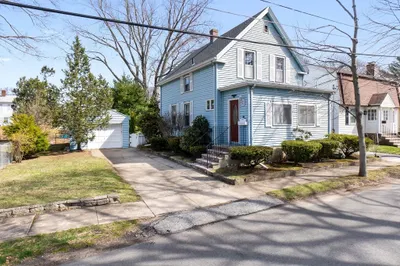
18 Photos
Sold
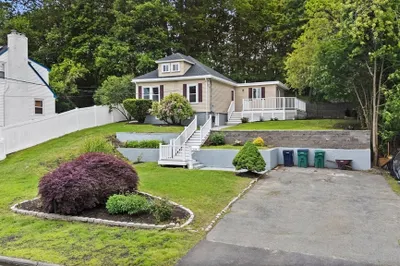
37 Photos
Sold
42 Photos
Content © 2026 MLS Property Information Network, Inc. The information in this listing was gathered from third party resources including the seller and public records.
Listing information provided courtesy of RE/MAX 360.
MLS Property Information Network, Inc. and its subscribers disclaim any and all representations or warranties as to the accuracy of this information.
