
14 Ericsson St
$799,999
9
Beds
3
Baths
3,918
Sqft
- Request Info
- Call
- Save
-
More
- Mortgage Calculator

Property Tools
$799,999
9
Beds
3
Baths
3,918
Living Area
-
Property Description
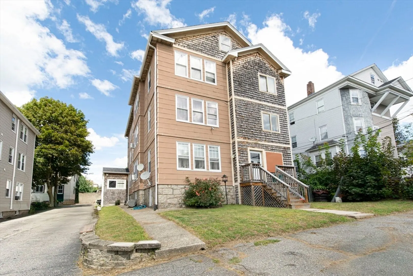
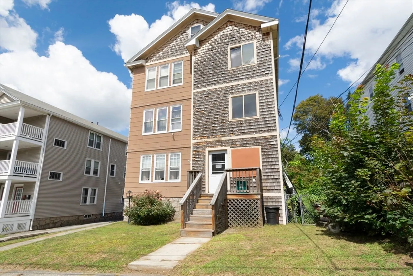
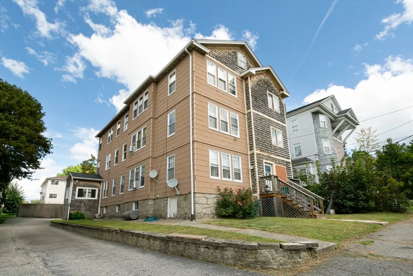
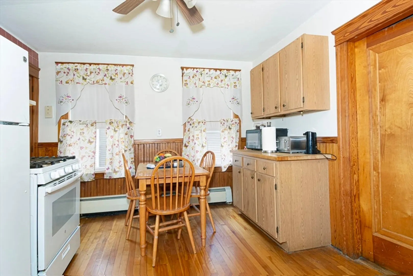
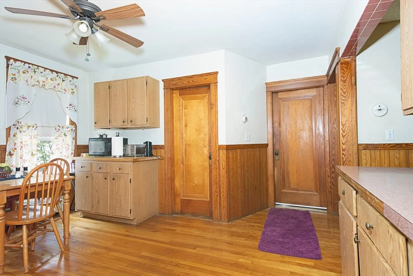
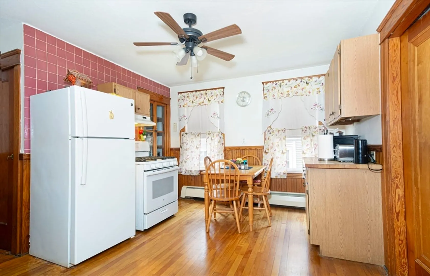
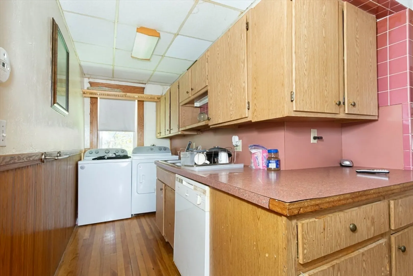
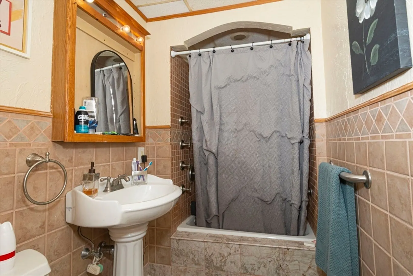
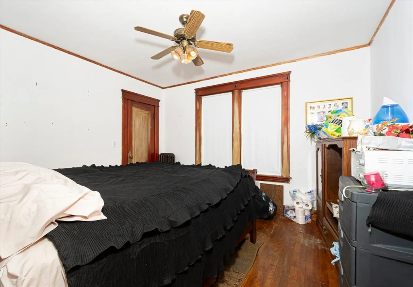
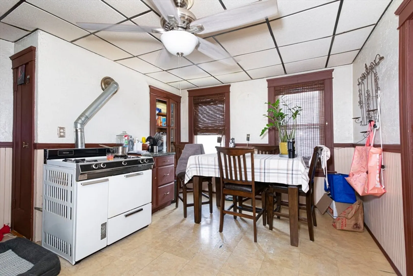
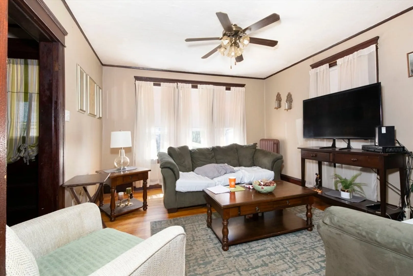
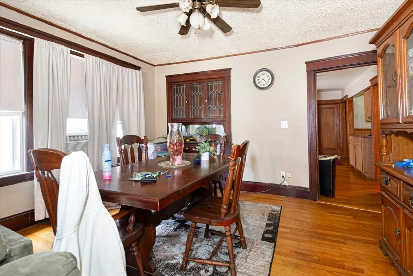
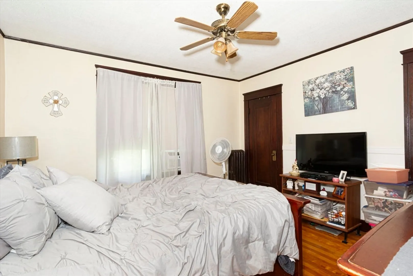
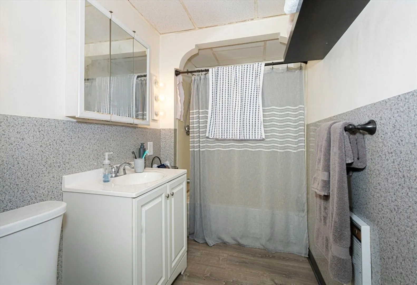
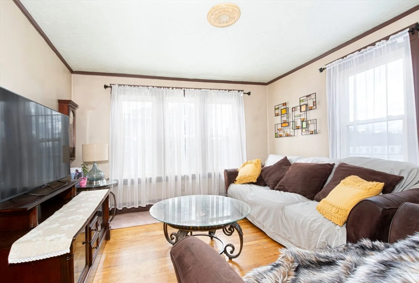
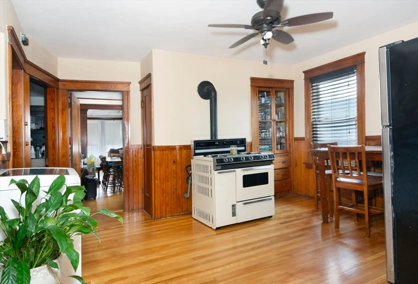
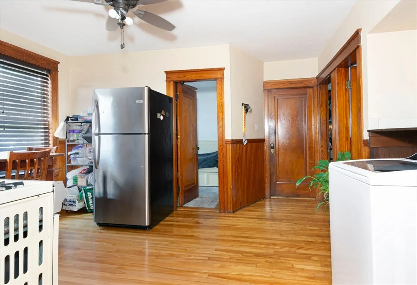
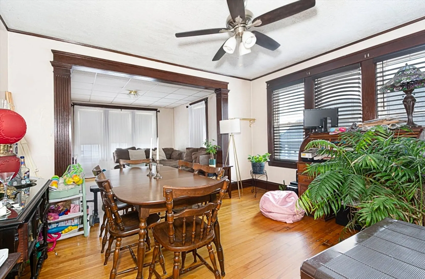
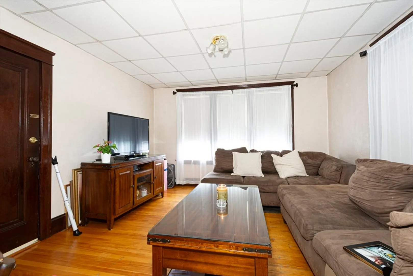
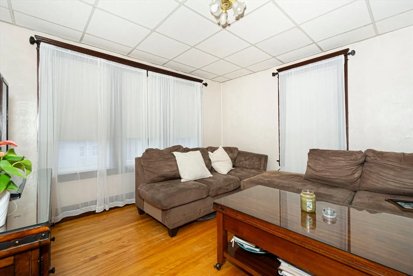
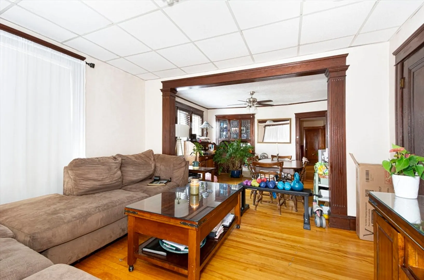
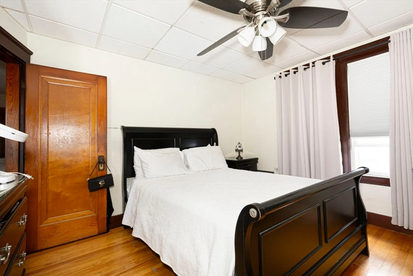
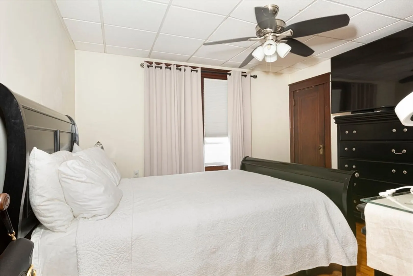
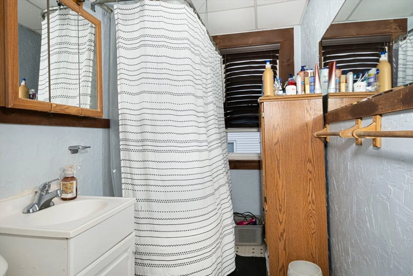
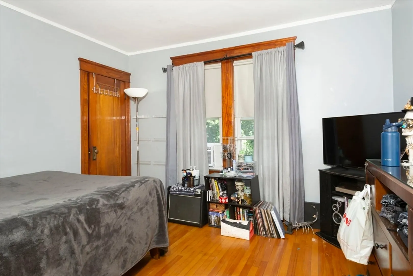
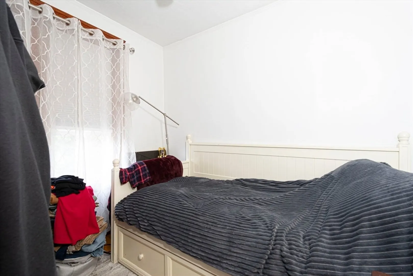
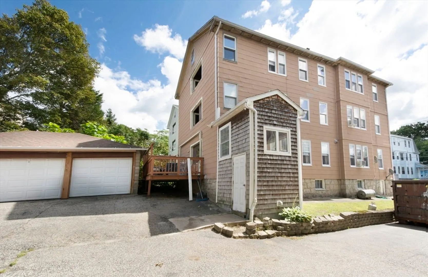
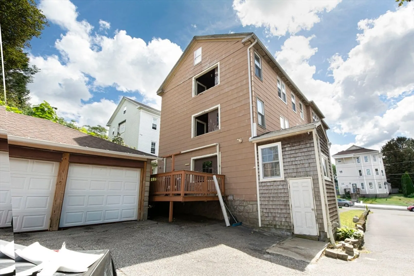
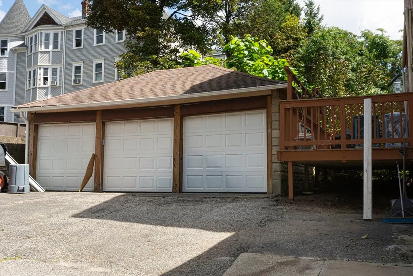
Fantastic opportunity to own a well-maintained three-family in Worcester’s desirable Greendale neighborhood! Each spacious unit offers 3 bedrooms and 1 full bath, hardwood flooring and gas heat. Property features updated electrical with a separate landlord meter, updated roof, gutters, a 3-car garage plus additional off-street parking. First-floor unit includes a private outdoor deck. Property can be delivered vacant, offering flexibility for an owner-occupant or investor to select their own tenants. Potential gross rental income could exceed $6,000/month. Conveniently located near major highways, shopping, local dining and area amenities. A great opportunity to add a solid Worcester multifamily to your investment portfolio or live in one unit while generating income from the others!
-
Highlights
- Heating: Baseboard, Natural Gas, Individual
- Parking Spots: 9
- Property Type: 3 Family
- Total Rooms: 18
- Status: Active
- Levels: 3
- Property Class: Residential Income
- Stories: 3
- Year Built: 1925
-
Additional Details
- Basement: Full, Interior Entry, Concrete
- Exterior Features: Balcony/Deck, Rain Gutters
- Foundation: Stone
- Road Frontage Type: Public
- SqFt Source: Public Record
- Year Built Details: Renovated Since
- Zoning: Rg-5
- Construction: Frame
- Flooring: Wood, Vinyl, Hardwood
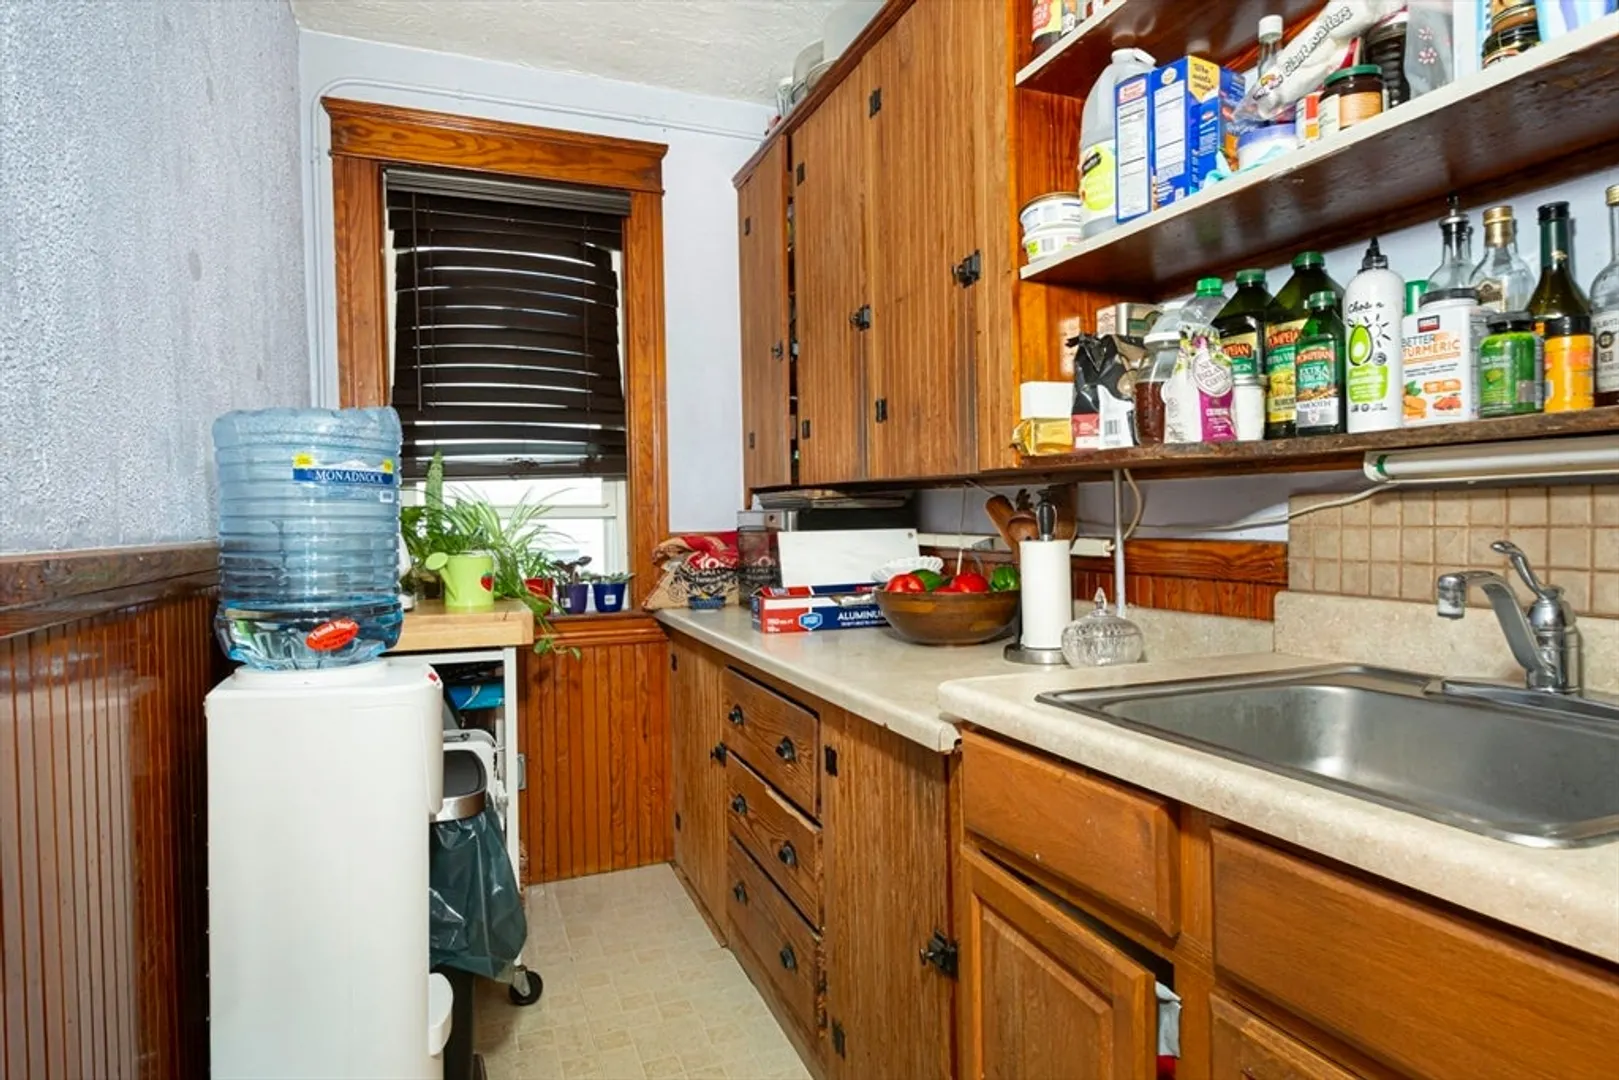
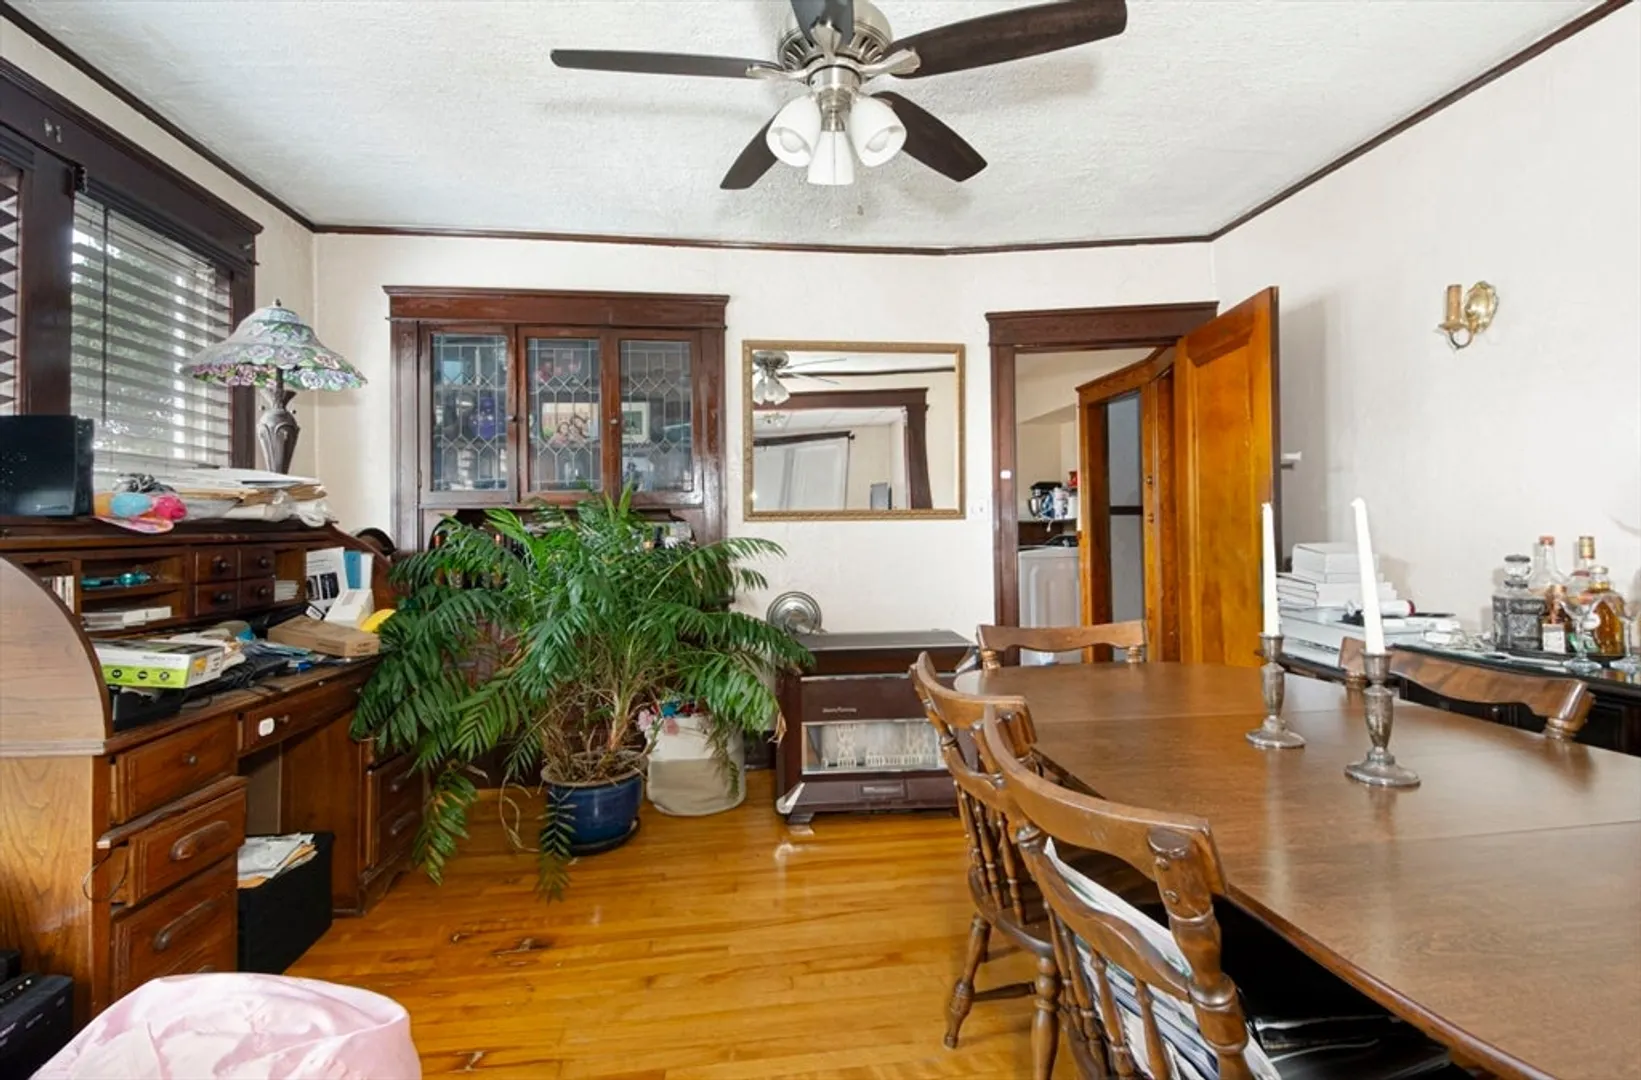
- Interior Features: Ceiling Fan(s), Storage, Pantry, Living Room, Dining Room, Kitchen
- Roof: Shingle
- Total Number of Units: 3
- Year Built Source: Public Records
-
Amenities
- Community Features: Public Transportation, Highway Access, House of Worship, Public School
- Parking Features: Paved Drive, Off Street
- Covered Parking Spaces: 3
-
Utilities
- Electric: Circuit Breakers
- Water Source: Public
- Sewer: Public Sewer
-
Fees / Taxes
- Assessed Value: $491,800
- Taxes: $6,487
- Tax Year: 2025
Similar Listings
Sold
41 Photos
Sold
13 Photos
Sold
34 Photos
Sold
42 Photos
Content © 2026 MLS Property Information Network, Inc. The information in this listing was gathered from third party resources including the seller and public records.
Listing information provided courtesy of RE/MAX Vision.
MLS Property Information Network, Inc. and its subscribers disclaim any and all representations or warranties as to the accuracy of this information.