
Sold!
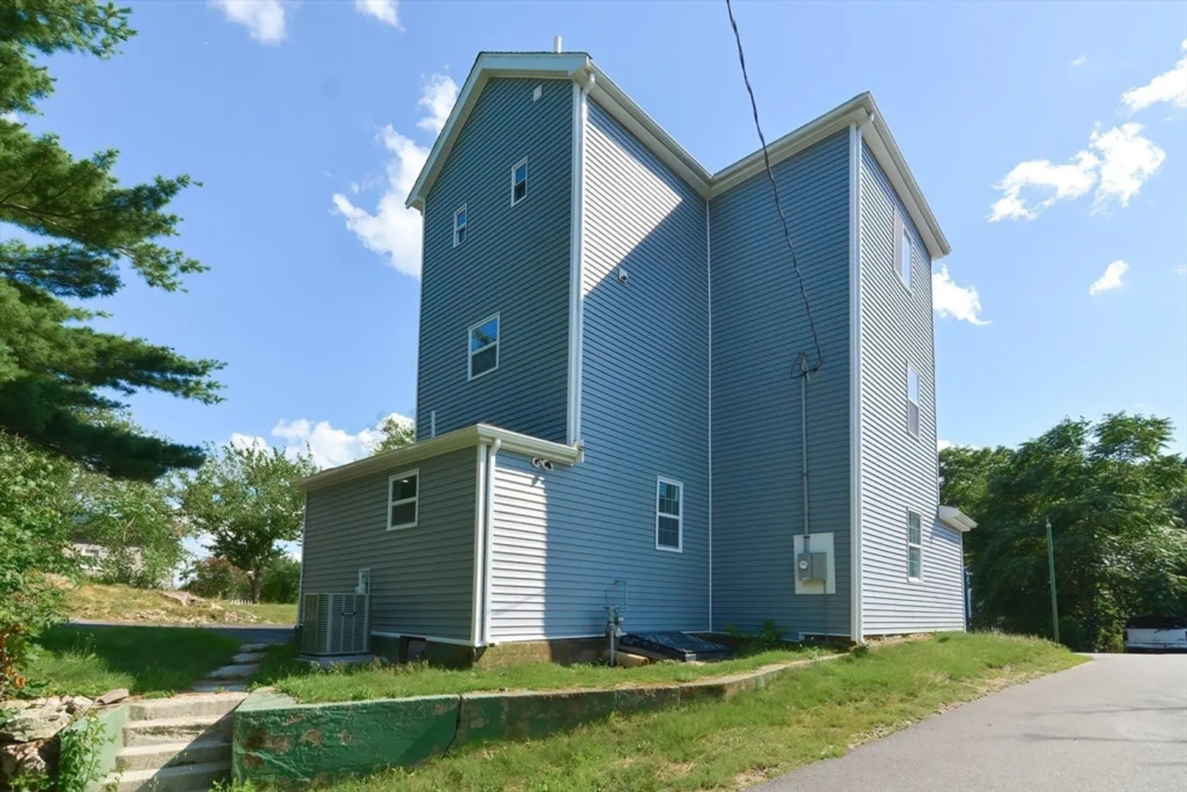
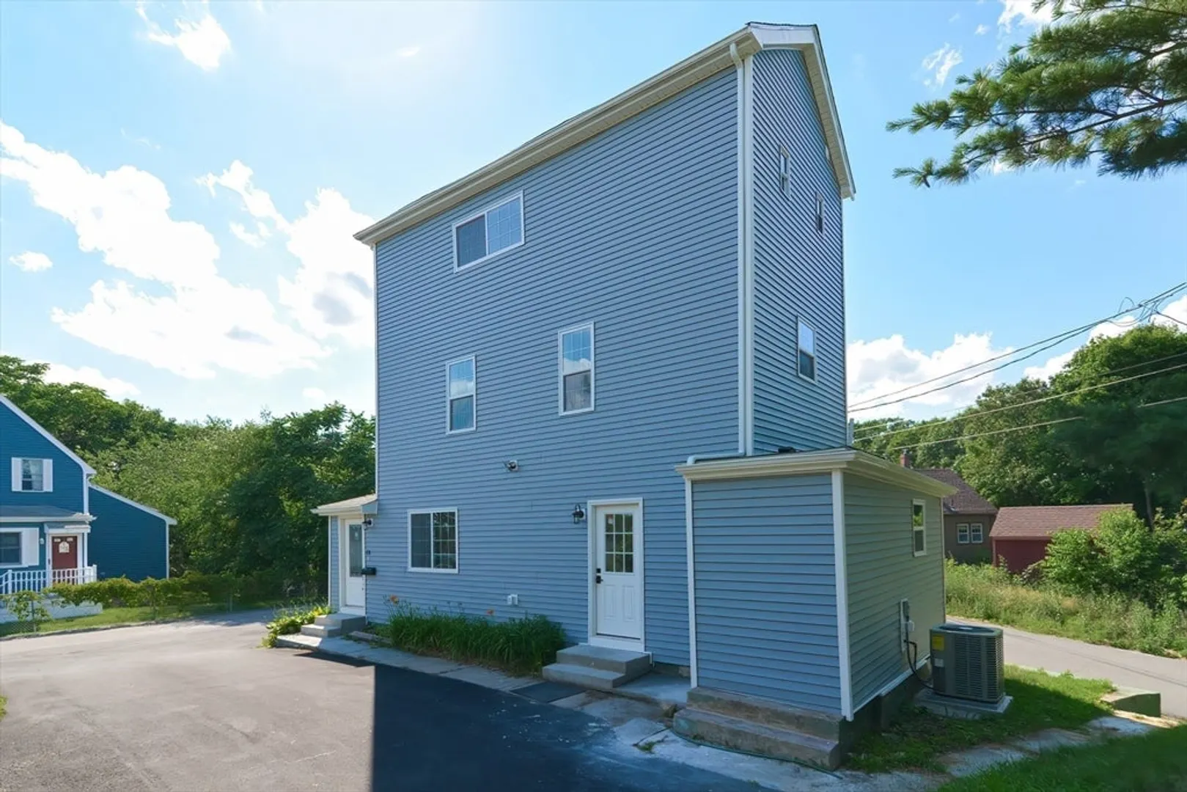
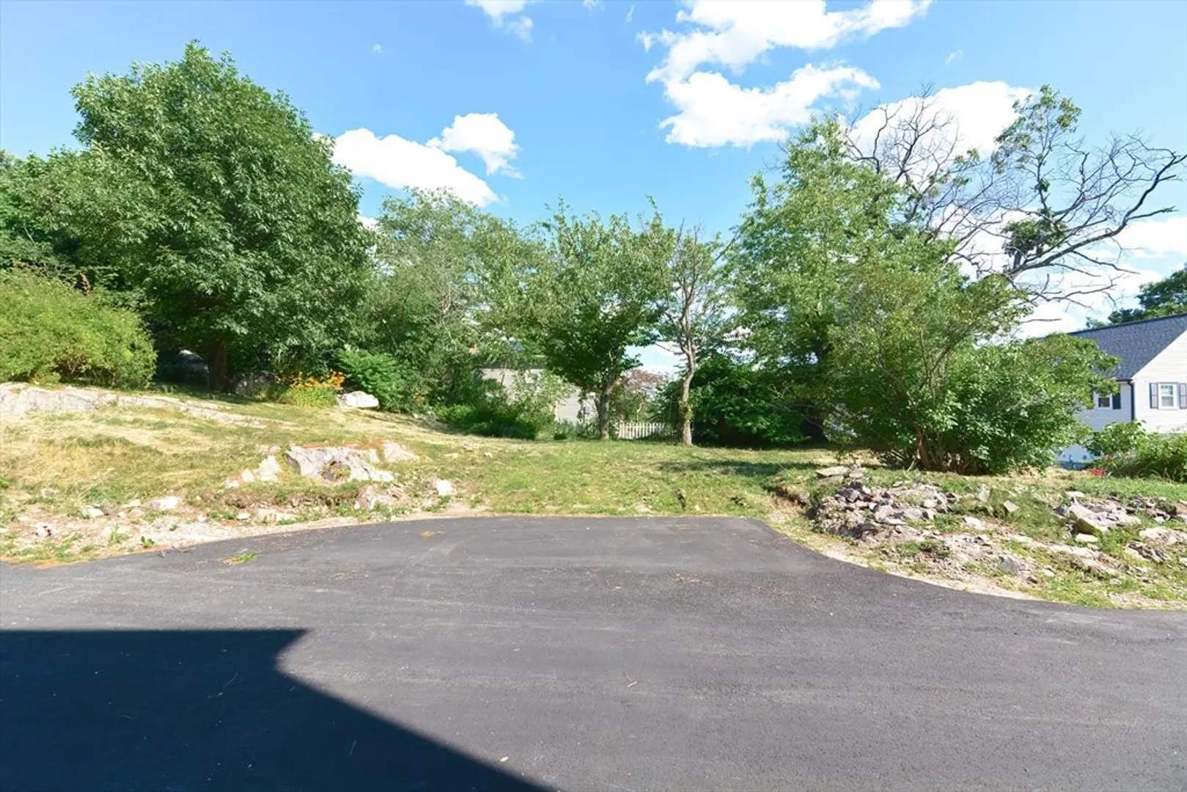
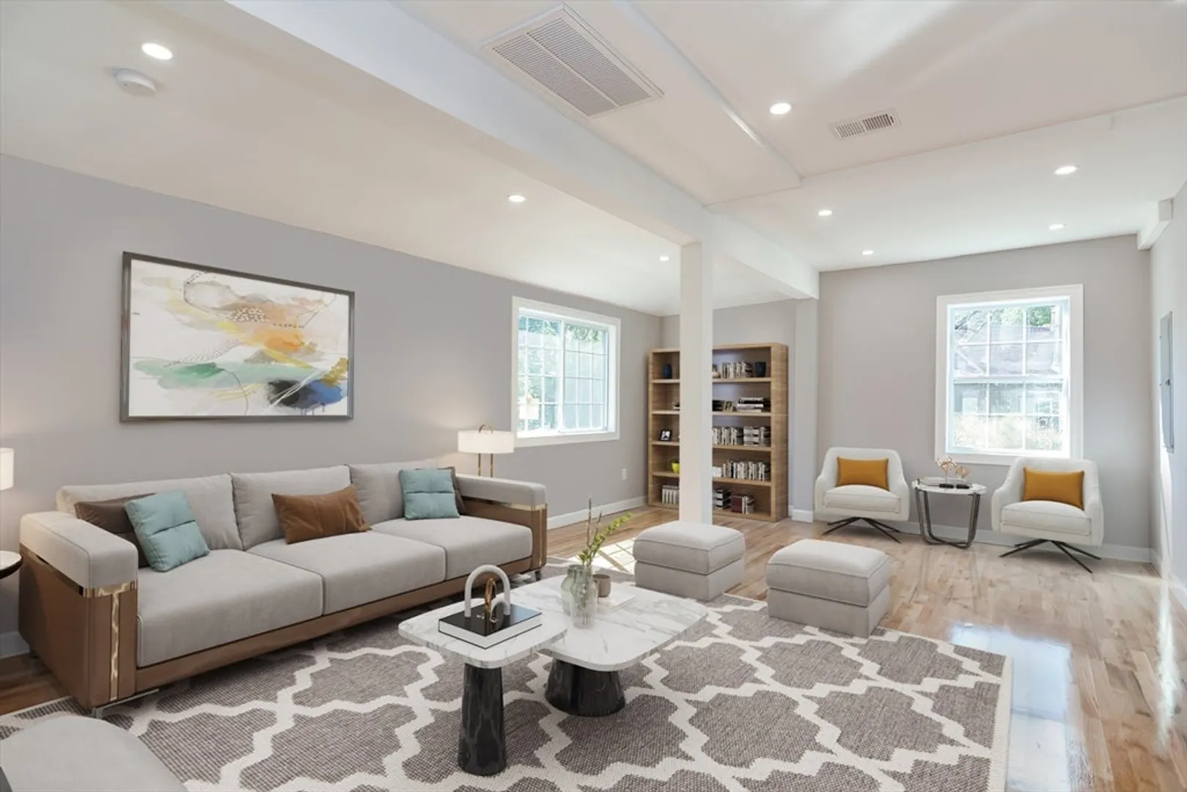
$675,000
3
Beds
2/1
Baths
1,645
Living Area
-
Property Description
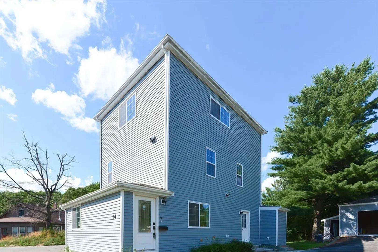
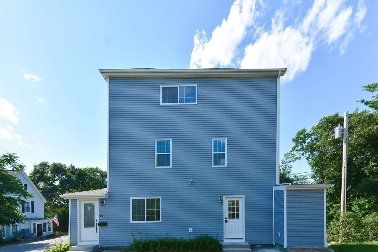
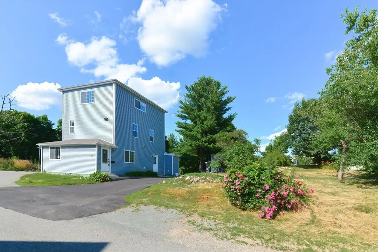
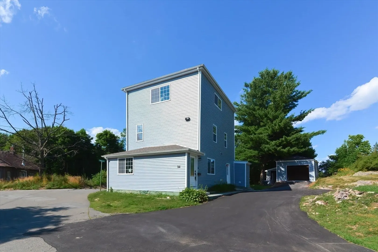
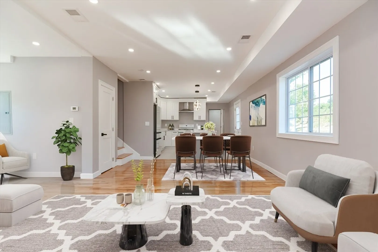
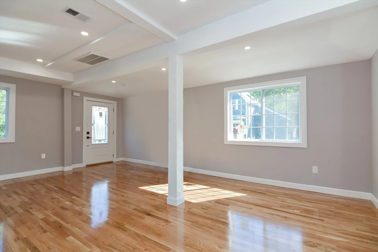
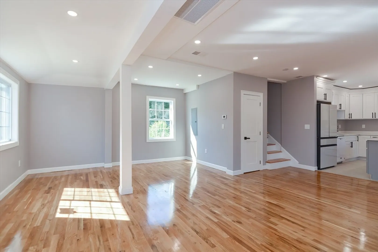
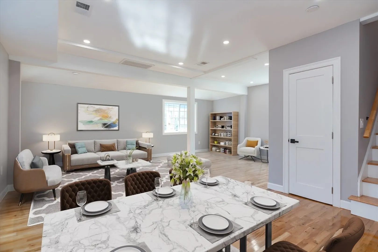
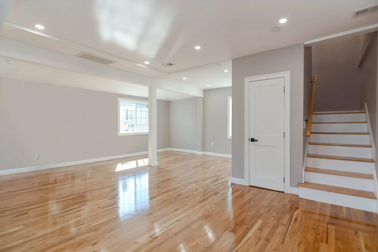
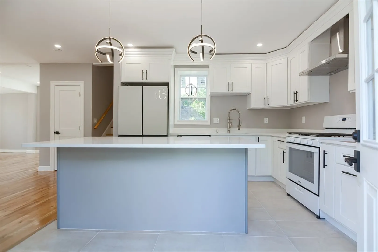
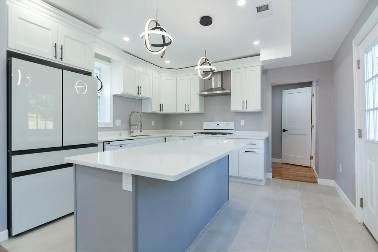
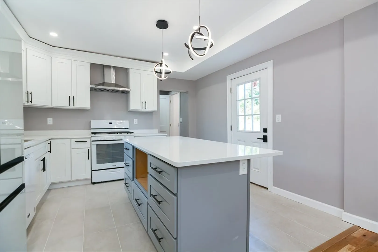
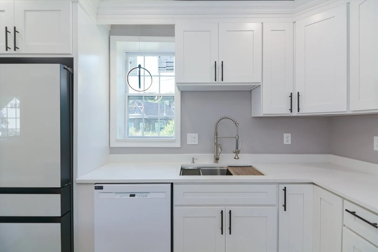
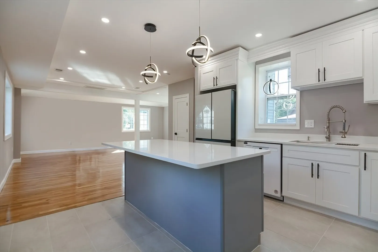
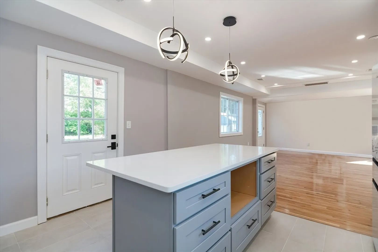
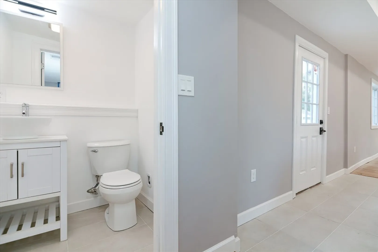
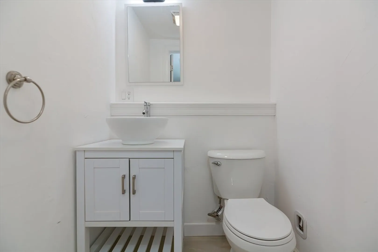
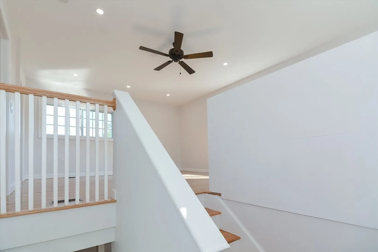
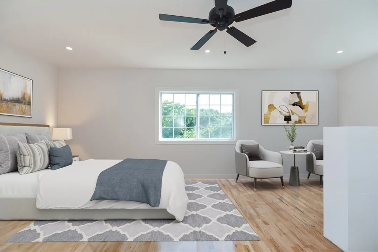
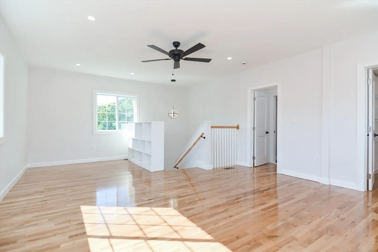
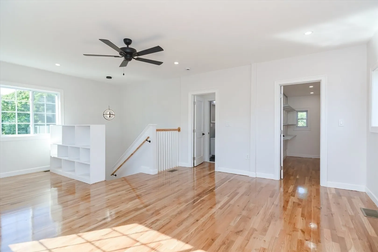
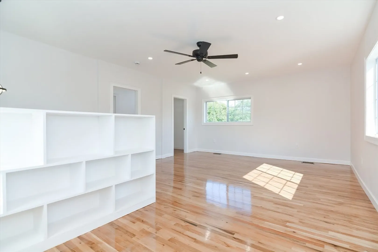
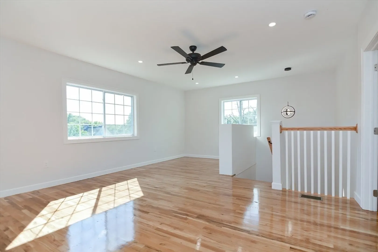
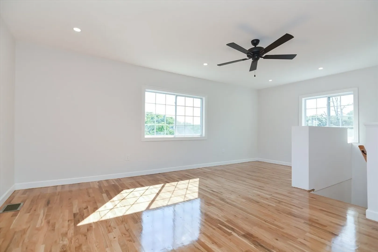
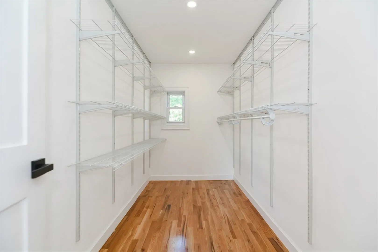
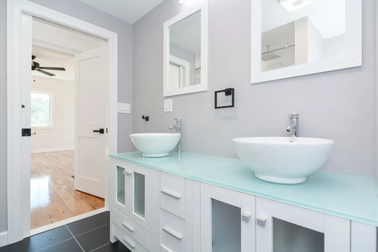
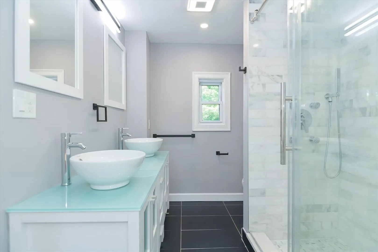
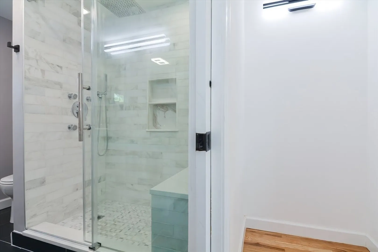
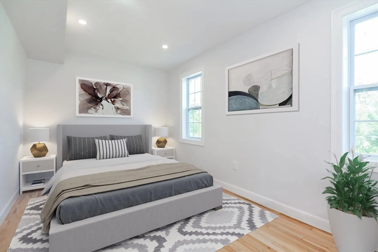
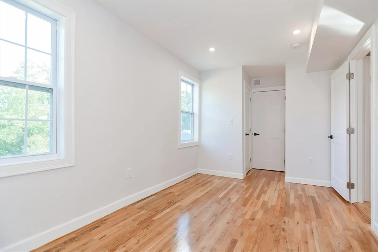
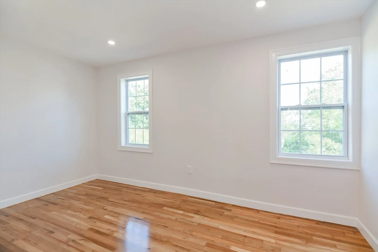
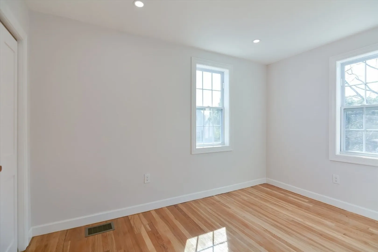
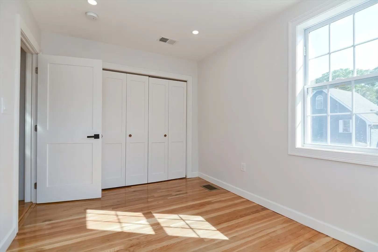
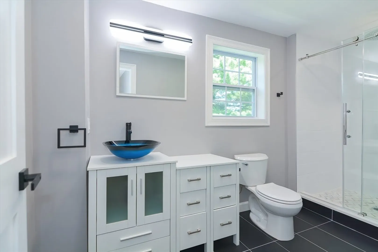
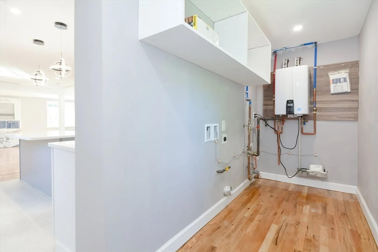
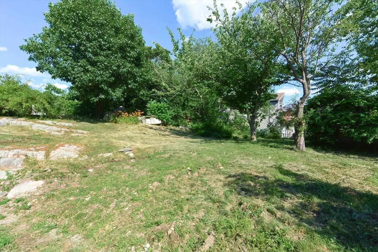
Completely renovated Colonial home on a sizable lot that's ready for you to move into, as there is nothing else for you to do. This home offers ample square footage over 3 levels of living space, and has gleaming hardwood flooring & recessed lighting thruout. Main level with an open floor plan that's great for entertaining, and has a separate laundry area. You'll enjoy cooking in the beautiful contemporary kitchen with Shaker style cabinetry, Quartz countertop, designer pendant lighting, kitchen island, and tiled flooring. All bright and modernized bathrooms with designer tiled flooring and shower. Spacious and private master bedroom suite with walk-in-closet & full bathroom with double vanity. All this home needs is your personalized touch to make it complete.
-
Highlights
- Cooling: Central Air
- Parking Spots: 4
- Property Type: Single Family Residence
- Total Rooms: 6
- Status: Closed
- Heating: Forced Air, Natural Gas
- Property Class: Residential
- Style: Colonial
- Year Built: 2024
-
Additional Details
- Appliances: Tankless Water Heater, Range, Dishwasher, Refrigerator, Range Hood
- Construction: Frame
- Flooring: Tile, Hardwood
- Road Frontage Type: Public
- Year Built Details: Renovated Since
- Zoning: Na
- Basement: Crawl Space
- Exterior Features: Rain Gutters
- Foundation: Slab
- Roof: Shingle
- Year Built Source: Owner
-
Amenities
- Covered Parking Spaces: 1
- Parking Features: Detached, Paved Drive, Off Street, Paved
-
Utilities
- Electric: Circuit Breakers
- Water Source: Public
- Sewer: Public Sewer
-
Fees / Taxes
- Assessed Value: $506,600
- Taxes: $5,395
- Tax Year: 2024
Similar Listings


Sold
37 Photos
Sold
37 Photos
Sold
25 Photos
Sold
42 Photos
Content © 2026 MLS Property Information Network, Inc. The information in this listing was gathered from third party resources including the seller and public records.
Listing information provided courtesy of Flow Realty, Inc..
MLS Property Information Network, Inc. and its subscribers disclaim any and all representations or warranties as to the accuracy of this information.
