
Sold!
$1,850,000
4
Beds
2
Baths
1,957
Living Area
-
Property Description
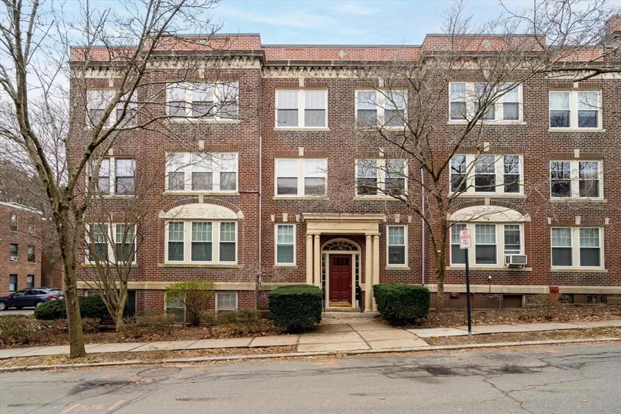
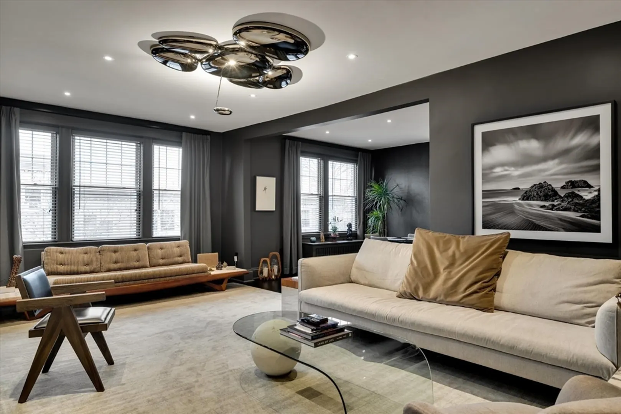
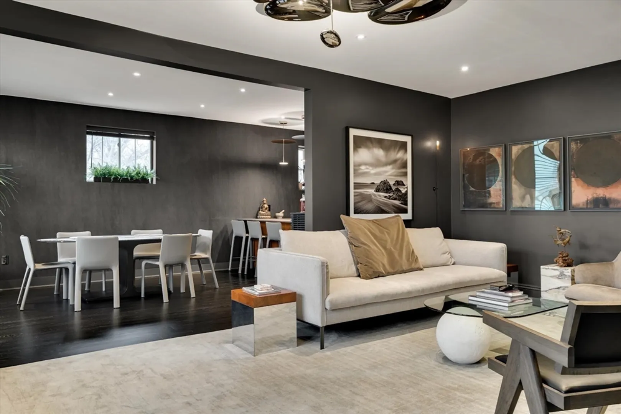
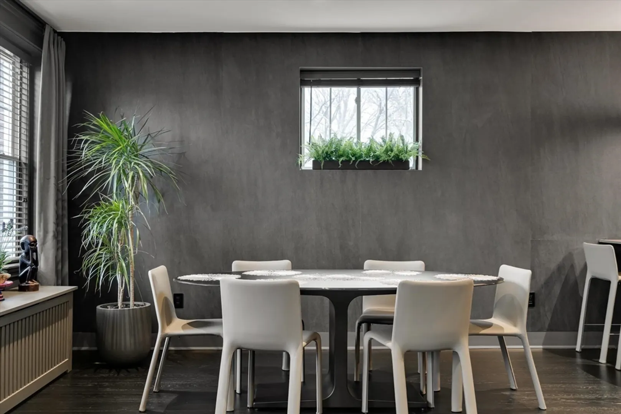
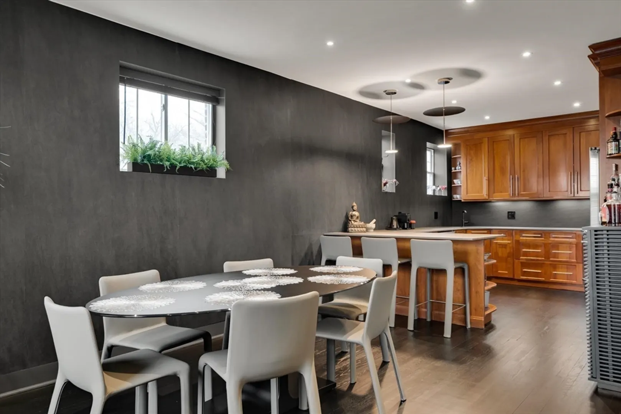
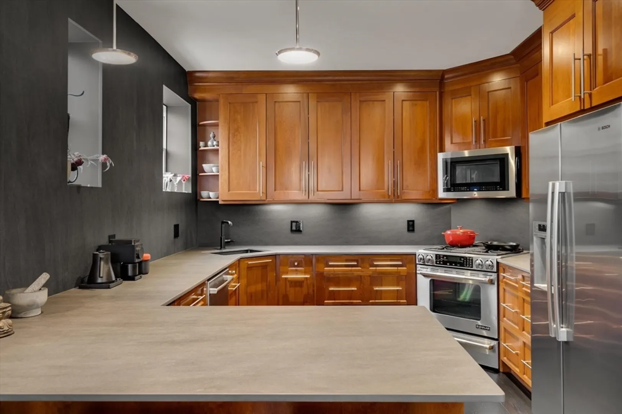
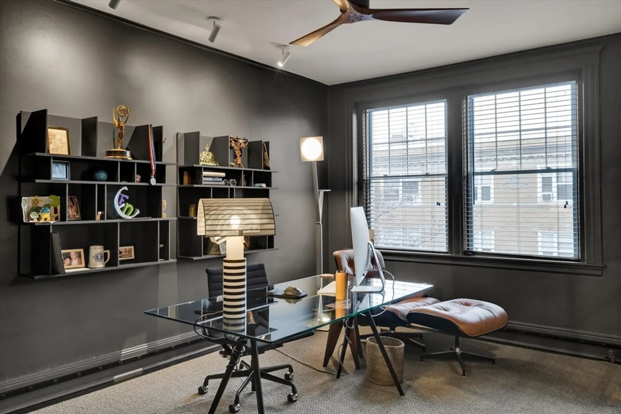
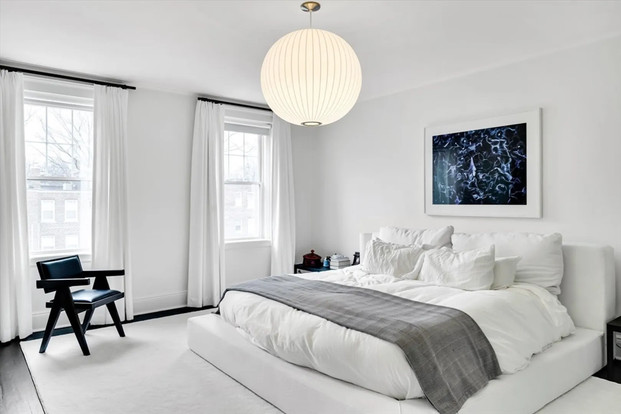
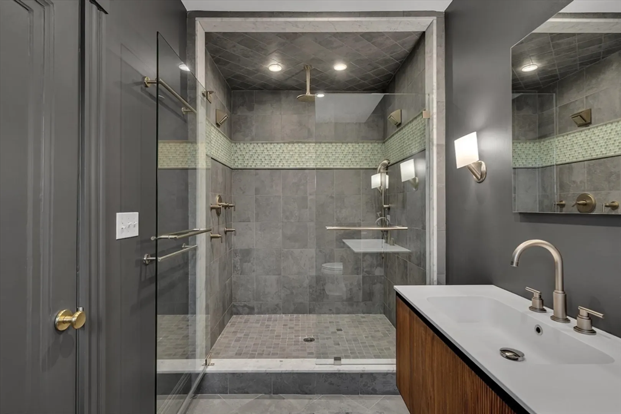
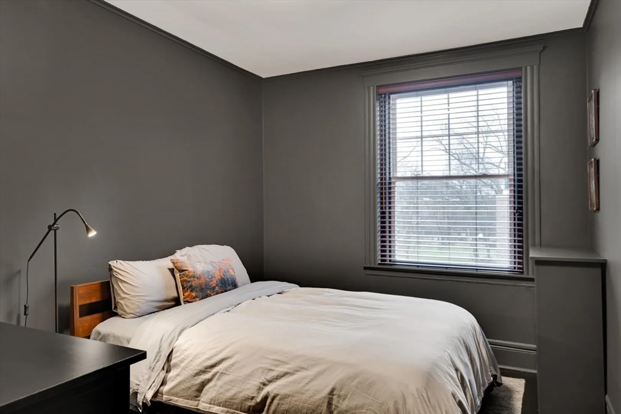
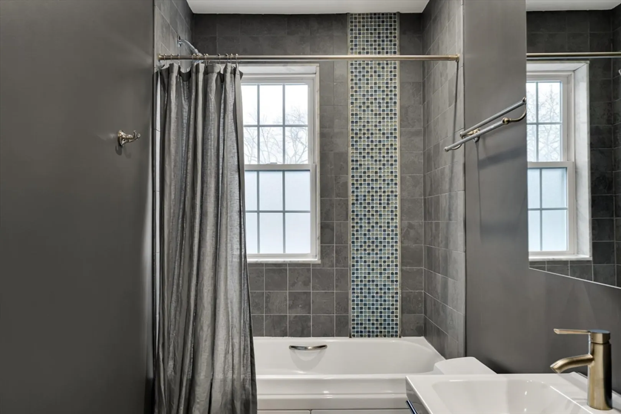
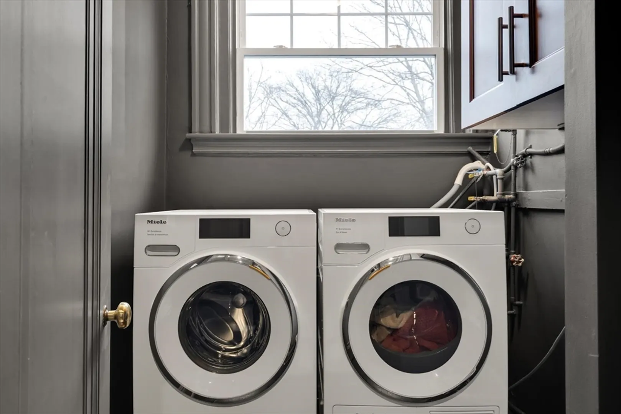
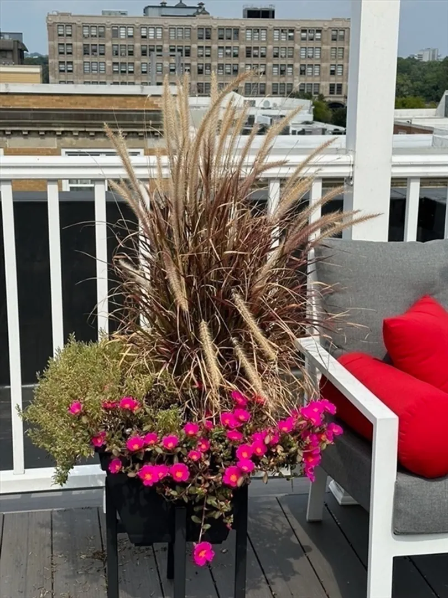
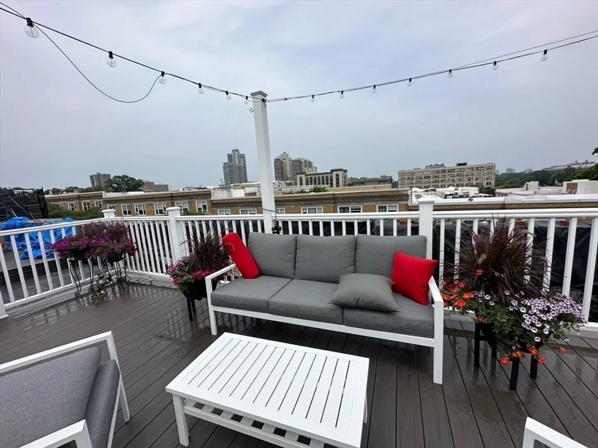
Chic and sophisticated Manhattan style end-floor-thru with 3-exposures. Beautifully designed by Sashya Thind. Open- plan kitchen/dining/living space with stunning design features, and fixtures to remain. Kitchen has cherry cabinetry, stone countertops, stainless appliances, wine fridge. Opens to dining and living room (22x13). Recessed lighting, hardwood floors. French doors to office/family room or 4th bedroom. Hardwood floors though-out. Main bedroom (17x14) has walk in closet, power window shades, and sumptuous bathroom. New in-unit laundry. Private roof deck with access from the unit through the common stairs. One assigned parking space, extra storage in basement. Unit has heat provided by association. A/C by ductless mini-splits. Over $300,000 invested past 2 years. Two blocks to Commonweath Ave, MBTA Greenline, BU, shops, restaurants. Several blocks to Amory Park, Ridley School, Coolidge Corner. High owner occupancy. Prof management. Pets are allowed.
-
Highlights
- Area: Coolidge Corner
- Cooling: Individual, Ductless
- HOA Fee: $773
- Property Class: Residential
- Total Rooms: 7
- Year Built: 1920
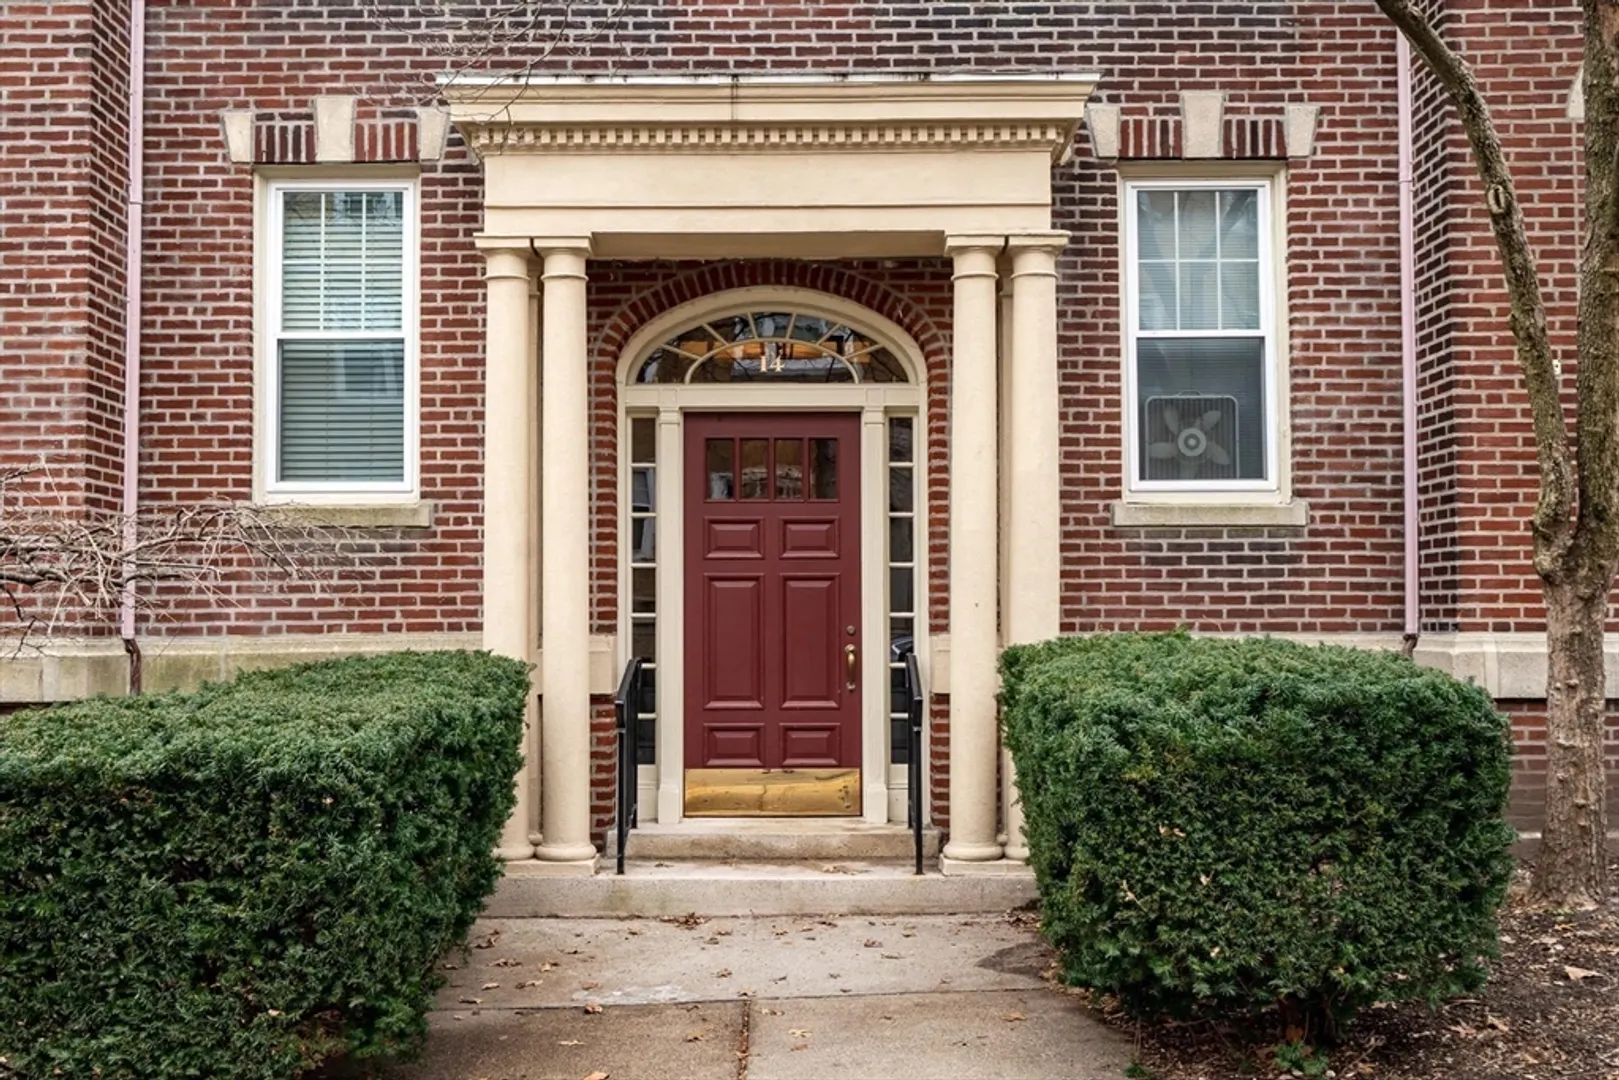
- Building Name: Thatchmont Condominium
- Heating: Central, Steam, Natural Gas, Common
- Parking Spots: 1
- Property Type: Condominium
- Unit Number: 5
- Status: Closed
-
Additional Details
- Appliances: Range, Dishwasher, Disposal, Microwave, Refrigerator, Washer, Dryer, Plumbed For Ice Maker
- Construction: Brick
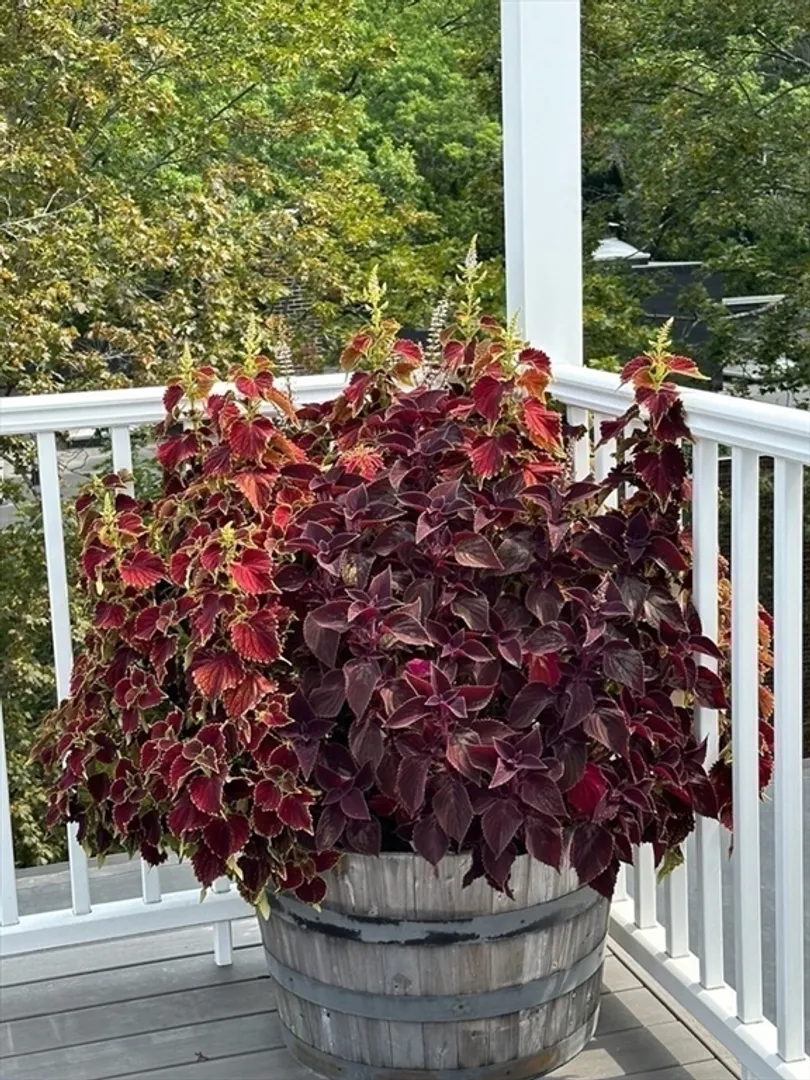
- Exterior Features: Deck - Roof + Access Rights, Professional Landscaping
- Interior Features: Entrance Foyer, Internet Available - Broadband
- Total Number of Units: 37
- Year Built Source: Public Records
- Basement: Y
- Exclusions: Included: L/R Tv, All Blinds And Drapes, Shelves, Radiator Covers, Fans, Rear Br Shelfs, Patio Furn.
- Flooring: Tile, Hardwood, Flooring - Hardwood
- Roof: Rubber
- Year Built Details: Approximate
- Zoning: Res
-
Amenities
- Community Features: Public Transportation, Shopping, Tennis Court(s), Park, Conservation Area, House of Worship, Public School, T-Station, University
- Security Features: Intercom
- Parking Features: Off Street, Assigned, Paved
-
Utilities
- Electric: Circuit Breakers
- Water Source: Public
- Sewer: Public Sewer
-
Fees / Taxes
- Assessed Value: $1,266,200
- Compensation Based On: Net Sale Price
- HOA Fee Frequency: Monthly
- Tax Year: 2024
- Buyer Agent Compensation: 2.5%
- Facilitator Compensation: 1.0%
- HOA Fee Includes: Heat, Water, Sewer, Insurance, Maintenance Structure, Maintenance Grounds, Snow Removal, Trash
- Taxes: $9,103
Similar Listings
Sold
25 Photos
Sold
48 Photos
Sold
38 Photos
Sold
10 Photos
Content © 2026 MLS Property Information Network, Inc. The information in this listing was gathered from third party resources including the seller and public records.
Listing information provided courtesy of Hammond Residential Real Estate.
MLS Property Information Network, Inc. and its subscribers disclaim any and all representations or warranties as to the accuracy of this information.
