
Sold!
$780,000
4
Beds
2/1
Baths
2,256
Living Area
-
Property Description
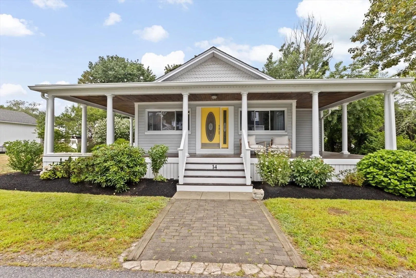
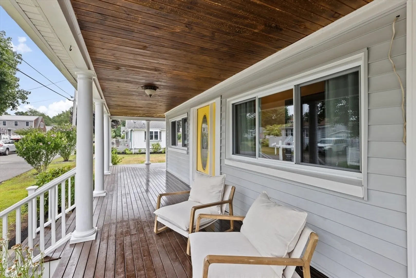
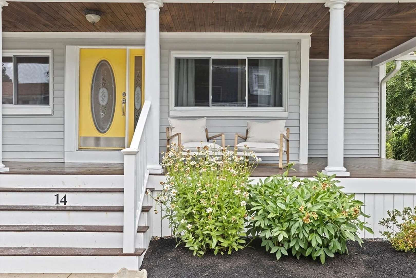
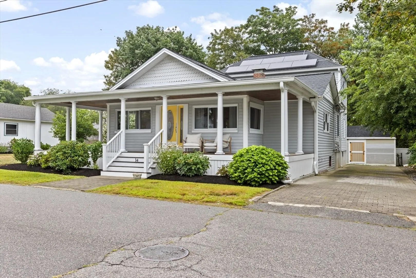
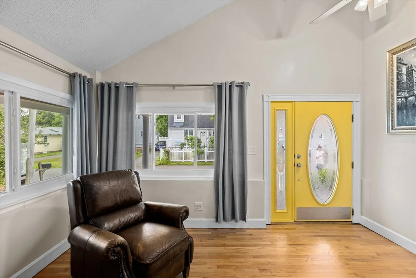
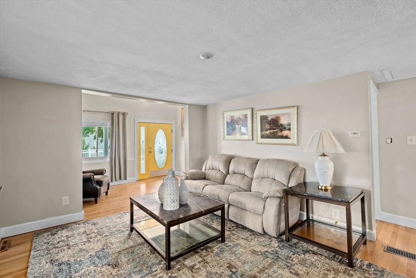
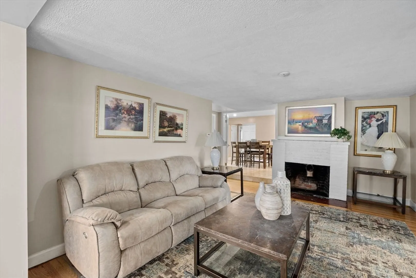
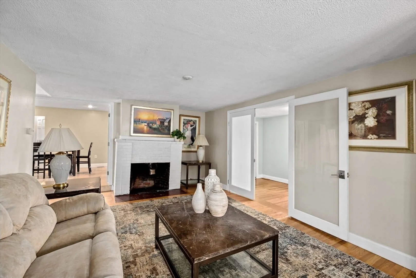
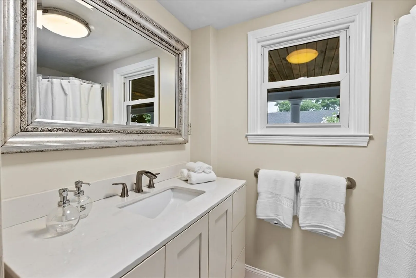
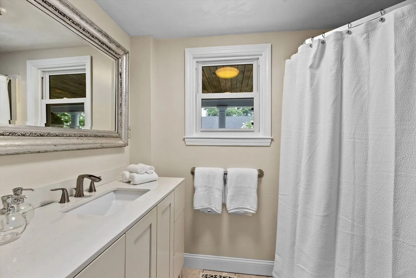
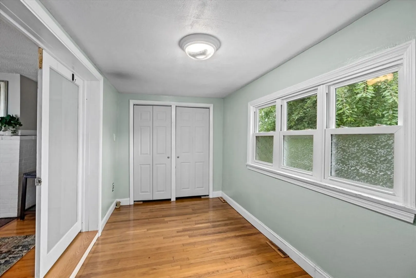
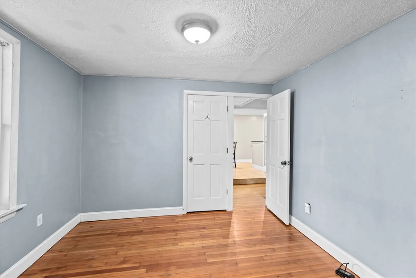
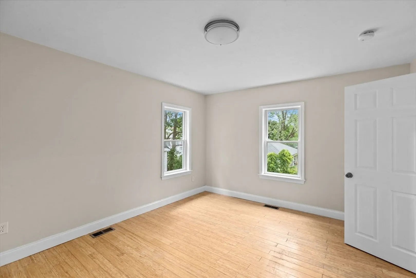
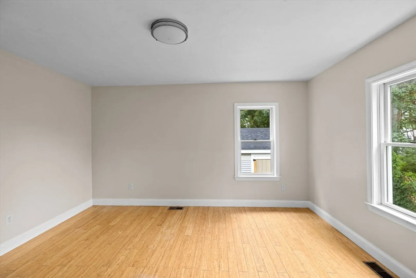
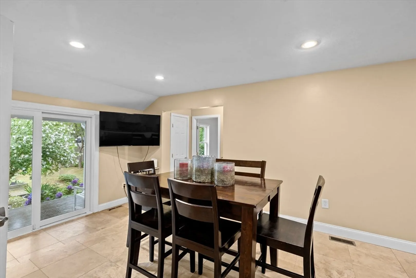
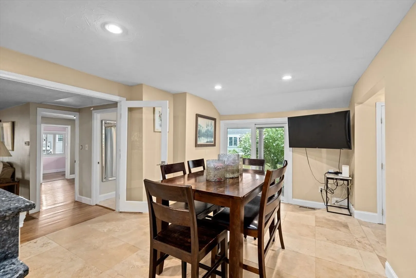
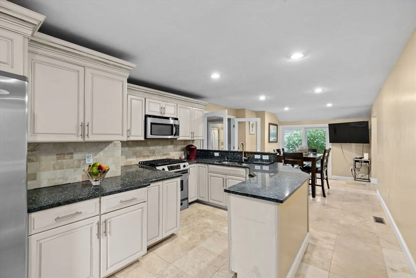
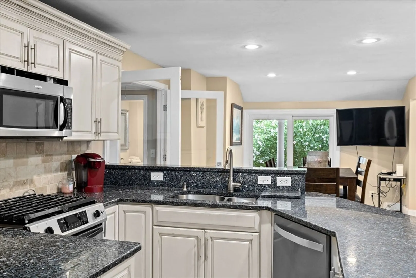
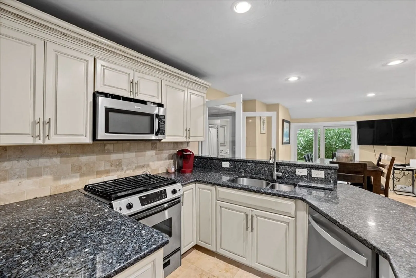
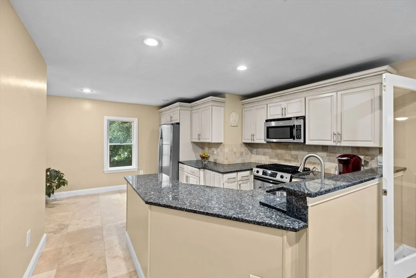
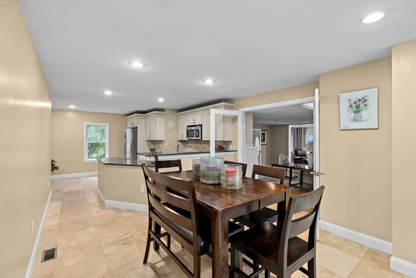
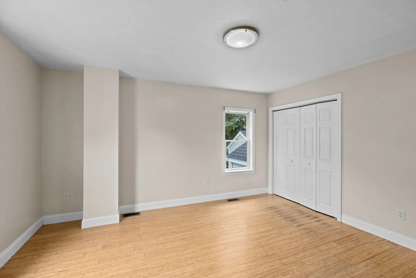
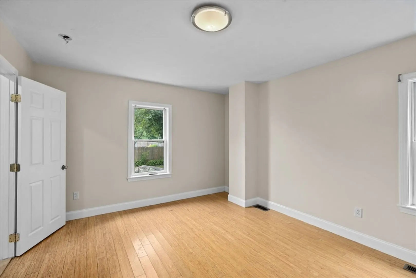
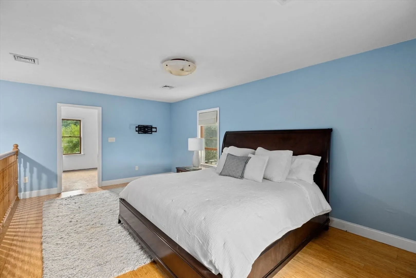
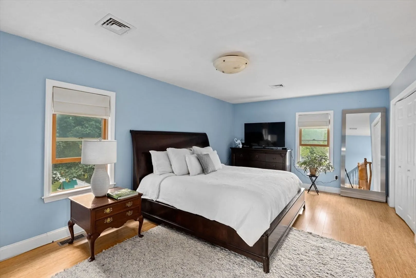
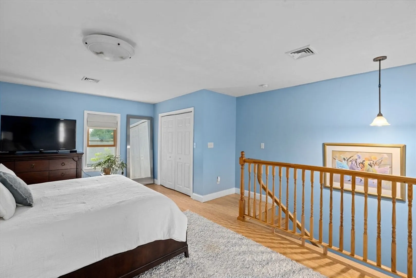
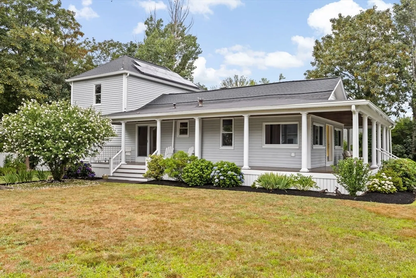
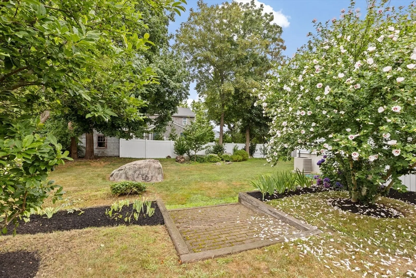
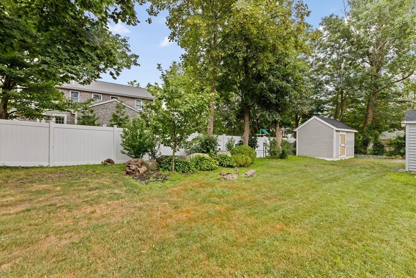
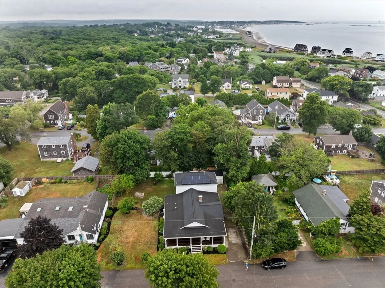
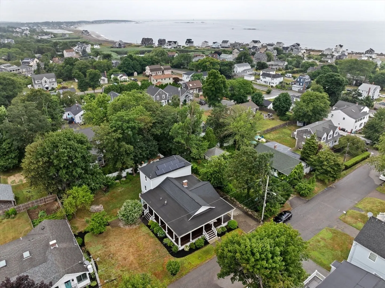
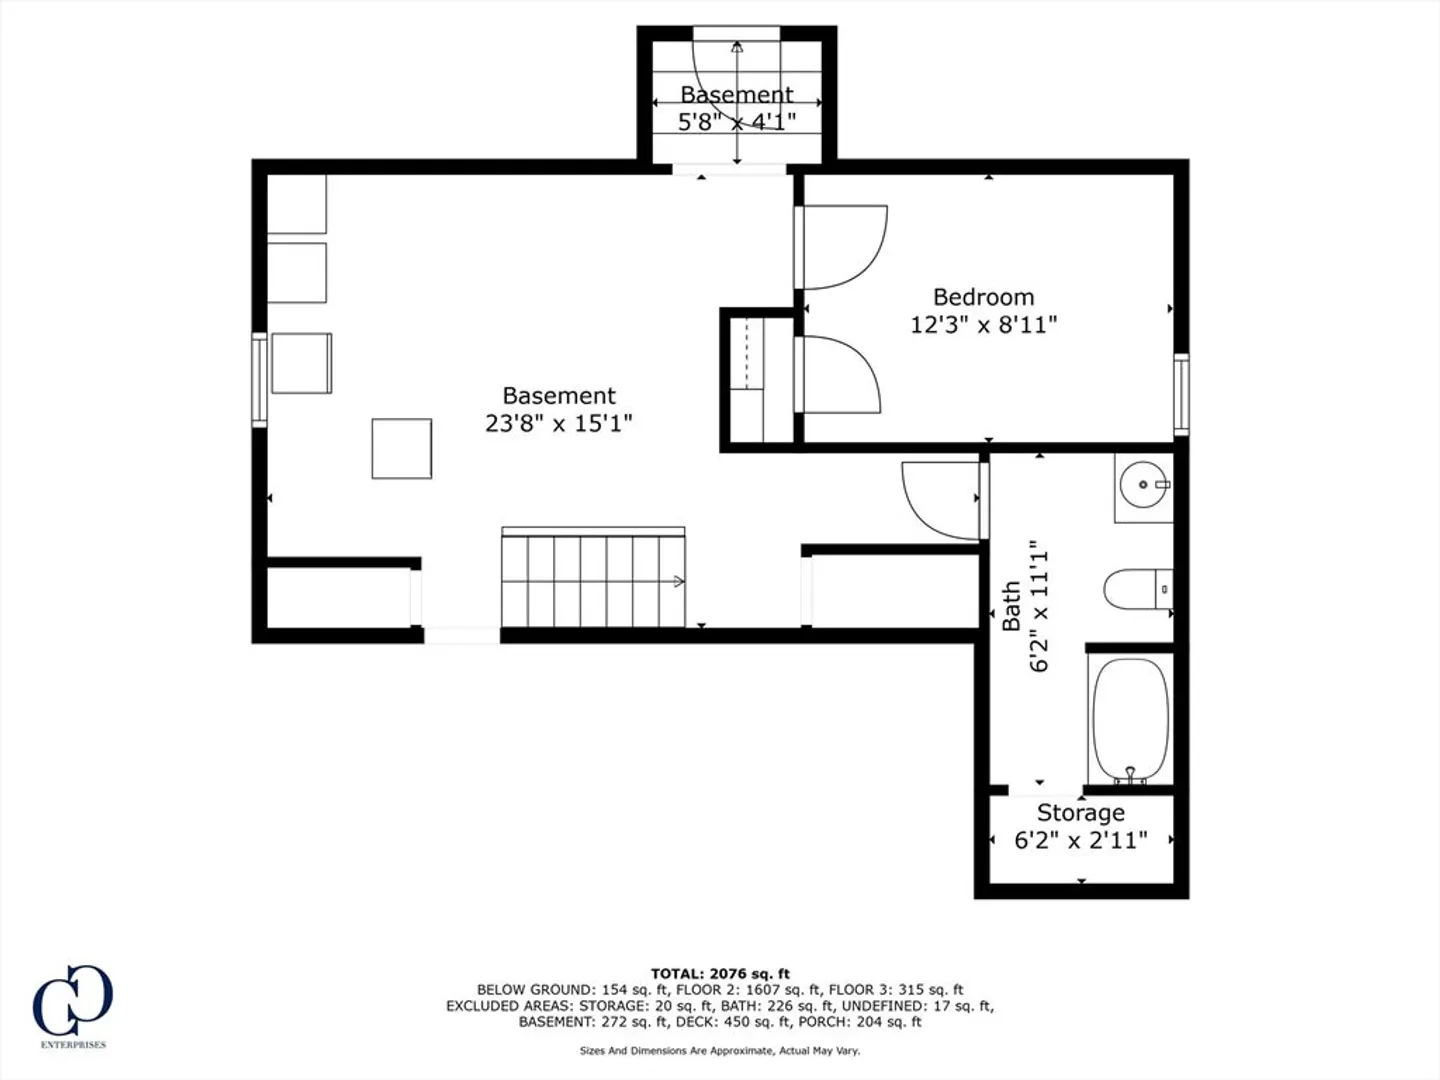
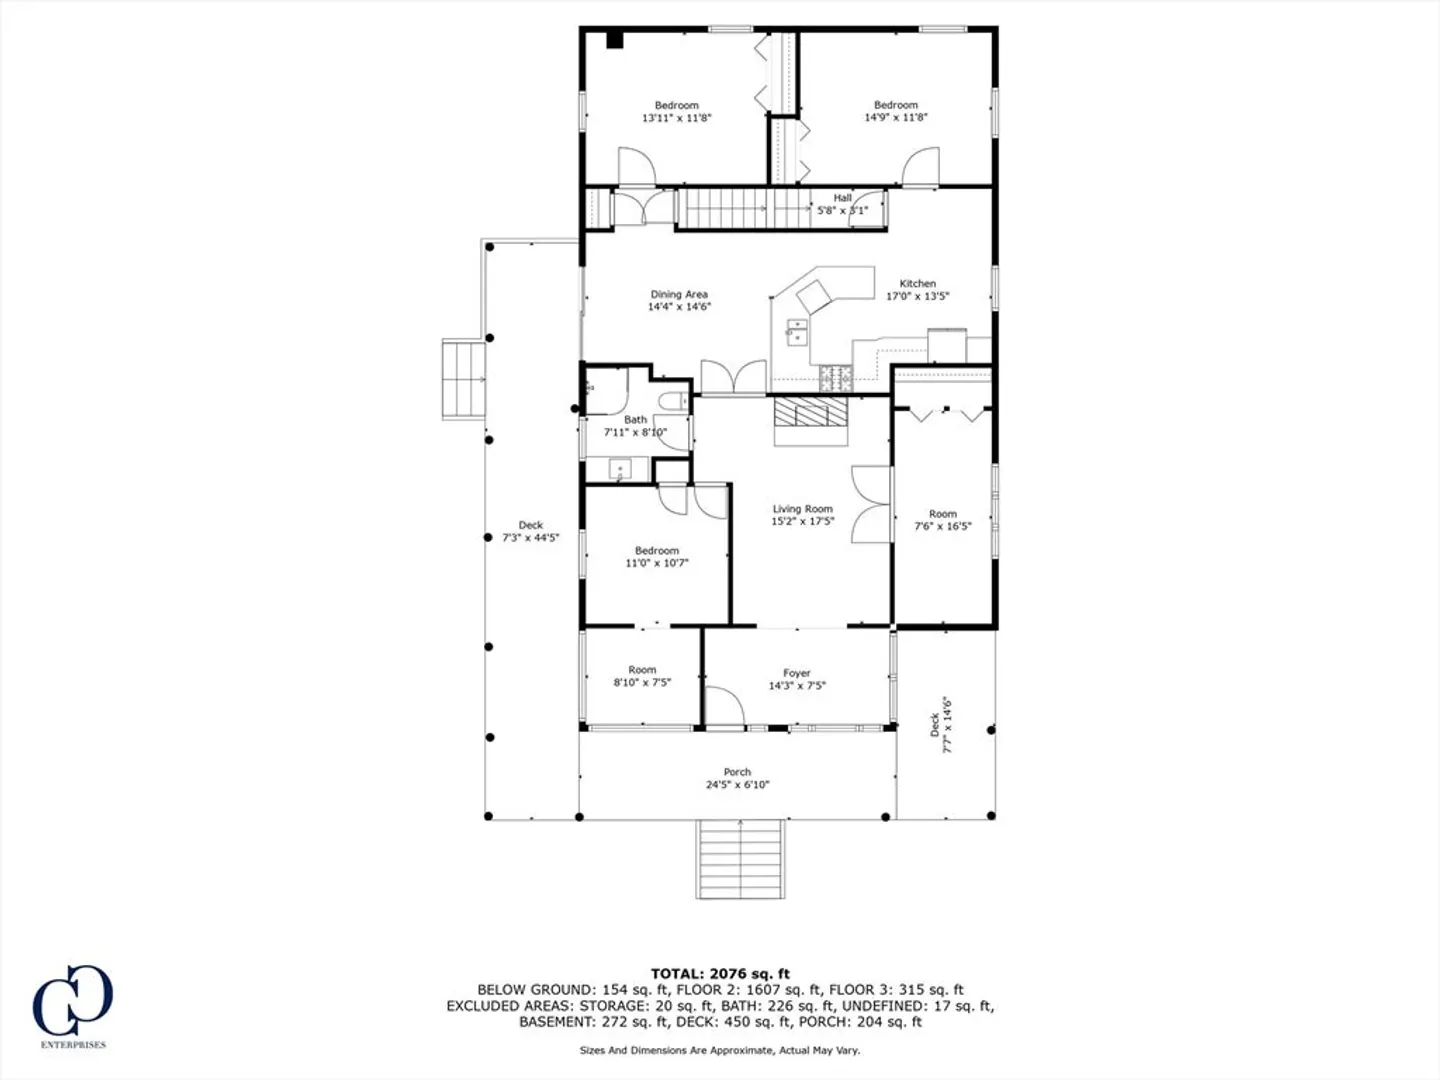
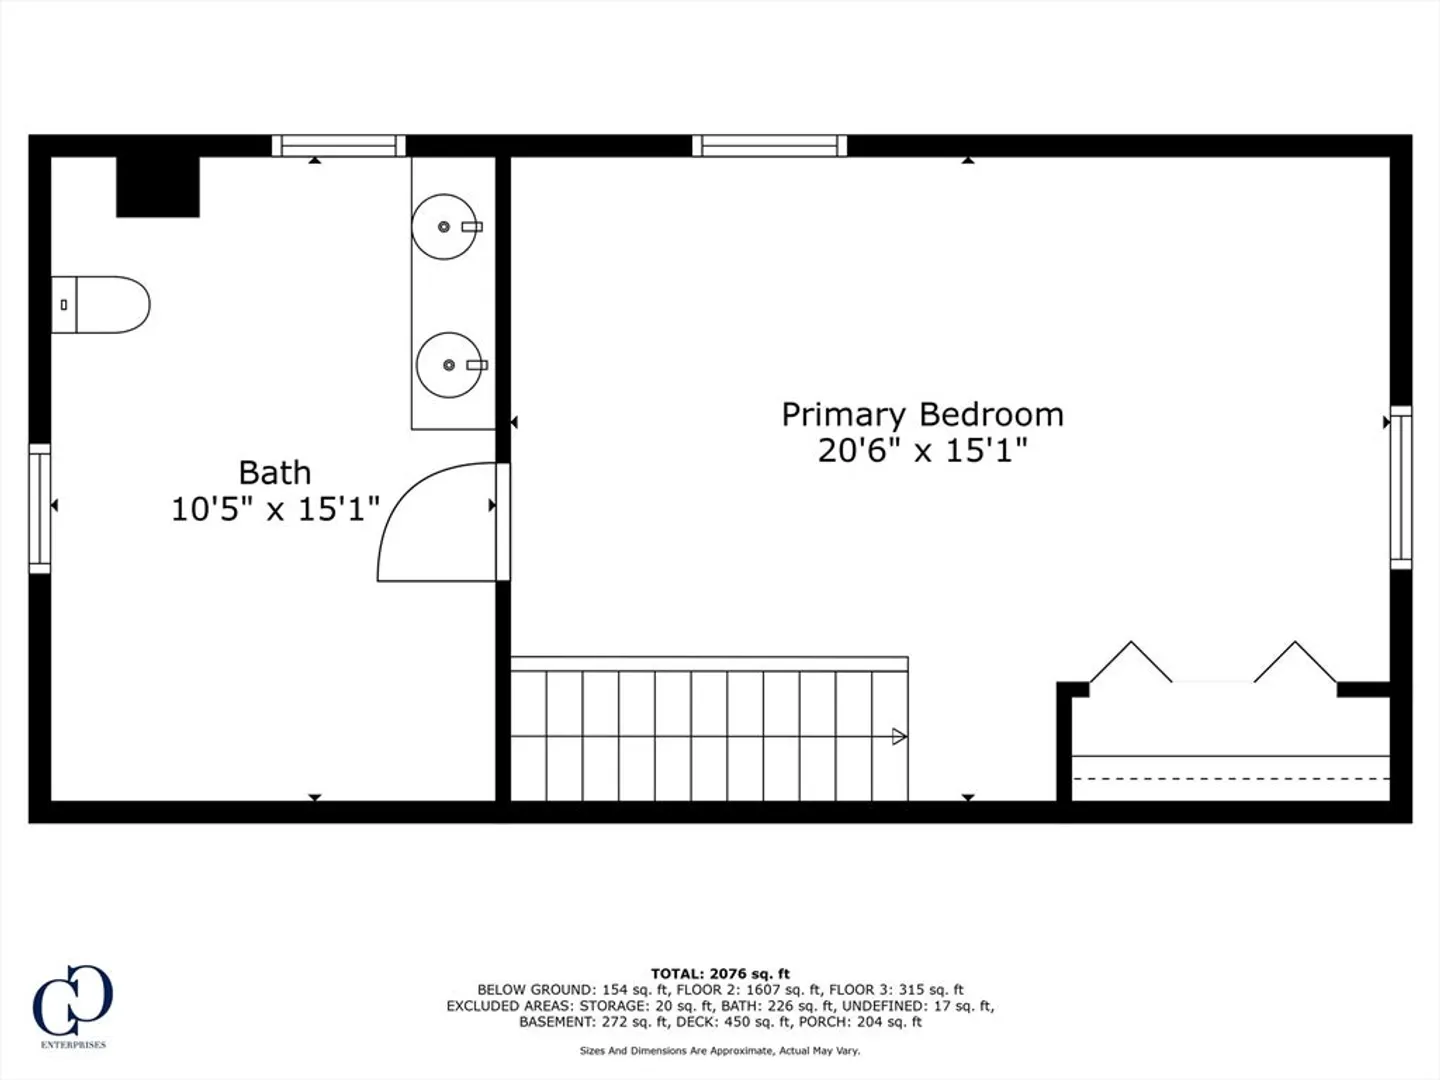
Welcome to 14 Edgar Rd, a charming 4-bedroom, 2.5-bathroom home offering 2,256 sqft of living space in the heart of Scituate. This property boasts an expansive farmer's porch that overlooks a double lot, providing a perfect spot for enjoying the coastal breeze. Close proximity to the beach and conveniently located near the elementary school, this home offers both comfort and convenience. With tons of potential for cosmetic updates, this lovely space features mature plantings, a storage shed, central air, natural gas, and town sewer. Don't miss the opportunity to make this your own coastal retreat in the picturesque town of Scituate.
-
Highlights
- Area: Egypt
- Heating: Forced Air
- Property Class: Residential
- Style: Ranch
- Year Built: 1926
- Cooling: Central Air
- Parking Spots: 6
- Property Type: Single Family Residence
- Total Rooms: 10
- Status: Closed
-
Additional Details
- Appliances: Gas Water Heater
- Construction: Frame
- Fireplaces: 1
- Foundation: Concrete Perimeter, Block
- Road Frontage Type: Public
- Year Built Details: Renovated Since
- Zoning: Res
- Basement: Partial, Bulkhead
- Exterior Features: Deck - Wood, Covered Patio/Deck, Storage
- Flooring: Tile, Vinyl, Bamboo, Hardwood
- Lot Features: Level
- Roof: Shingle
- Year Built Source: Public Records
-
Amenities
- Community Features: Shopping, Pool, Tennis Court(s), Park, Walk/Jog Trails, Stable(s), Golf, Laundromat, Bike Path, Conservation Area, House of Worship, Marina, Private School, Public School
- Waterfront Features: Beach Front, Ocean, 1/2 to 1 Mile To Beach, Beach Ownership(Public)
- Parking Features: Off Street, Paved
-
Utilities
- Electric: 100 Amp Service
- Water Source: Public
- Sewer: Public Sewer
-
Fees / Taxes
- Assessed Value: $711,500
- Compensation Based On: Net Sale Price
- Tax Year: 2024
- Buyer Agent Compensation: 2.5%
- Facilitator Compensation: 1%
- Taxes: $7,371
Similar Listings
Sold
38 Photos
Sold
39 Photos
Sold
42 Photos
Sold
41 Photos
Content © 2026 MLS Property Information Network, Inc. The information in this listing was gathered from third party resources including the seller and public records.
Listing information provided courtesy of Compass.
MLS Property Information Network, Inc. and its subscribers disclaim any and all representations or warranties as to the accuracy of this information.
