
Sold!
$850,000
5
Beds
4
Baths
2,988
Living Area
-
Property Description
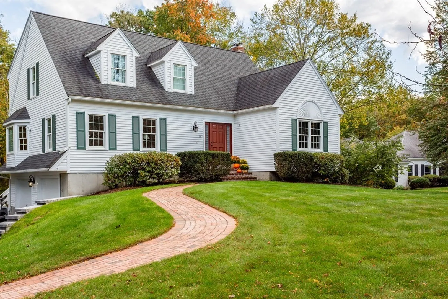
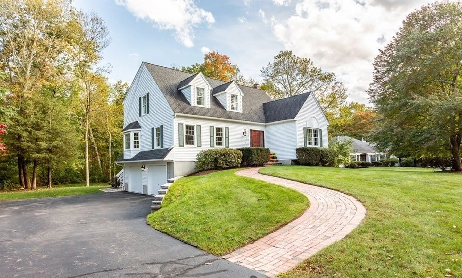
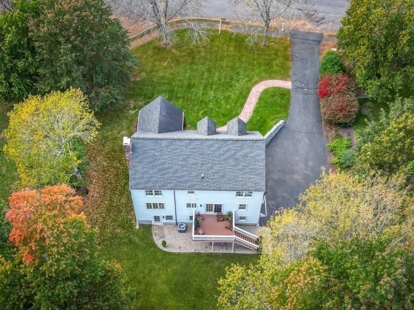
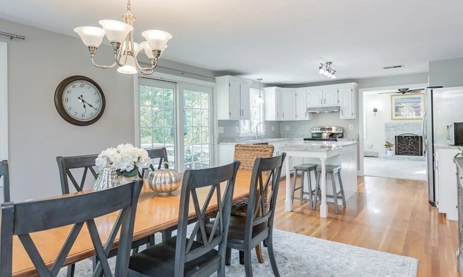
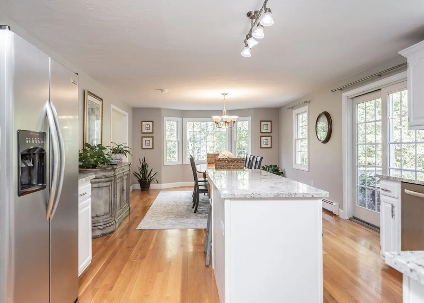
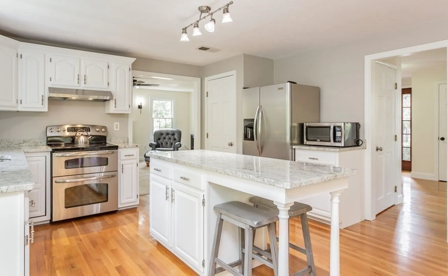
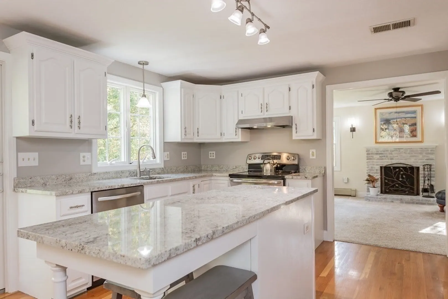
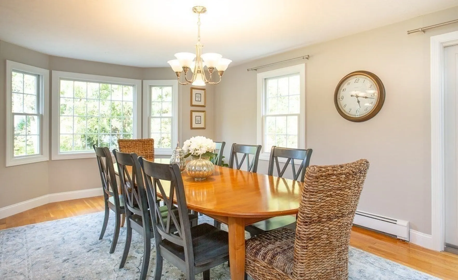
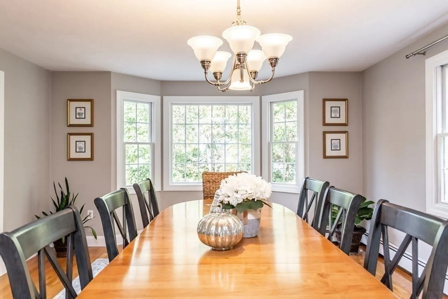
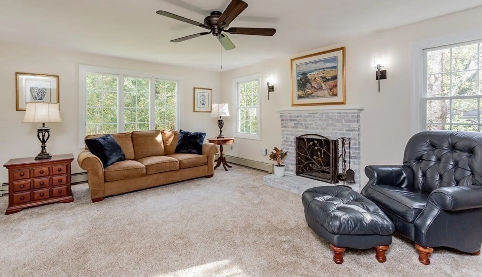
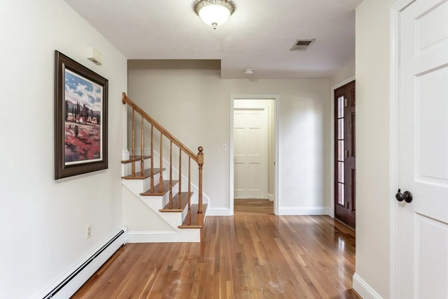
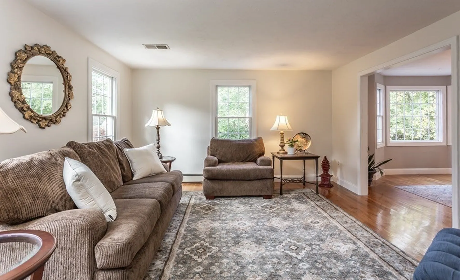
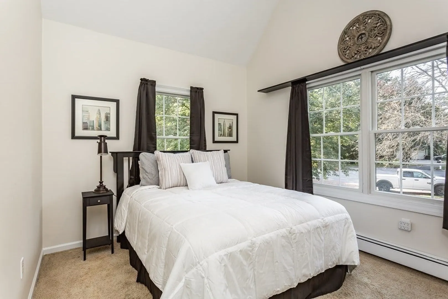
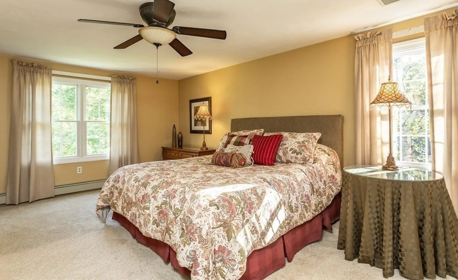
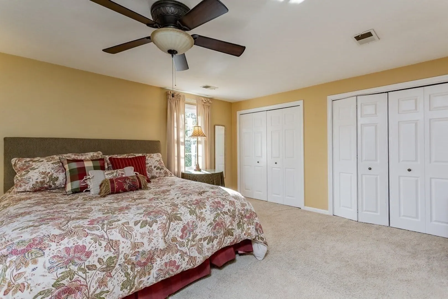
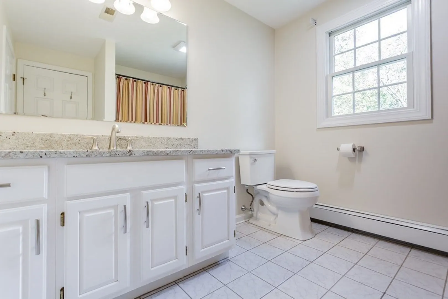
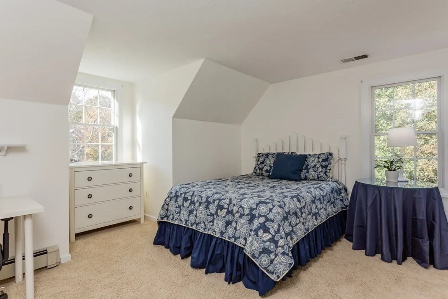
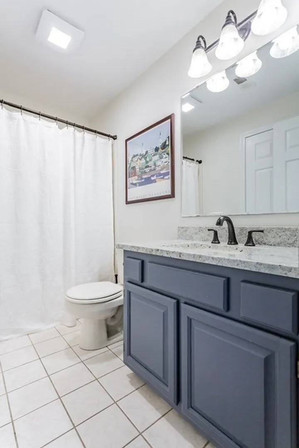
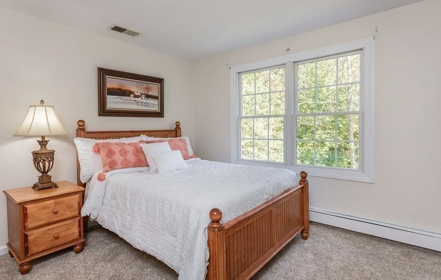
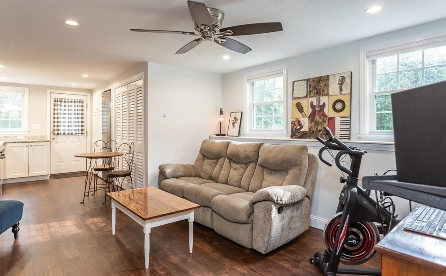
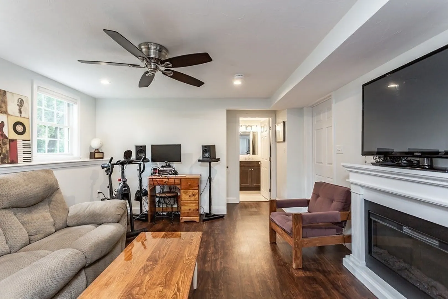
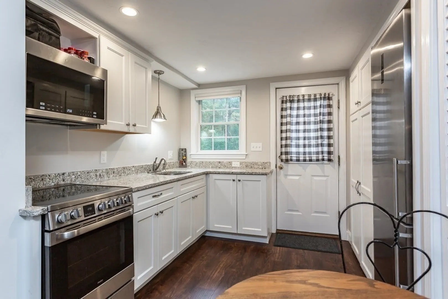
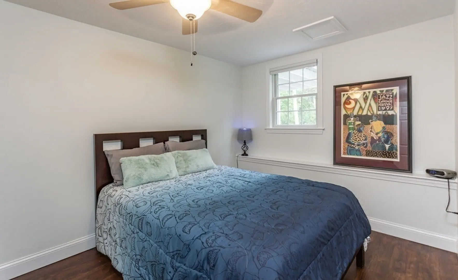
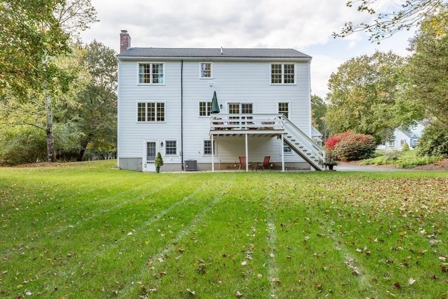
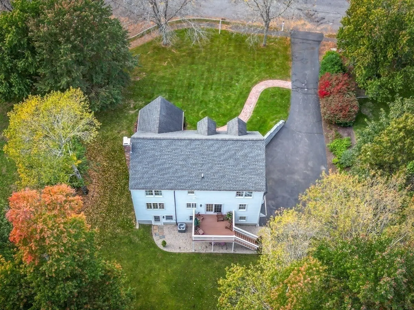
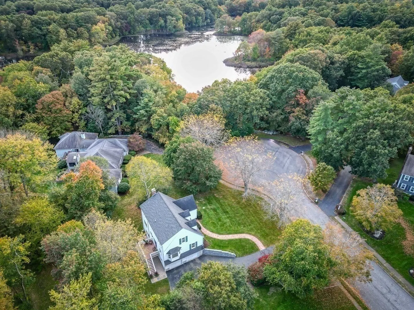
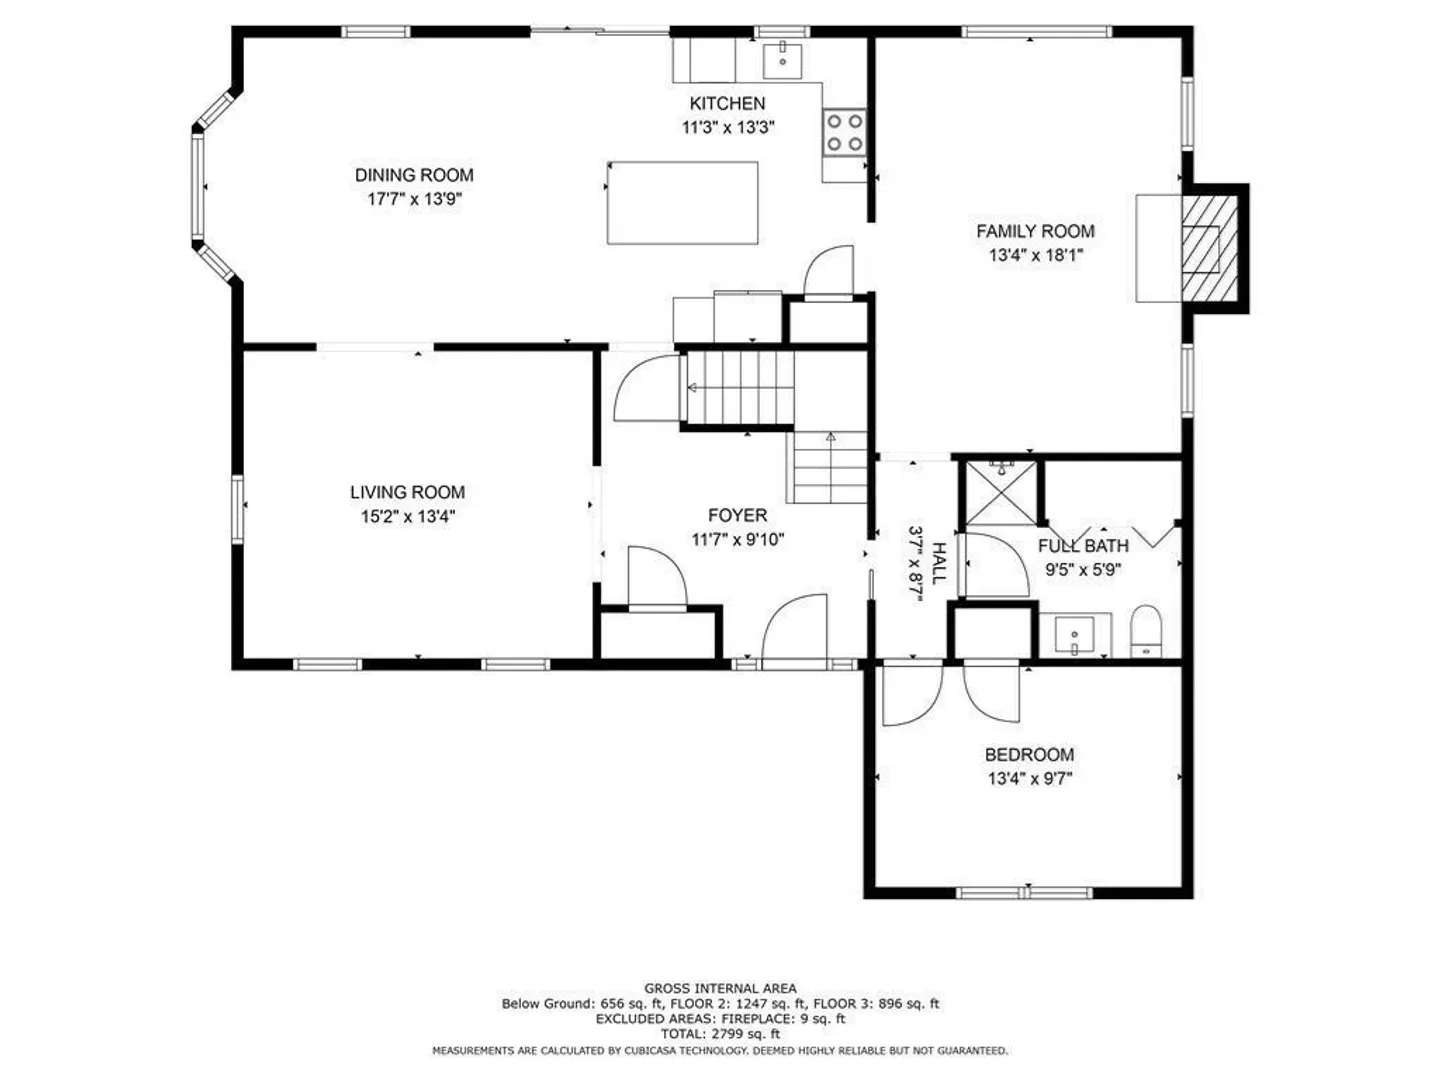
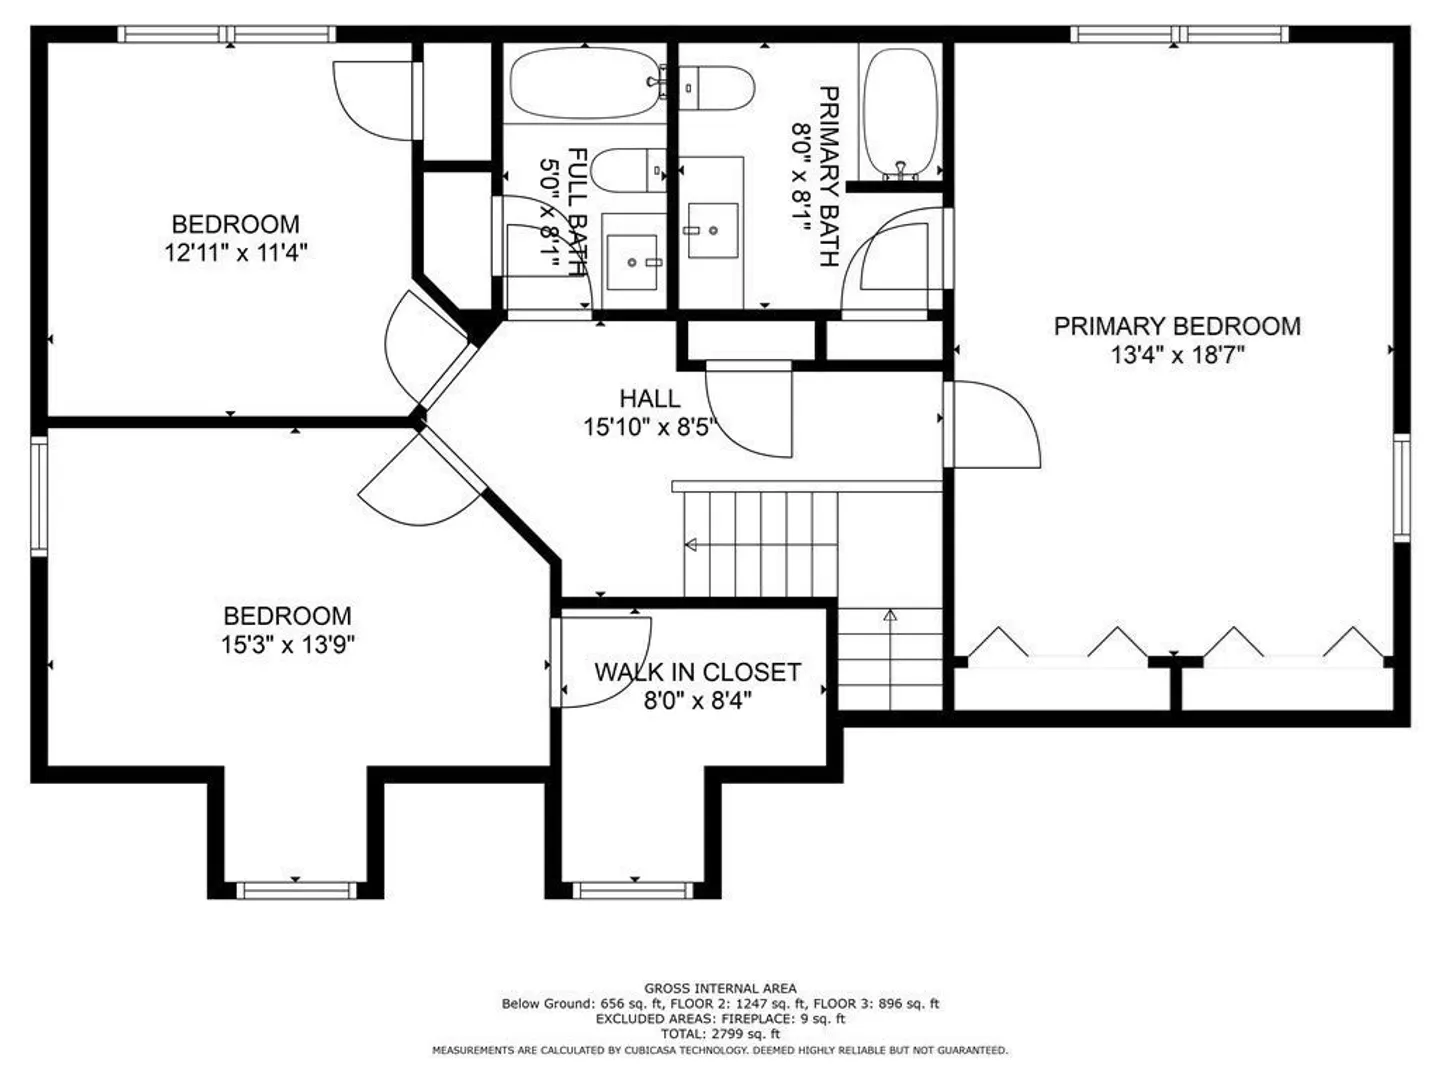
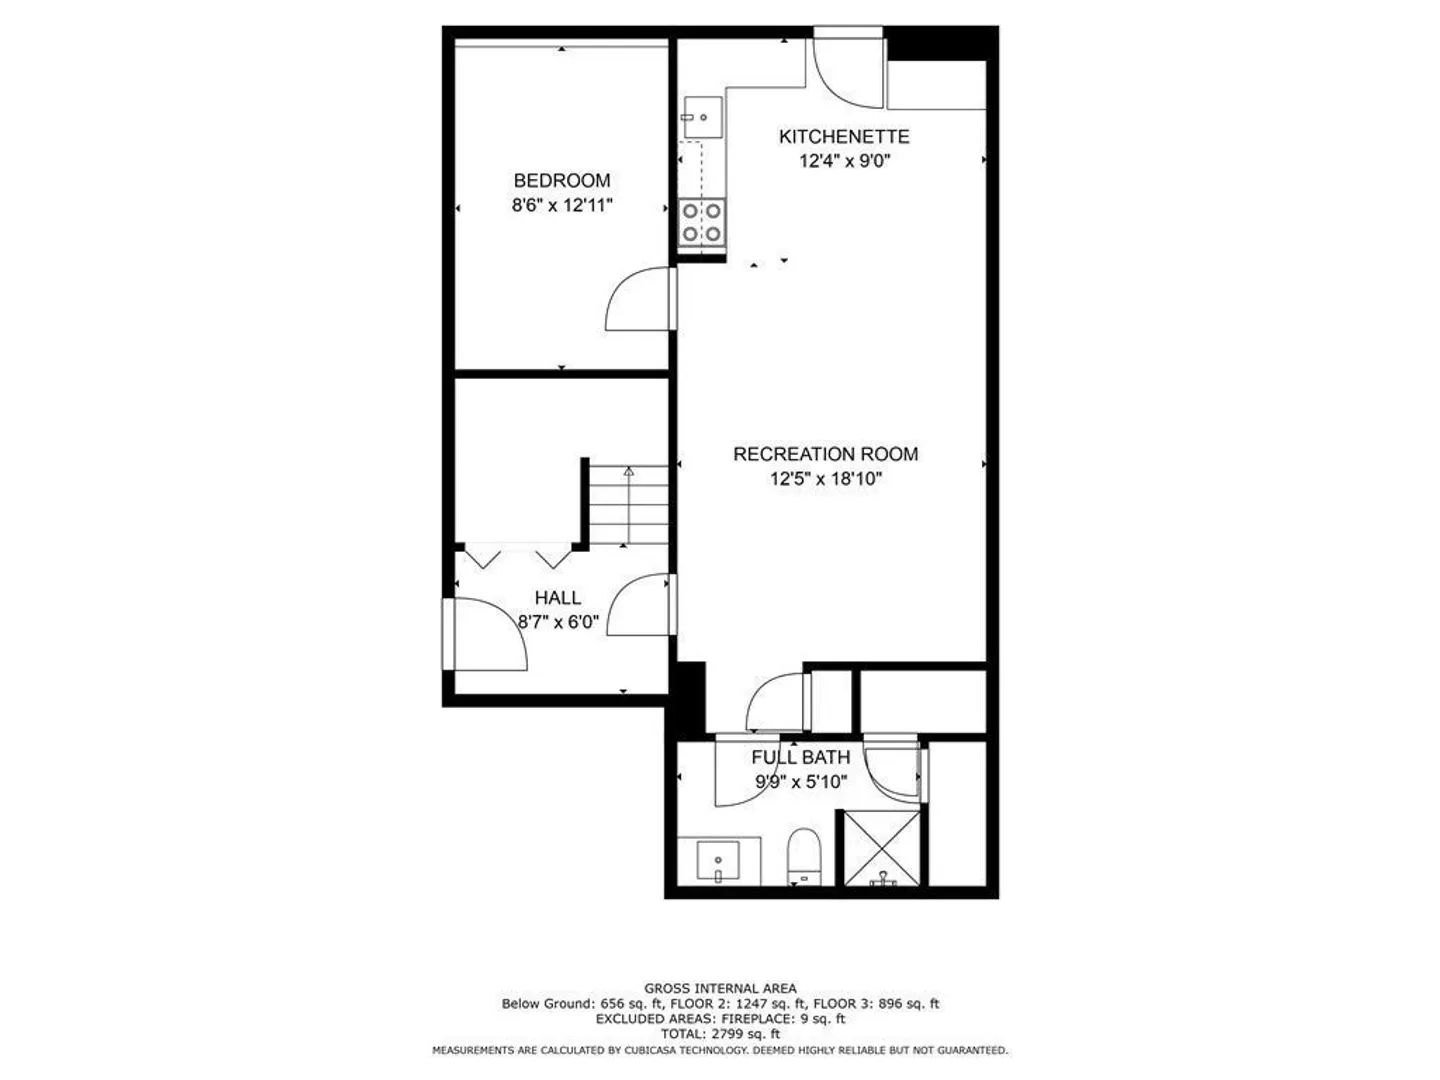
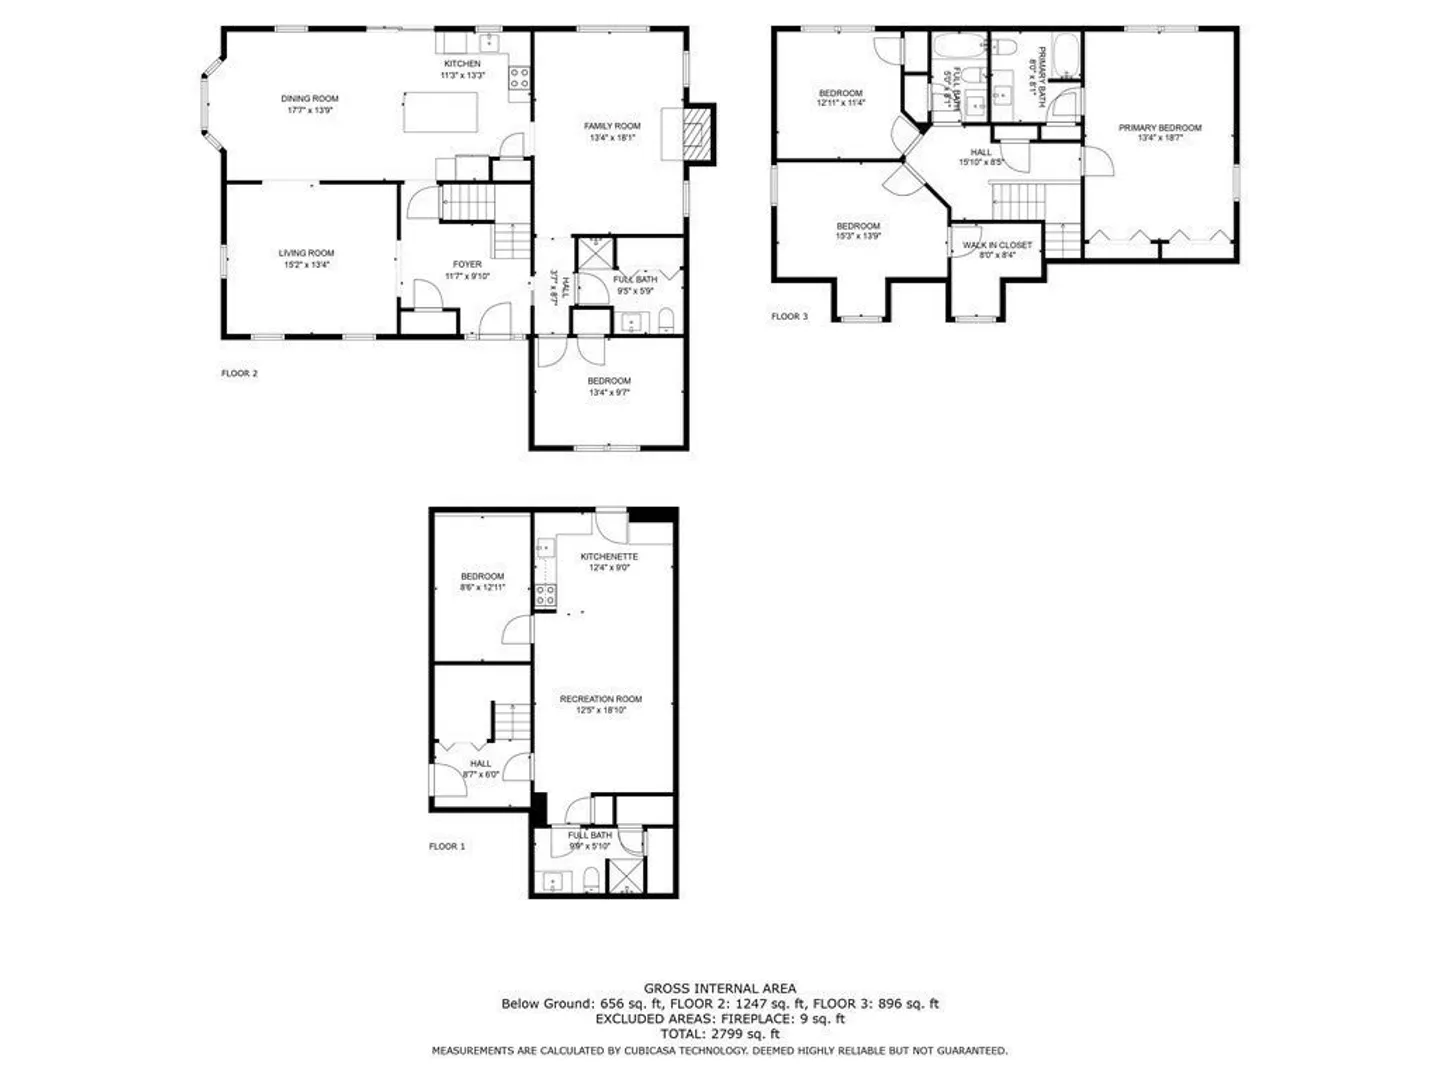
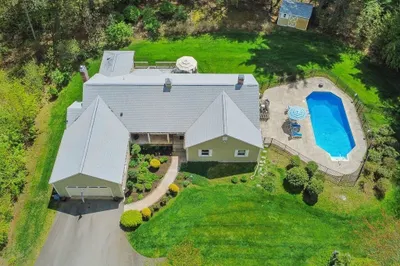
OPEN HOUSE 10/22 CANCELED.Welcome to 14 Down Lane in Mansfield – a lovely residence that perfectly balances style, comfort, and functionality. This beautifully designed home offers an exceptional floor plan with an added finished lower level, perfect for an au pair or in-law suite. Located on a cul-de-sac in one of Mansfield's most sought-after subdivisions-Austin Farms. The main level features an open-concept layout, seamlessly connecting the living room, dining area, and gourmet kitchen. Natural light pours through large windows, highlighting the added finishes and timeless design. Open to the dining room, the kitchen is a dream, complete with modern appliances, ample counter space, and a spacious island – perfect for cooking and entertaining. A first-floor bedroom with a cathedral ceiling is perfect for guests or an in-home office. The large en-suite primary bedroom overlooks the private backyard. Newer Anderson windows 2017, roof 10 years young, C/A 2022.
-
Highlights
- Cooling: Central Air
- Parking Spots: 6
- Property Type: Single Family Residence
- Total Rooms: 9
- Status: Closed
- Heating: Baseboard, Radiant, Oil
- Property Class: Residential
- Style: Cape
- Year Built: 1993
-
Additional Details
- Appliances: Range, Dishwasher, Microwave, Refrigerator, Washer, Dryer, Stainless Steel Appliance(s), Plumbed For Ice Maker, Utility Connections for Electric Range, Utility Connections for Electric Oven, Utility Connections for Electric Dryer
- Construction: Frame
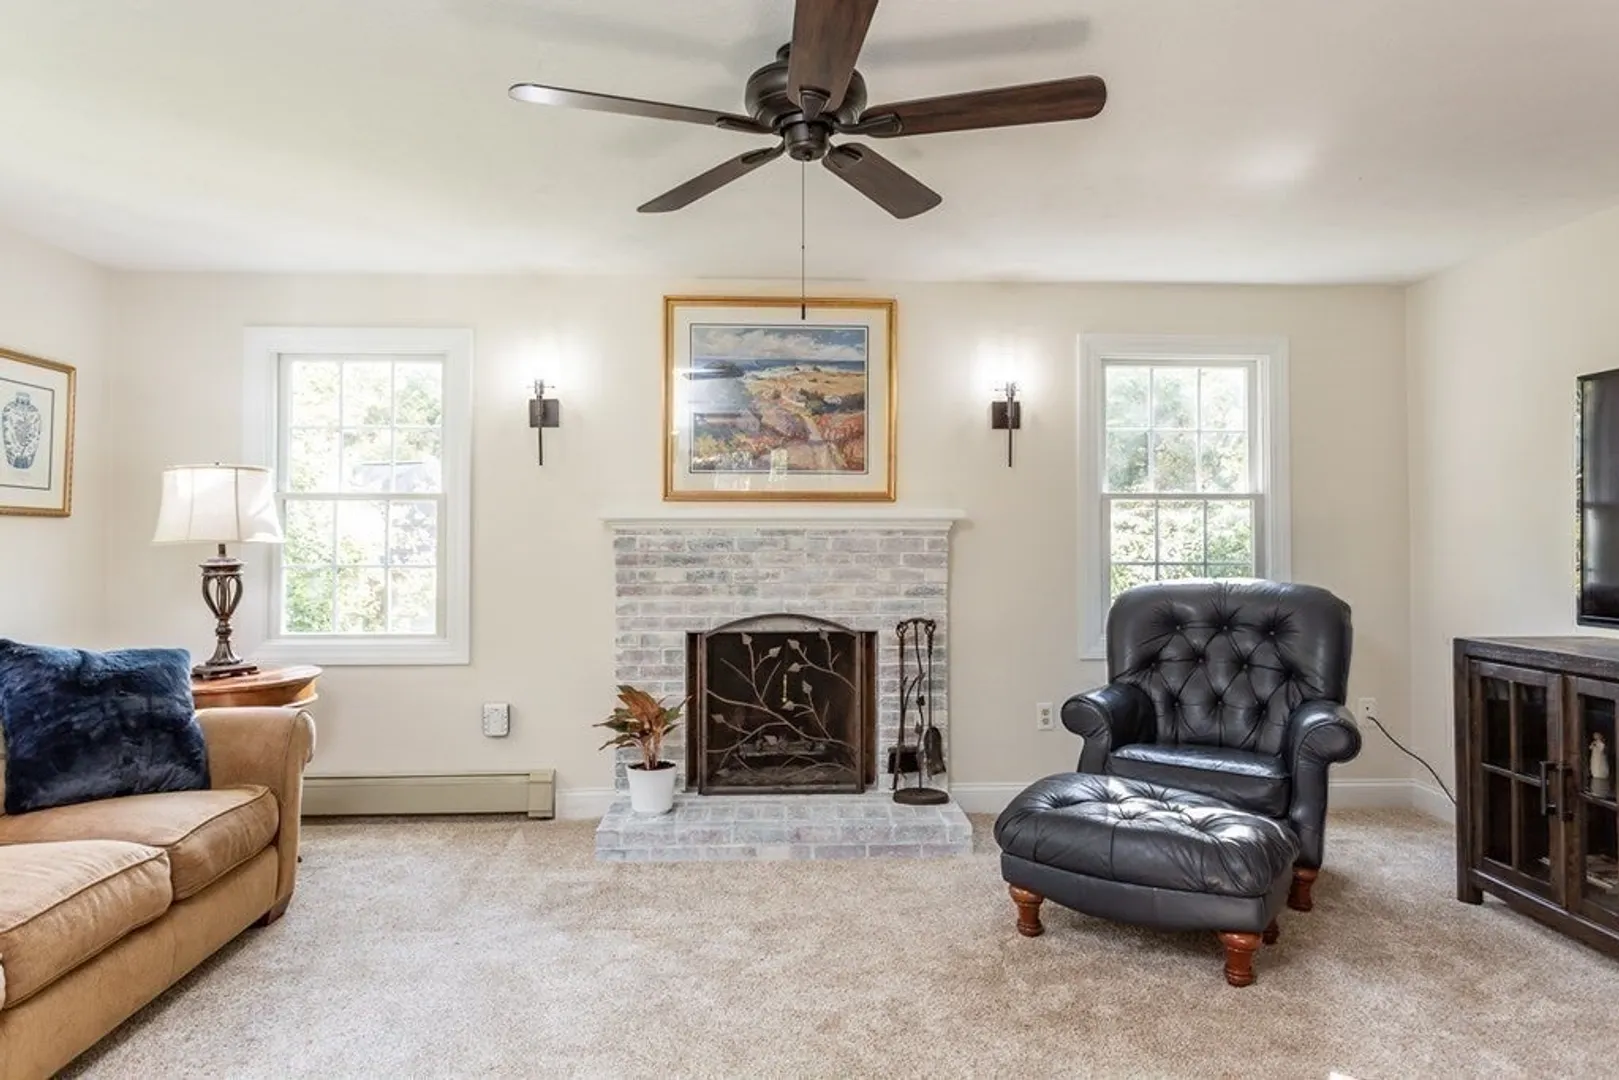
- Fireplaces: 2
- Foundation: Concrete Perimeter
- Lot Features: Cul-De-Sac, Wooded
- Roof: Shingle
- Year Built Source: Public Records
- Basement: Full, Finished, Walk-Out Access, Interior Entry, Garage Access, Radon Remediation System
- Exterior Features: Deck, Deck - Composite, Rain Gutters, Sprinkler System, Screens, Stone Wall
- Flooring: Wood, Tile, Vinyl, Carpet, Flooring - Vinyl, Flooring - Stone/Ceramic Tile
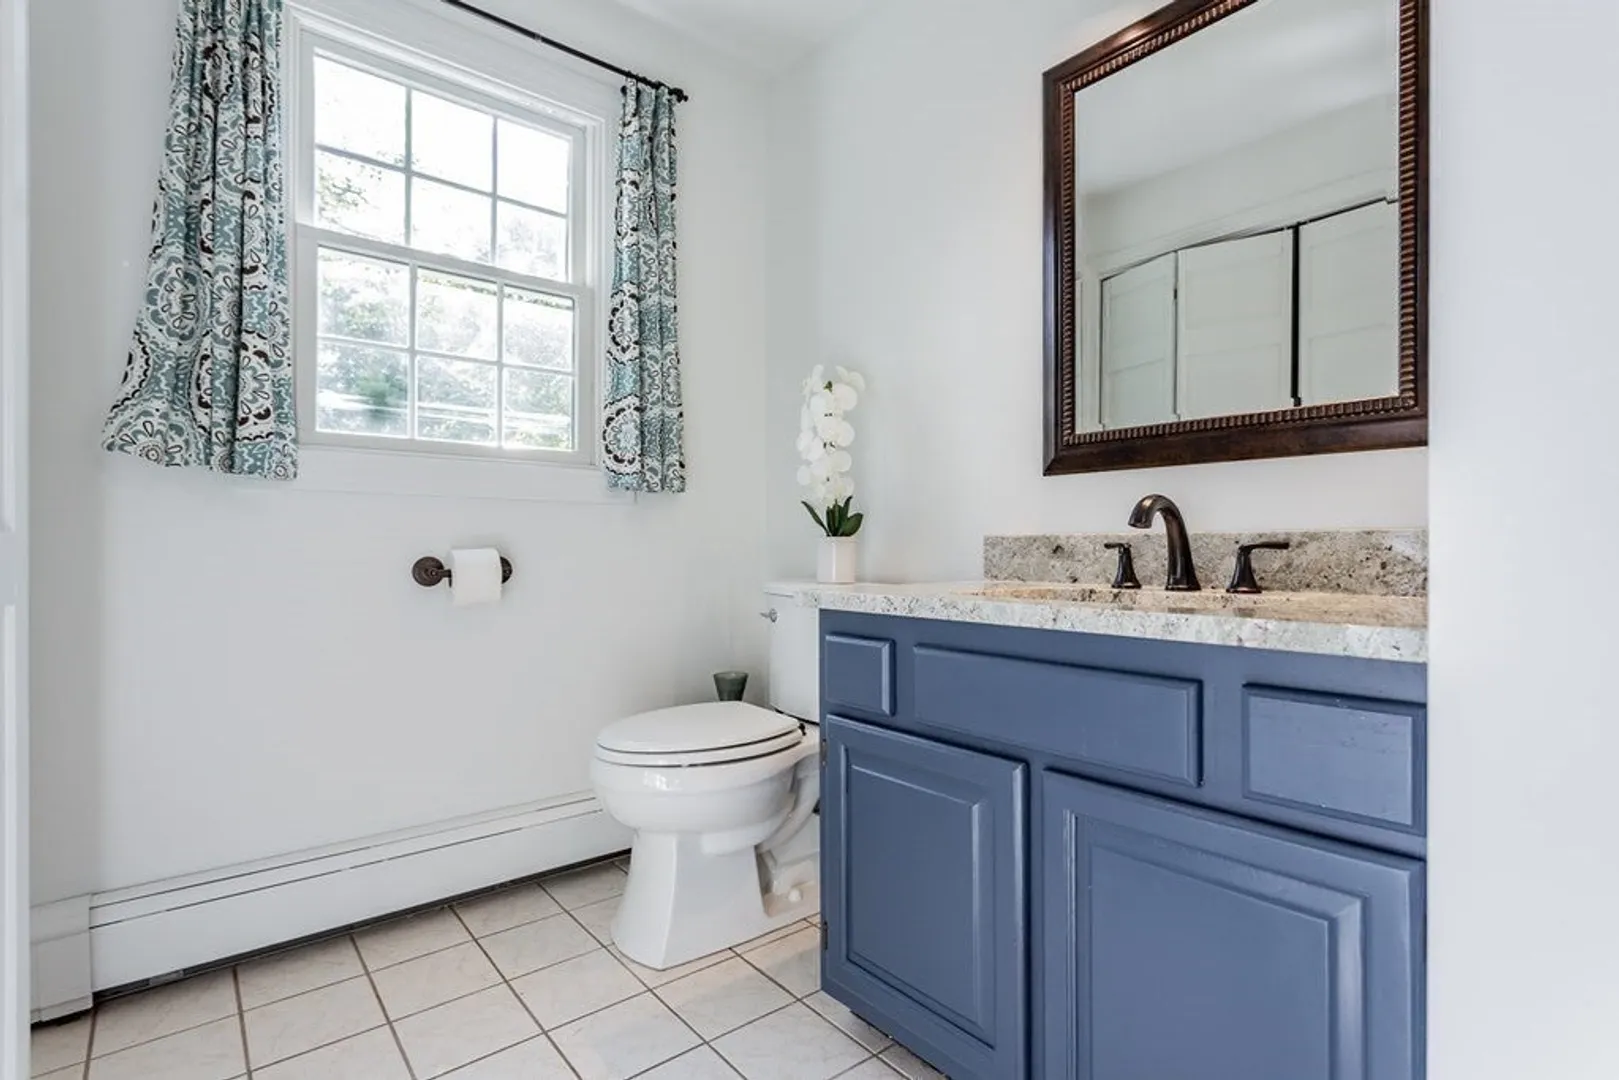
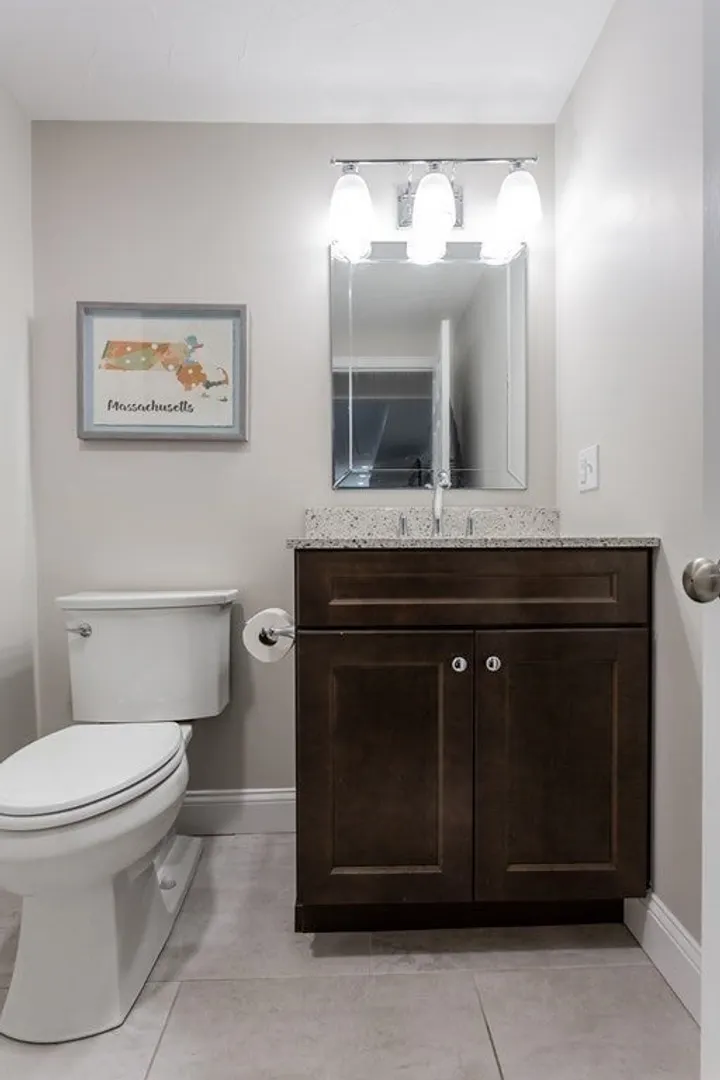
- Interior Features: Bathroom - Full, Ceiling Fan(s), Dining Area, Pantry, Countertops - Stone/Granite/Solid, Countertops - Upgraded, Open Floorplan, Recessed Lighting, Closet, Bathroom - With Shower Stall, Live-in Help Quarters, Sitting Room, Bathroom, High Speed Internet
- Road Frontage Type: Public, Dead End
- Year Built Details: Actual
- Zoning: Res
-
Amenities
- Community Features: Public Transportation, Shopping, Park, Walk/Jog Trails, Medical Facility, Bike Path, Conservation Area, Highway Access, House of Worship, Public School, T-Station
- Parking Features: Under, Garage Door Opener, Garage Faces Side, Paved Drive, Off Street, Driveway, Paved
- Covered Parking Spaces: 2
- Security Features: Security System
-
Utilities
- Electric: 200+ Amp Service
- Water Source: Public
- Sewer: Private Sewer
-
Fees / Taxes
- Assessed Value: $649,600
- Compensation Based On: Net Sale Price
- Tax Year: 2023
- Buyer Agent Compensation: 2.5%
- Facilitator Compensation: 2%
- Taxes: $9,111
Similar Listings
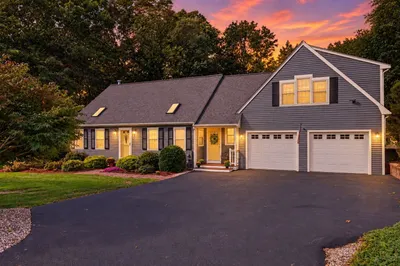
Sold
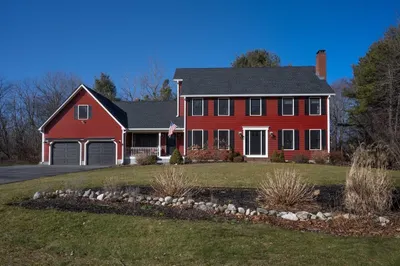
41 Photos
Sold
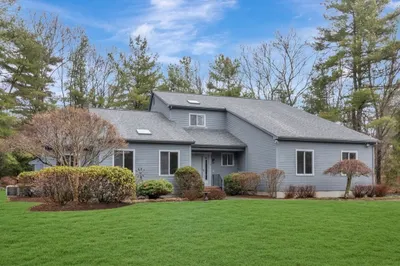
32 Photos
Sold
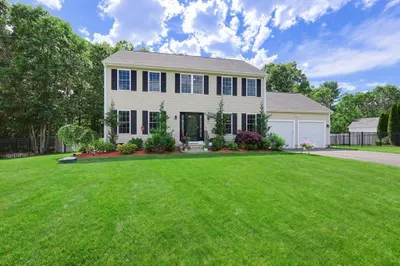
42 Photos
Sold
42 Photos
Content © 2026 MLS Property Information Network, Inc. The information in this listing was gathered from third party resources including the seller and public records.
Listing information provided courtesy of Compass.
MLS Property Information Network, Inc. and its subscribers disclaim any and all representations or warranties as to the accuracy of this information.
