
Sold!
$1,000,000
3
Beds
2/1
Baths
2,784
Living Area
-
Property Description
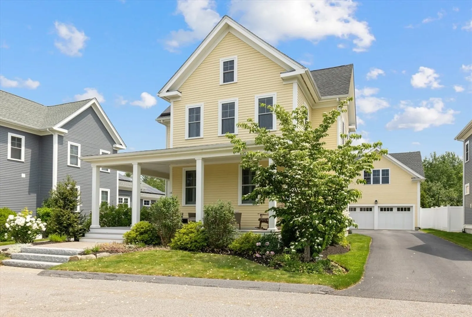
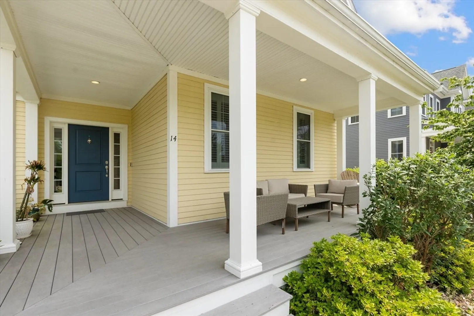
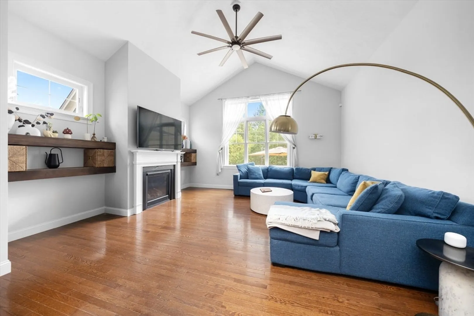
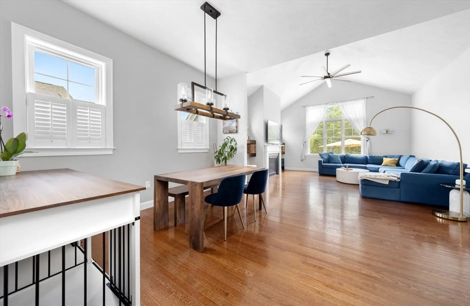
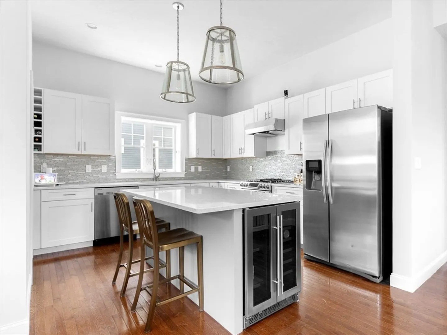
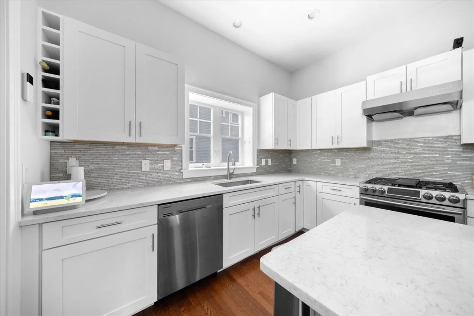
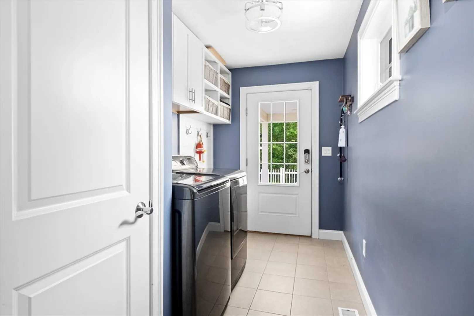
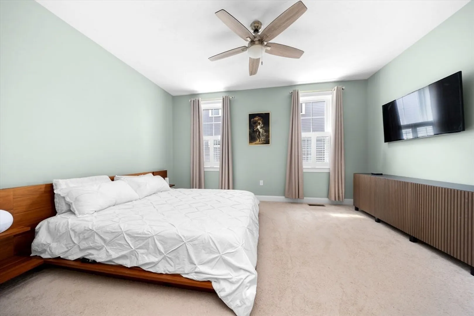
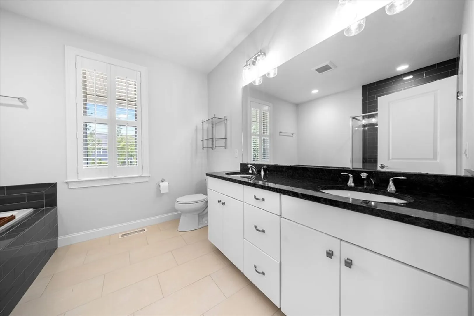
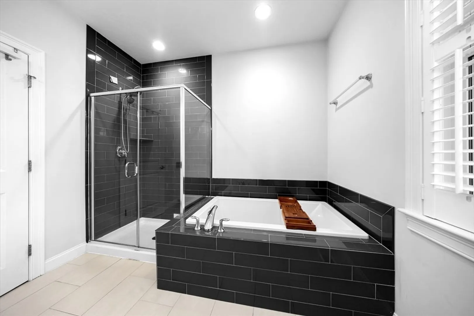
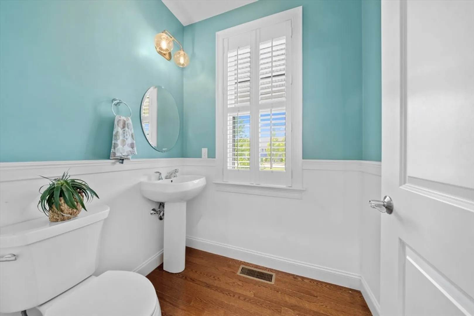
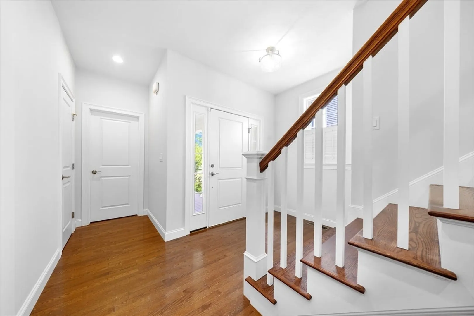
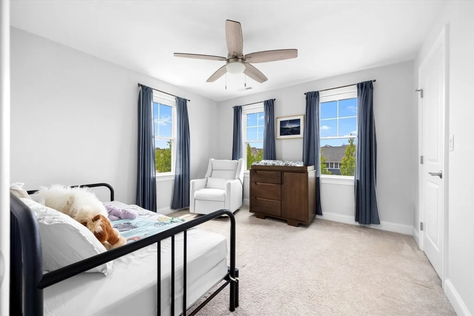
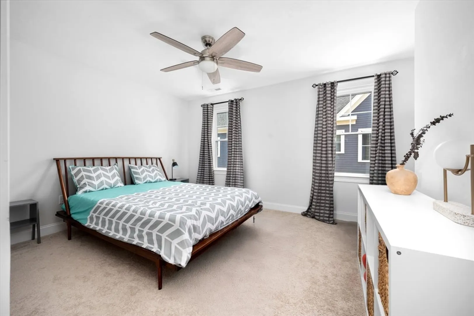
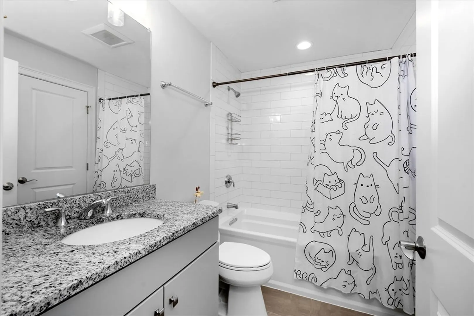
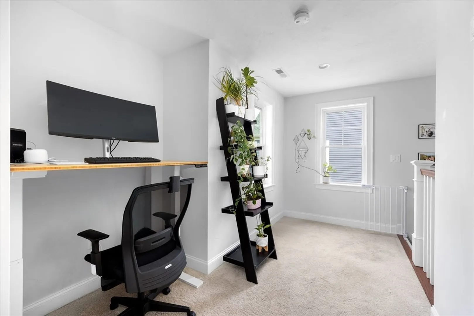
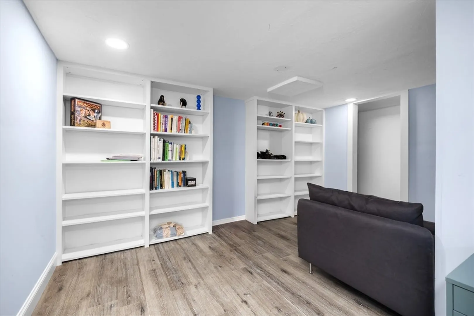
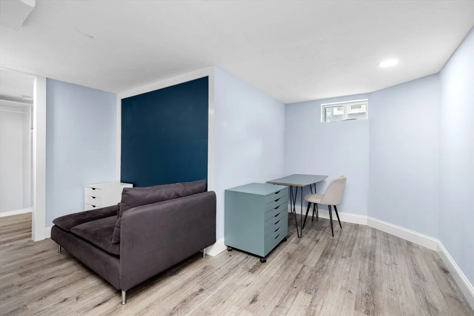
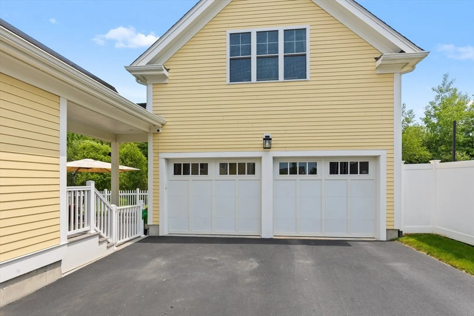
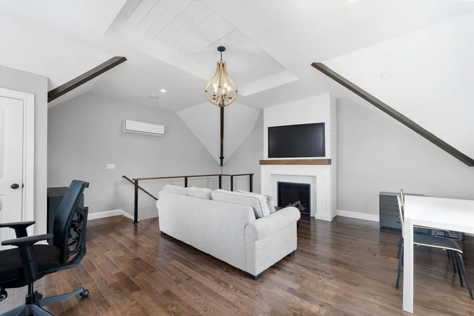
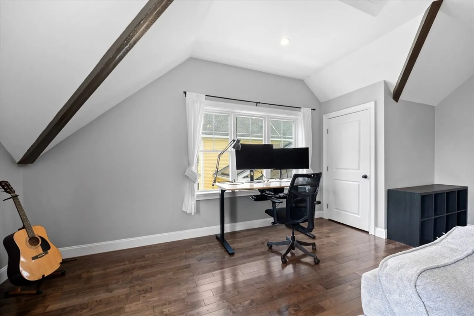
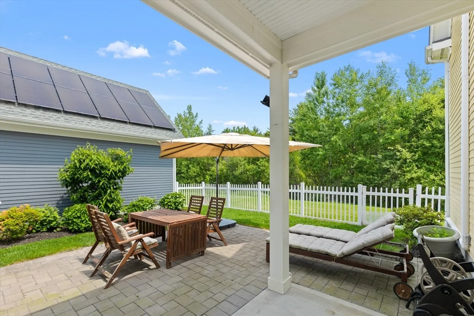
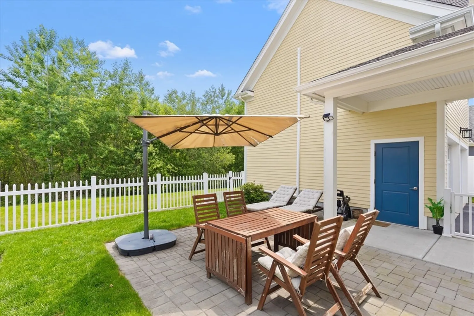
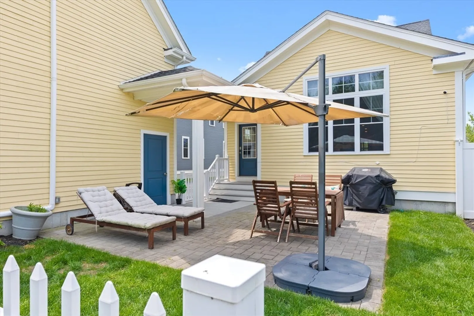
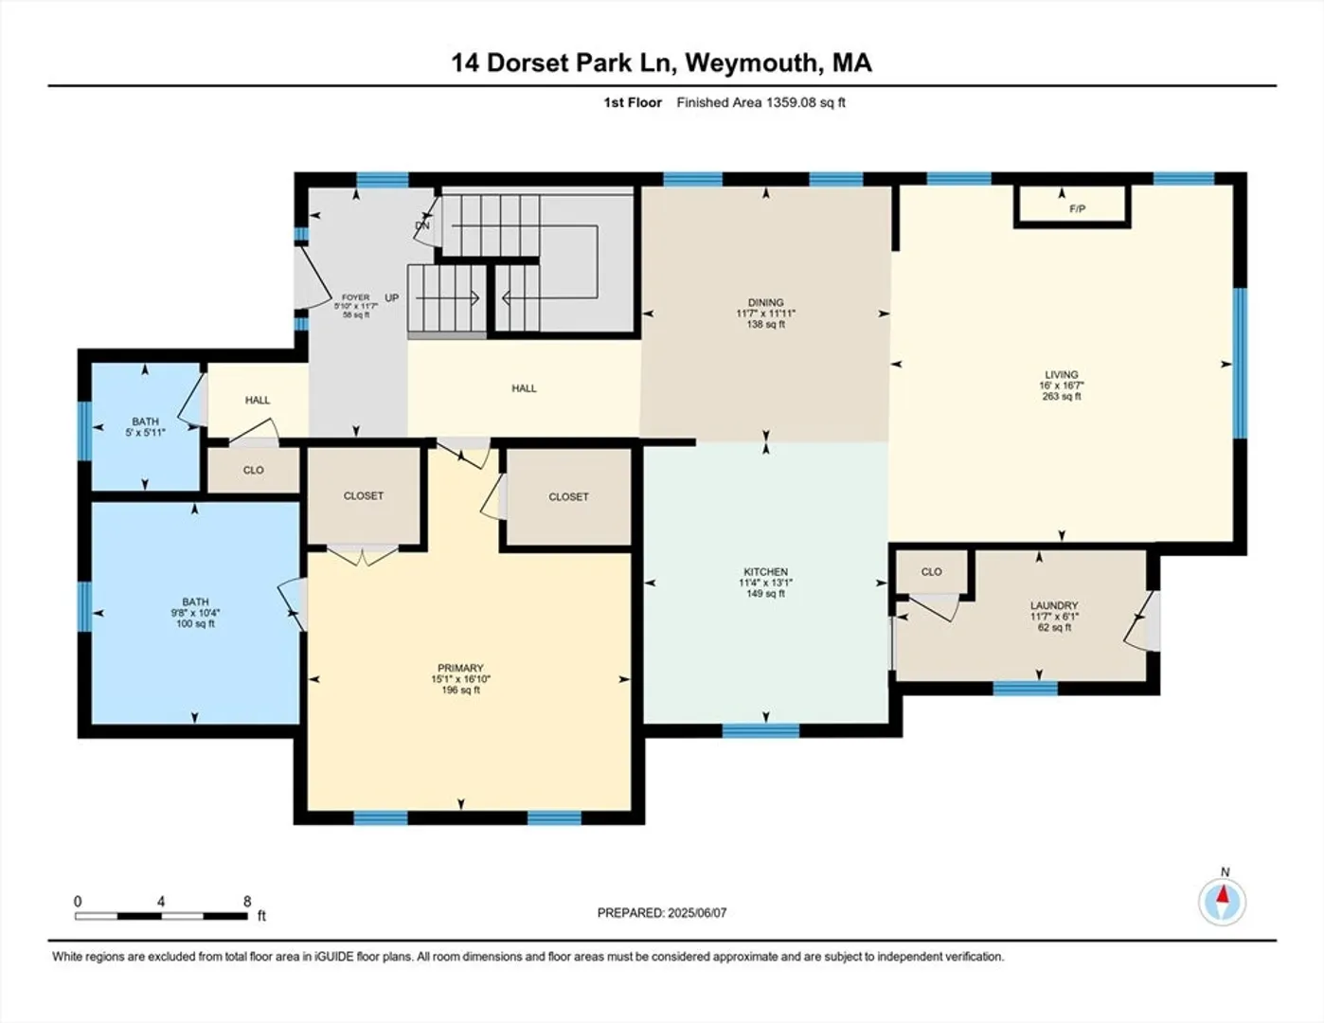
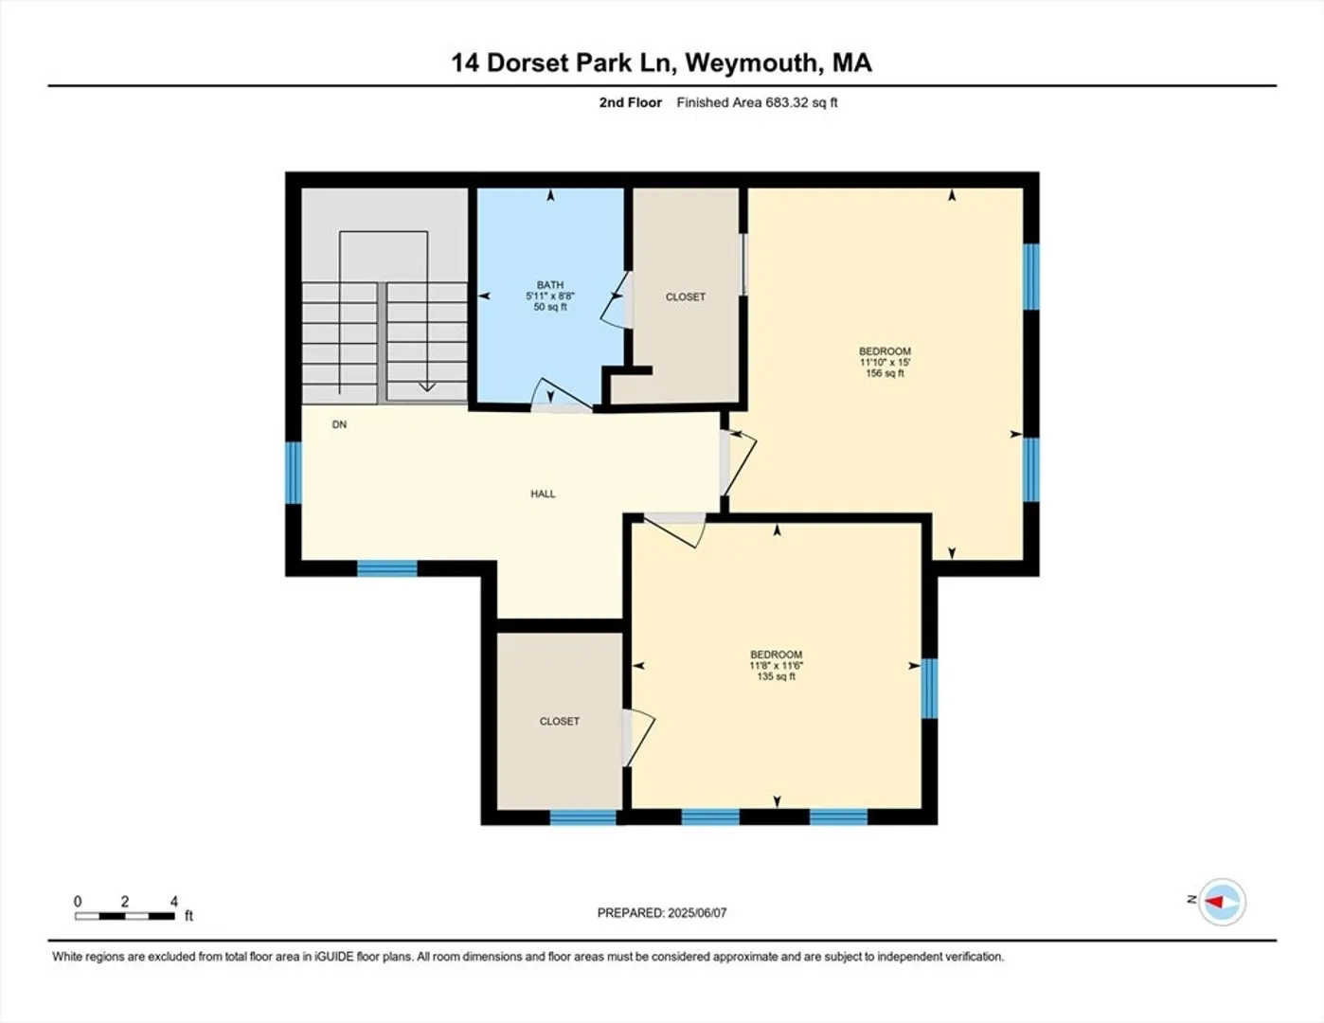
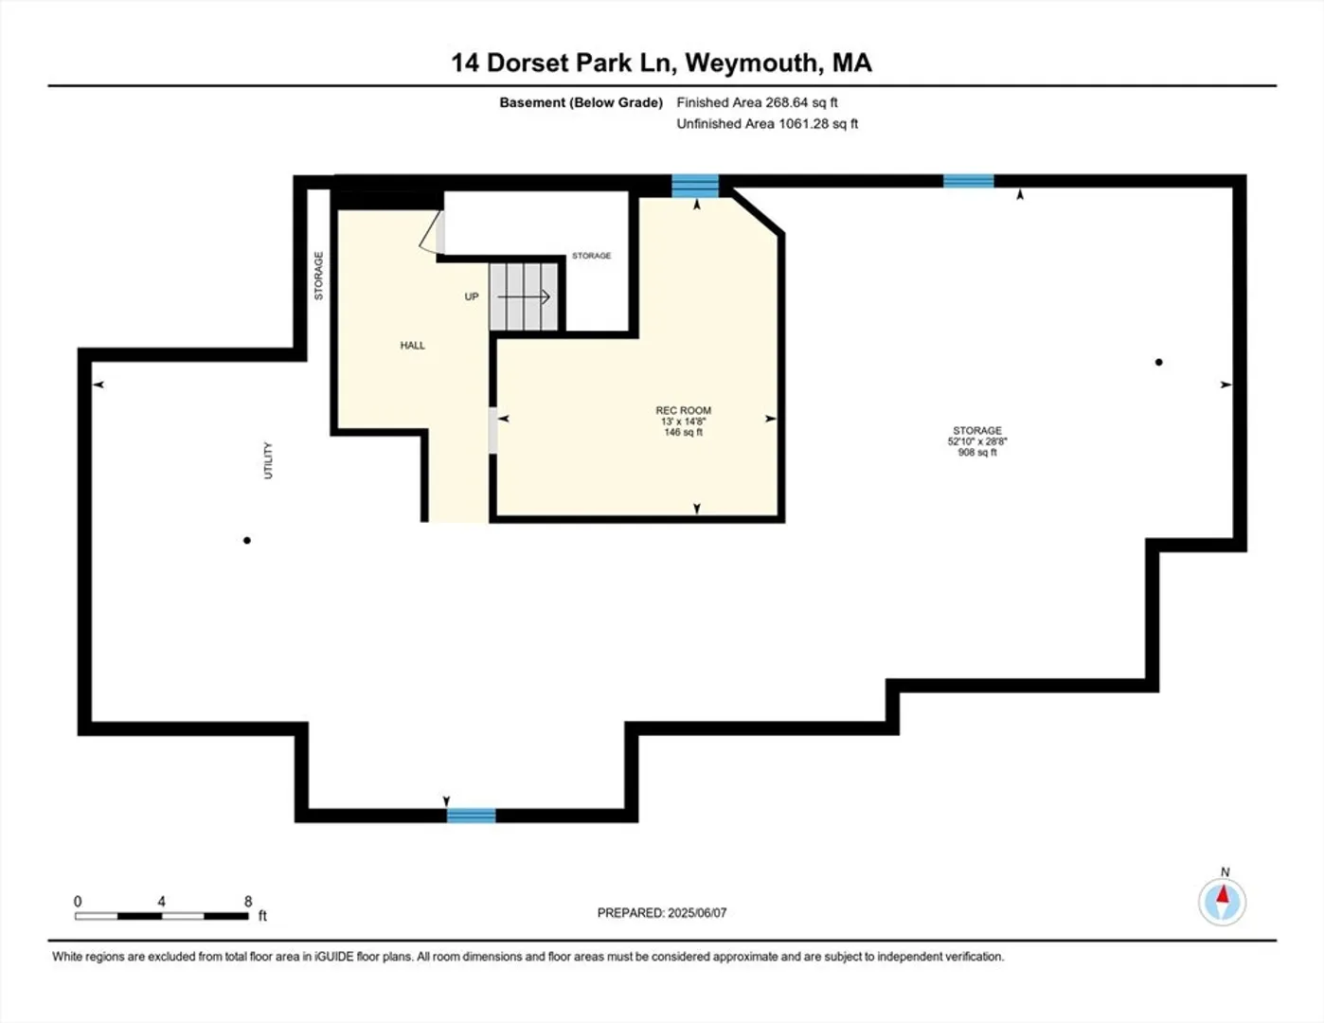
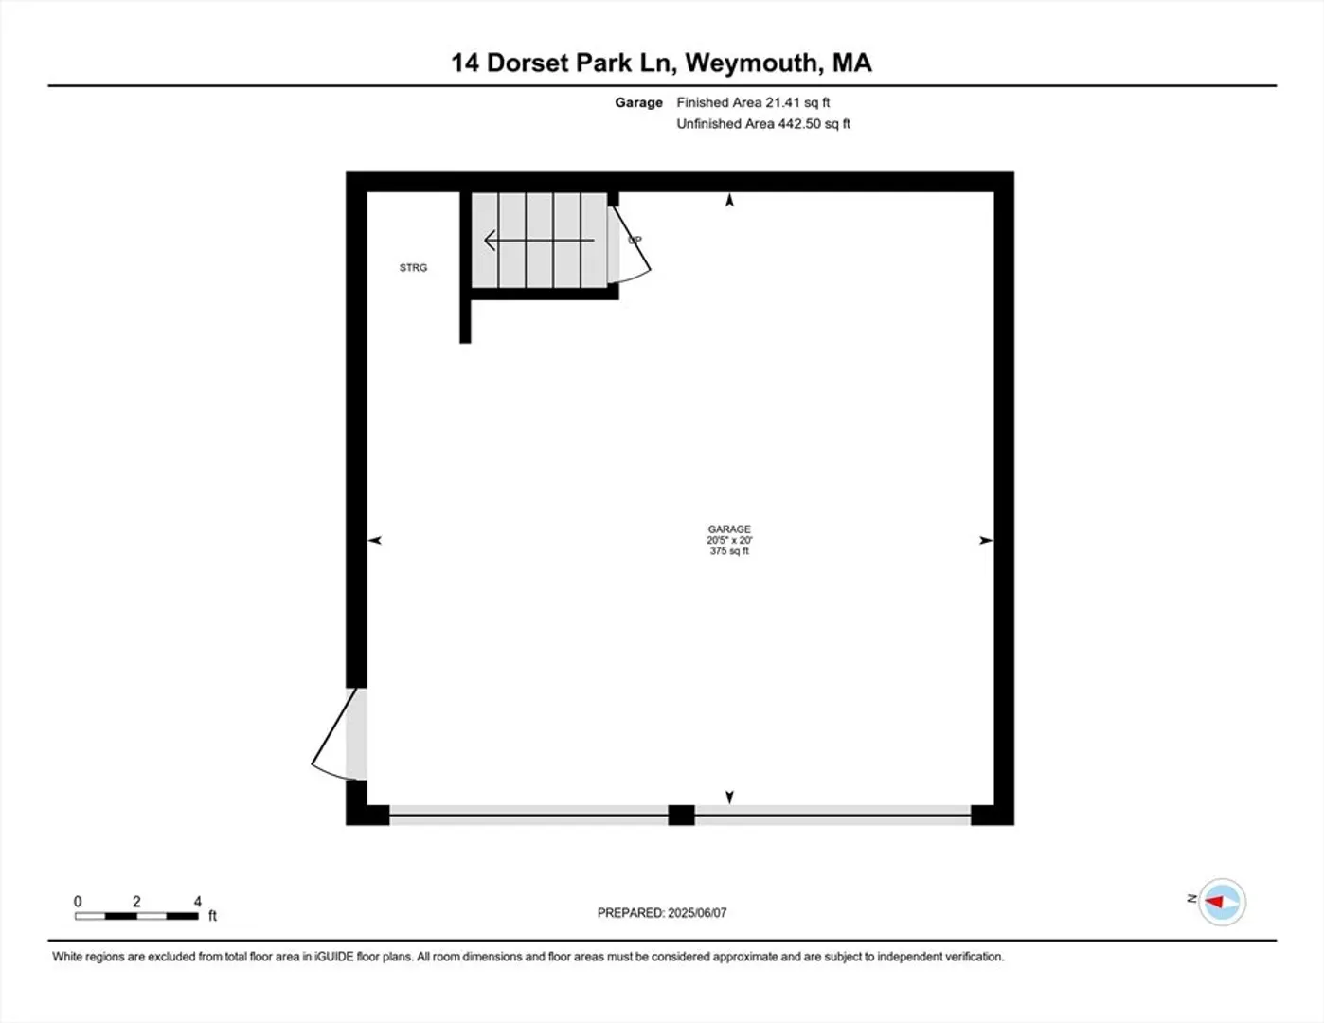
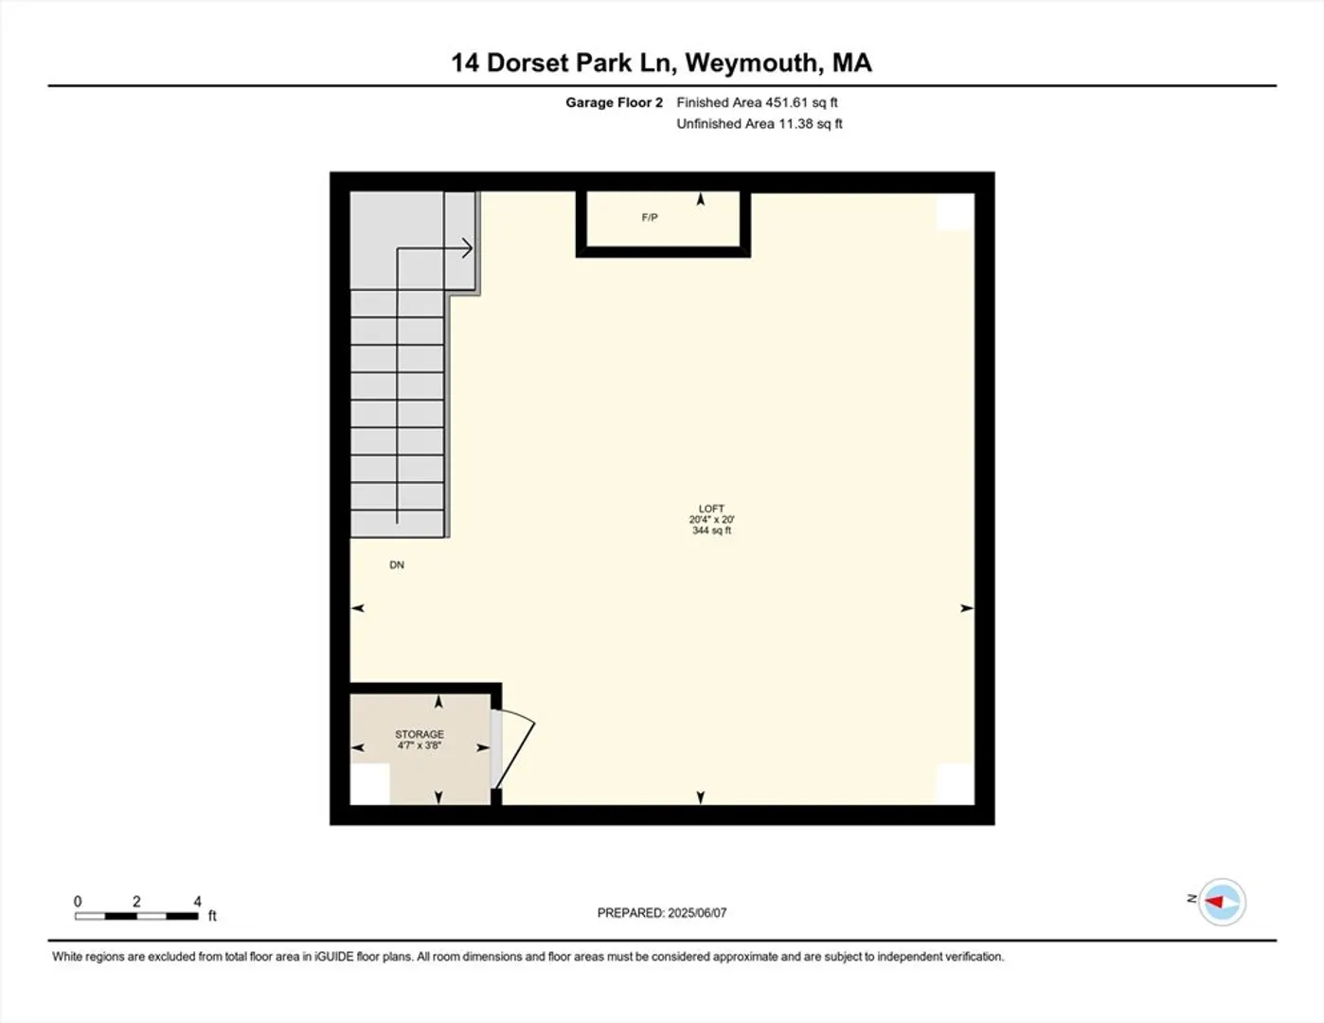
NEW! 14 Dorset Park Lane is a 2,784 SF Union Point home with private backyard, nearly 500 SF OF FINISHED LIVING SPACE above the two car garage and energy-efficient Tesla solar panel system that significantly reduces utility costs and on-site EV charging outlet. First floor features a kitchen with a center island and wine fridge, expansive living and dining spaces with a gas fireplace, hardwood floors, vaulted ceilings and oversized windows, first floor primary suite with dual walk-in closets and a custom soaking tub and shower. Well-appointed laundry room and mudroom with smart organization and easy exterior access for everyday convenience. Second floor features two additional bedrooms with large closets, full bathroom and reading nook or home office set up. Partially finished basement ideal for a playroom or home gym. Private backyard with an expanded patio abutting conservation land for added privacy. For real-time offer alerts or to make an offer, See Final Offer.
-
Highlights
- Area: South Weymouth
- Heating: Forced Air, Natural Gas
- Parking Spots: 6
- Property Type: Single Family Residence
- Total Rooms: 9
- Status: Closed
- Cooling: Central Air
- HOA Fee: $236
- Property Class: Residential
- Style: Colonial
- Year Built: 2016
-
Additional Details
- Fireplaces: 1
- SqFt Source: Measured
- Year Built Source: Public Records
- Foundation: Concrete Perimeter
- Year Built Details: Actual
- Zoning: 99999
-
Amenities
- Community Features: Public Transportation, Shopping, Pool, Tennis Court(s), Park, Walk/Jog Trails, Golf, Medical Facility, Bike Path, Conservation Area, Highway Access, House of Worship, Marina, Private School, Public School, T-Station
- Parking Features: Paved Drive
- Covered Parking Spaces: 2
-
Utilities
- Sewer: Public Sewer
- Water Source: Public
-
Fees / Taxes
- Assessed Value: $843,200
- HOA Fee Frequency: Monthly
- Taxes: $8,516
- HOA: Yes
- Tax Year: 2025
Similar Listings
Sold
NEW CONSTRUCTION
25 Photos
Sold
41 Photos
Sold
41 Photos
Sold
34 Photos
Content © 2026 MLS Property Information Network, Inc. The information in this listing was gathered from third party resources including the seller and public records.
Listing information provided courtesy of Centre Realty Group.
MLS Property Information Network, Inc. and its subscribers disclaim any and all representations or warranties as to the accuracy of this information.
