
Sold!
$280,000
4
Beds
1
Bath
1,755
Living Area
-
Property Description
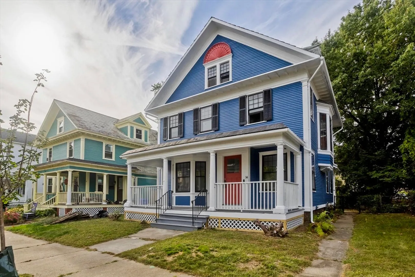
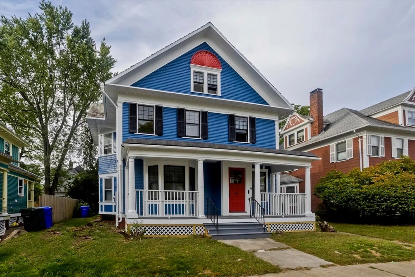
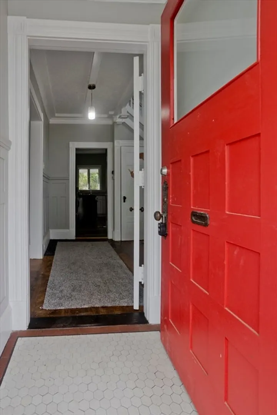
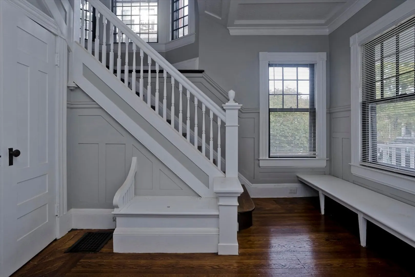
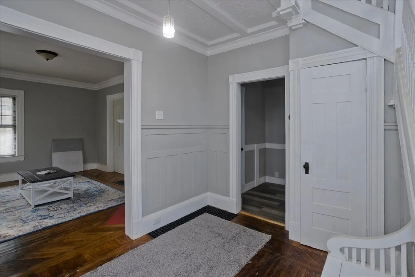
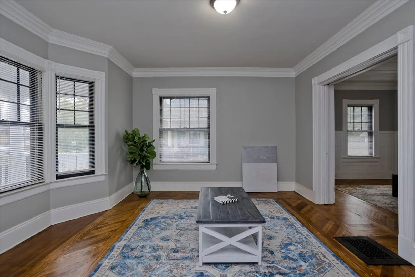
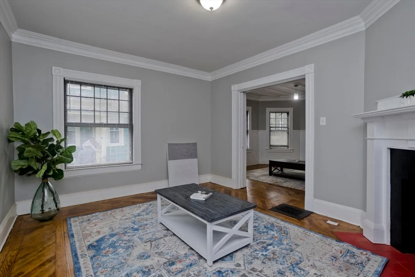
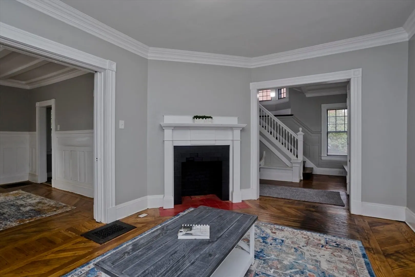
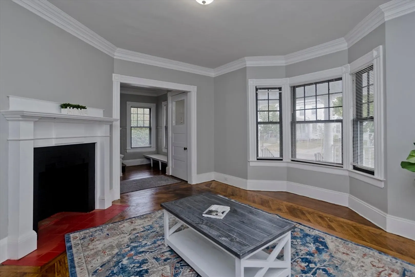
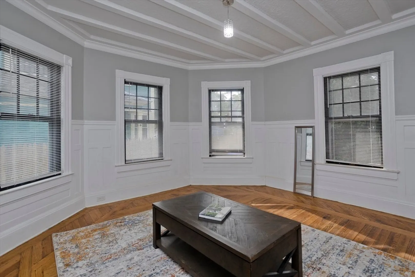
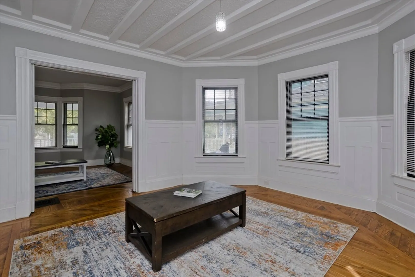
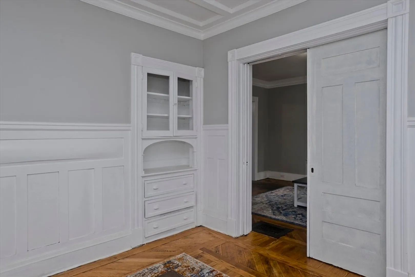
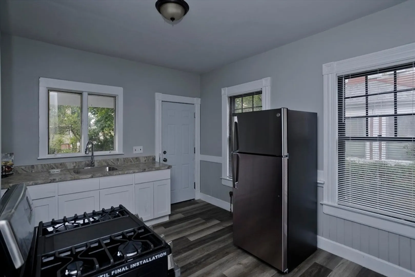
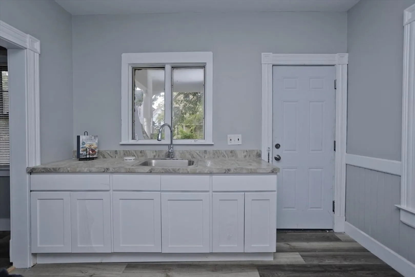
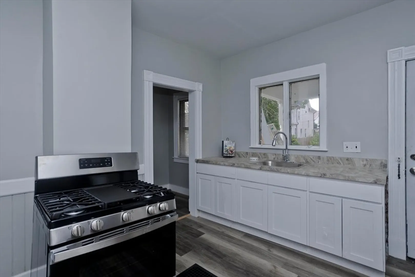
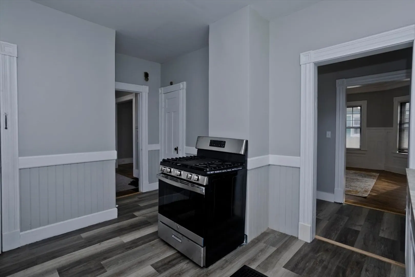
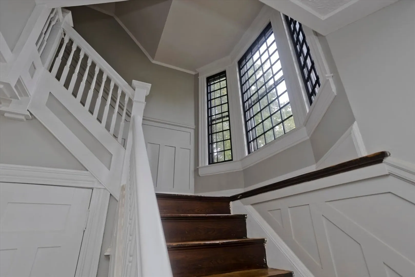
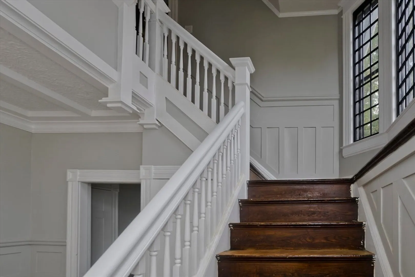
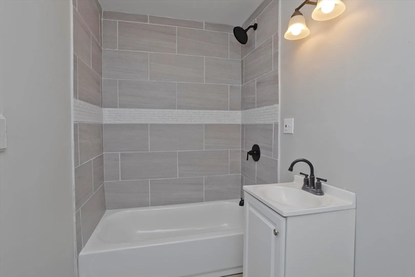
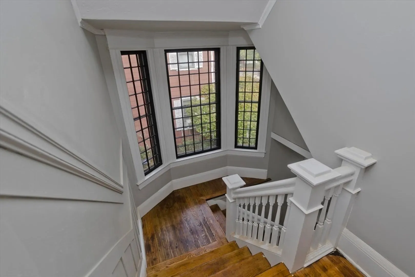
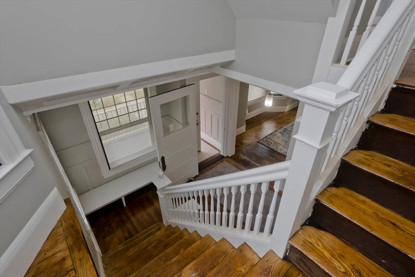
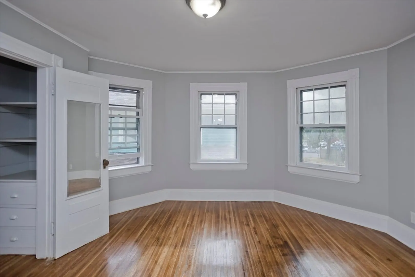
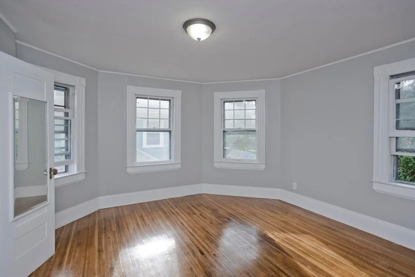
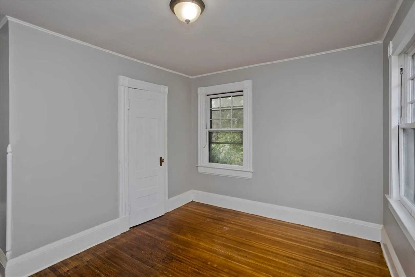
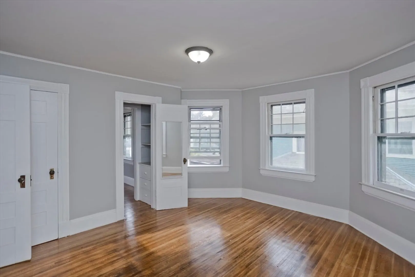
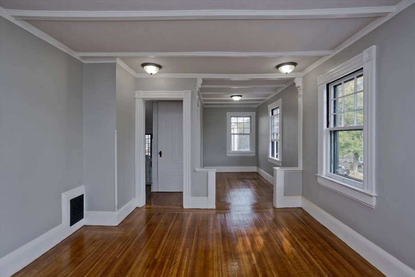
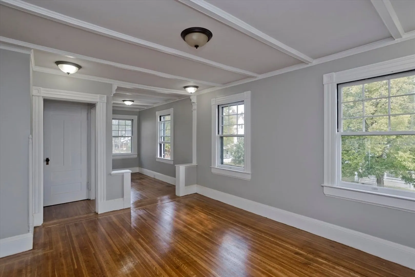
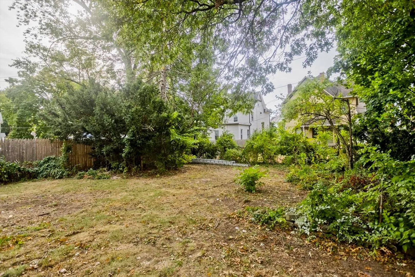
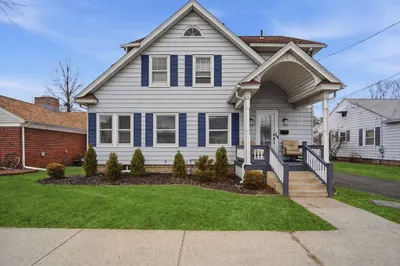
Introducing a charming piece of history w/ modern twists! W/ over a century of character, 4 bedrooms & a fully renovated bathroom, this house combines classic appeal w/ contemporary comforts. You're greeted by a gorgeous entryway that leads into the tasteful living & dining rooms, perfect for hosting parties or a relaxing evening. The updated kitchen is breeze, featuring new cabinets, flooring, counters & appliances. Don’t miss the pantry—it’s not just for snacks & canned goods; w/ potential here to add a second bathroom, boosting both function & value. Let’s not forget the front porch, ideal for whiling away balmy summer evenings or sipping morning coffee. Need storage? The unfinished attic is just the spot to stash your treasures or transform into more creative space. Close to Union Station & not from delightful attractions like the Dr. Seuss National Memorial Sculpture Garden, you’ll find it easy to get around or enjoy some leisure time. This home offers space, charm & convenience.
-
Highlights
- Area: Hill McKnight
- Property Class: Residential
- Style: Colonial
- Year Built: 1898
- Heating: Forced Air, Natural Gas
- Property Type: Single Family Residence
- Total Rooms: 8
- Status: Closed
-
Additional Details
- Appliances: Range, Refrigerator
- Construction: Brick
- Fireplaces: 1
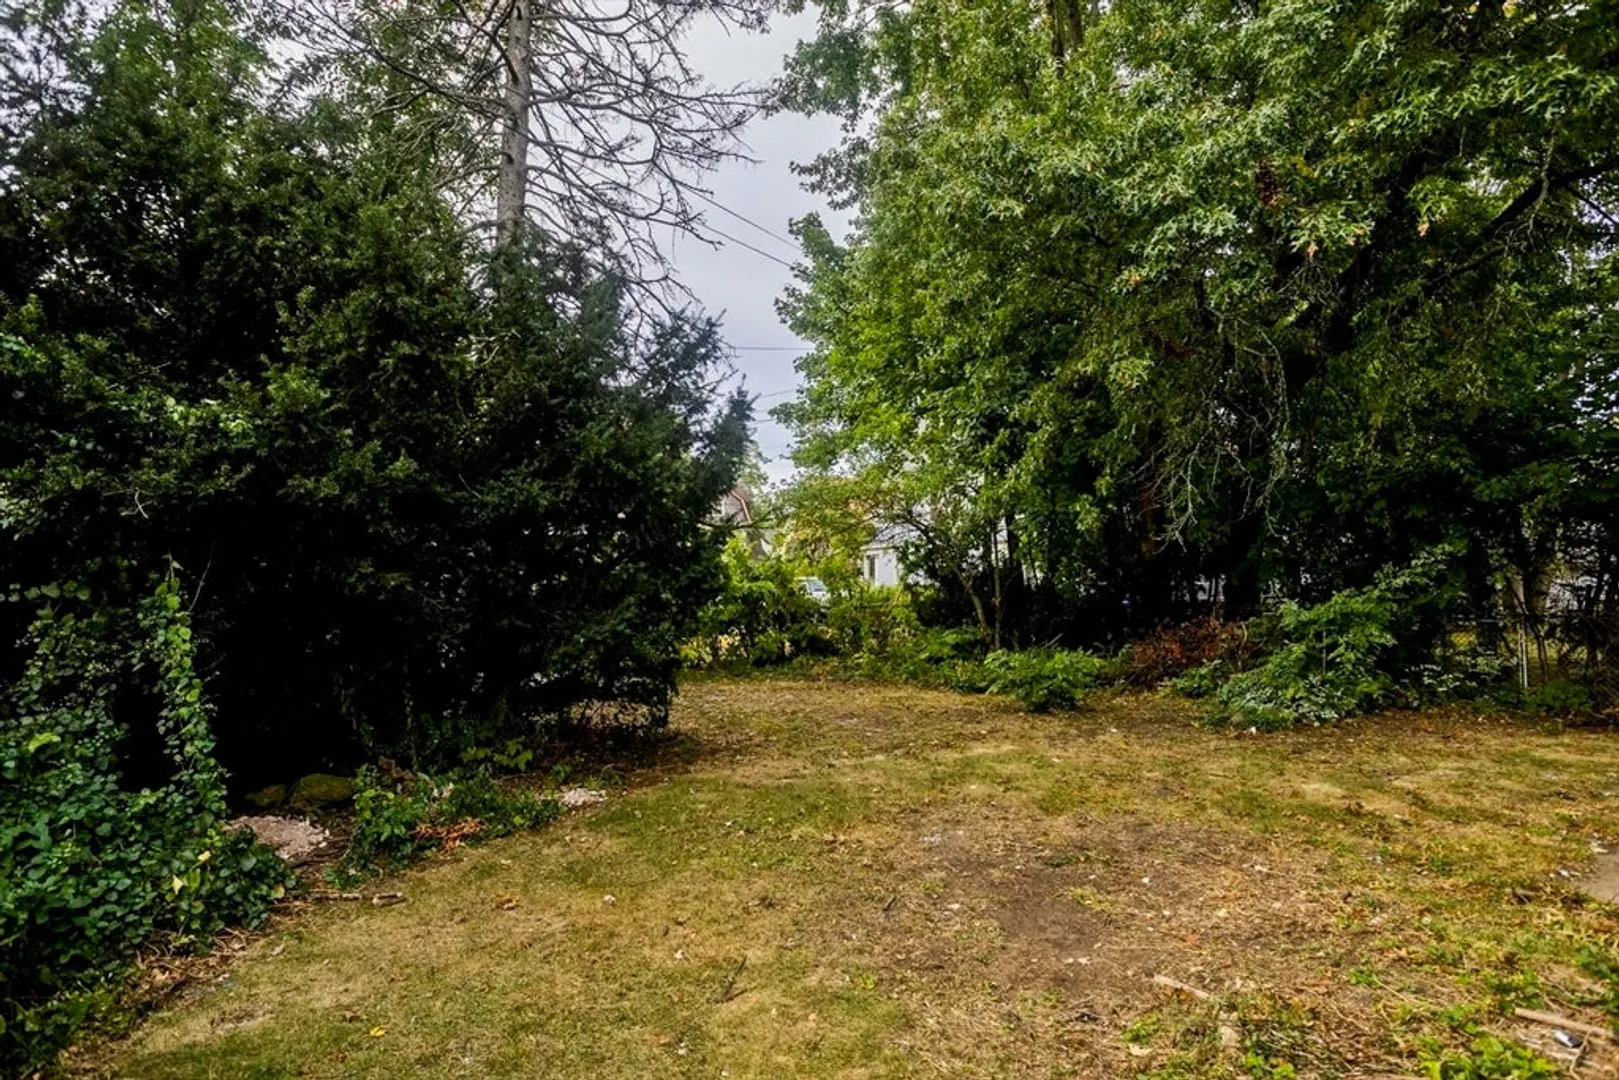
- Lot Features: Level
- SqFt Source: Public Record
- Year Built Source: Public Records
- Basement: Full, Unfinished
- Exterior Features: Porch, Rain Gutters
- Foundation: Brick/Mortar
- Roof: Slate
- Year Built Details: Renovated Since
- Zoning: R1
-
Amenities
- Community Features: Public Transportation, Shopping, Park, Walk/Jog Trails, Medical Facility, Laundromat, Highway Access, House of Worship, Private School, Public School, University
-
Utilities
- Sewer: Public Sewer
- Water Source: Public
-
Fees / Taxes
- Assessed Value: $216,700
- Taxes: $3,480
- Tax Year: 2024
Similar Listings
Sold
23 Photos
Sold
24 Photos
Sold
42 Photos
Sold
37 Photos
Content © 2026 MLS Property Information Network, Inc. The information in this listing was gathered from third party resources including the seller and public records.
Listing information provided courtesy of Real Broker MA, LLC.
MLS Property Information Network, Inc. and its subscribers disclaim any and all representations or warranties as to the accuracy of this information.
