
Sold!
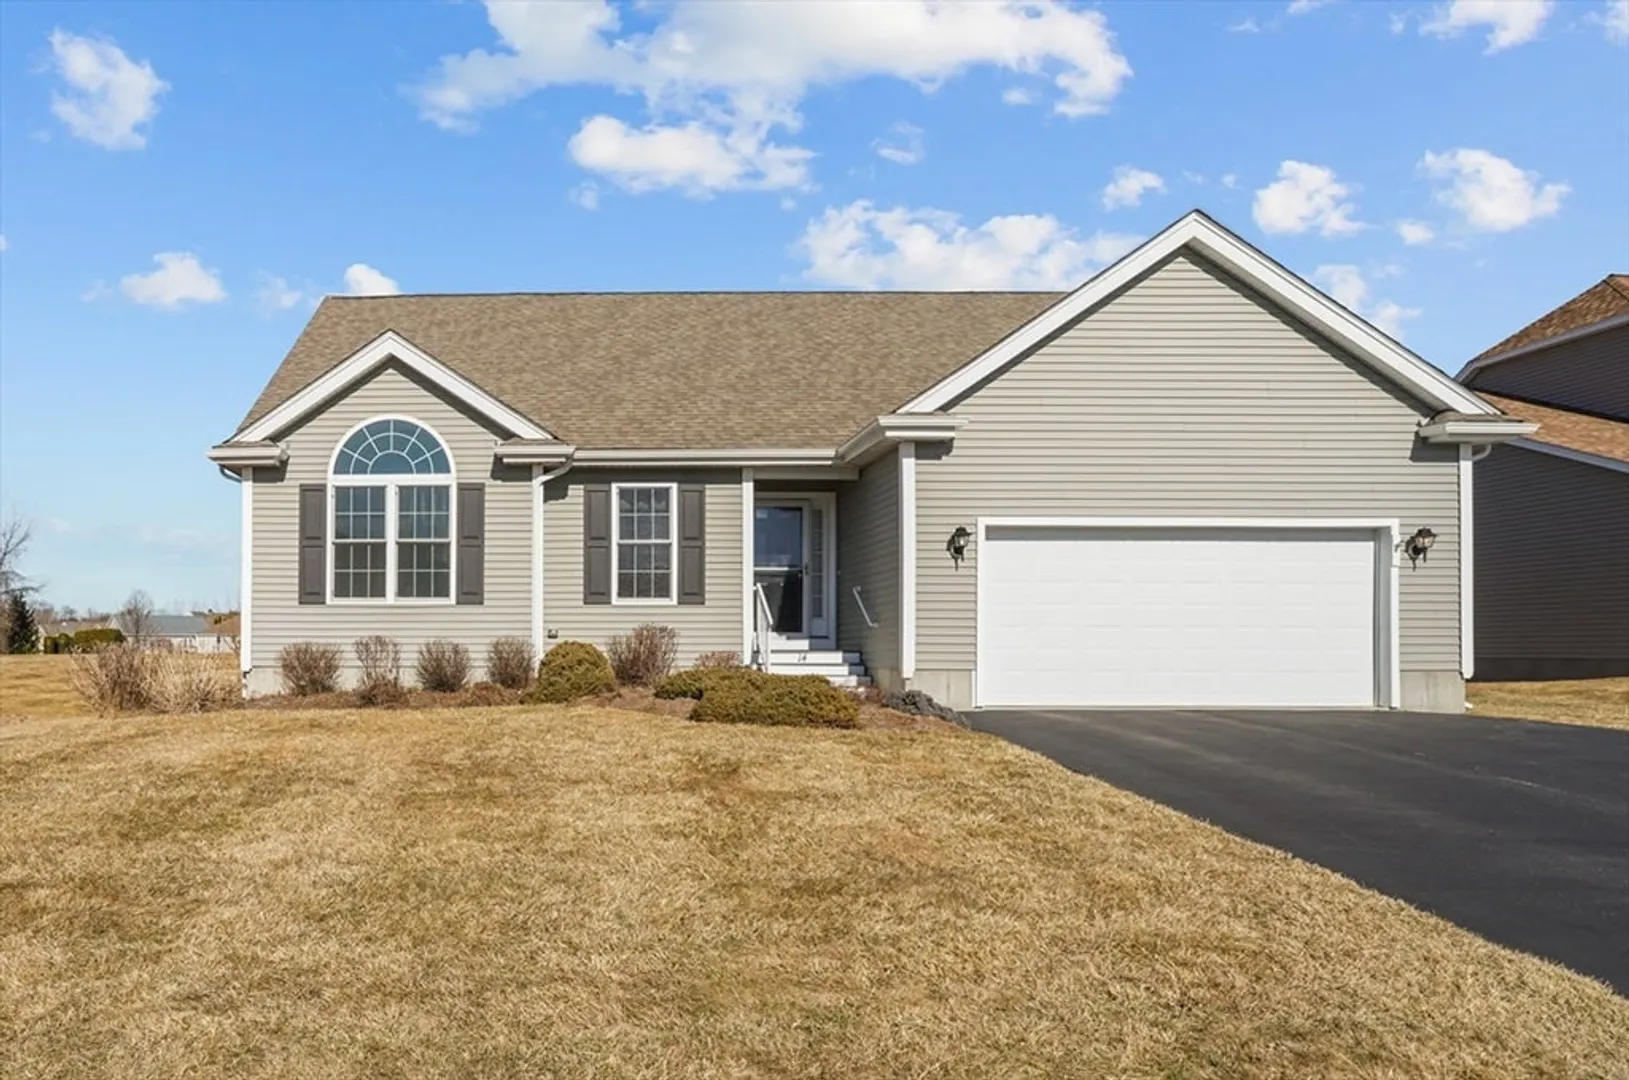
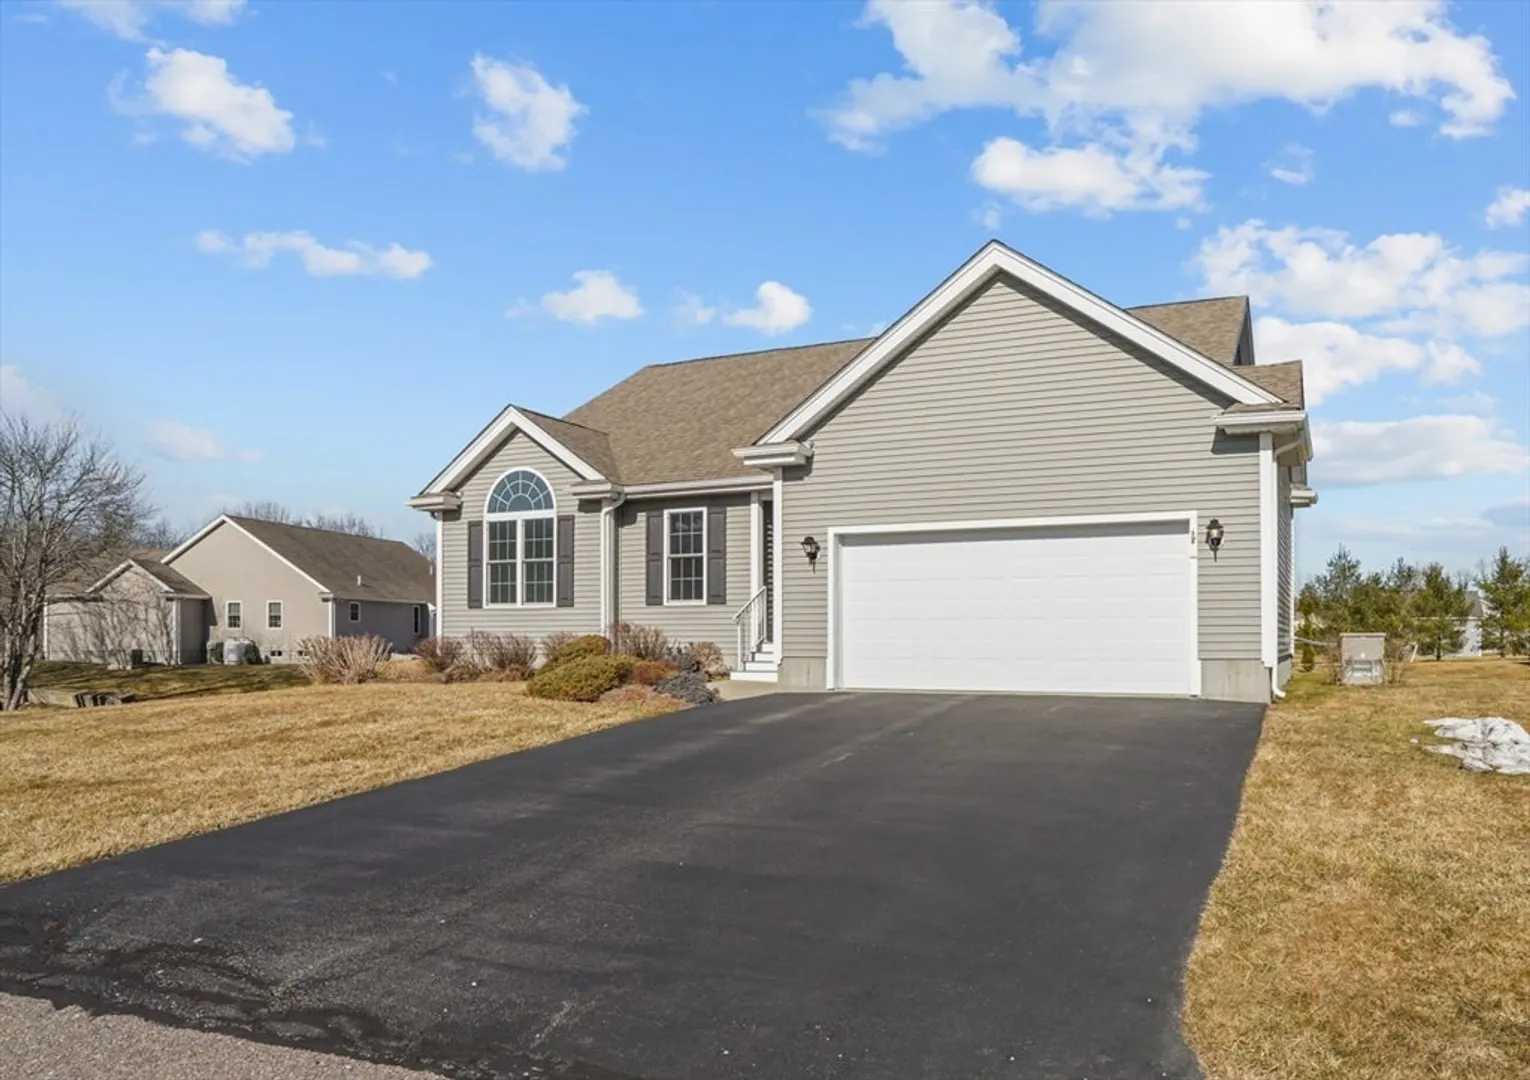
$598,800
2
Beds
2
Baths
1,546
Living Area
-
Property Description
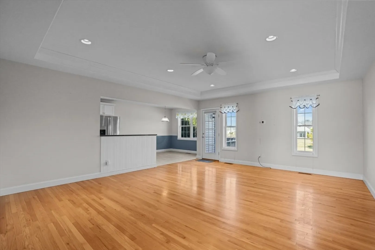
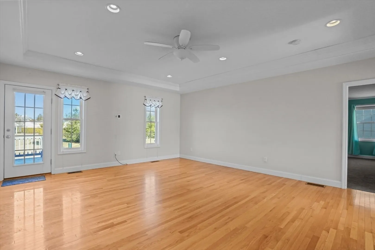
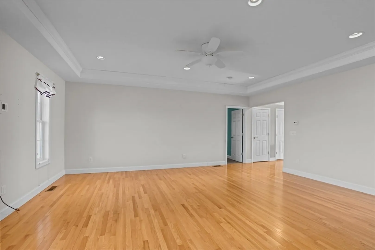
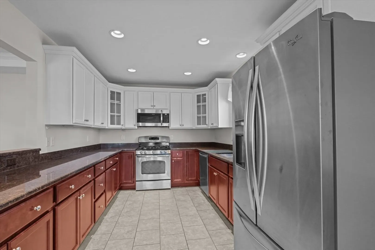
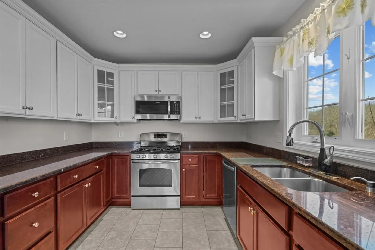
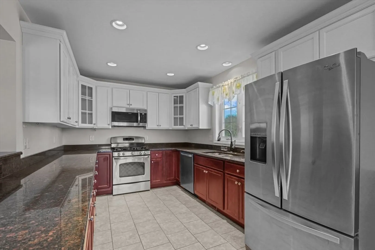
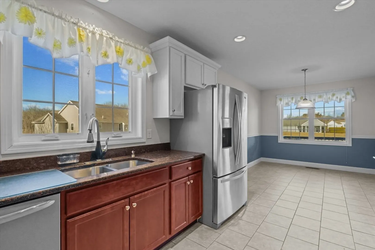
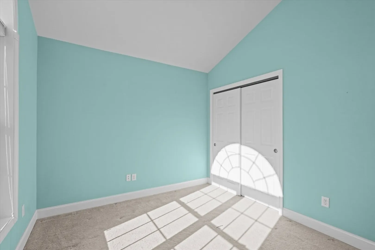
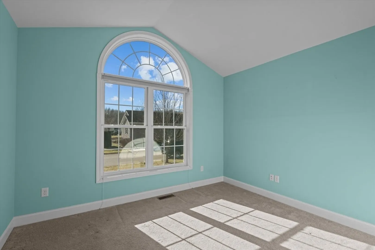
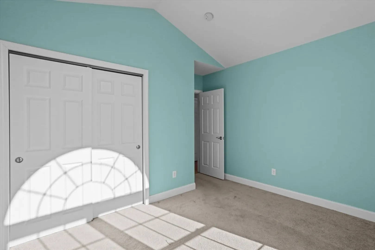
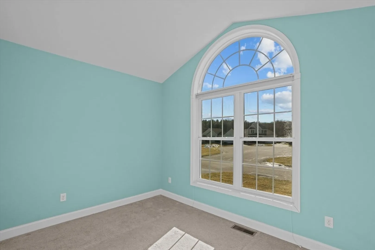
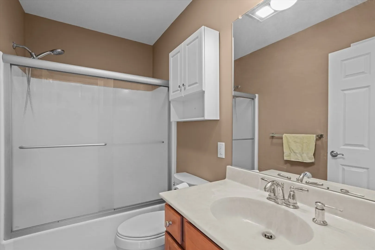
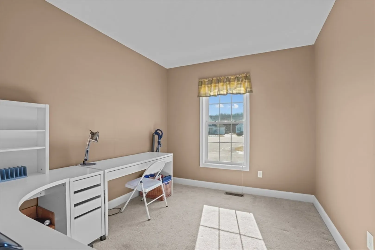
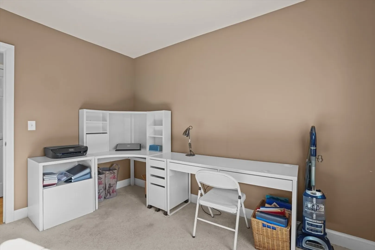
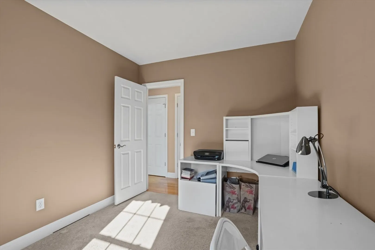
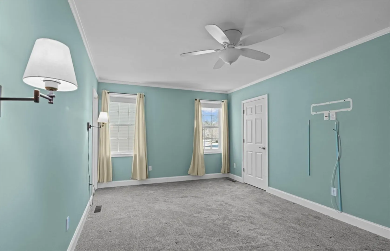
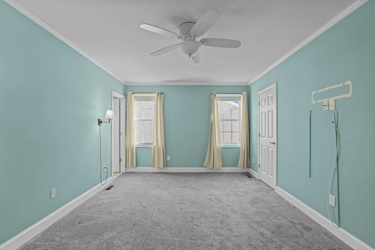
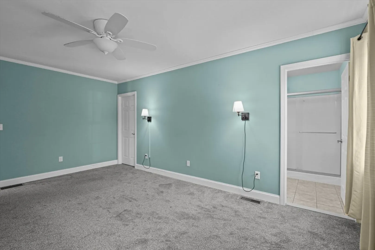
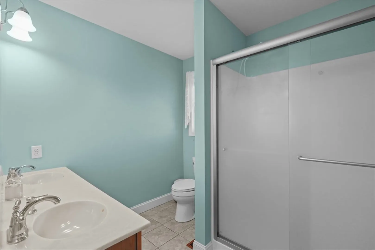
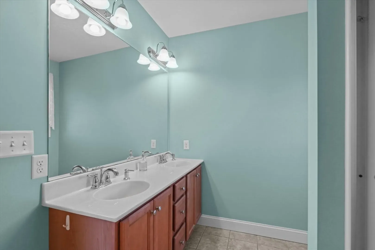
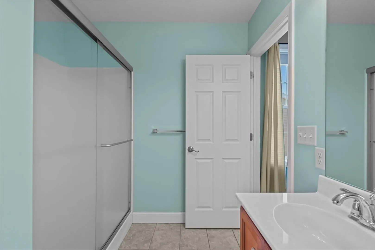
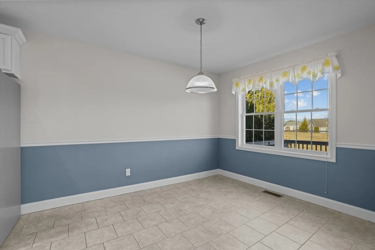
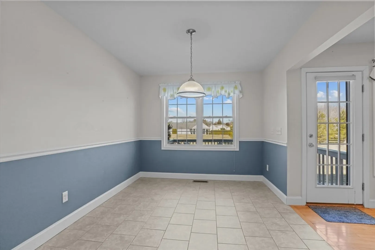
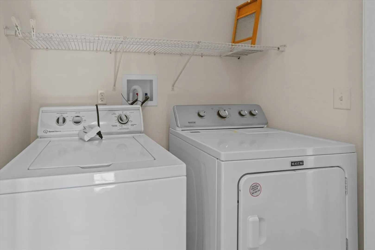
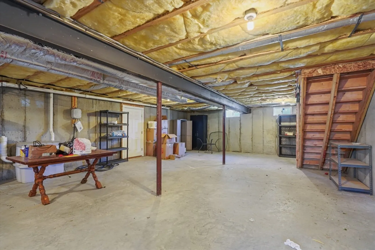
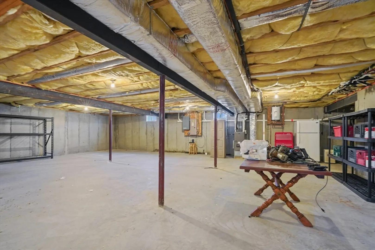
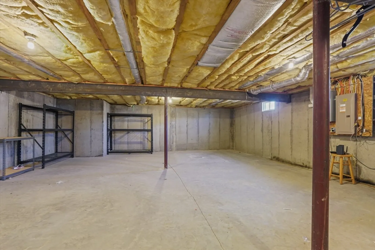
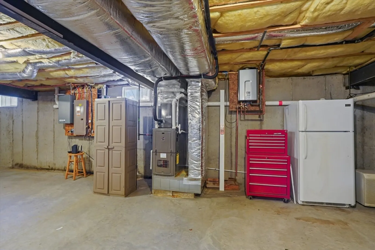
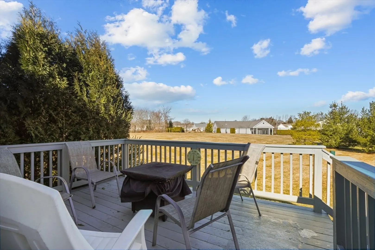
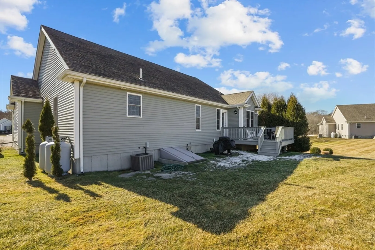
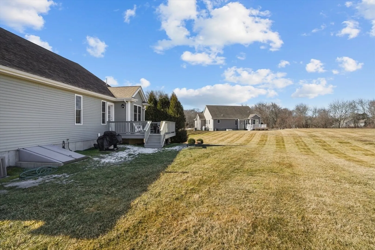
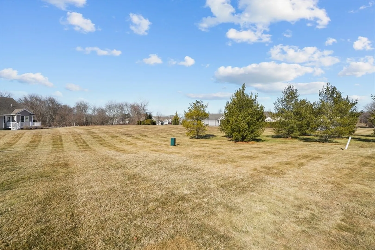
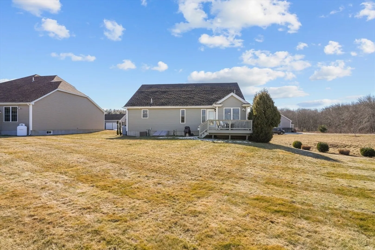
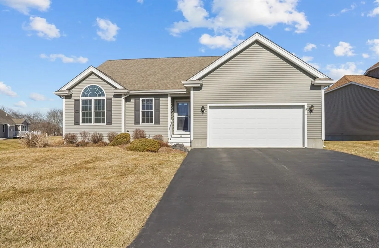
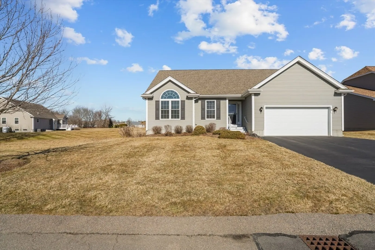
Welcome to this charming single-family style condo in the highly sought-after Horton Estate, a 55+ community in Rehoboth, MA. This beautiful 2-bedroom, 2-bath home offers comfortable, one-level living with an open floor plan. The spacious kitchen features stainless steel appliances, perfect for cooking and entertaining, and flows into the cozy dining area and living room. The master suite includes a private en-suite bath and ample closet space, while the second bedroom is ideal for guests or a home office. A bonus room provides the perfect space for an office, hobby room, or whatever suits your lifestyle. Enjoy the convenience of an attached garage with direct access to the home, plus a main-level washer and dryer. A large basement offers endless possibilities for storage or finishing. For peace of mind, a Kohler generator ensures reliable power during outages. As a resident of Horton Estate, you'll have access to fantastic amenities, including a clubhouse, pool area, and well-maintain
-
Highlights
- Cooling: Central Air
- Parking Spots: 3
- Property Type: Single Family Residence
- Total Rooms: 5
- Year Built: 2013
- Heating: Central
- Property Class: Residential
- Style: Ranch
- Unit Number: 41
- Status: Closed
-
Additional Details
- Appliances: Water Heater
- Lot Features: Other
- Year Built Details: Actual
- Zoning: 1020
- Foundation: Concrete Perimeter
- SqFt Source: Public Record
- Year Built Source: Public Records
-
Amenities
- Covered Parking Spaces: 1
-
Utilities
- Sewer: Private Sewer
- Water Source: Well
-
Fees / Taxes
- Assessed Value: $487,100
- Taxes: $5,452
- Tax Year: 2024
Similar Listings


Sold
42 Photos
Sold
8 Photos
Sold

20 Photos
Sold
37 Photos
Content © 2026 MLS Property Information Network, Inc. The information in this listing was gathered from third party resources including the seller and public records.
Listing information provided courtesy of Lamacchia Realty, Inc..
MLS Property Information Network, Inc. and its subscribers disclaim any and all representations or warranties as to the accuracy of this information.
