
Sold!
$540,000
3
Beds
1/1
Bath
1,860
Living Area
-
Property Description
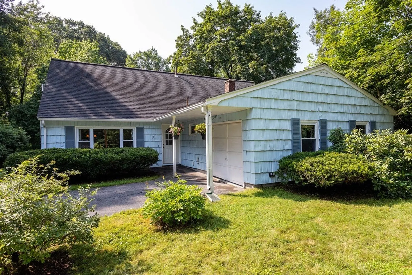
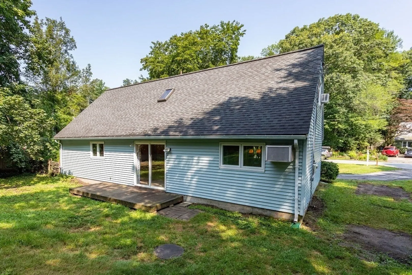
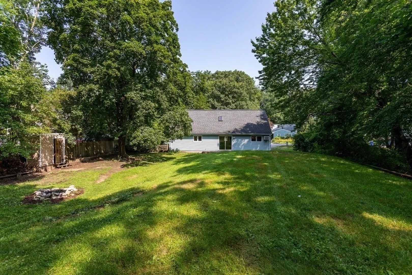
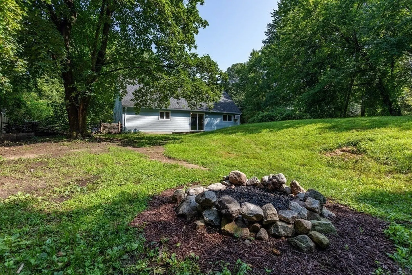
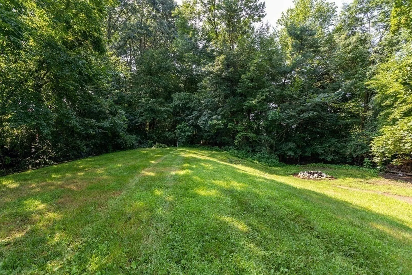
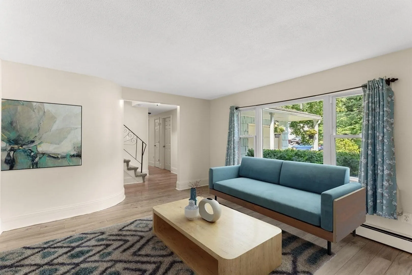
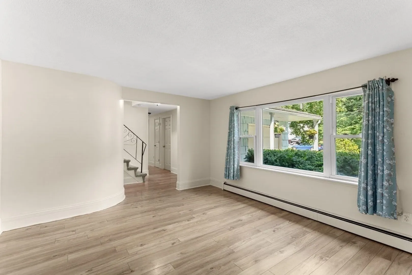
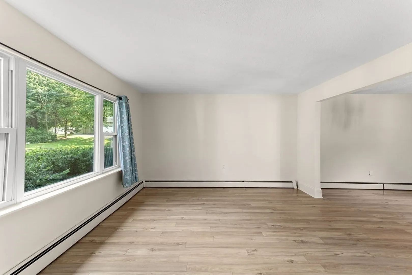
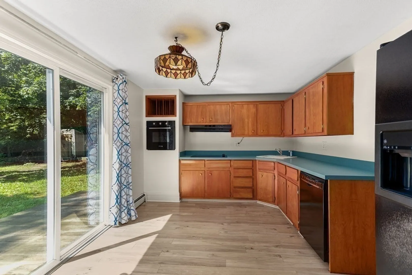
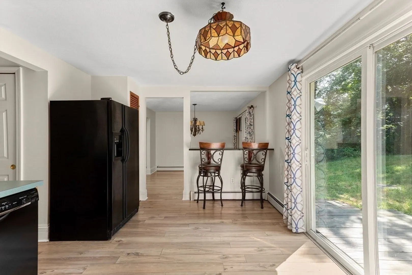
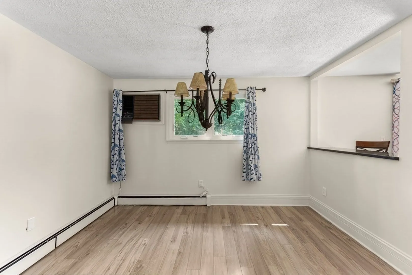
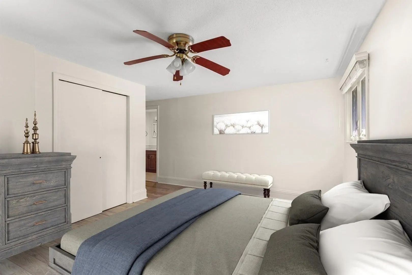
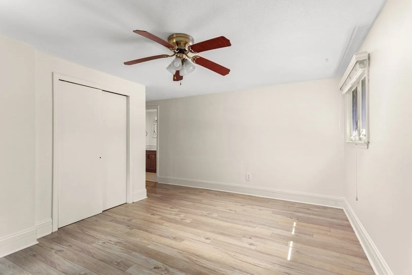
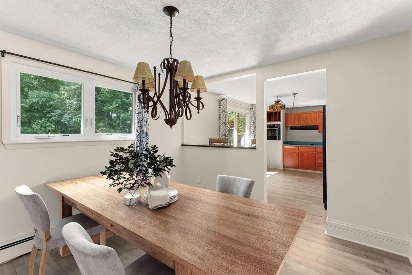
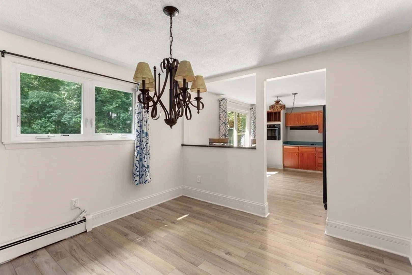
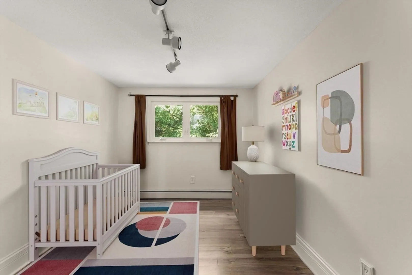
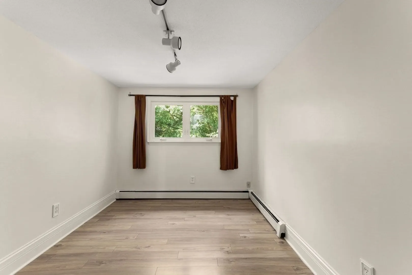
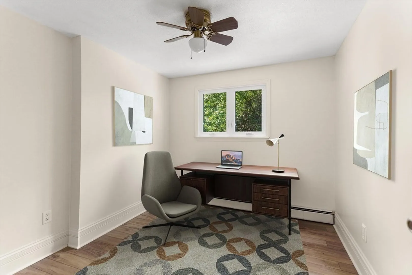
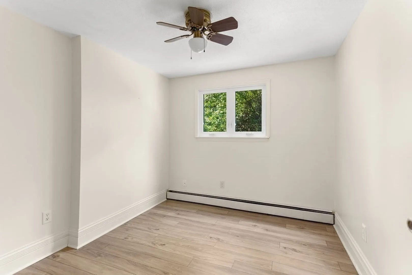
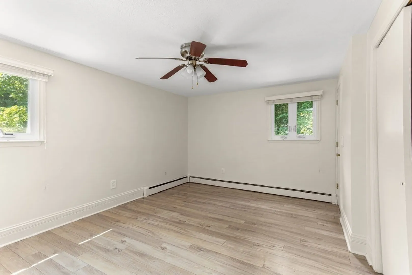
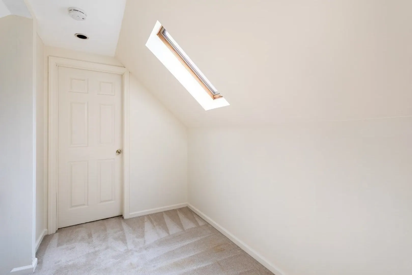
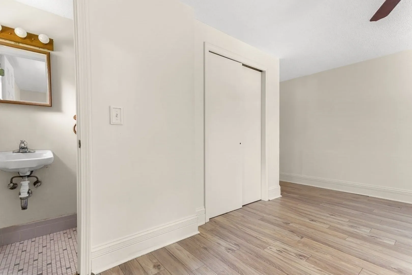
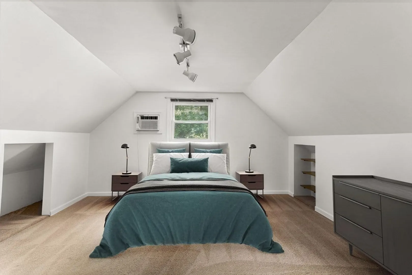
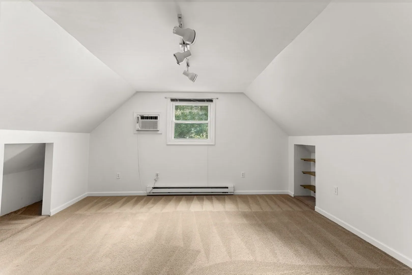
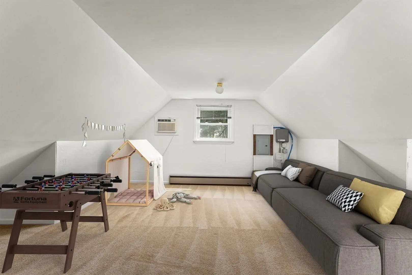
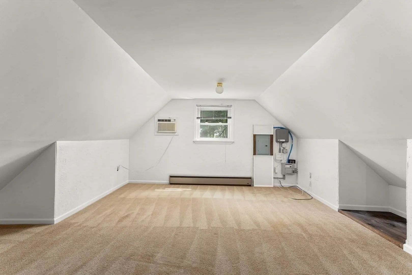
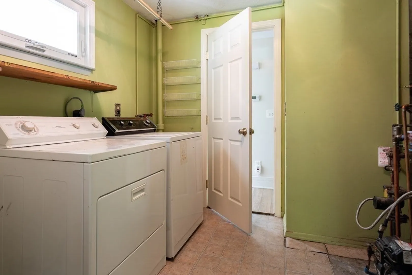
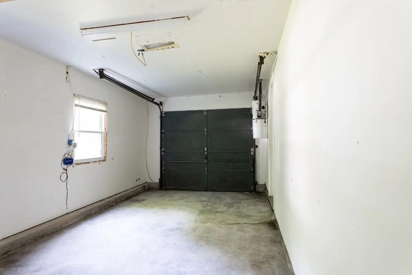
Great value in Holliston! A/C Nice 3 bedroom 1.5 bath home on almost a half-acre of sprawling tree-lined grounds. Several updates include brand new oven, freshly painted interior and most windows have been replaced. The sunny kitchen is fully applianced with sliders leading to the patio. Washer & dryer are included. The storage shed in the back allows for extra storage. 1C garage. Wonderful location, convenient to all major routes & T-station & shops.
-
Highlights
- Cooling: Wall Unit(s)
- Parking Spots: 5
- Property Type: Single Family Residence
- Total Rooms: 8
- Status: Closed
- Heating: Baseboard, Electric Baseboard, Oil
- Property Class: Residential
- Style: Cape
- Year Built: 1967
-
Additional Details
- Appliances: Oven, Dishwasher, Countertop Range, Refrigerator, Washer, Dryer, Range Hood
- Exterior Features: Deck, Storage, Invisible Fence
- Foundation: Slab
- Road Frontage Type: Public
- Year Built Details: Actual
- Zoning: 40
- Construction: Frame
- Flooring: Flooring - Laminate, Flooring - Wall to Wall Carpet
- Interior Features: Ceiling Fan(s), Closet, Office, Bonus Room
- Roof: Shingle
- Year Built Source: Public Records
-
Amenities
- Community Features: Public Transportation, Shopping, Walk/Jog Trails, Stable(s), Golf, Medical Facility, Public School, T-Station
- Parking Features: Attached, Paved Drive, Off Street
- Covered Parking Spaces: 1
-
Utilities
- Electric: Circuit Breakers, 100 Amp Service
- Water Source: Public
- Sewer: Private Sewer
-
Fees / Taxes
- Assessed Value: $467,100
- Compensation Based On: Net Sale Price
- Tax Year: 2023
- Buyer Agent Compensation: 2.5%
- Facilitator Compensation: 2.5%
- Taxes: $7,193
Similar Listings
Sold
39 Photos
Sold
31 Photos
Sold
24 Photos
Sold
1 Photo
Content © 2026 MLS Property Information Network, Inc. The information in this listing was gathered from third party resources including the seller and public records.
Listing information provided courtesy of eXp Realty.
MLS Property Information Network, Inc. and its subscribers disclaim any and all representations or warranties as to the accuracy of this information.
