
Rented!
$4,600/mo
3
Beds
3/1
Baths
2,973
Living Area
-
Property Description
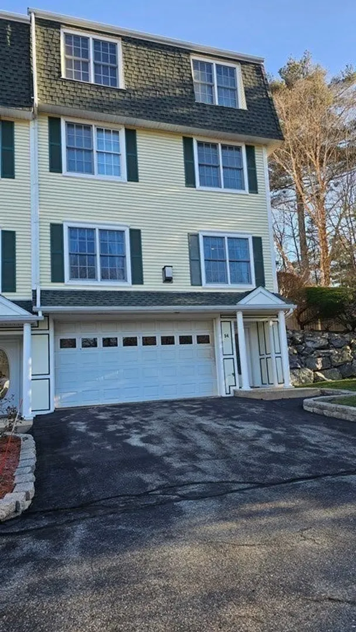
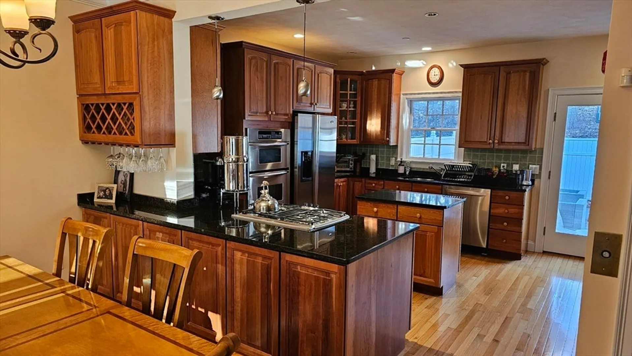
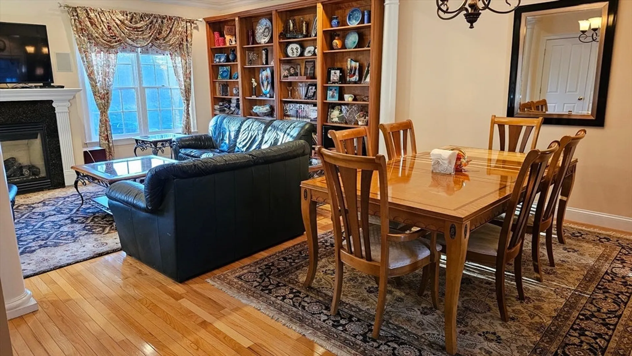
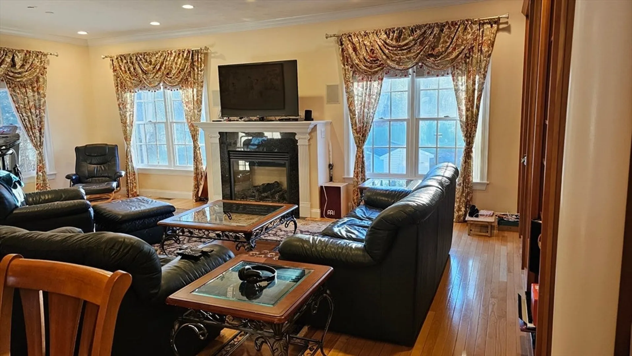
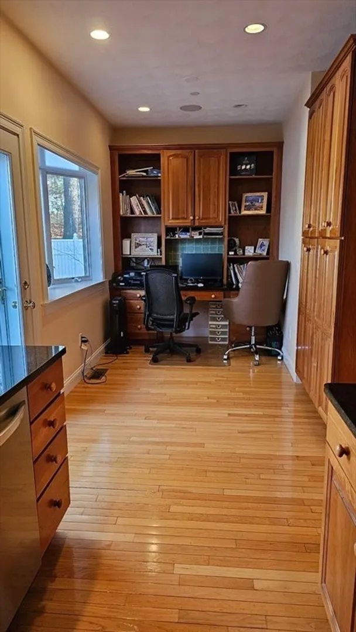
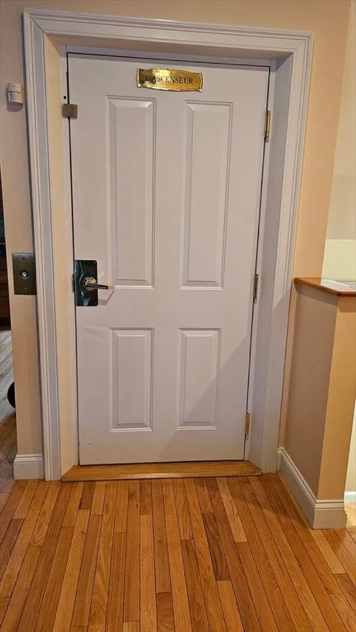
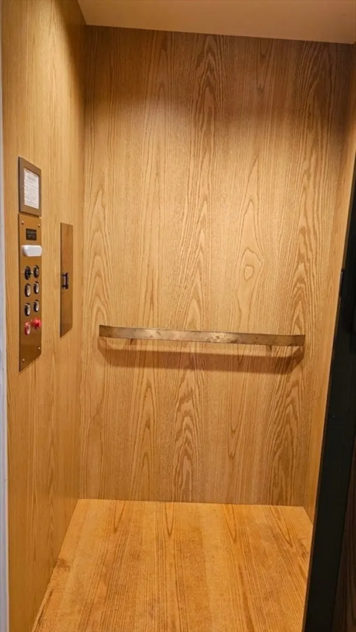
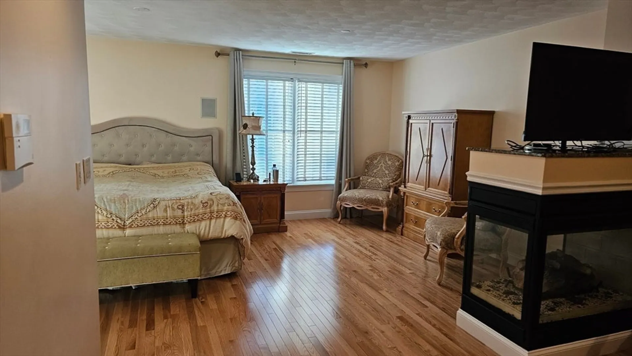
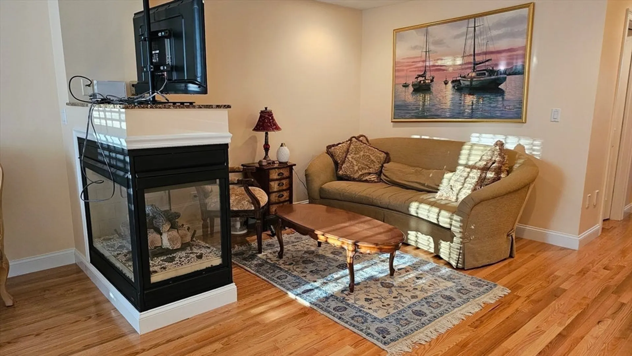
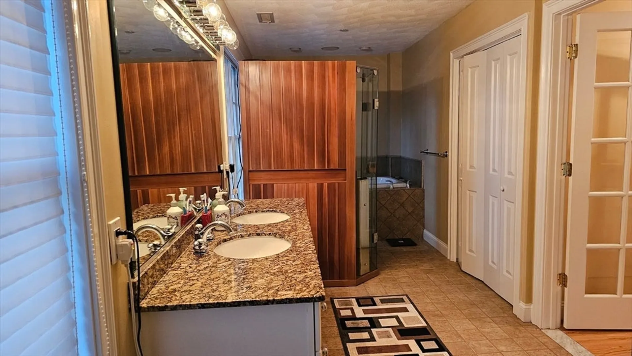
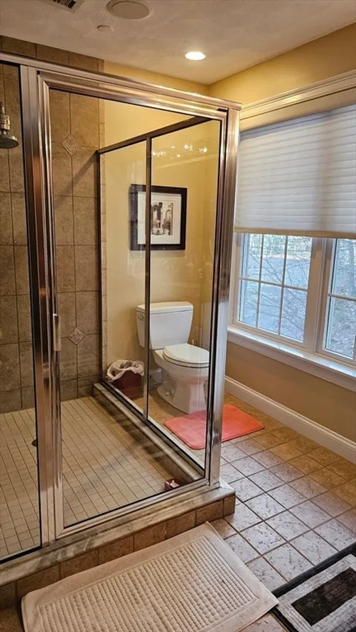
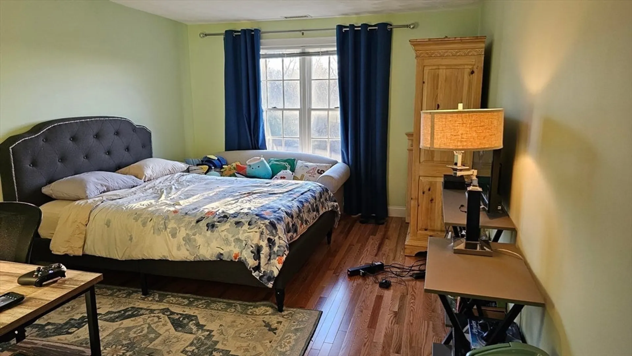
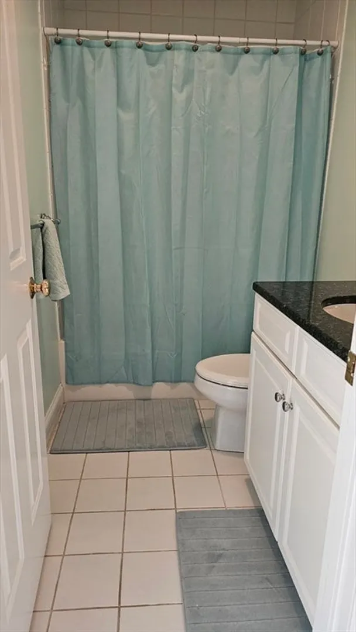
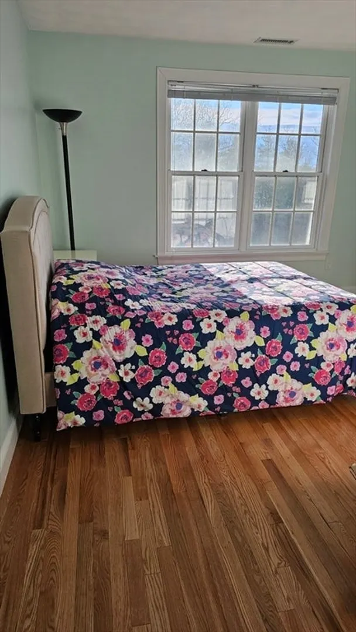
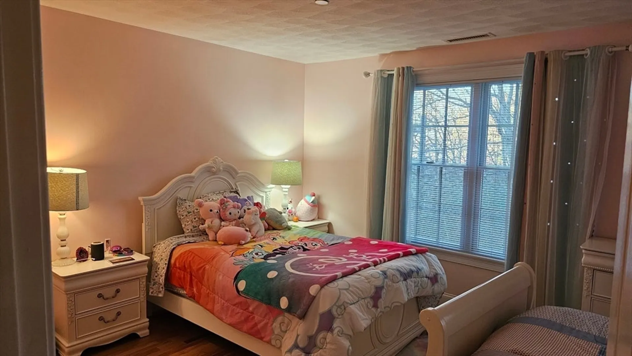
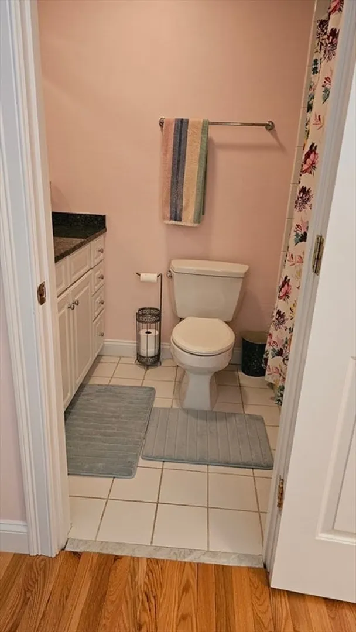
Beautiful townhouse end-unit offering 3 levels of living space, a private elevator and hardwoods throughout! 1st floor features a beautiful kitchen with stainless appliances, gas stove, granite countertops and an adjoining office area! An open living room & dining room with library built-in, storage cabinets galore, high ceilings, crown-molding, and cozy gas fireplace. 2nd floor is the main bedroom suite with cozy sitting area and fireplace, 2 walk-in closets, a shoe closet, and a large bathroom with soaking tub, separate shower, and double vanity. 3rd floor has two more bedrooms, two baths and a bonus room, which can be used as fourth bedroom. Walk up attic for storage and a 3-car garage complete this home. Middleton has excellent schools and is part of the Masconomet Regional School District. Care-free townhouse living at its finest!
-
Highlights
- Heating: Natural Gas
- Property Class: Residential Lease
- Total Rooms: 9
- Year Built: 2001
- Parking Spots: 8
- Property Type: Attached (Townhouse/Rowhouse/Duplex)
- Unit Number: 14
- Status: Closed
-
Additional Details
- Appliances: Oven, Dishwasher, Microwave, Range, Refrigerator, Freezer, Washer, Dryer
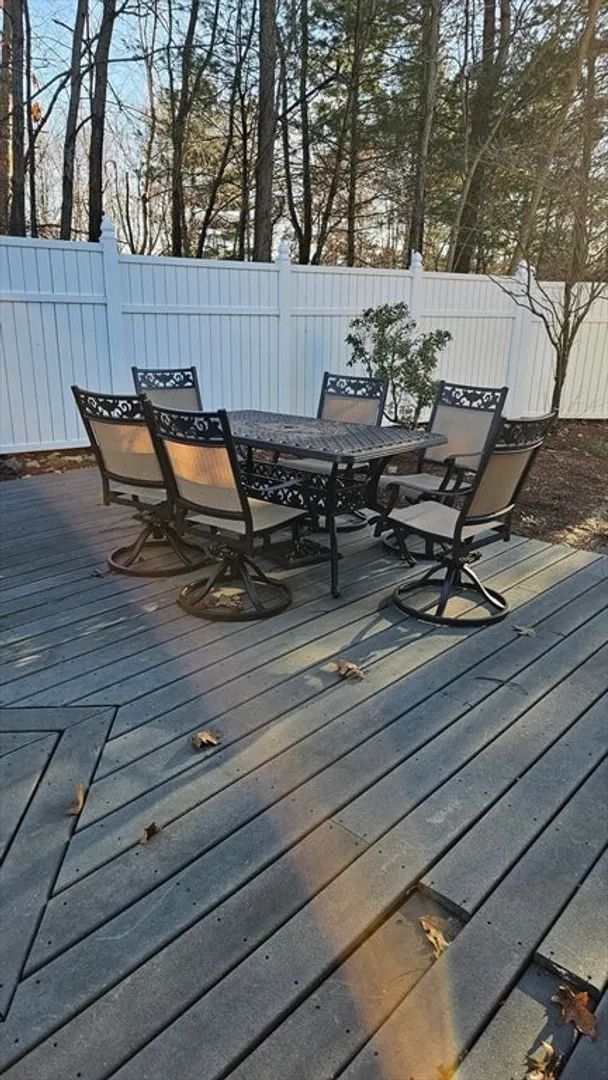
- Exterior Features: Patio, Sprinkler System, Fenced Yard, Garden
- Flooring: Hardwood
- Pets Allowed: Yes w/ Restrictions
- Year Built Details: Actual
- Available Date: April 15, 2025
- Fireplaces: 2
- Interior Features: Bathroom - Half, Bonus Room, 1/4 Bath, Home Office, Elevator, Internet Available - Broadband
- SqFt Source: Field Card
- Year Built Source: Public Records
-
Amenities
- Community Features: Shopping, Golf, Public School
- Covered Parking Spaces: 3
-
Fees / Taxes
- Rental Fee Includes: Water, Sewer, Trash Collection, Snow Removal, Gardener, Garden Area
Similar Listings
Sold
29 Photos
Sold
38 Photos
Sold
21 Photos
Sold
17 Photos
Content © 2026 MLS Property Information Network, Inc. The information in this listing was gathered from third party resources including the seller and public records.
Listing information provided courtesy of Berkshire Hathaway HomeServices Verani Realty.
MLS Property Information Network, Inc. and its subscribers disclaim any and all representations or warranties as to the accuracy of this information.
