
Sold!
$707,000
3
Beds
2
Baths
2,046
Living Area
-
Property Description
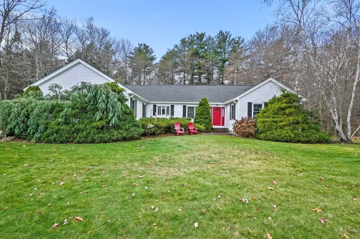
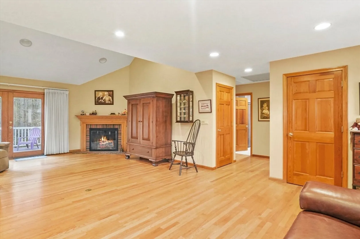
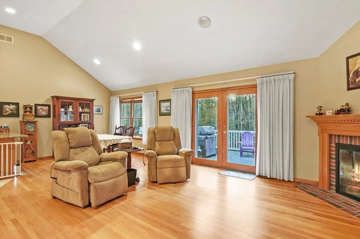
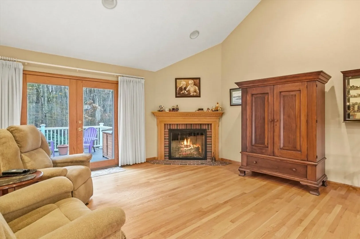
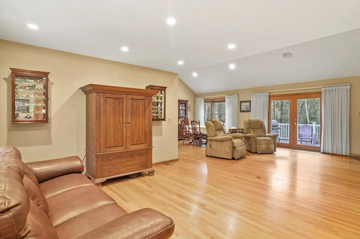
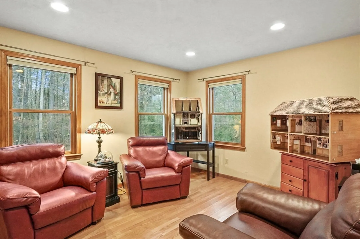
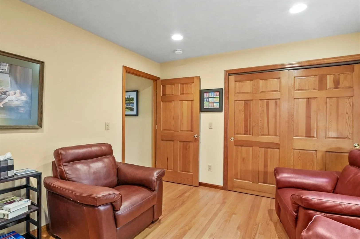
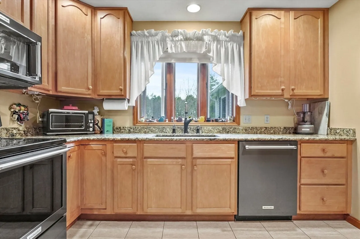
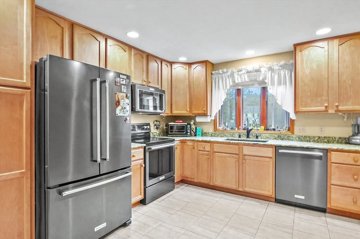
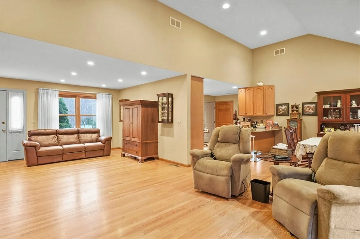
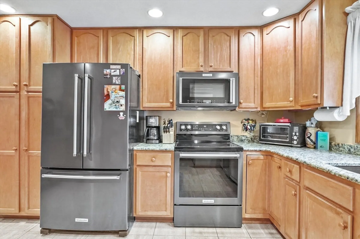
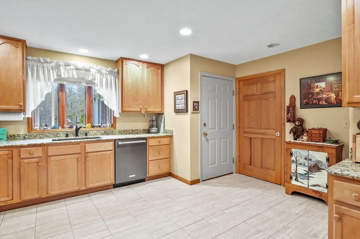
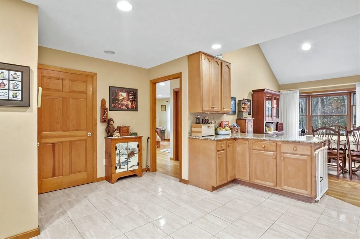
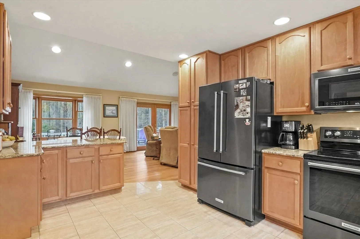
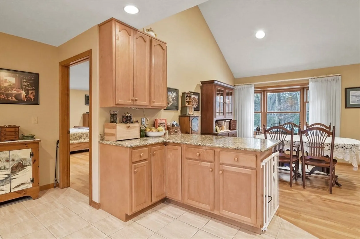
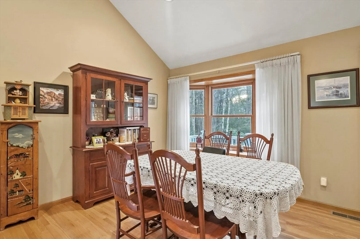
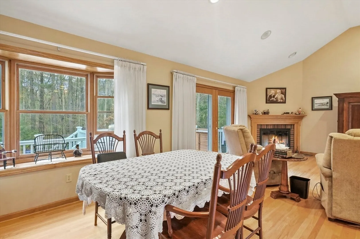
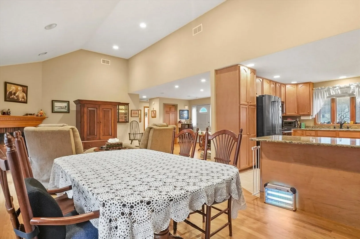
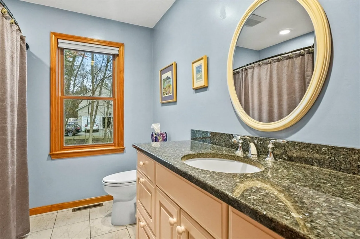
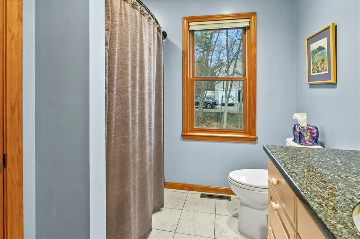
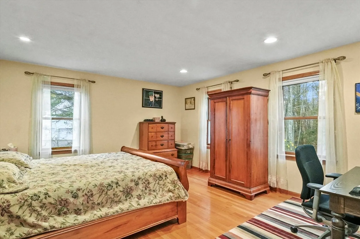
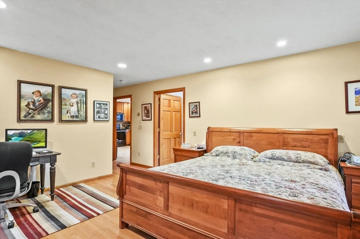
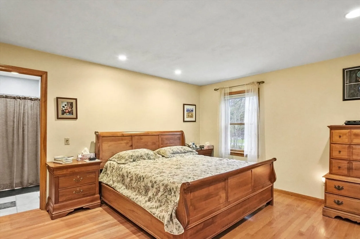
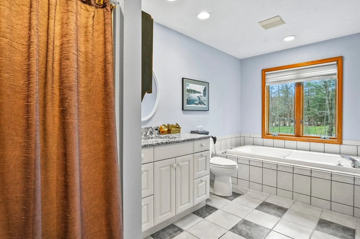
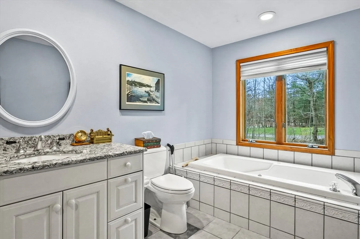
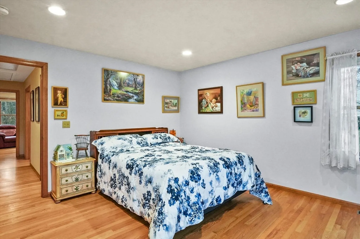
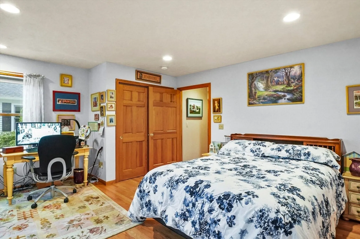
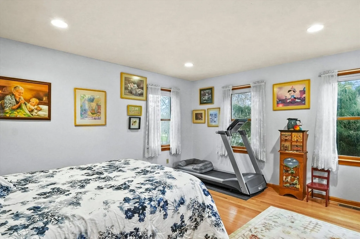
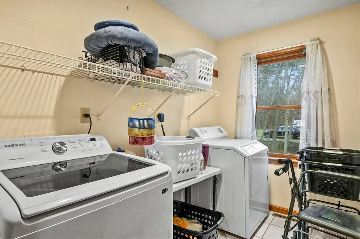
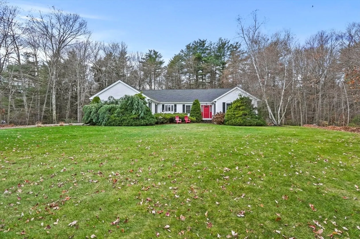
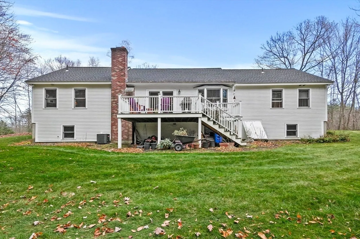
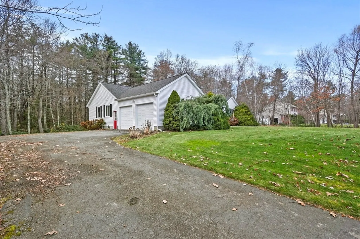
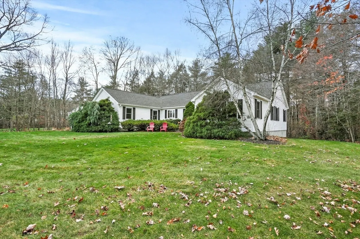
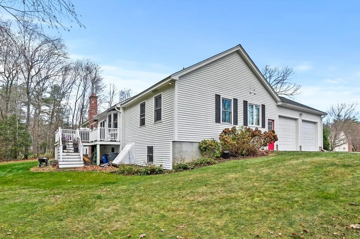
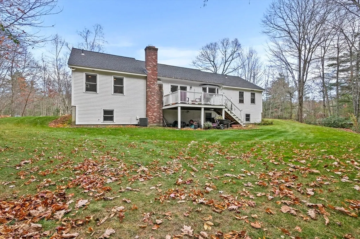
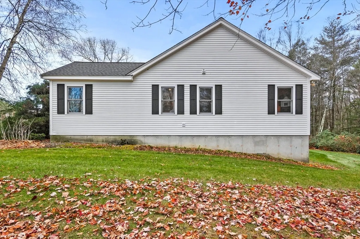
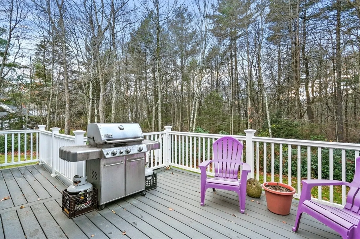
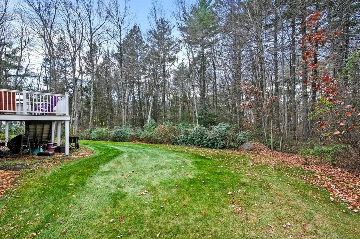
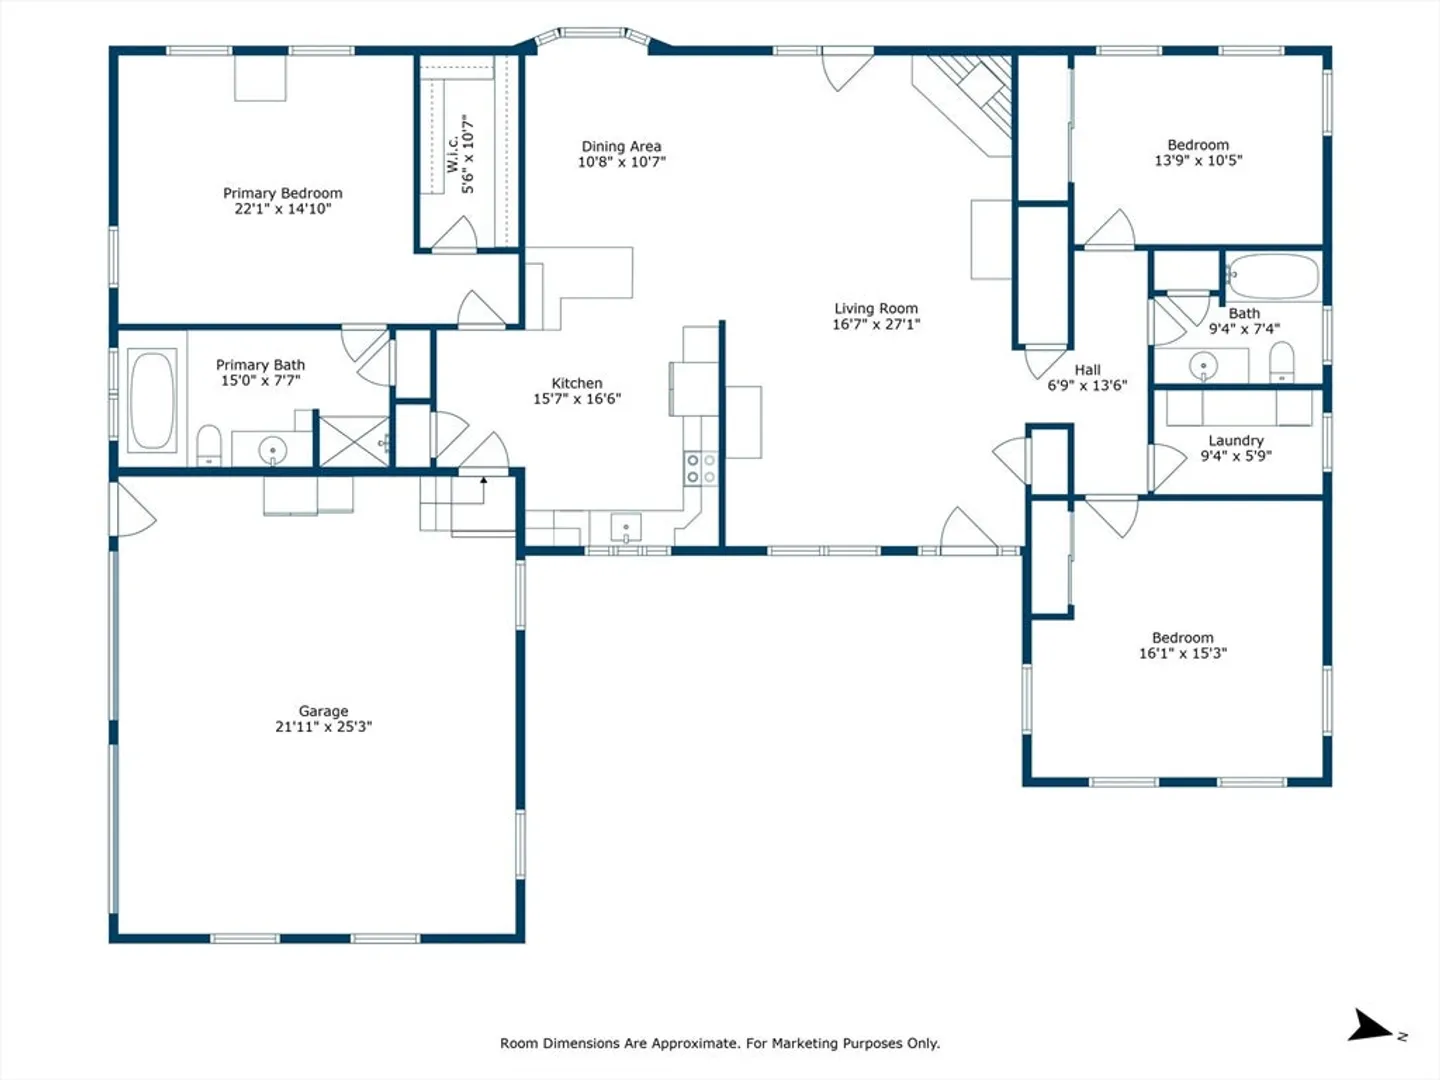
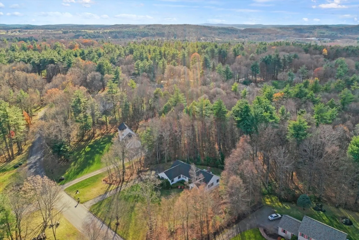
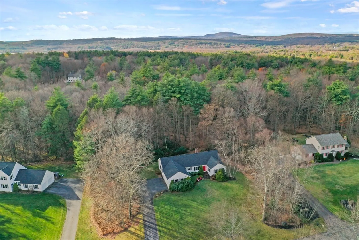
Welcome to this custom-built ranch home, perfectly nestled on nearly 1.5 acres, in a highly sought after neighborhood & just minutes from Sterling National Country Club! Enter to a light & airy living room w/ warm HDWD flooring & a cozy brick fireplace! A picturesque bay window bathes the space in natural light & glass doors seamlessly connect to a private back deck; ideal for relaxing & grilling! The open kitchen is a chef’s delight, featuring S/S appliances, granite countertops, abundant cabinet space, convenient breakfast bar, & a welcoming dining area. The main BR offers a walk-in closet & an en suite bath w/ a soothing soaking tub. You will also find 2 spacious BRs, a full bath, & dedicated laundry room on this level! Head downstairs to add your finishing touches on a huge, open lower level! The large, private yard is perfect for outdoor activities & gatherings, w/ a newer deck, sprinkler system, & an invisible fence! Don’t miss out on this single-level living opportunity!
-
Highlights
- Acres: 1
- Heating: Forced Air, Oil
- Property Class: Residential
- Style: Ranch
- Year Built: 1999
- Cooling: Central Air
- Parking Spots: 12
- Property Type: Single Family Residence
- Total Rooms: 7
- Status: Closed
-
Additional Details
- Appliances: Water Heater
- Construction: Frame
- Exterior Features: Deck - Composite, Rain Gutters, Sprinkler System, Invisible Fence
- Flooring: Tile, Hardwood
- Lot Features: Wooded, Cleared, Level
- SqFt Source: Public Record
- Year Built Source: Public Records
- Basement: Full, Interior Entry, Bulkhead, Sump Pump, Concrete, Unfinished
- Exclusions: All Appliances, Three Howard Miller Curio Cabinets
- Fireplaces: 1
- Foundation: Concrete Perimeter
- Roof: Shingle
- Year Built Details: Actual
- Zoning: R
-
Amenities
- Community Features: Park, Walk/Jog Trails, Golf, Highway Access
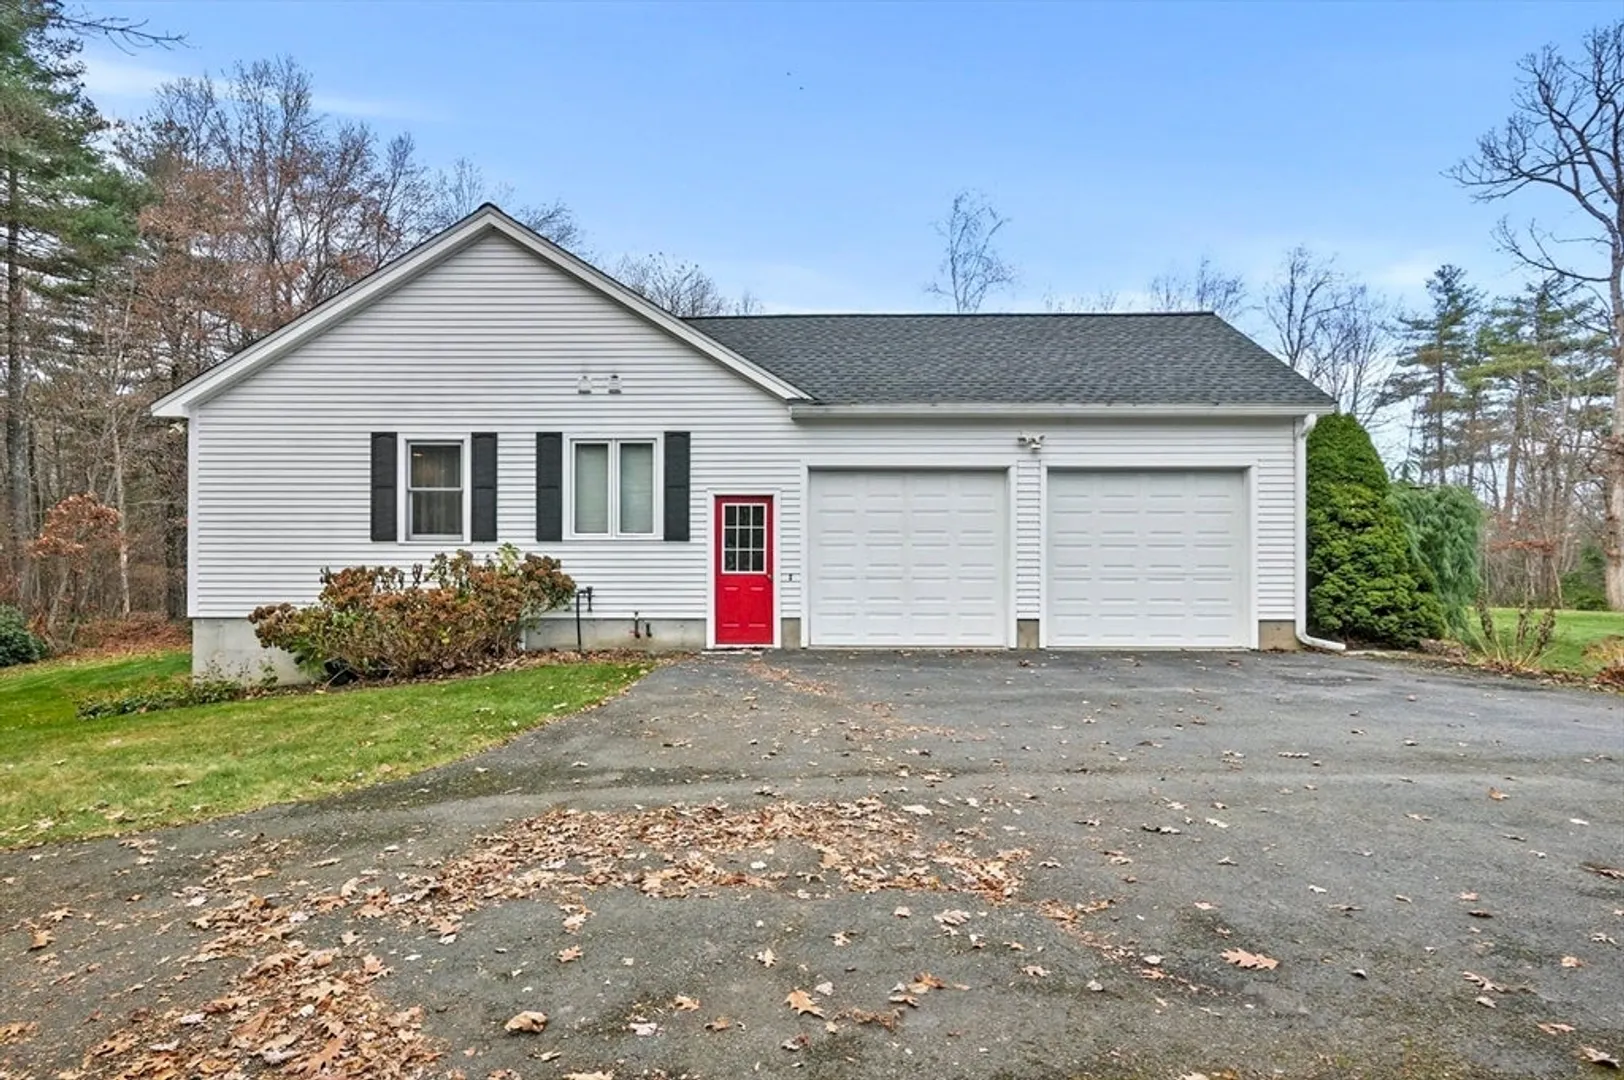
- Parking Features: Garage Door Opener, Garage Faces Side, Paved
- Covered Parking Spaces: 2
-
Utilities
- Electric: Circuit Breakers, 200+ Amp Service
- Water Source: Public
- Sewer: Private Sewer
-
Fees / Taxes
- Assessed Value: $632,000
- Taxes: $8,412
- Tax Year: 2024
Similar Listings
Sold
39 Photos
Sold
42 Photos
Sold
39 Photos
Sold
42 Photos
Content © 2026 MLS Property Information Network, Inc. The information in this listing was gathered from third party resources including the seller and public records.
Listing information provided courtesy of Century 21 Center Home Team.
MLS Property Information Network, Inc. and its subscribers disclaim any and all representations or warranties as to the accuracy of this information.
