
Sold!
$720,000
2
Beds
1
Bath
1,146
Living Area
-
Property Description
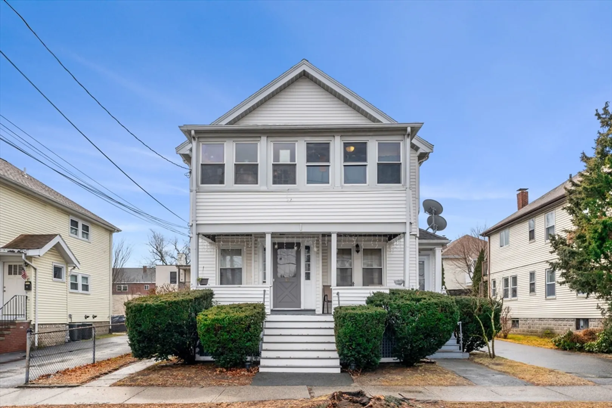
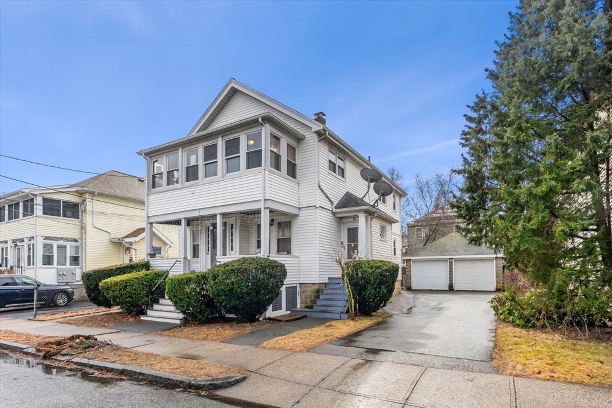
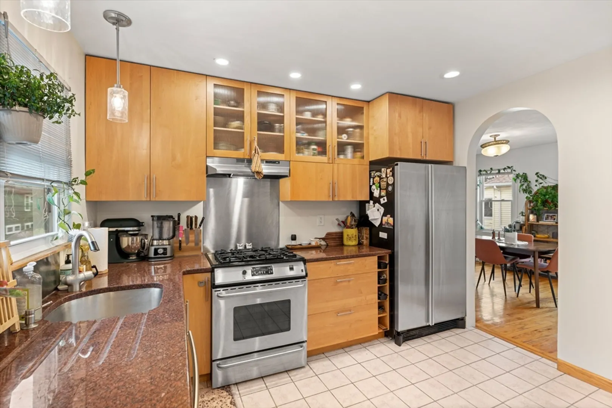
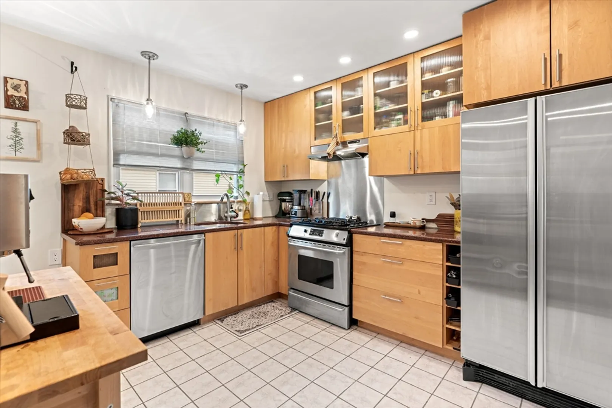
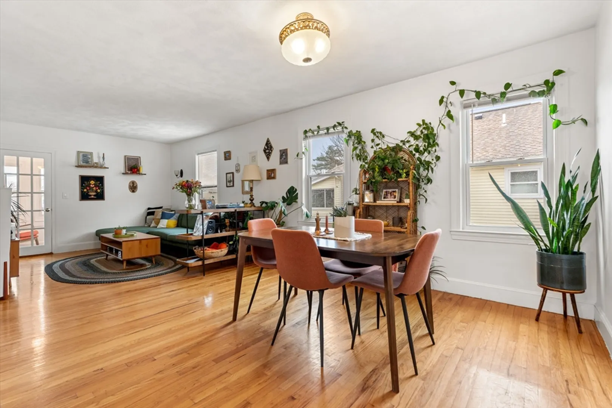
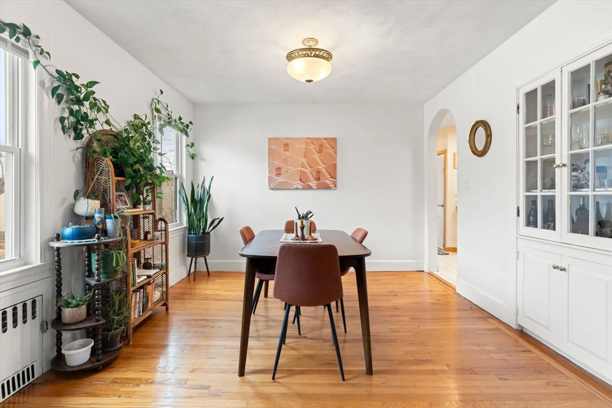
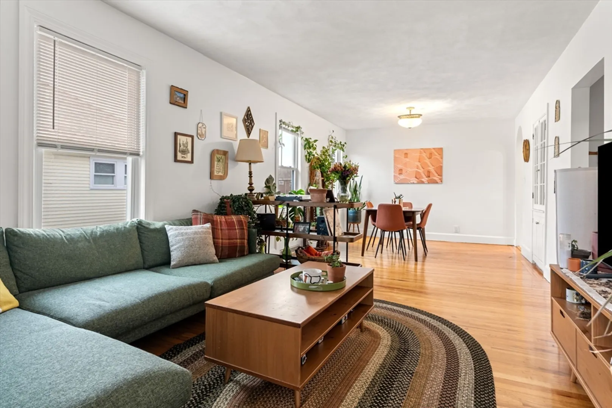
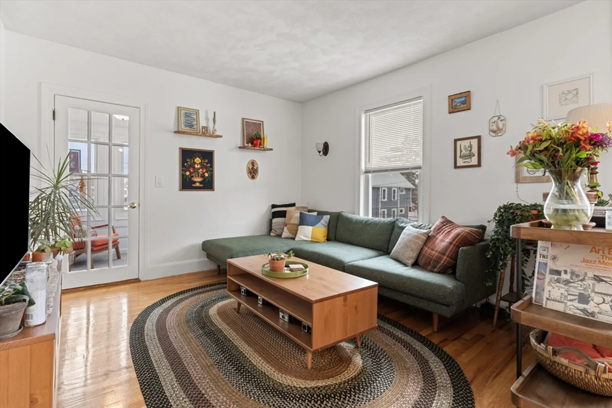
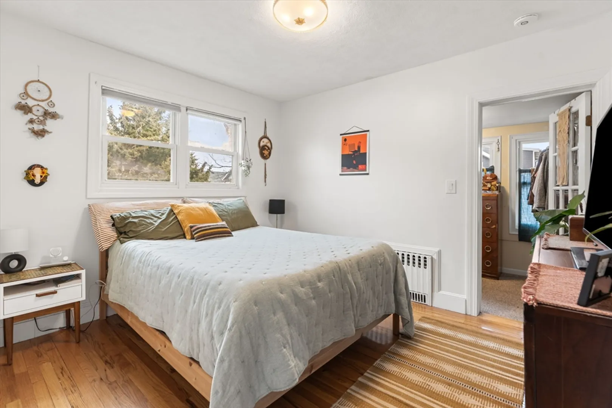
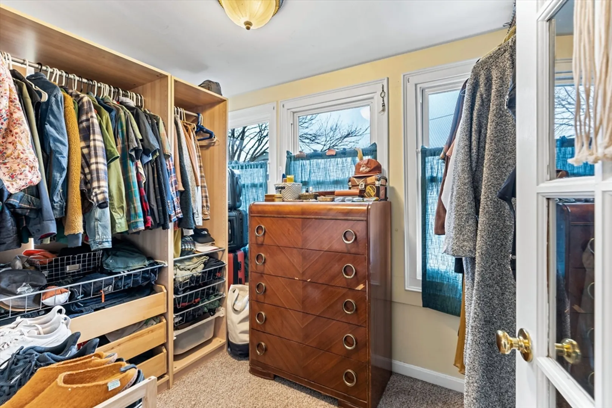
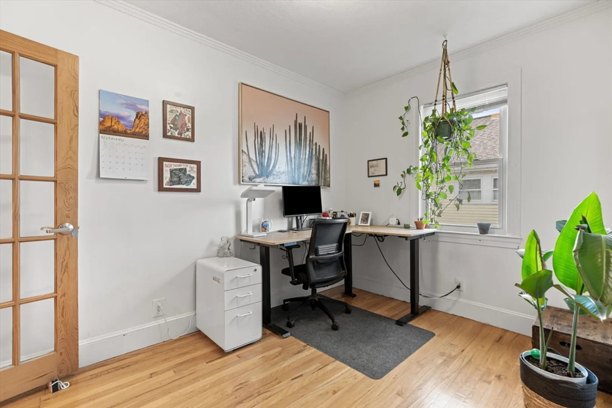
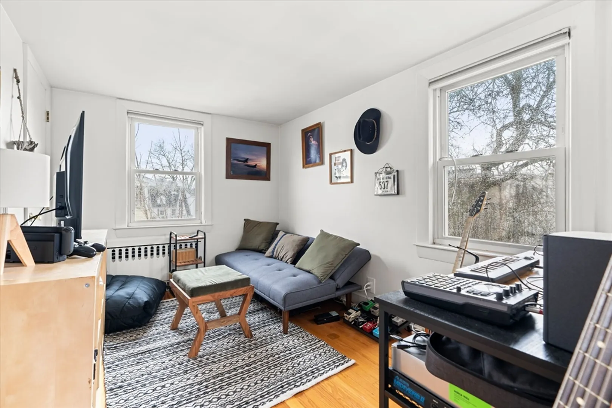
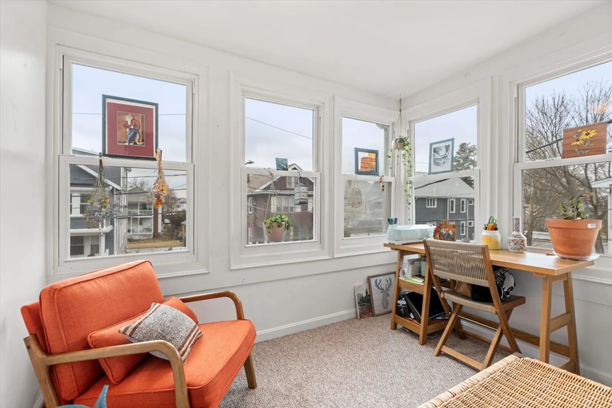
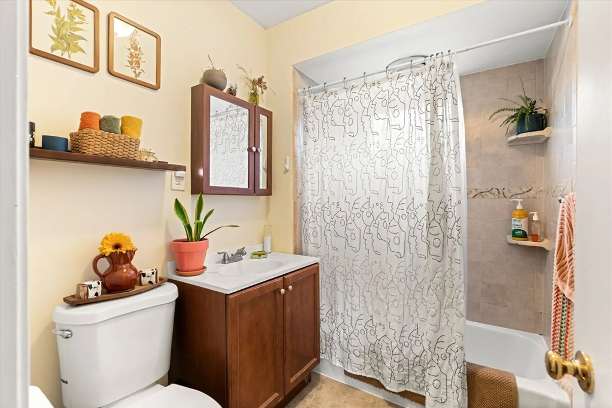
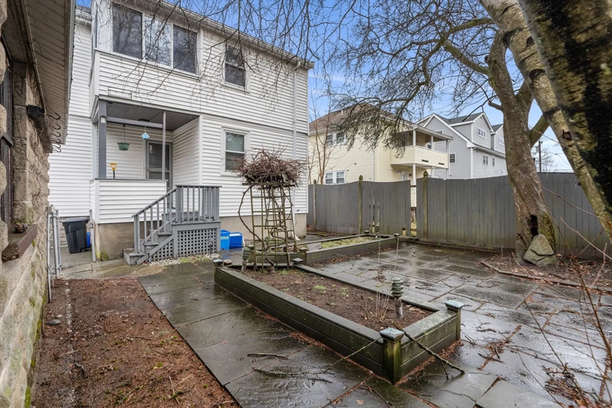
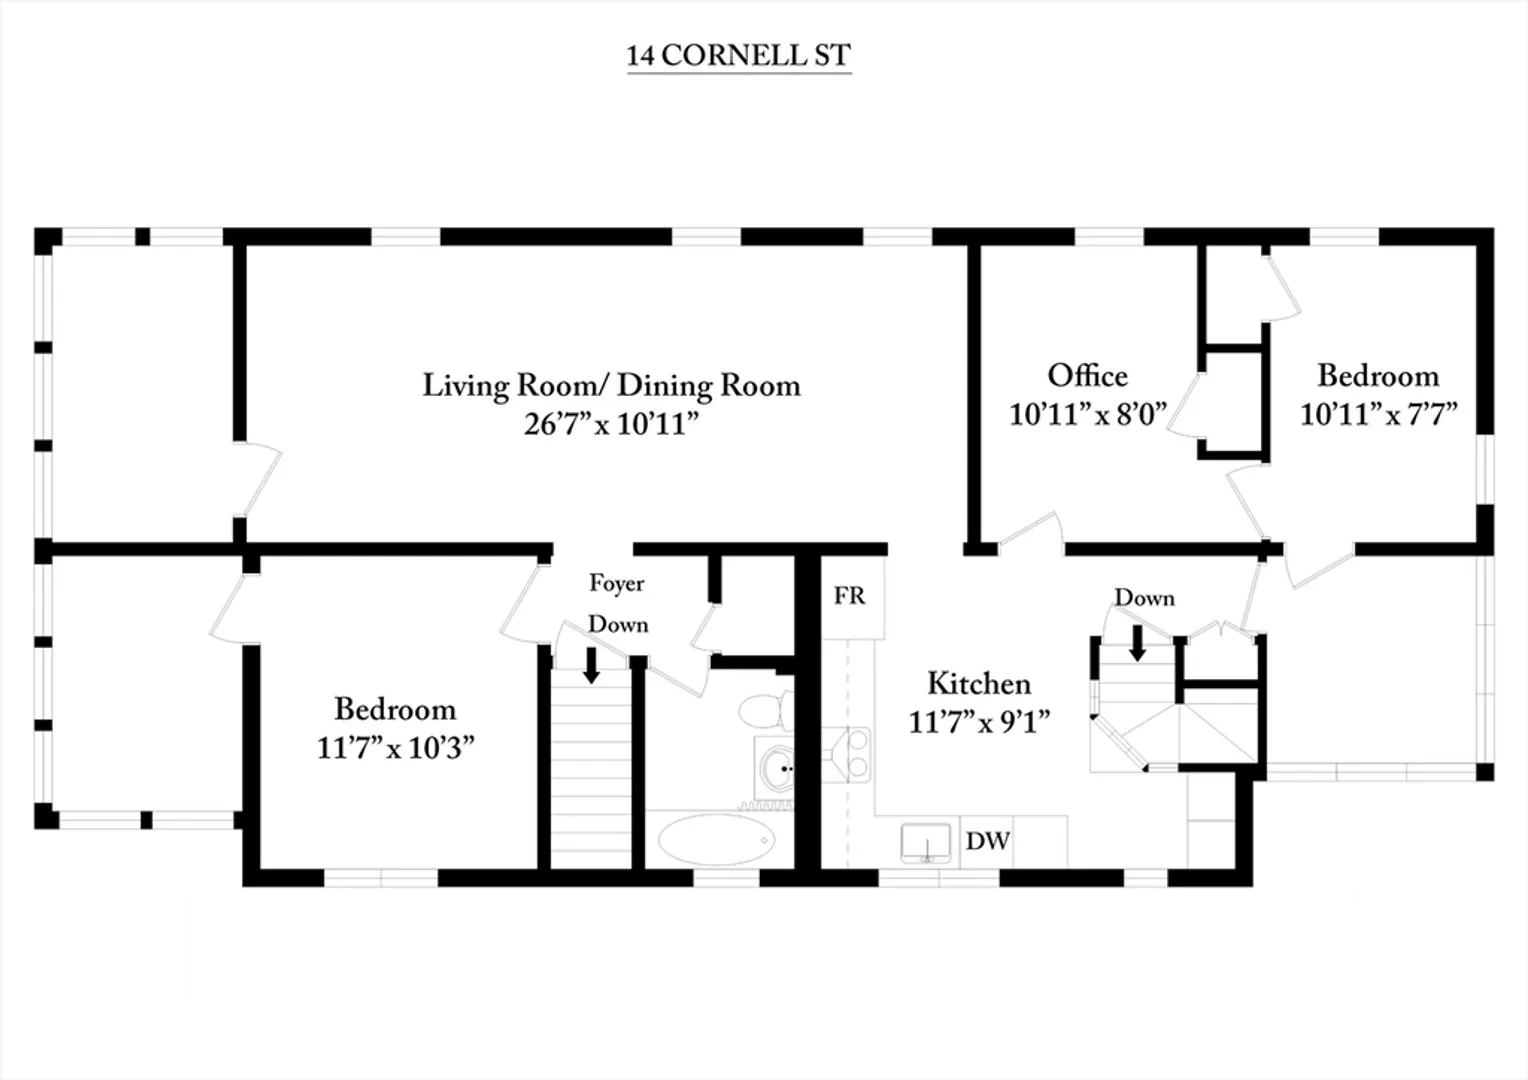
Welcome home to 14 Cornell, situated on a peaceful, tree-lined street this spacious 2-bedroom condo is just a short walk to Arlington Center. Enter into a large open concept living/dining space with gleaming hardwood floors and a charming built-in hutch. The master bedroom features a walk-in closet with built ins and the second bedroom offers great flex space with the opportunity for an attached office. Enjoy a sundrenched enclosed porch right off the main living space great for a study, playroom or more. Private laundry in the basement with plenty of additional storage space. The shared backyard offers plenty of opportunity for gardening and relaxation with raised-beds and a bluestone patio. Fantastic location just minutes from great restaurants and shops, the Mystic River and major routes.
-
Highlights
- Building Name: Cornell House Condominium
- Heating: Natural Gas
- Parking Spots: 1
- Property Type: Condominium
- Unit Number: 14
- Status: Closed
- Cooling: Window Unit(s)
- HOA Fee: $177
- Property Class: Residential
- Total Rooms: 7
- Year Built: 1924
-
Additional Details
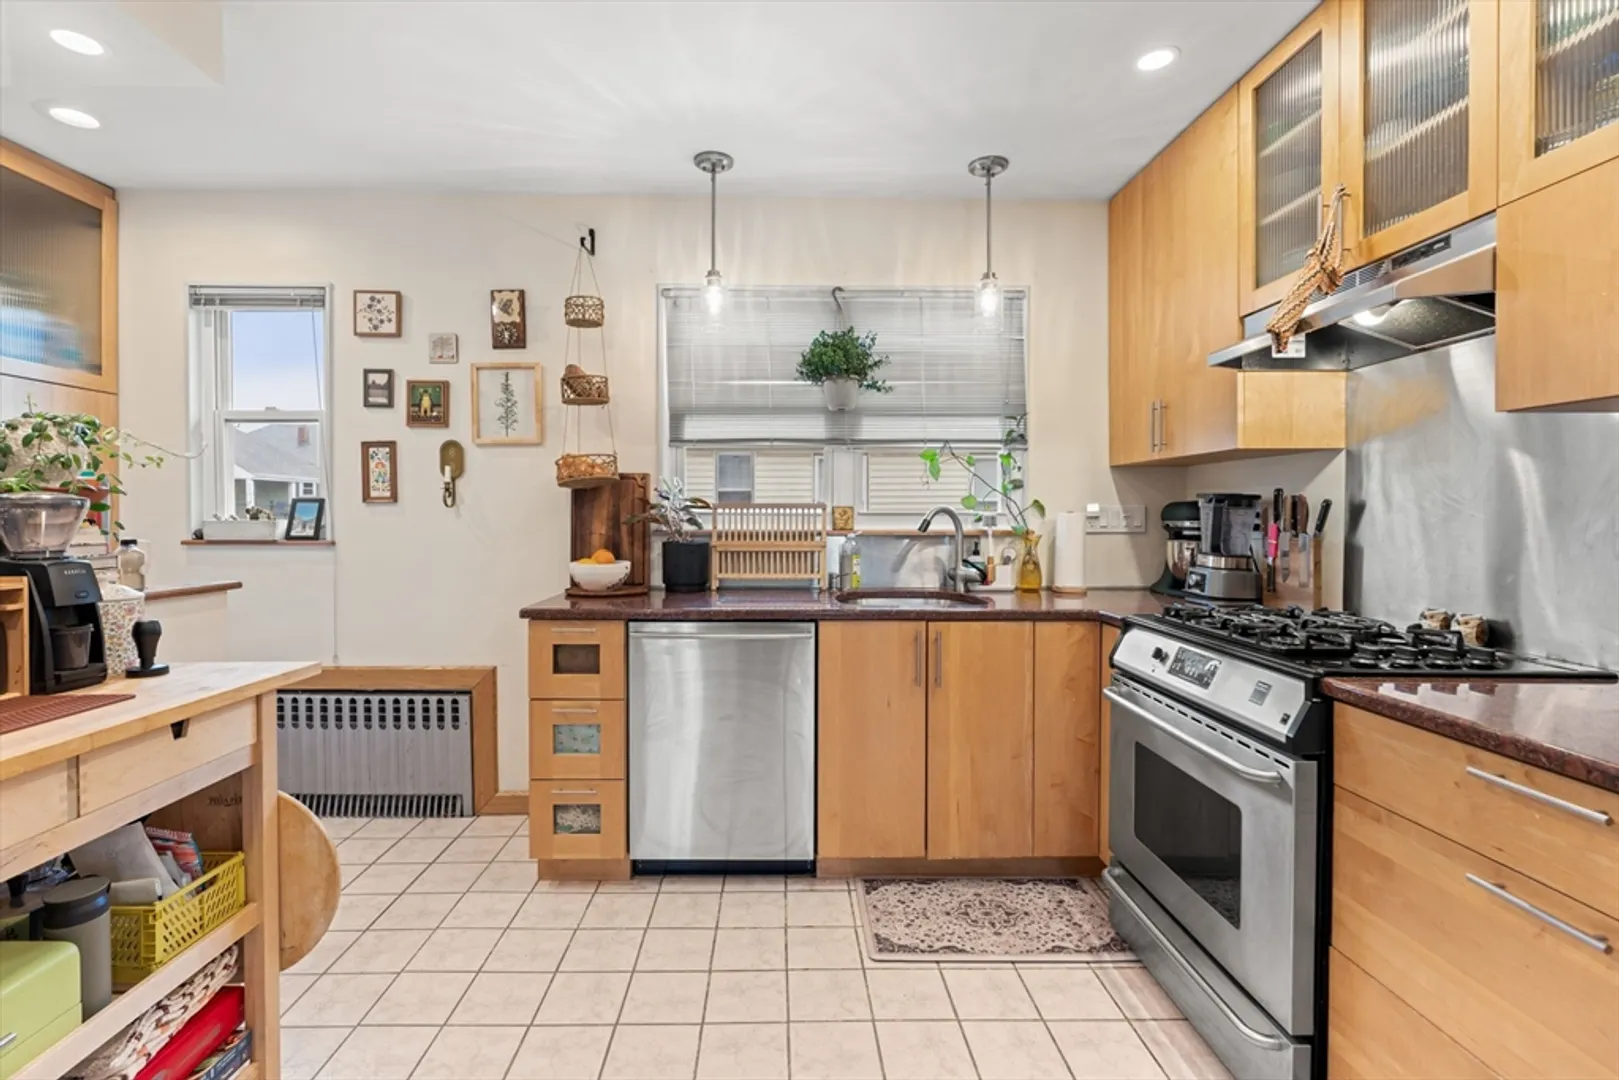
- Appliances: Range, Dishwasher, Disposal, Refrigerator, Washer, Dryer
- Exterior Features: Porch - Enclosed, Patio
- Interior Features: Internet Available - Unknown
- Roof: Shingle
- Year Built Details: Approximate
- Zoning: R2
- Basement: Y
- Flooring: Wood, Tile, Carpet
- Pets Allowed: Yes w/ Restrictions
- Total Number of Units: 2
- Year Built Source: Public Records
-
Amenities
- Community Features: Public Transportation, Shopping, Pool, Walk/Jog Trails, Bike Path, Public School
- Parking Features: Detached, Deeded, Off Street, Assigned
- Covered Parking Spaces: 1
-
Utilities
- Sewer: Public Sewer
- Water Source: Public
-
Fees / Taxes
- Assessed Value: $491,400
- Compensation Based On: Net Sale Price
- HOA Fee Includes: Water, Sewer, Insurance, Maintenance Structure, Reserve Funds
- Taxes: $5,266
- Buyer Agent Compensation: 2.5%
- HOA Fee Frequency: Monthly
- Tax Year: 2024
Similar Listings
Sold

10 Photos
Sold

4 Photos
Sold

3 Photos
Sold

1 Photo
Content © 2026 MLS Property Information Network, Inc. The information in this listing was gathered from third party resources including the seller and public records.
Listing information provided courtesy of Splice Realty.
MLS Property Information Network, Inc. and its subscribers disclaim any and all representations or warranties as to the accuracy of this information.
