
14 Concord Rd
$649,900
4
Beds
2
Baths
1,688
Sqft
- Request Info
- Call
- Save
-
More
- Mortgage Calculator

Property Tools
$649,900
4
Beds
2
Baths
1,688
Living Area
-
Property Description
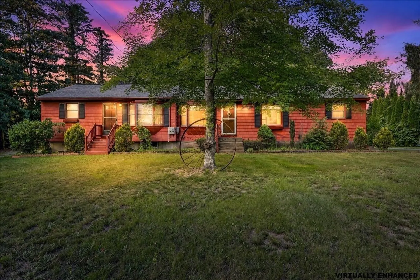
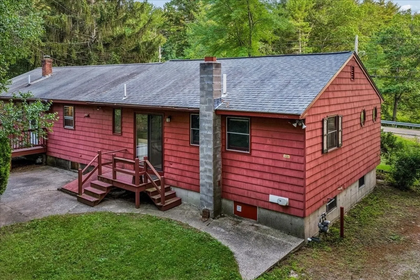
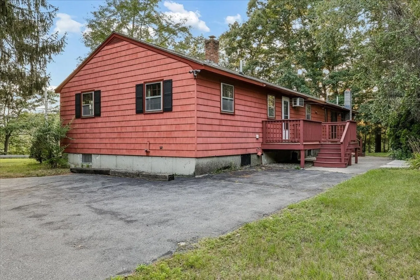
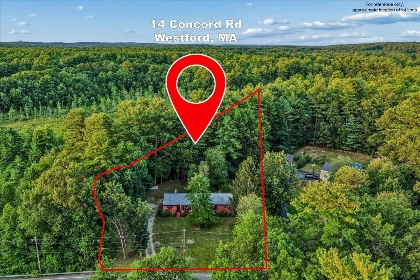
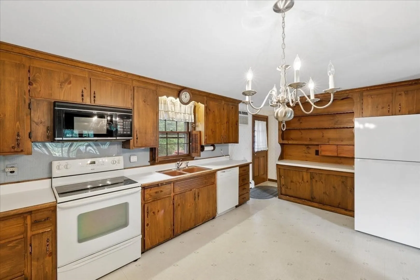
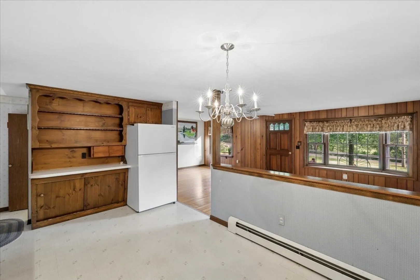
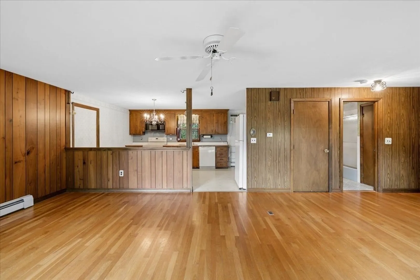
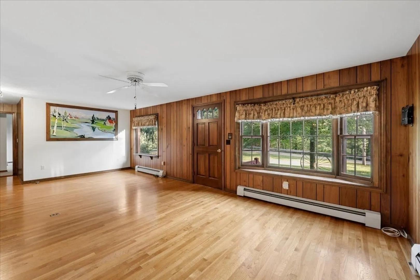
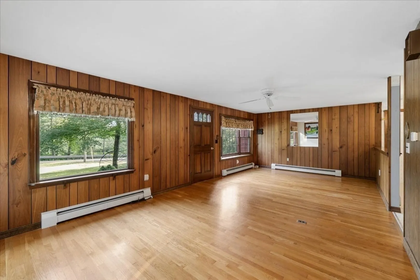
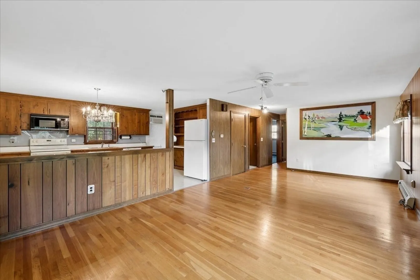
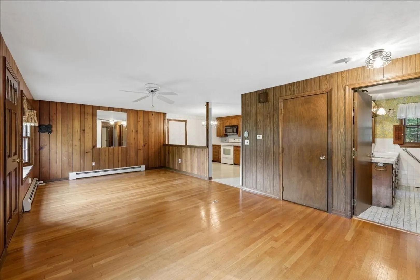
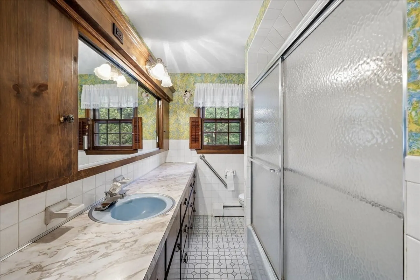
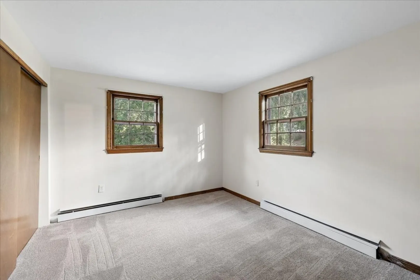
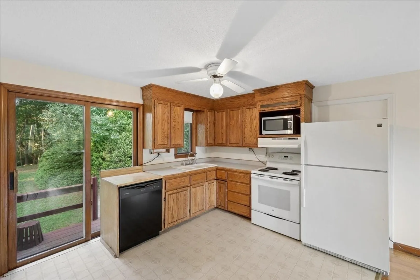
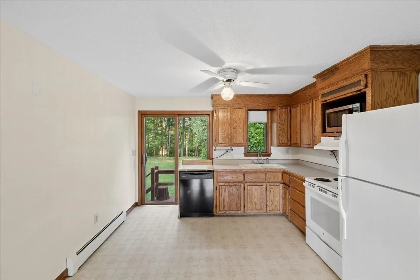
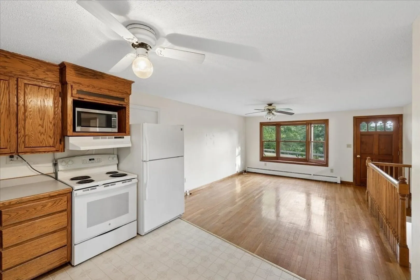
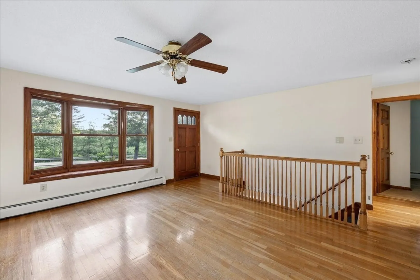
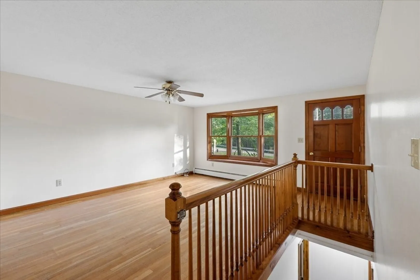
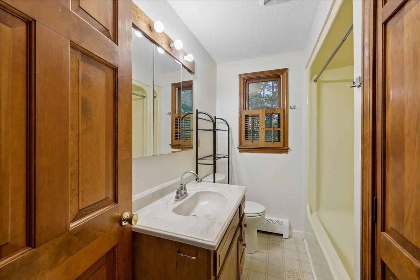
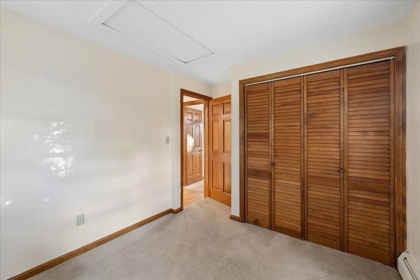
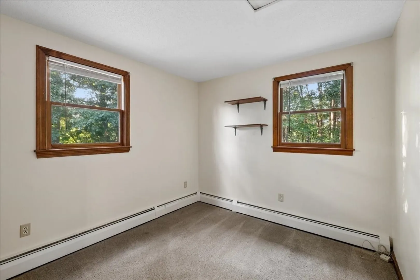
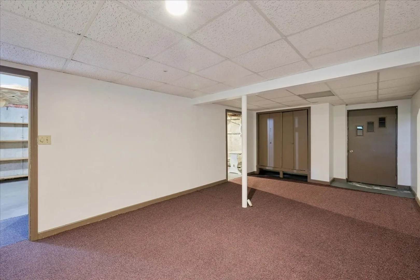
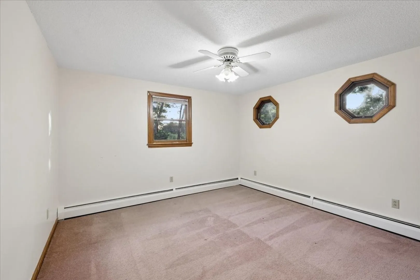
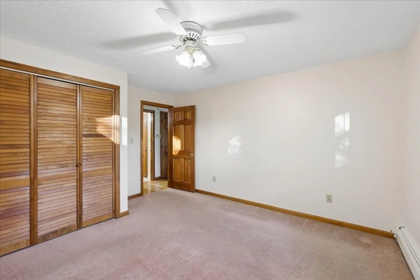
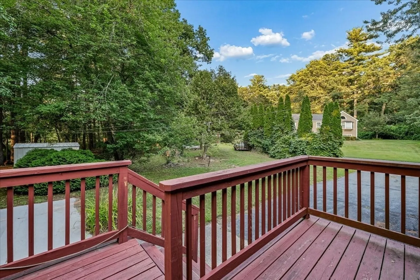
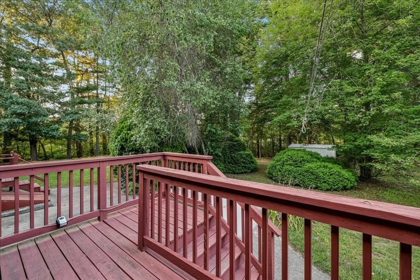
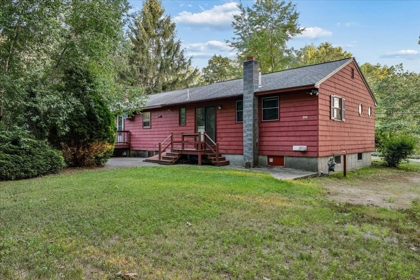
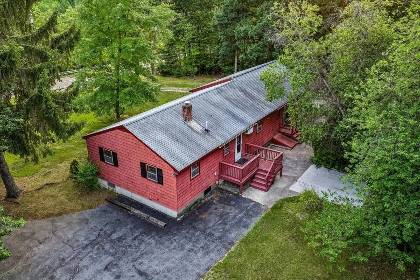
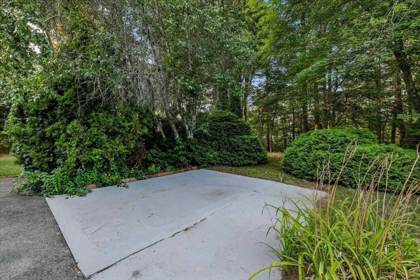
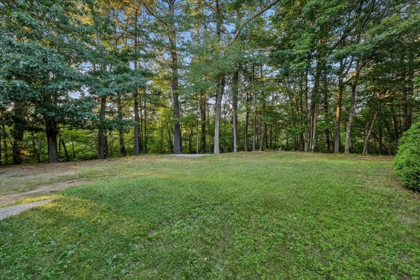
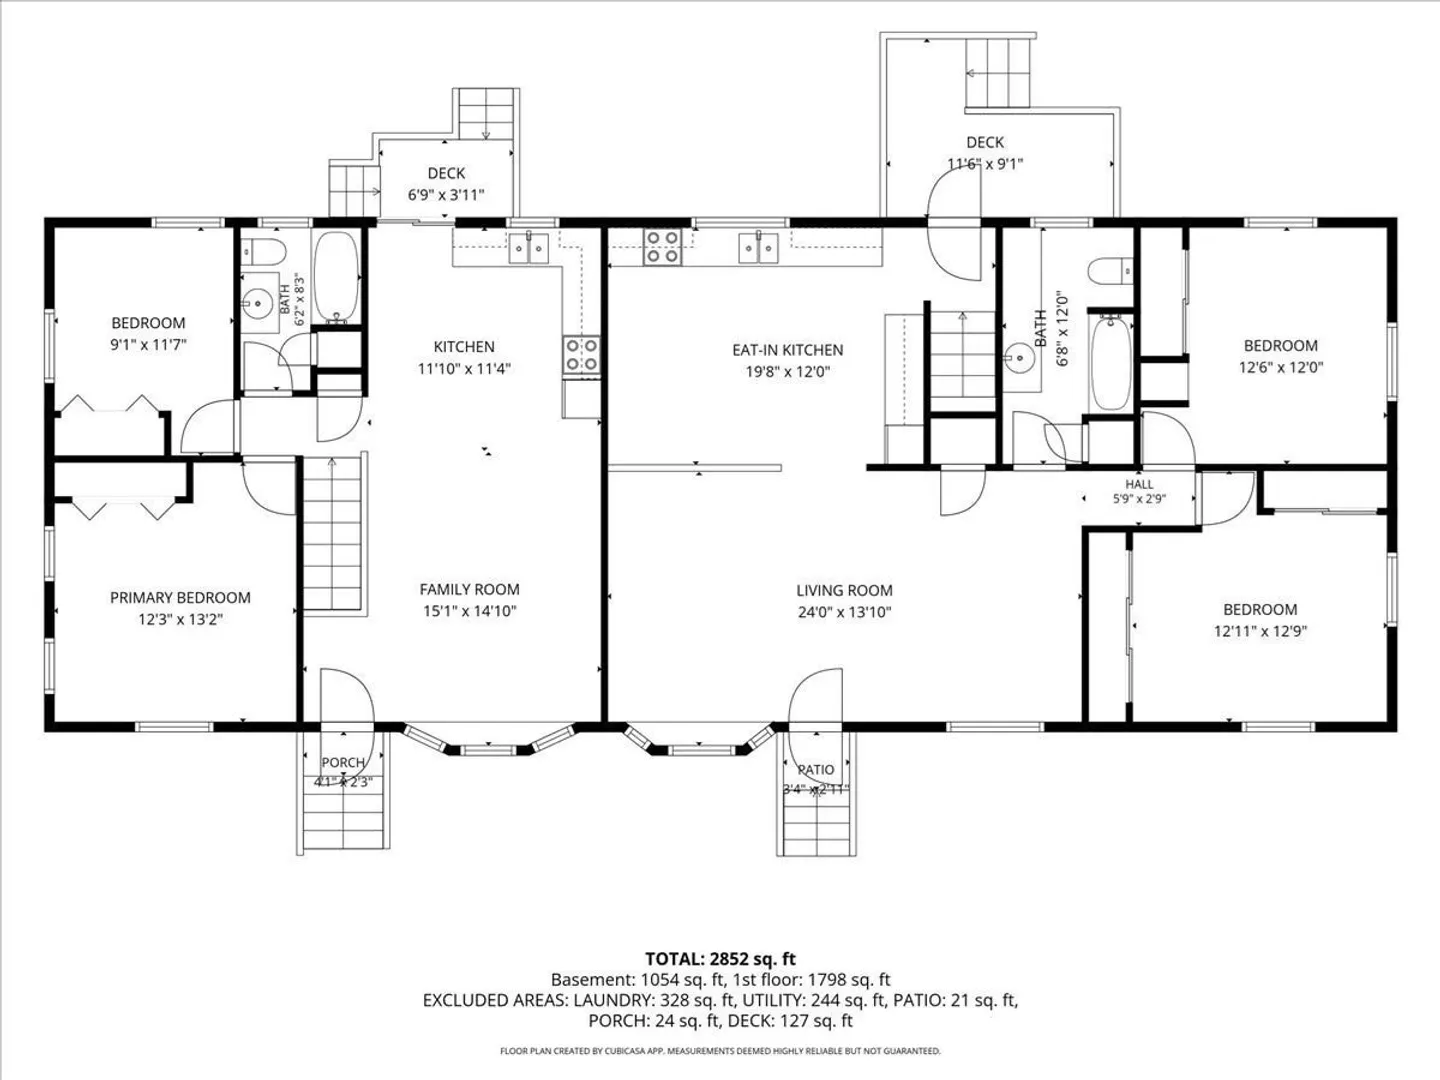
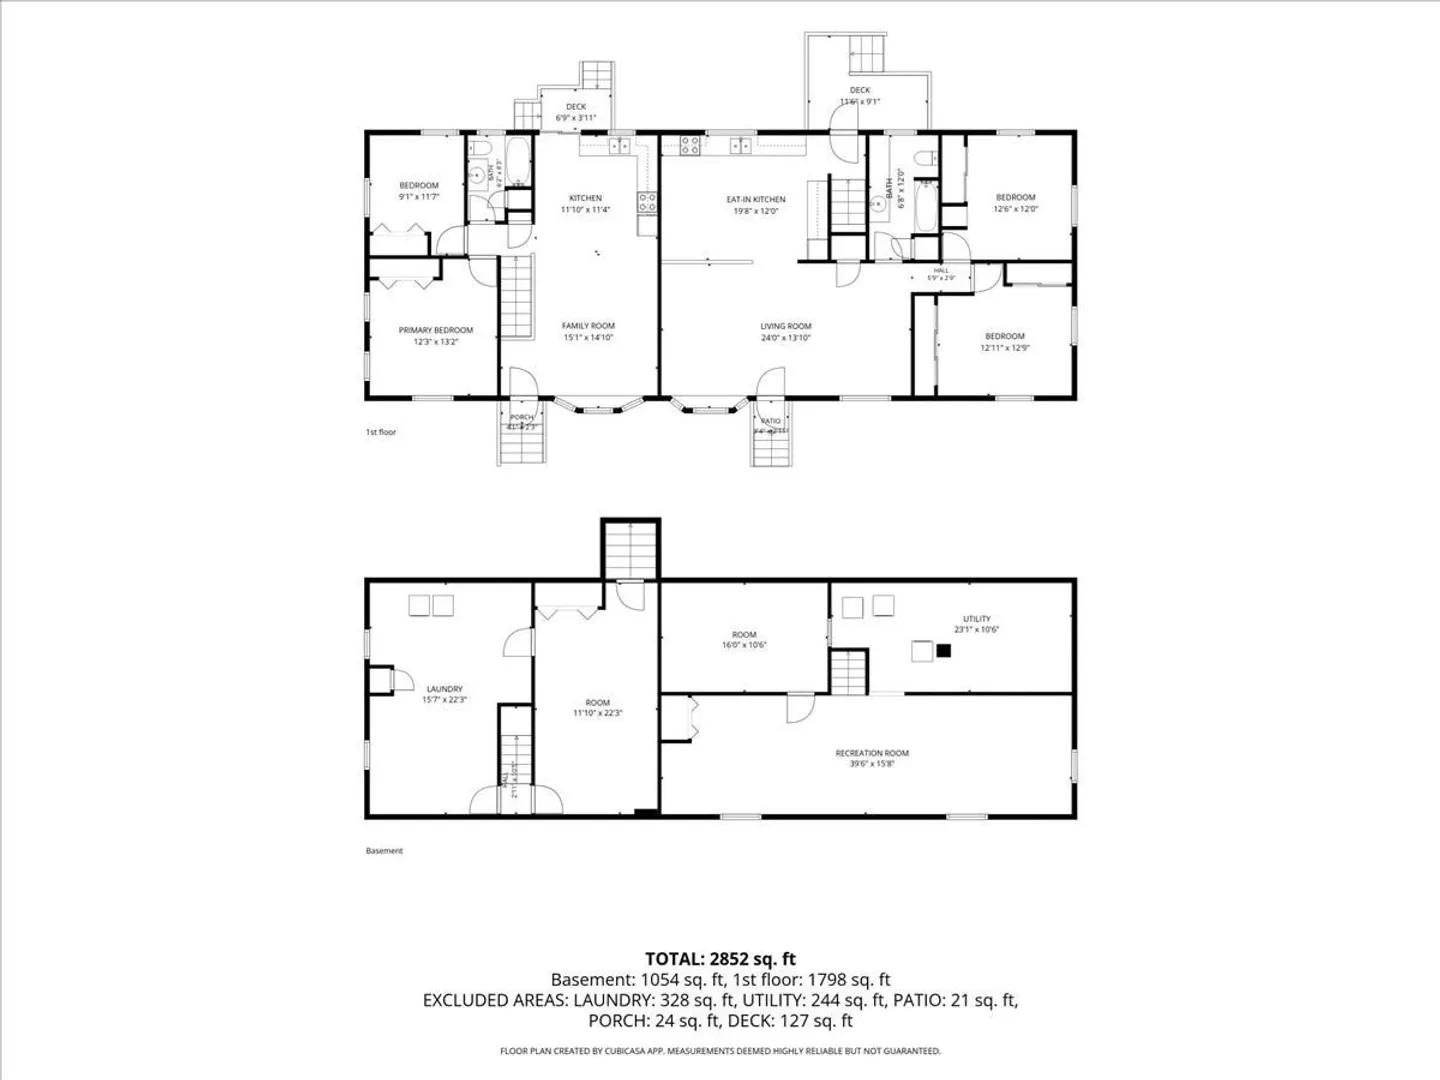
GREAT OPPORTUNITY in desirable Westford! Discover the possibilities at 14 Concord Road! Situated on approximately 1.1 acres, this unique two-family property offers 4 bedrooms, 2 full bathrooms, and a versatile layout with exceptional flexibility. Featuring two kitchens, separate living areas, separate entrances, and separate water and electrical services, this property offers exciting possibilities for a variety of living arrangements. Two separate driveways provide added convenience, while the spacious lot offers plenty of room to enjoy the outdoors. Whether you're looking for a multifamily property, an investment opportunity, or a home with flexible living options, this property is full of potential. With a substantial price improvement, now is the perfect time to explore everything this property has to offer. Come see the possibilities for yourself! Schedule your showing today!
-
Highlights
- Acres: 1
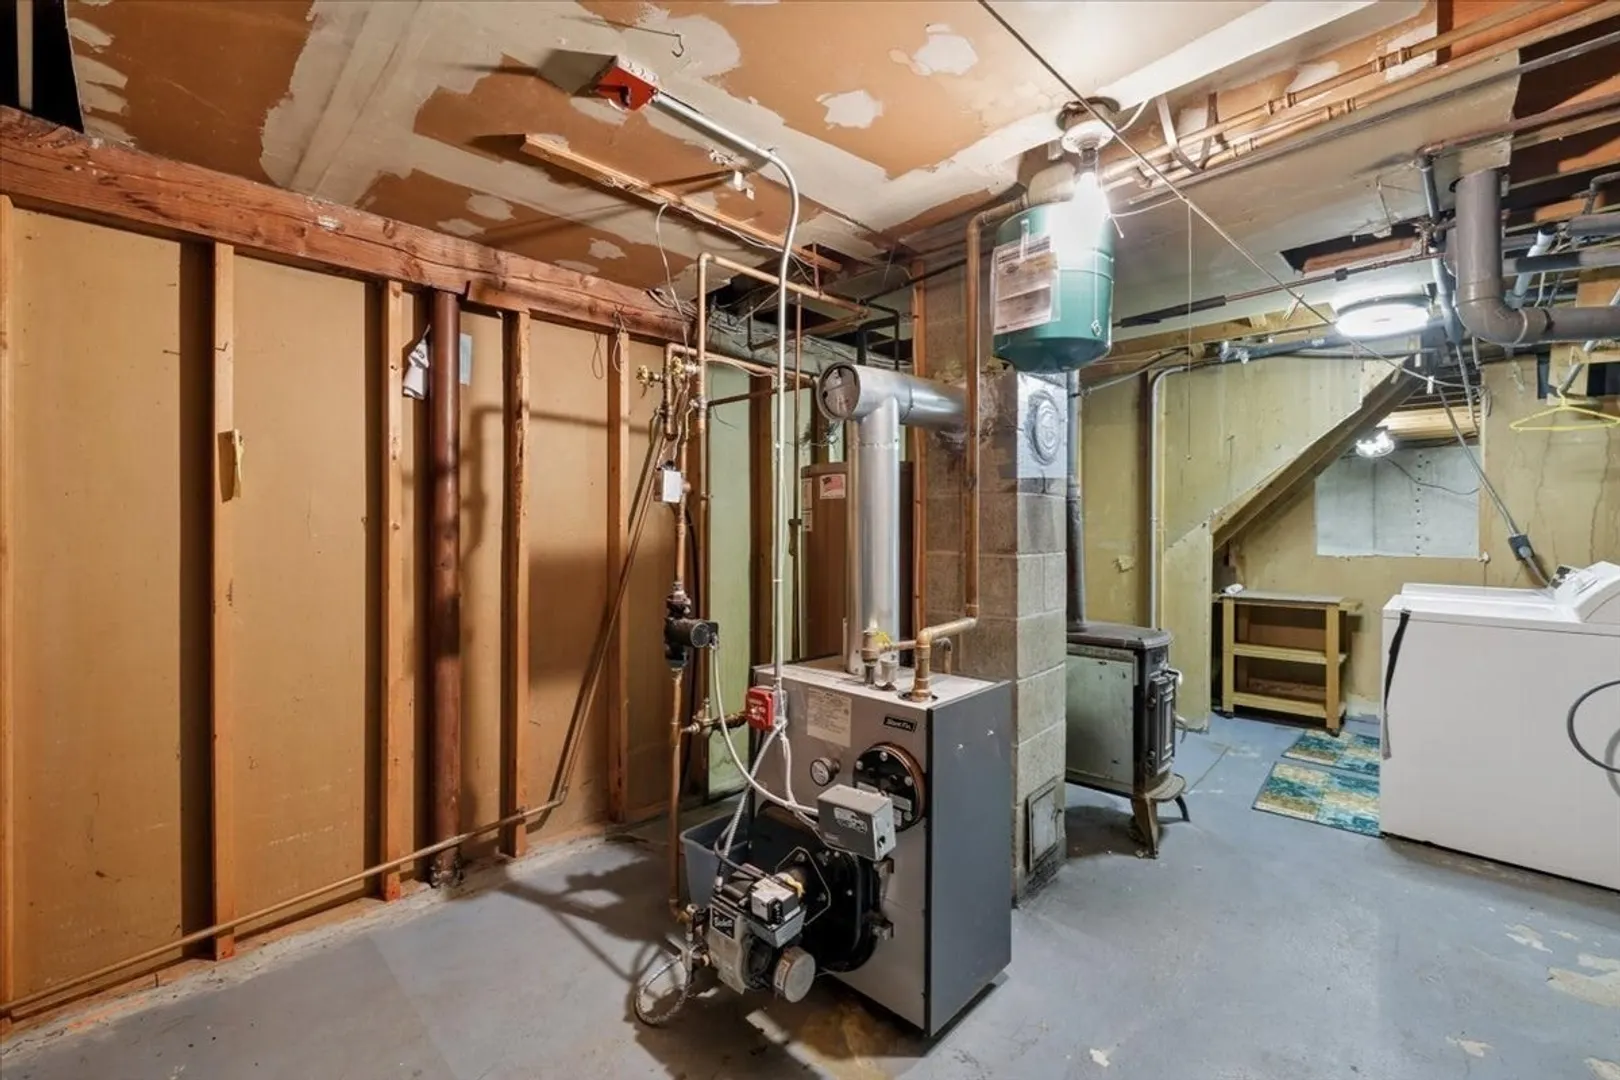
- Heating: Baseboard, Oil, Unit Control
- Parking Spots: 10
- Property Type: 2 Family - 2 Units Side by Side
- Total Rooms: 8
- Status: Active
- Cooling: Wall Unit(s)
- Levels: 2
- Property Class: Residential Income
- Stories: 2
- Year Built: 1971
-
Additional Details
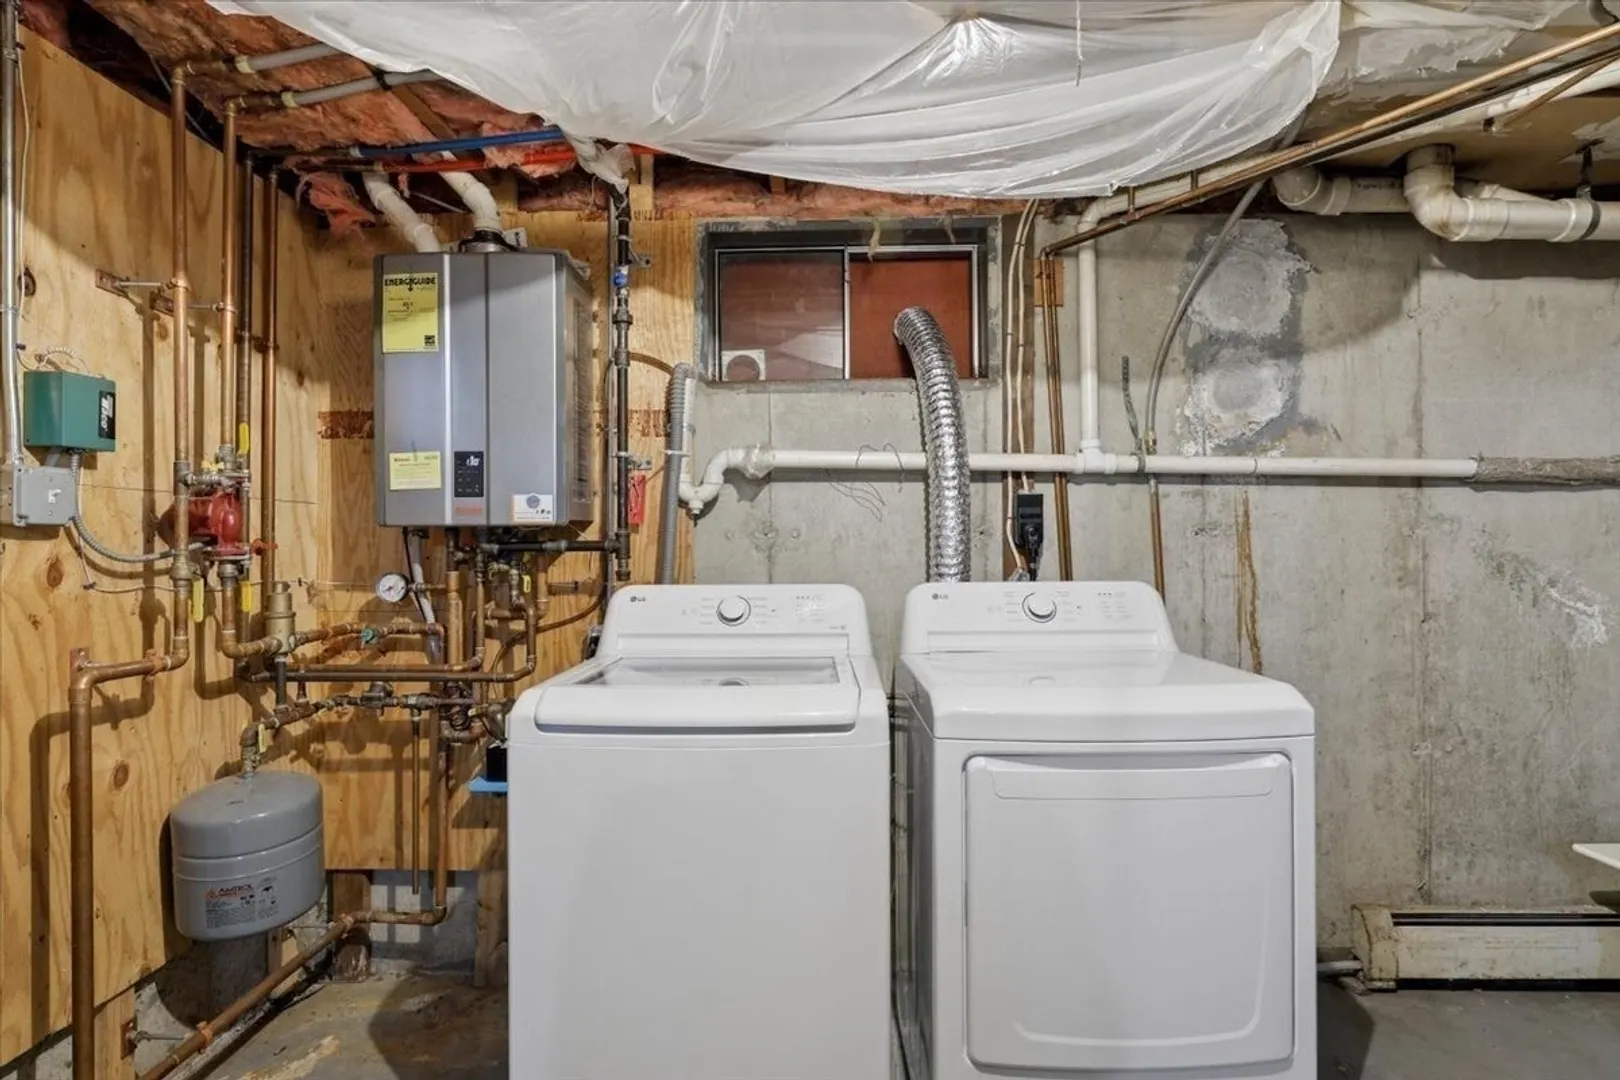
- Appliances: Range, Dishwasher, Microwave, Refrigerator, Washer, Dryer
- Construction: Frame
- Foundation: Concrete Perimeter
- Lot Features: Easements
- Roof: Shingle
- Total Number of Units: 2
- Year Built Source: Public Records
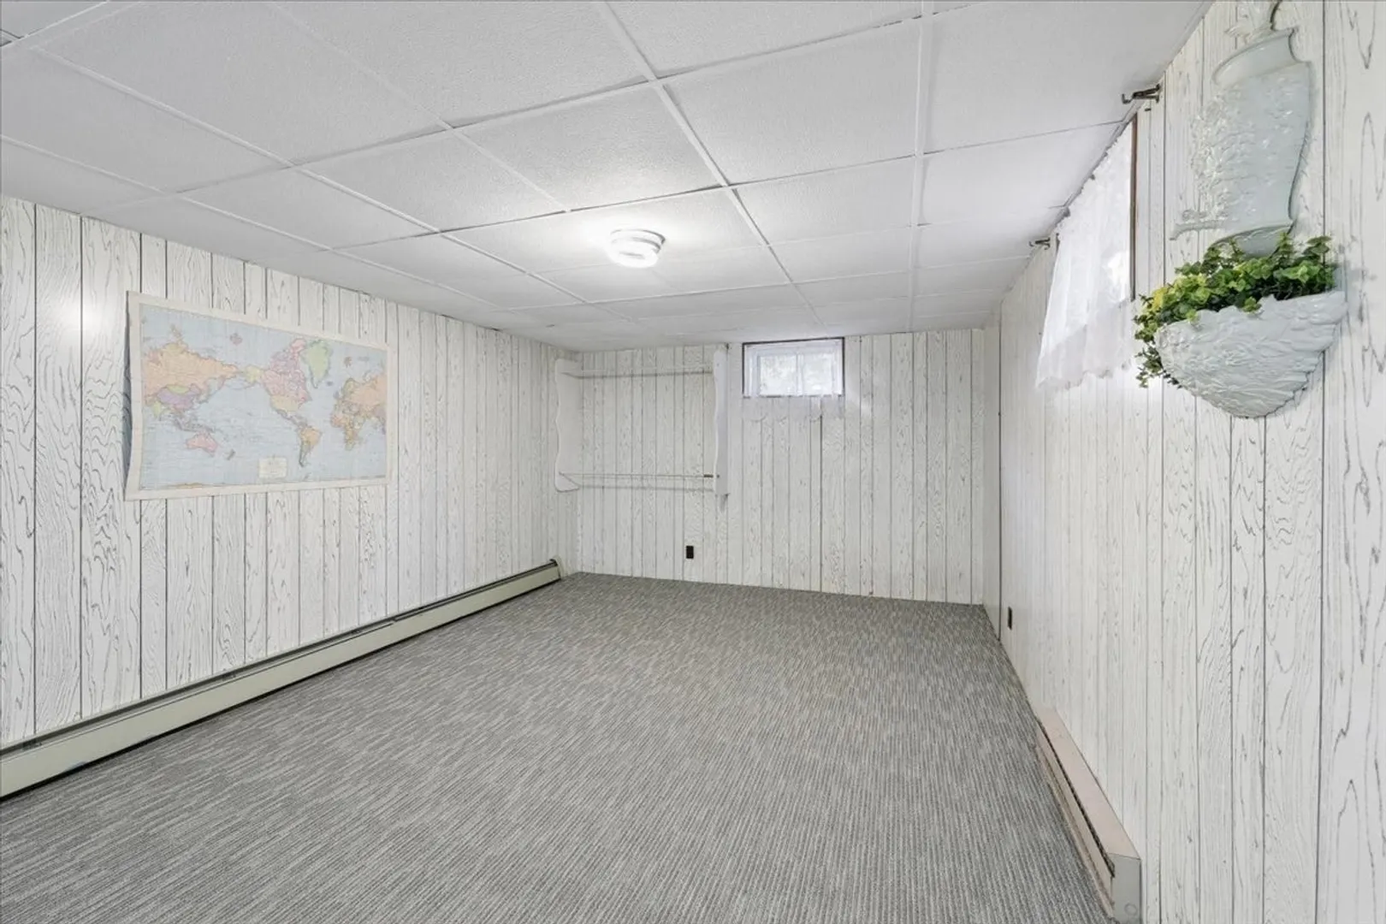
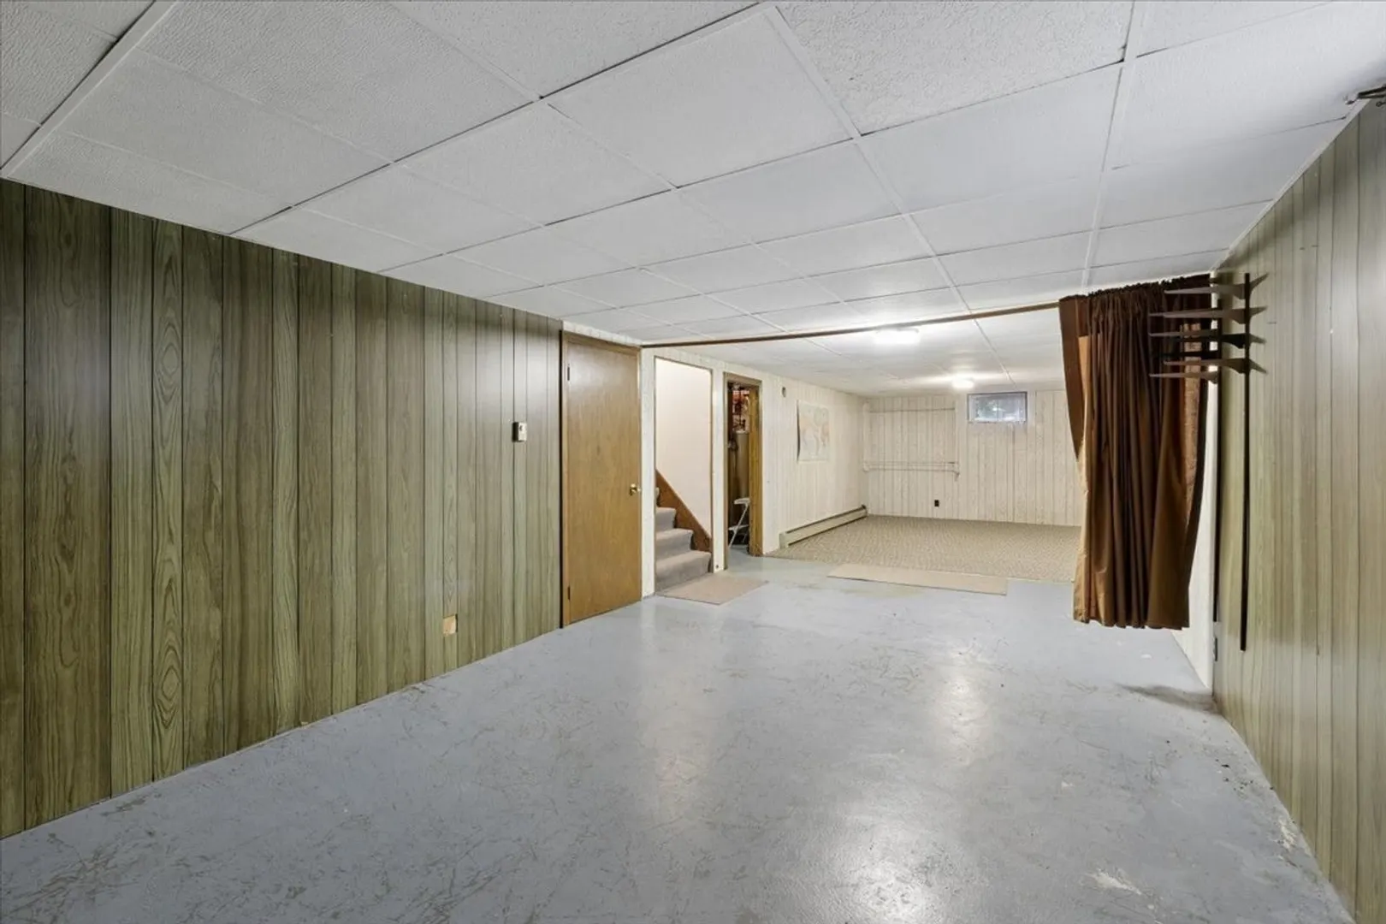
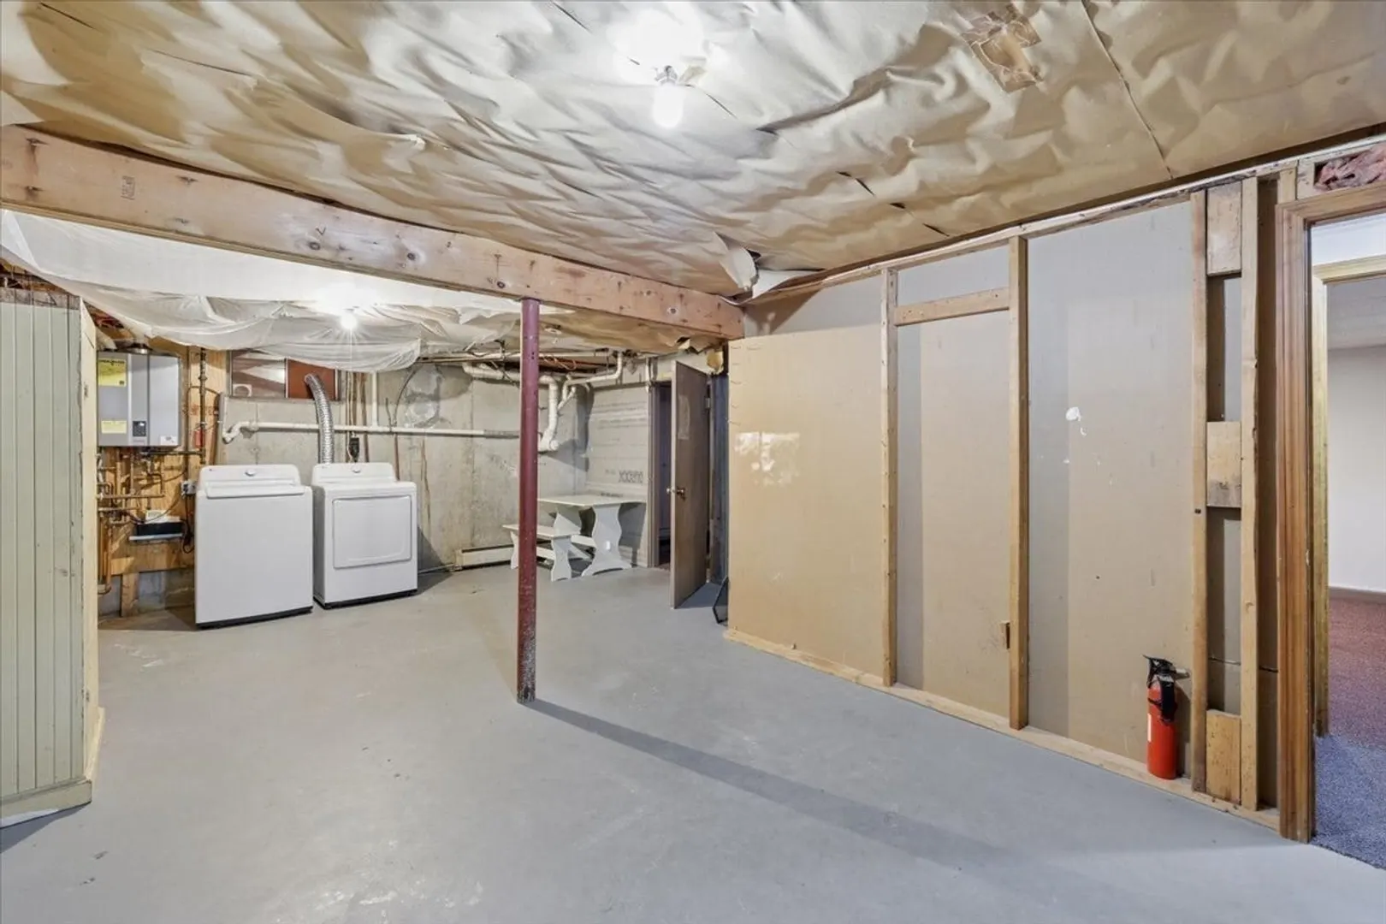
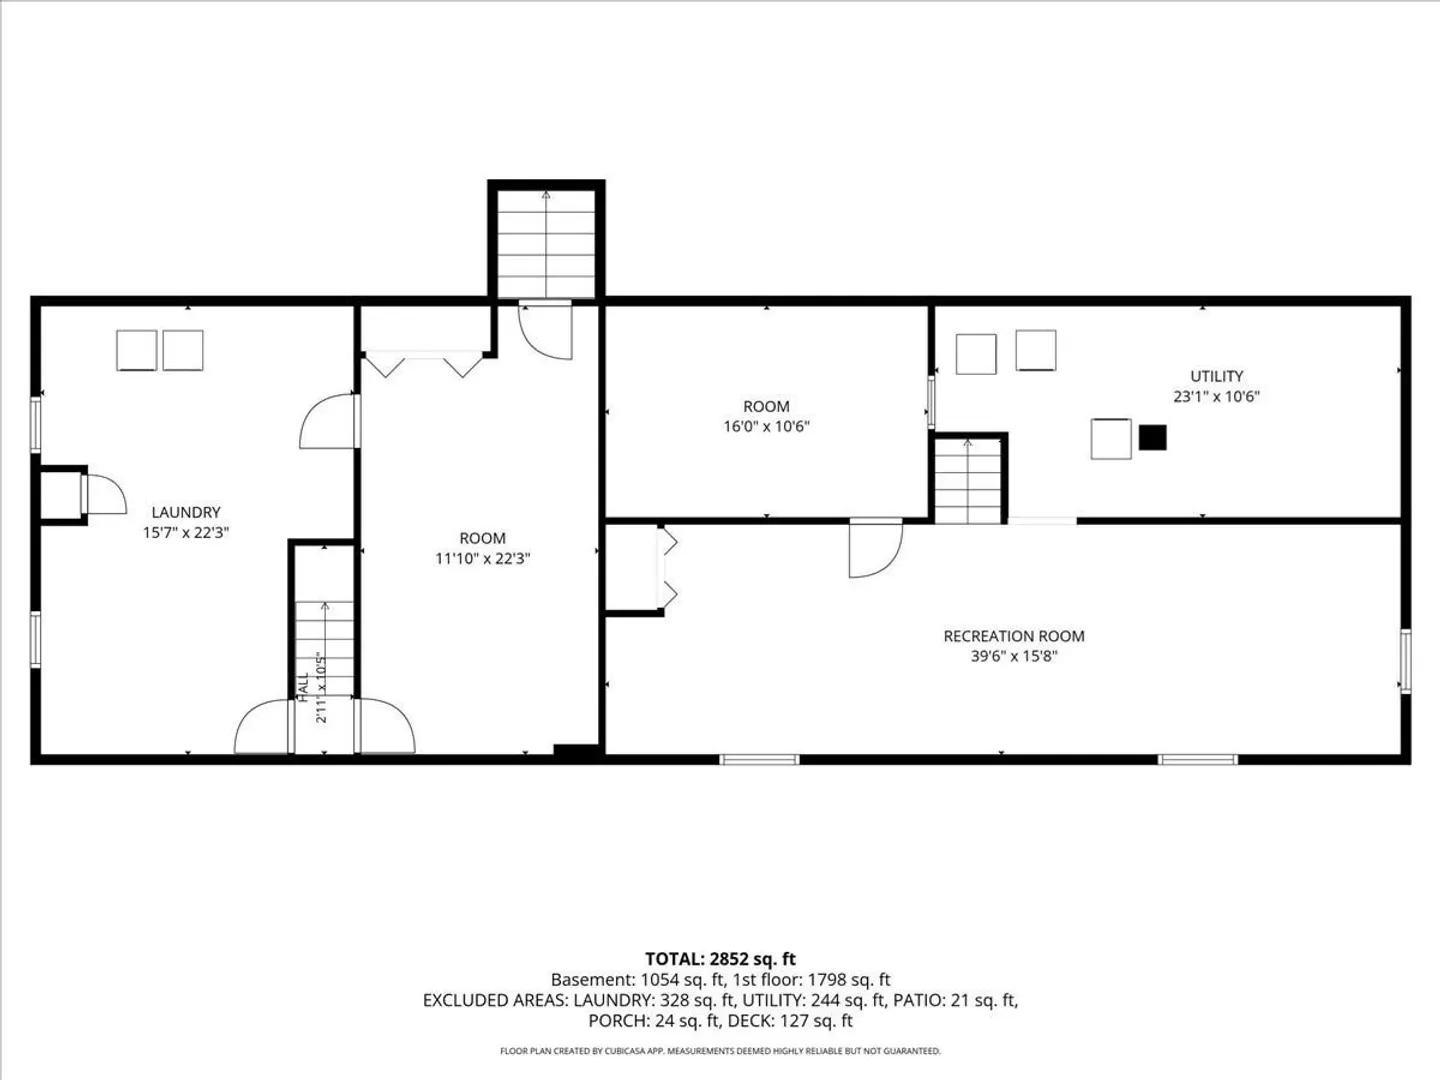
- Basement: Full, Partially Finished, Interior Entry, Bulkhead, Concrete
- Flooring: Laminate, Hardwood, Wood
- Interior Features: Ceiling Fan(s), Storage, Bathroom With Tub, Living Room, Kitchen, Laundry Room
- Road Frontage Type: Public
- SqFt Source: Public Record
- Year Built Details: Actual
- Zoning: Ra
-
Amenities
- Community Features: Shopping, Walk/Jog Trails, Golf, Highway Access, Public School
- Parking Features: Paved Drive
-
Utilities
- Sewer: Private Sewer
- Water Source: Public
-
Fees / Taxes
- Assessed Value: $617,300
- Taxes: $8,296
- Tax Year: 2026
Similar Listings
Sold
42 Photos
Sold
42 Photos
Sold
41 Photos
Sold
7 Photos
Content © 2026 MLS Property Information Network, Inc. The information in this listing was gathered from third party resources including the seller and public records.
Listing information provided courtesy of RE/MAX Synergy.
MLS Property Information Network, Inc. and its subscribers disclaim any and all representations or warranties as to the accuracy of this information.