
Sold!
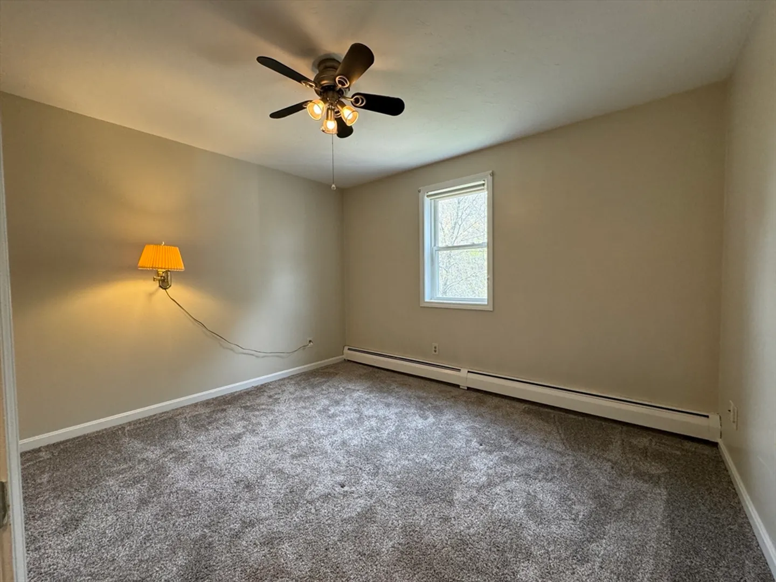
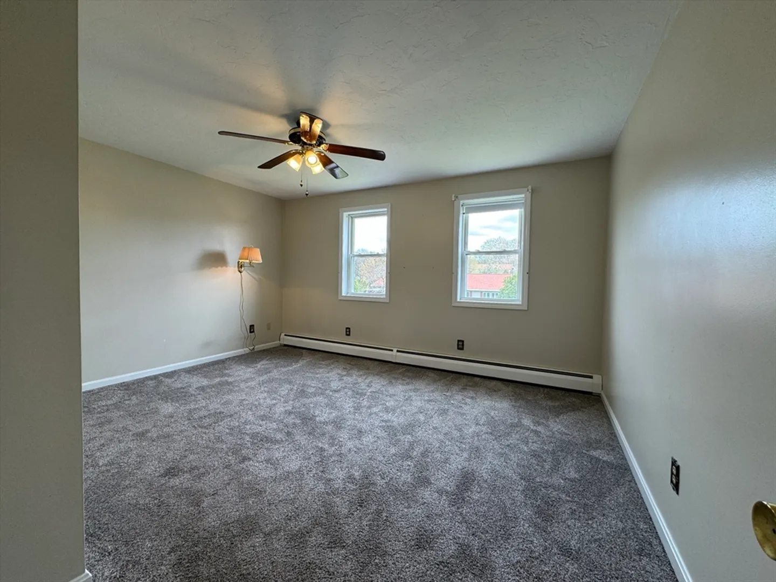
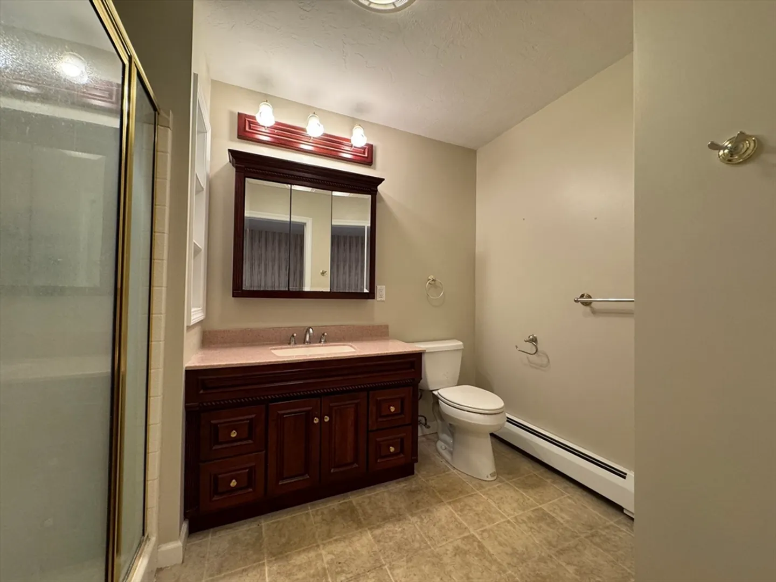
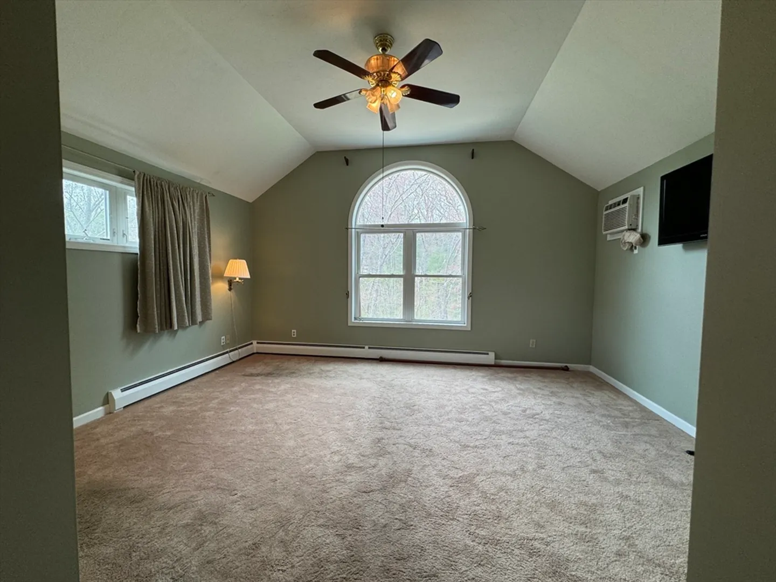
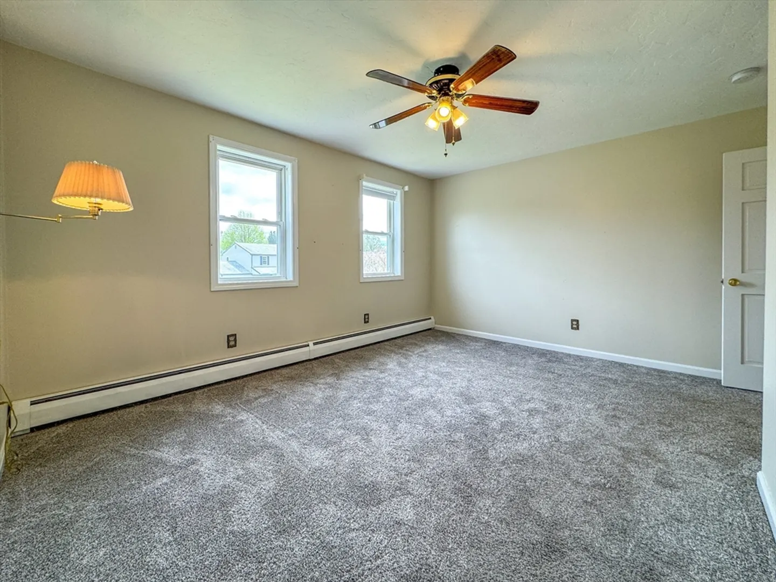
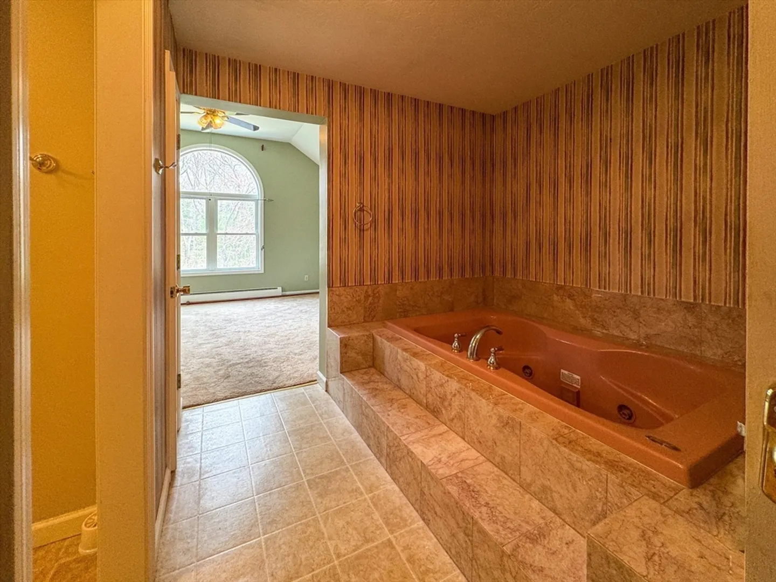
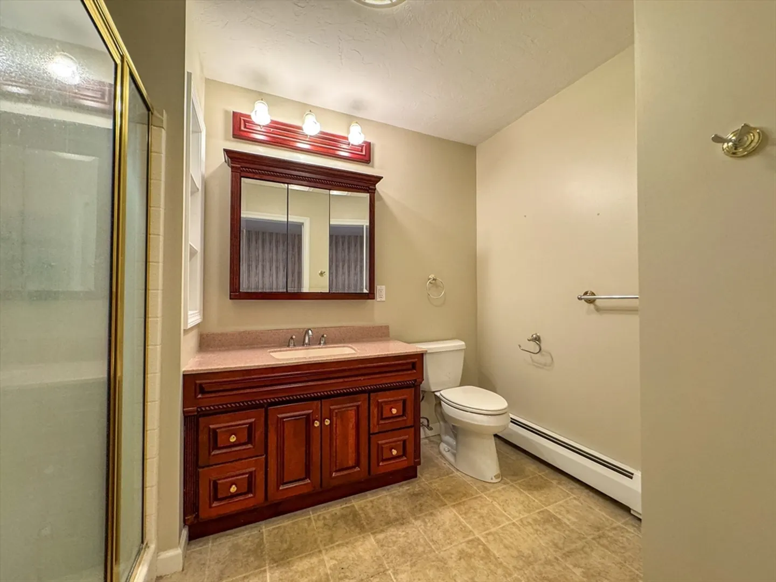
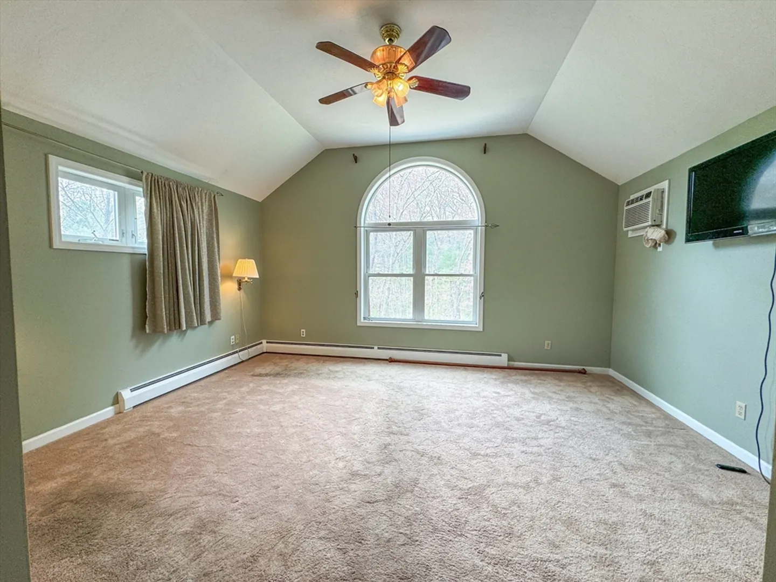
$560,000
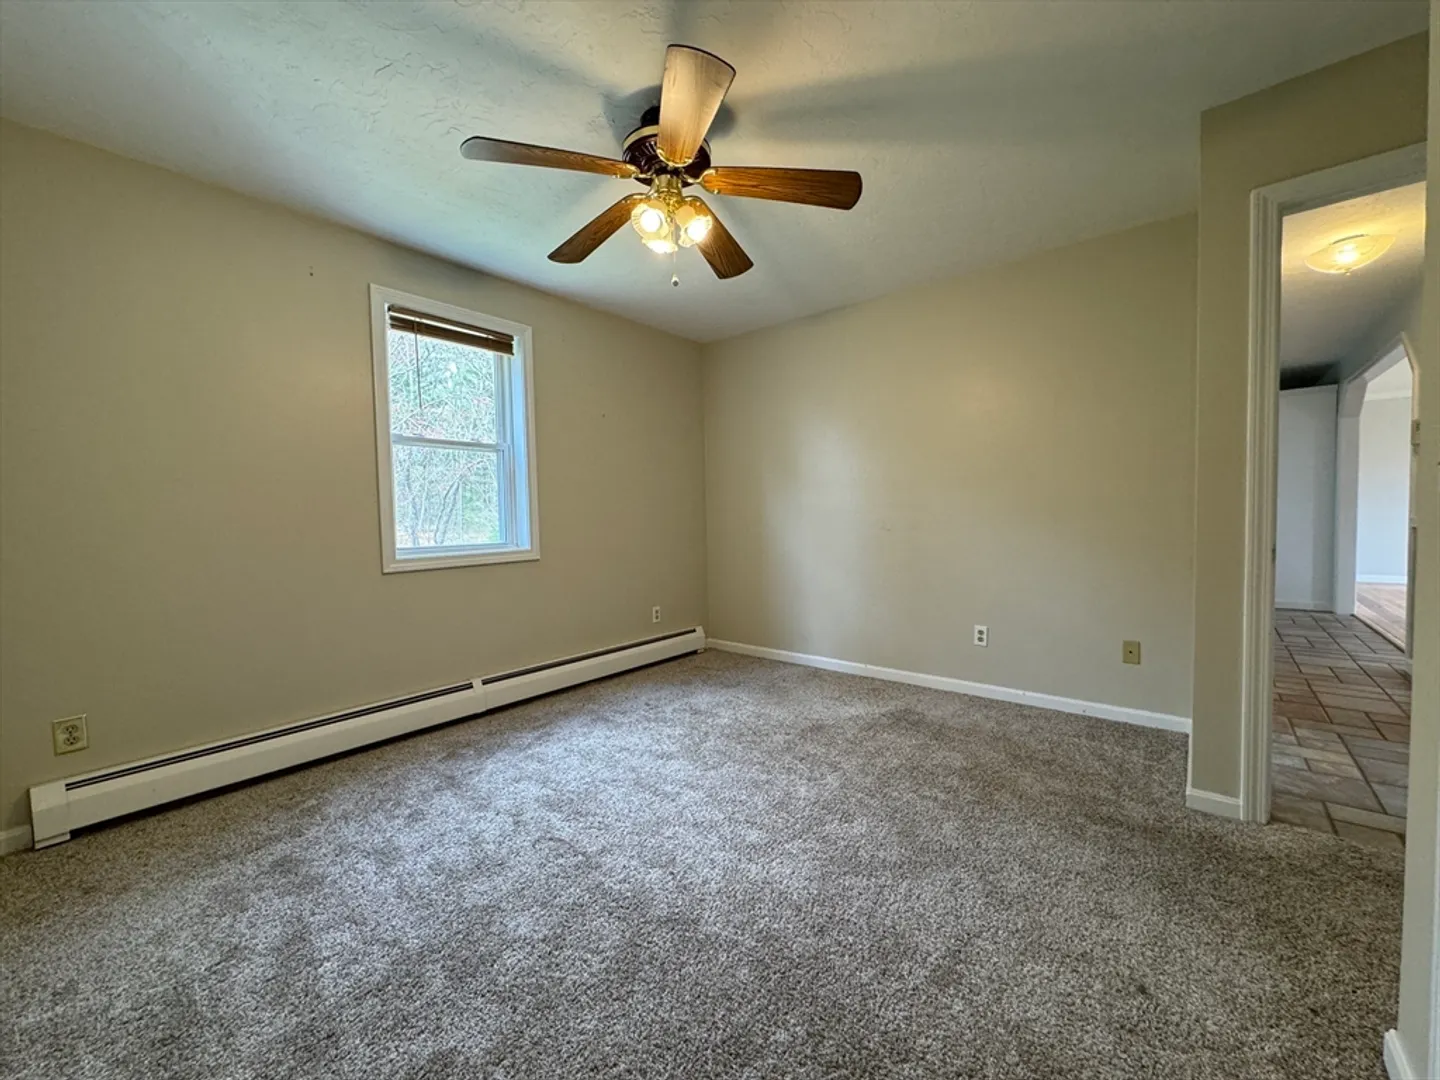
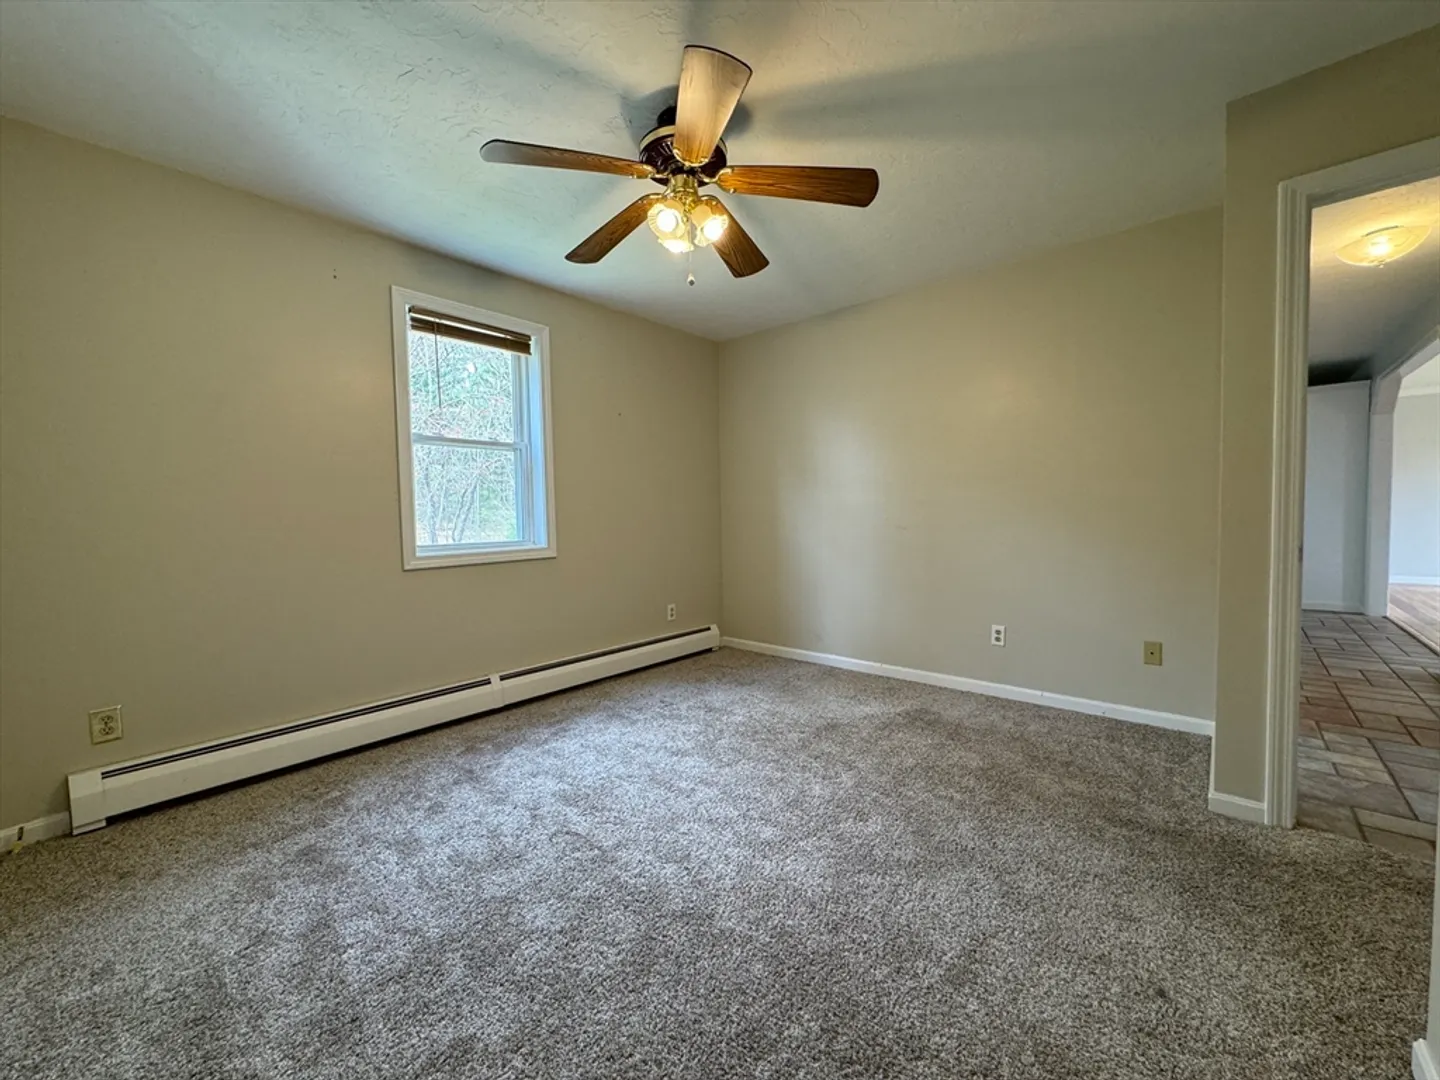
4
Beds
3
Baths
3,069
Living Area
-
Property Description
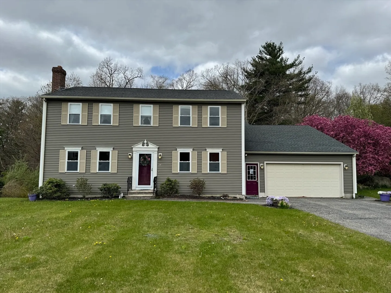
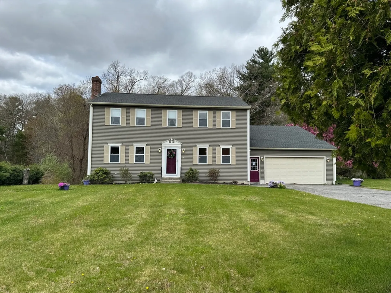
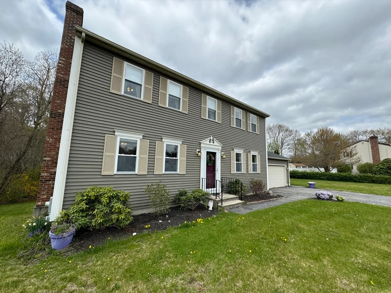
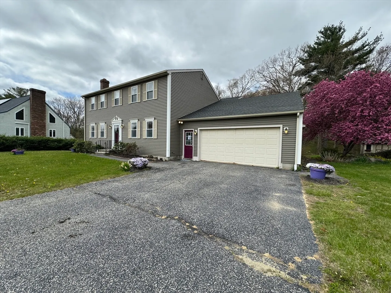
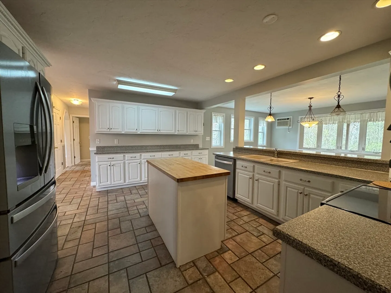
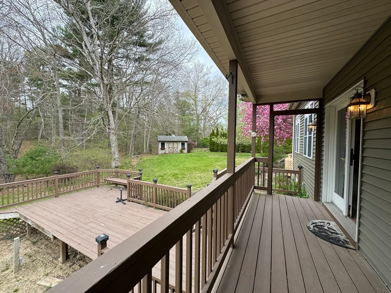
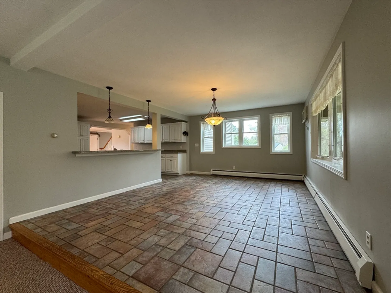
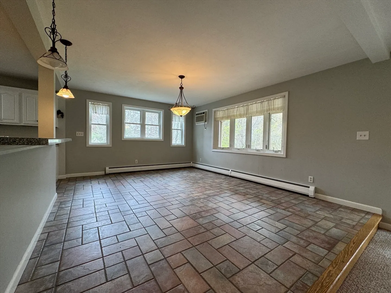
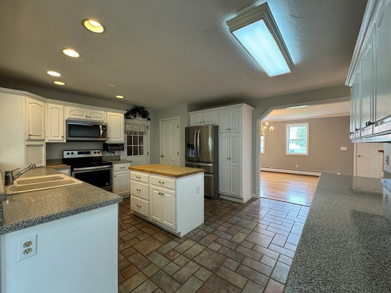
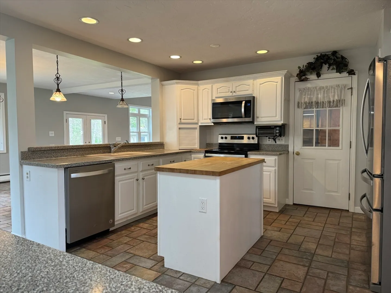
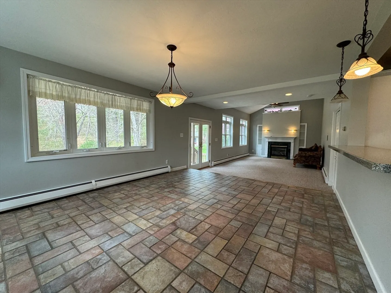
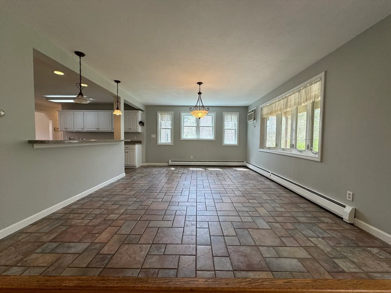
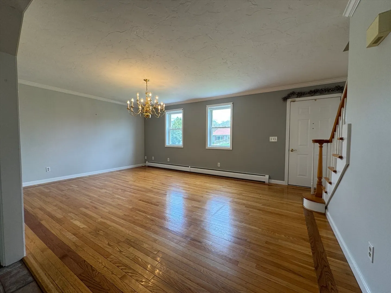
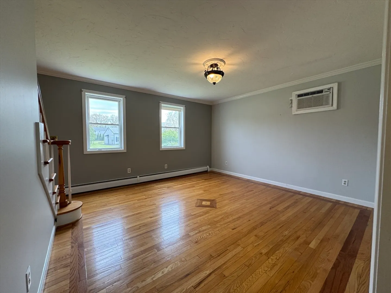
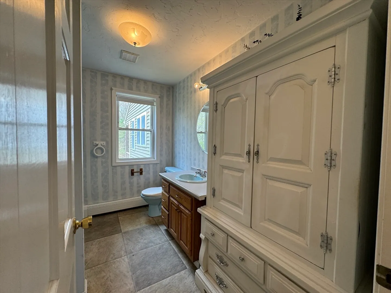
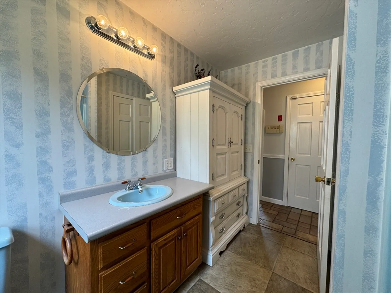
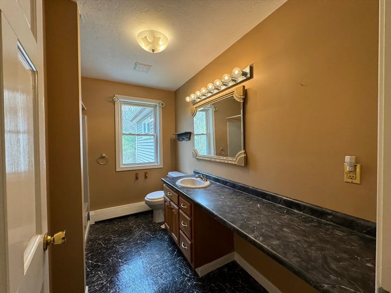
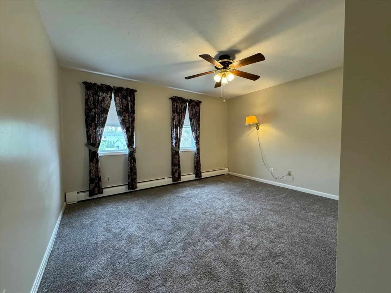
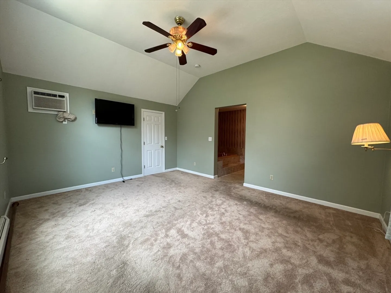
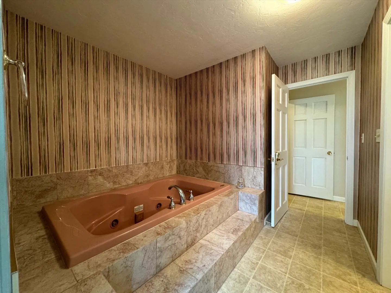
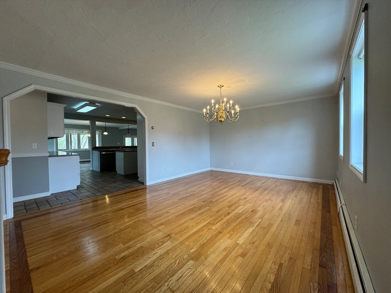
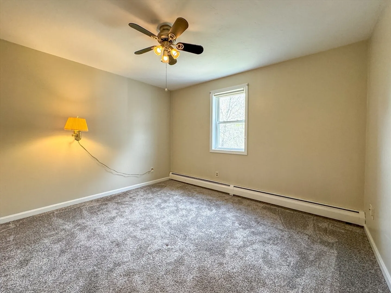
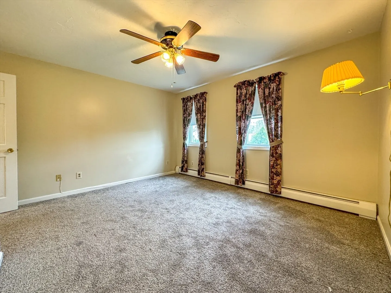
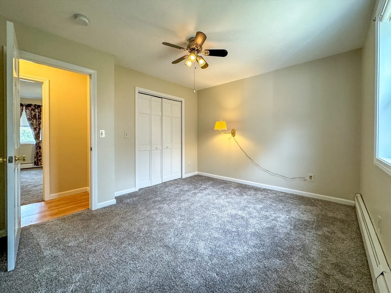
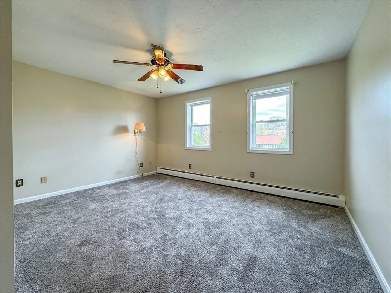
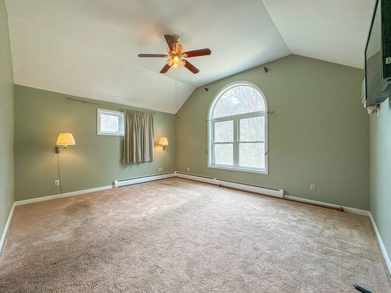
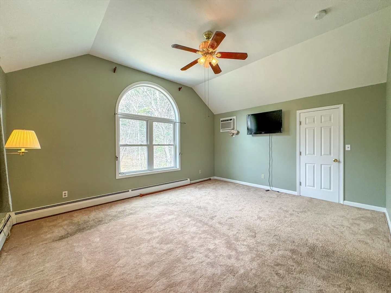
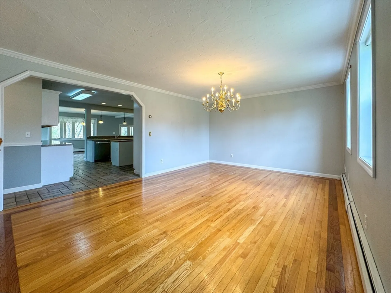
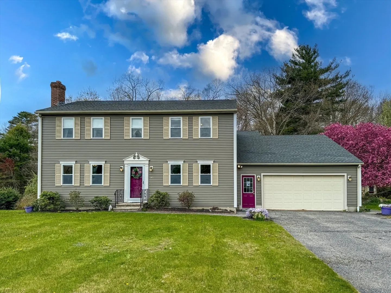
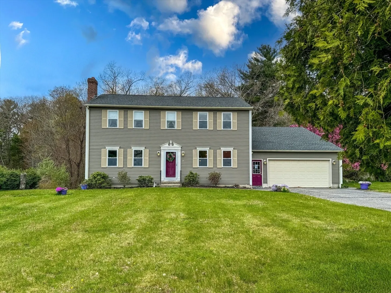
This exquisite classic colonial is located in an outstanding location. Its beauty and refinement are evident, adorned with numerous modern updates that reflect a deep sense of charm and character. Envision unwrapping Christmas gifts by the fireplace or hosting a grand Thanksgiving dinner in the inviting dining room surrounded by your loved ones. The kitchen, equipped with brand-new stainless steel appliances, beckons you to unleash your culinary creativity. During the summer, immerse yourself in a good book, serenade your senses with the sounds of nature, or simply unwind on the expansive private deck. Don't let this opportunity to shape your future pass you by. This property is subject to the Freddie Mac First Look Initiative. The Freddie Mac First Look Initiative limits offers from being entertained during the first 30 days of listing to owner occupant and non-profit buyers. Septic has failed*
-
Highlights
- Acres: 1
- Heating: Baseboard, Oil
- Property Class: Residential
- Style: Colonial
- Year Built: 1993
- Cooling: Other
- Parking Spots: 2
- Property Type: Single Family Residence
- Total Rooms: 7
- Status: Closed
-
Additional Details
- Basement: Full
- Fireplaces: 6
- Lot Features: Other
- Year Built Source: Public Records
- Exclusions: As-Is Condition; Buyer Agent To Confirm All Information And Obtain Final Readingsand Smoke/C02
- Foundation: Other
- Year Built Details: Approximate
- Zoning: R3
-
Amenities
- Covered Parking Spaces: 2
-
Utilities
- Sewer: Private Sewer
- Water Source: Public
-
Fees / Taxes
- Assessed Value: $543,500
- Tax Year: 2024
- Compensation Based On: Compensation Offered but Not in MLS
- Taxes: $7,326
Similar Listings
Sold
40 Photos
Sold
42 Photos
Sold
29 Photos
Sold
42 Photos
Content © 2026 MLS Property Information Network, Inc. The information in this listing was gathered from third party resources including the seller and public records.
Listing information provided courtesy of Choice Realty RES.
MLS Property Information Network, Inc. and its subscribers disclaim any and all representations or warranties as to the accuracy of this information.
