
Sold!
$410,000
2
Beds
1/1
Bath
1,242
Living Area
-
Property Description
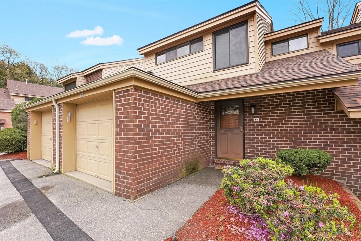
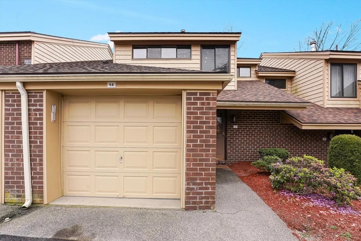
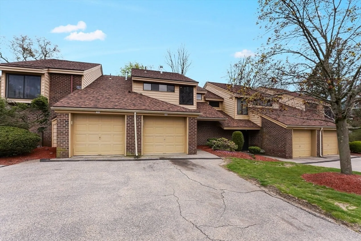
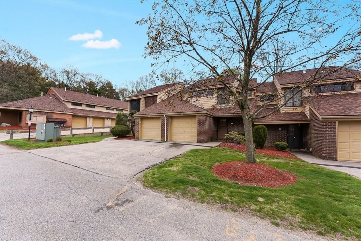
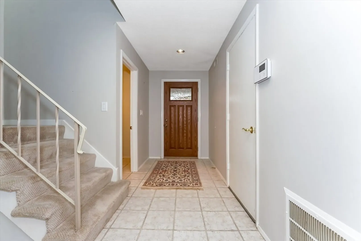
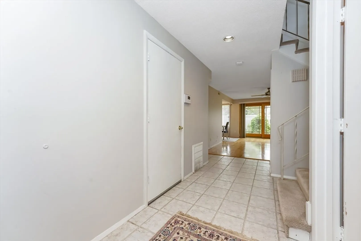
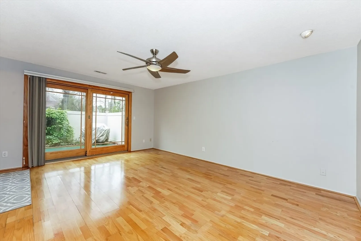
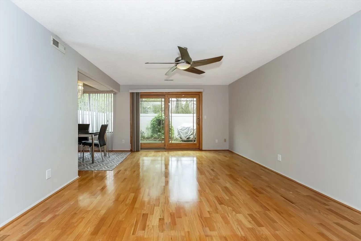
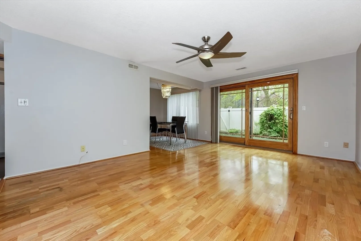
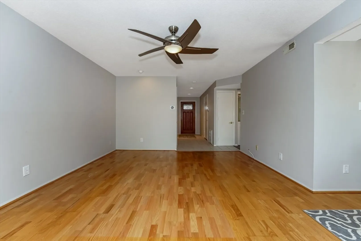
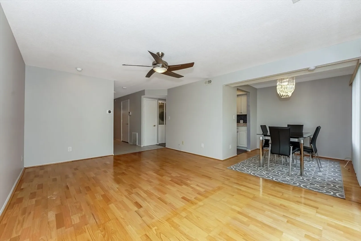
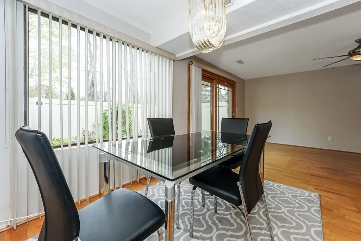
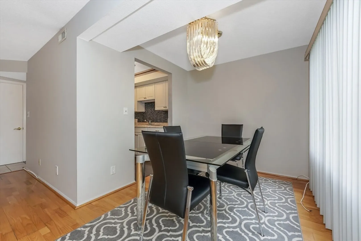
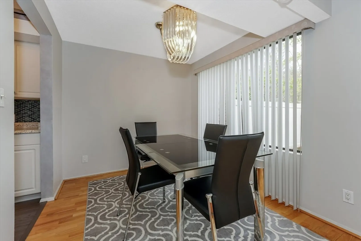
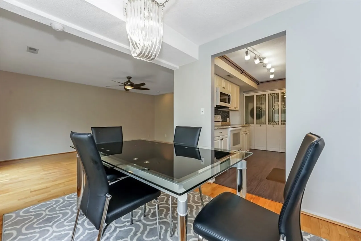
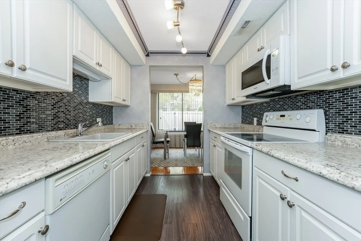
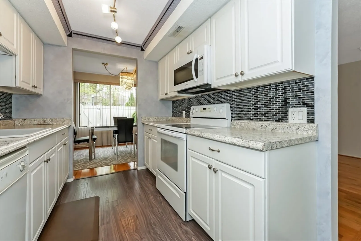
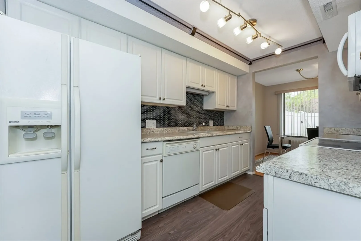
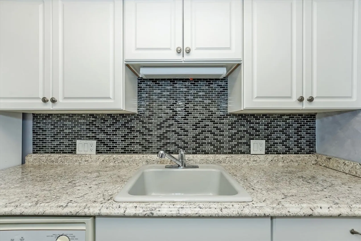
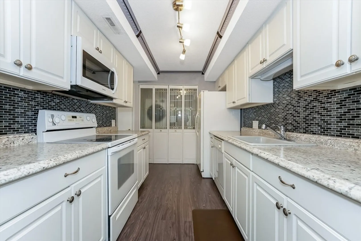
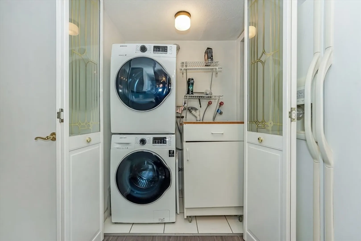
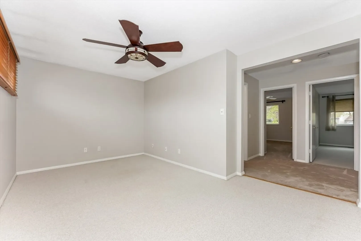
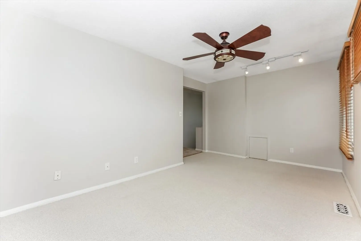
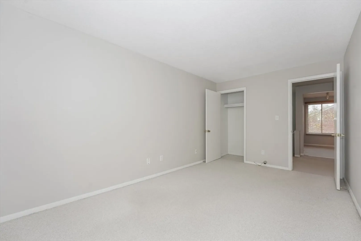
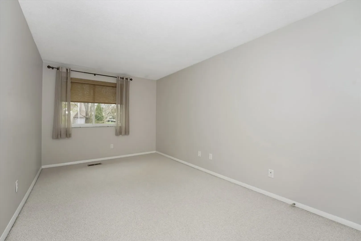
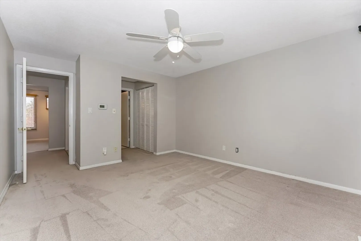
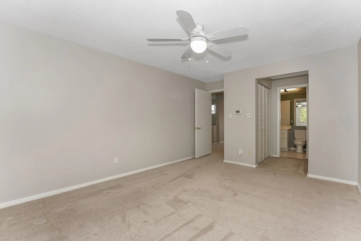
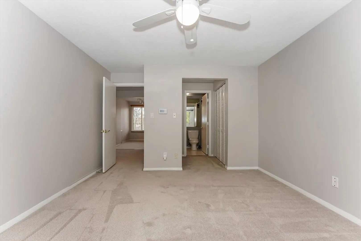
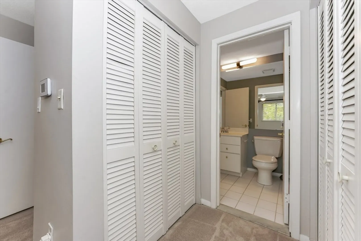
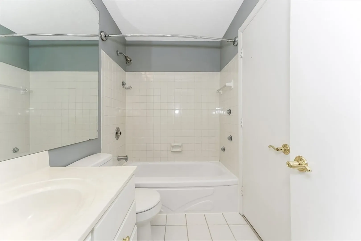
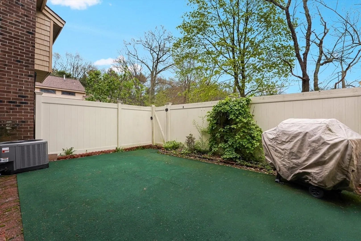
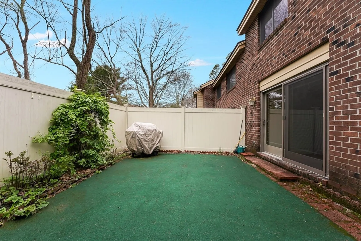
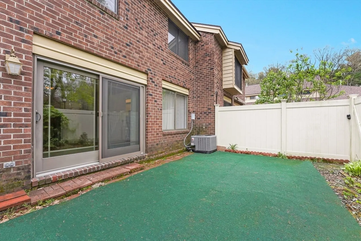
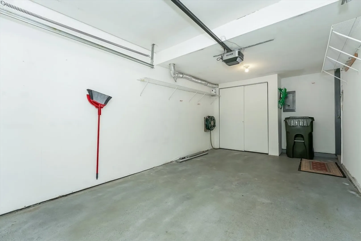
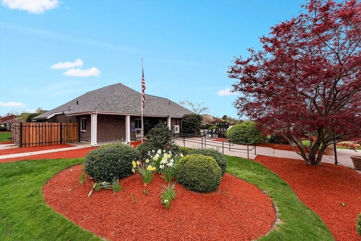
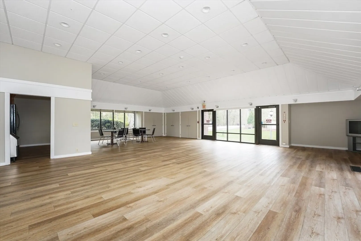
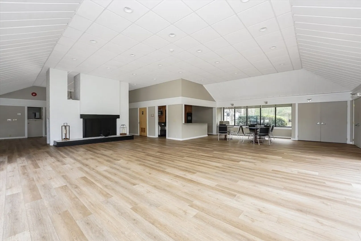
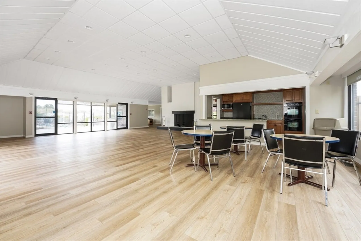
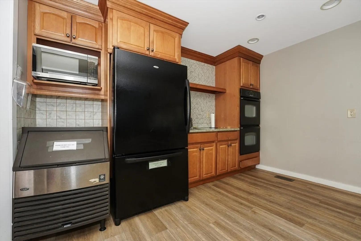
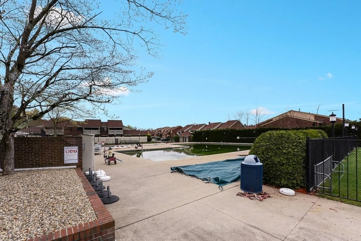
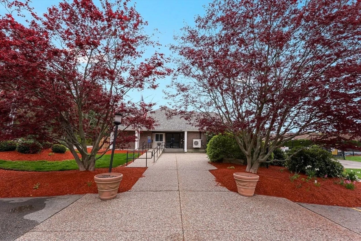
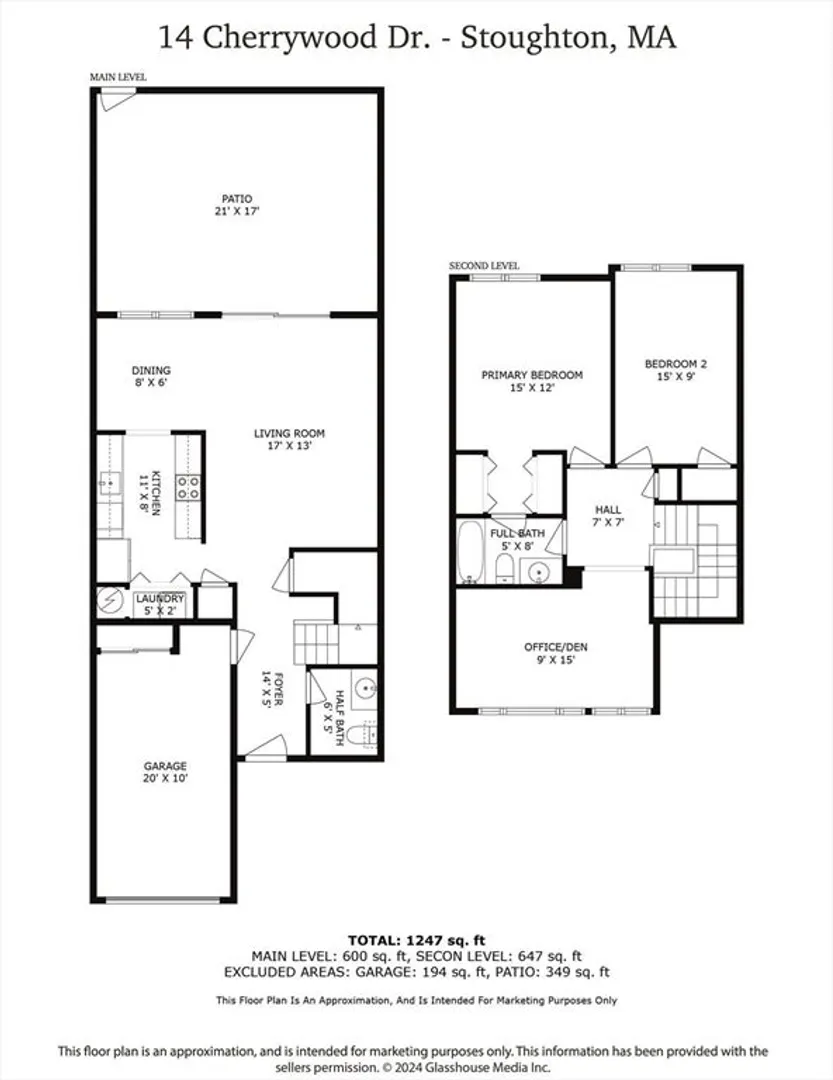
Welcome to this charming 2-bedroom plus bonus room townhouse-style condo in desirable Greenbrook Condominiums! The main level is spacious and inviting with its tiled foyer leading to a huge sundrenched living room and dining room both with shiny hardwood-look floors. The galley kitchen features white cabinetry and tile backsplash. A half bath, laundry, slider to private fenced-in patio and direct access to the attached garage complete the main floor. Upstairs, you will find a large primary bedroom with double closets leading to a full bath. The upper floor also offers a second bedroom with ample closet space and a versatile bonus room which can be used as a den or home office. Greenbrook amenities include swimming pool, tennis courts, playground and a clubhouse. Convenient location near restaurants, shopping, commuter rail and highways. Don't miss this opportunity --come to this weekend's open houses or set up your private showing!
-
Highlights
- Building Name: Greenbrook Ii Condominiums
- Heating: Forced Air, Natural Gas
- Parking Spots: 2
- Property Type: Condominium
- Total Rooms: 7
- Year Built: 1976
- Cooling: Central Air
- HOA Fee: $480
- Property Class: Residential
- Stories: 2
- Unit Number: 14
- Status: Closed
-
Additional Details
- Appliances: Range, Dishwasher, Microwave, Refrigerator, Washer, Dryer
- Exterior Features: Patio - Enclosed, Rain Gutters
- Pets Allowed: Yes w/ Restrictions
- Total Number of Units: 150
- Year Built Source: Public Records
- Basement: N
- Interior Features: Bonus Room
- SqFt Source: Field Card
- Year Built Details: Actual
- Zoning: Rm
-
Amenities
- Covered Parking Spaces: 1
- Parking Features: Attached, Assigned
-
Utilities
- Sewer: Public Sewer
- Water Source: Public
-
Fees / Taxes
- Assessed Value: $333,800
- HOA Fee Includes: Insurance, Maintenance Structure, Maintenance Grounds, Snow Removal, Trash, Reserve Funds
- Taxes: $4,249
- HOA Fee Frequency: Monthly
- Tax Year: 2024
Similar Listings
Sold
18 Photos
Sold
42 Photos
Sold
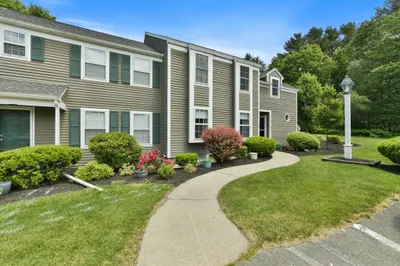
39 Photos
Sold
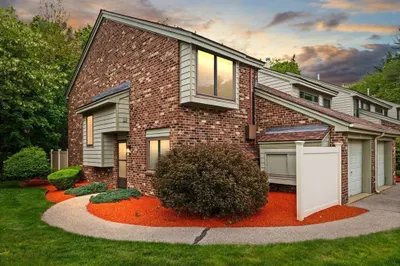
23 Photos
Content © 2026 MLS Property Information Network, Inc. The information in this listing was gathered from third party resources including the seller and public records.
Listing information provided courtesy of Coldwell Banker Realty - Westwood.
MLS Property Information Network, Inc. and its subscribers disclaim any and all representations or warranties as to the accuracy of this information.
