
Sold!
$580,000
3
Beds
1/1
Bath
1,344
Living Area
-
Property Description
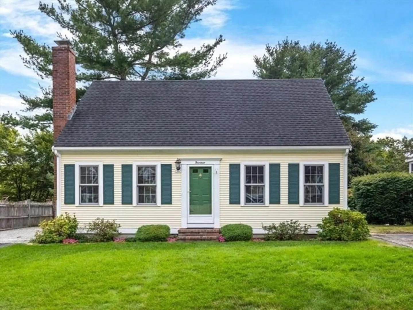
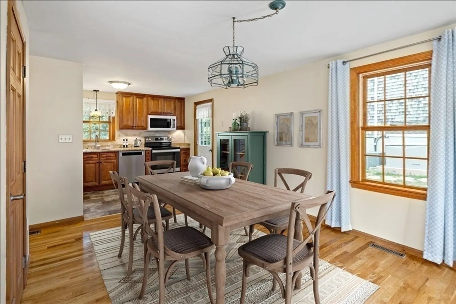
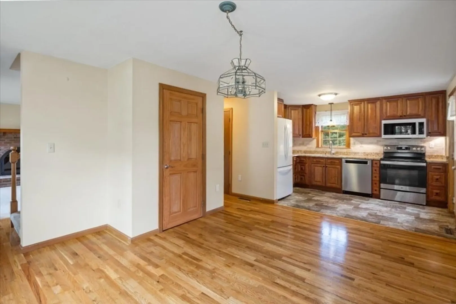
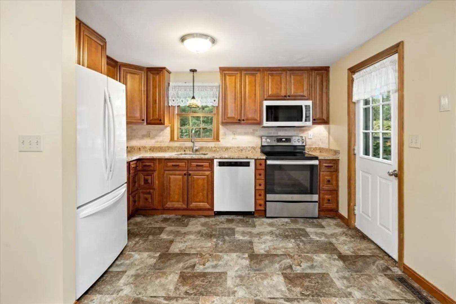
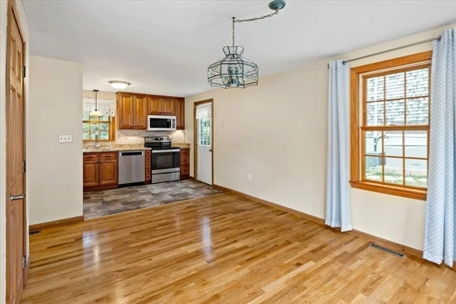
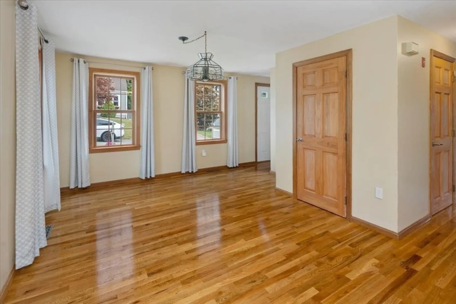
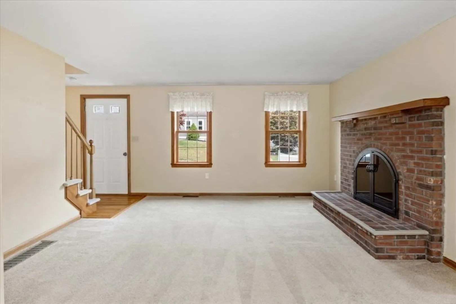
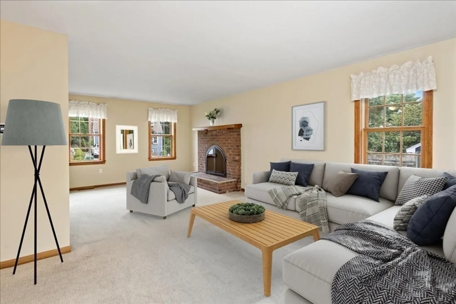
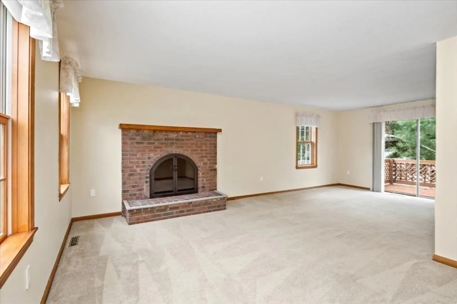
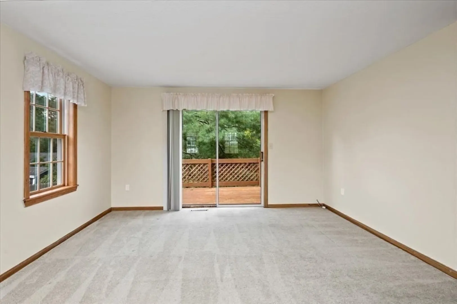
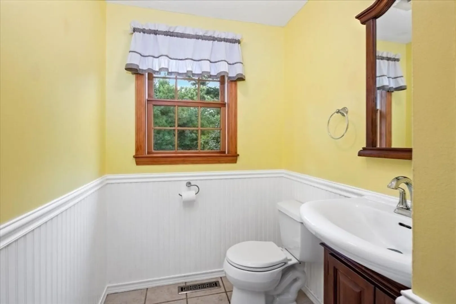
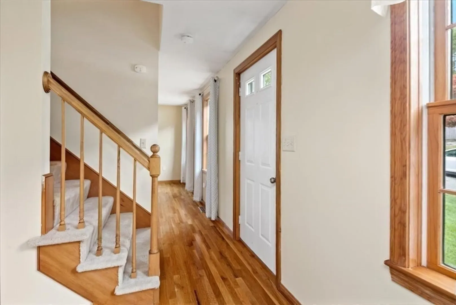
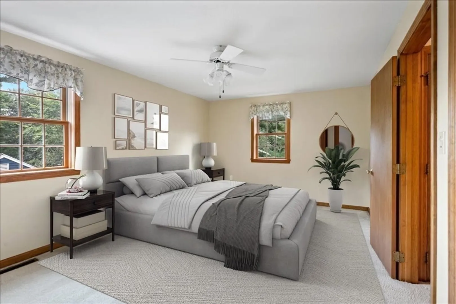
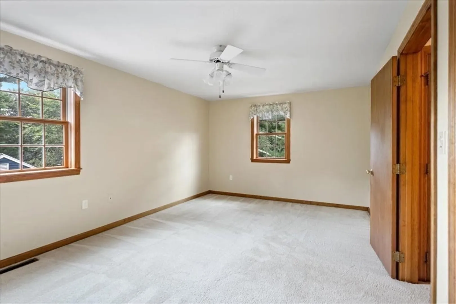
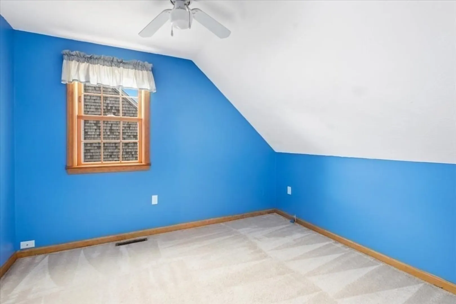
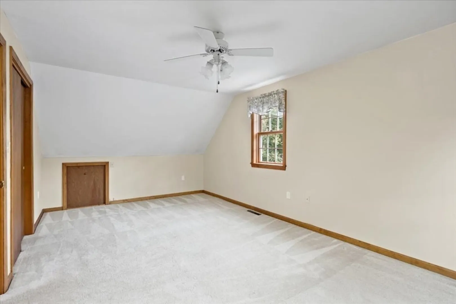
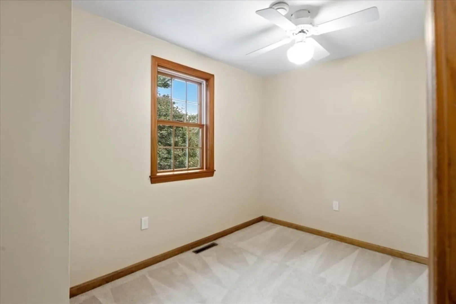
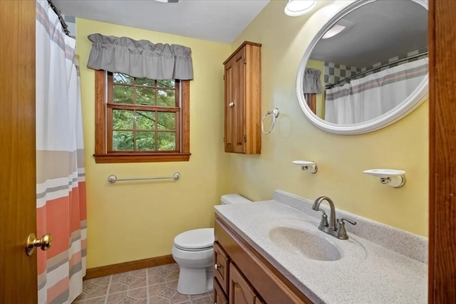
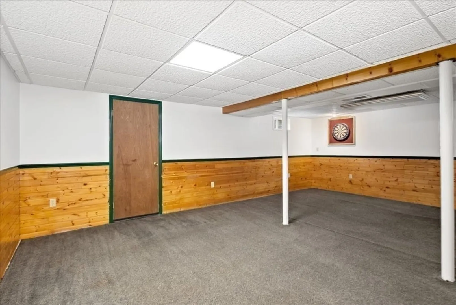
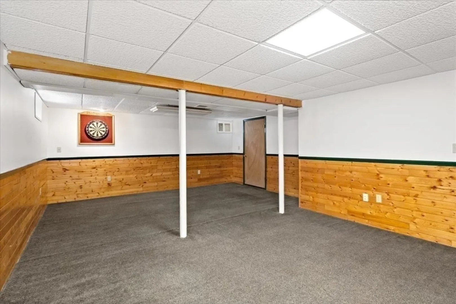
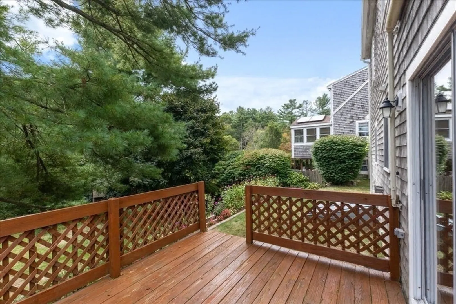
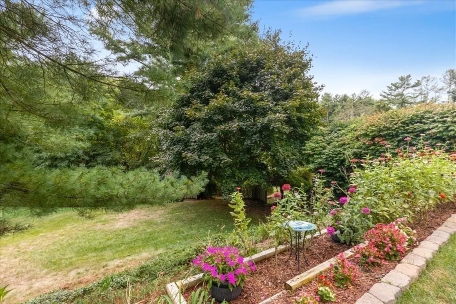
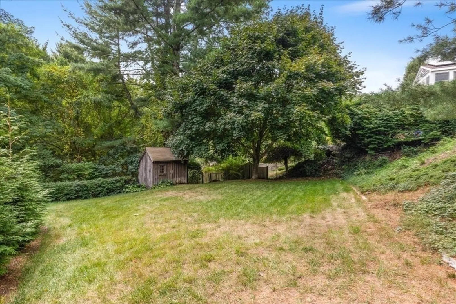
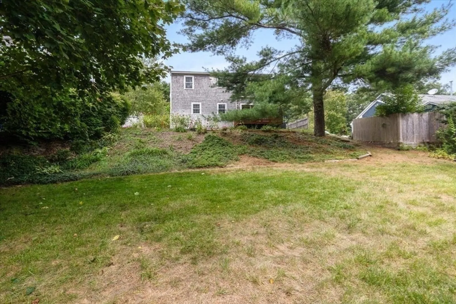
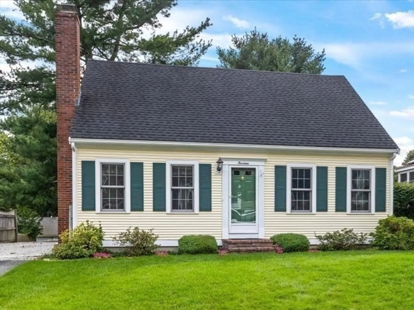
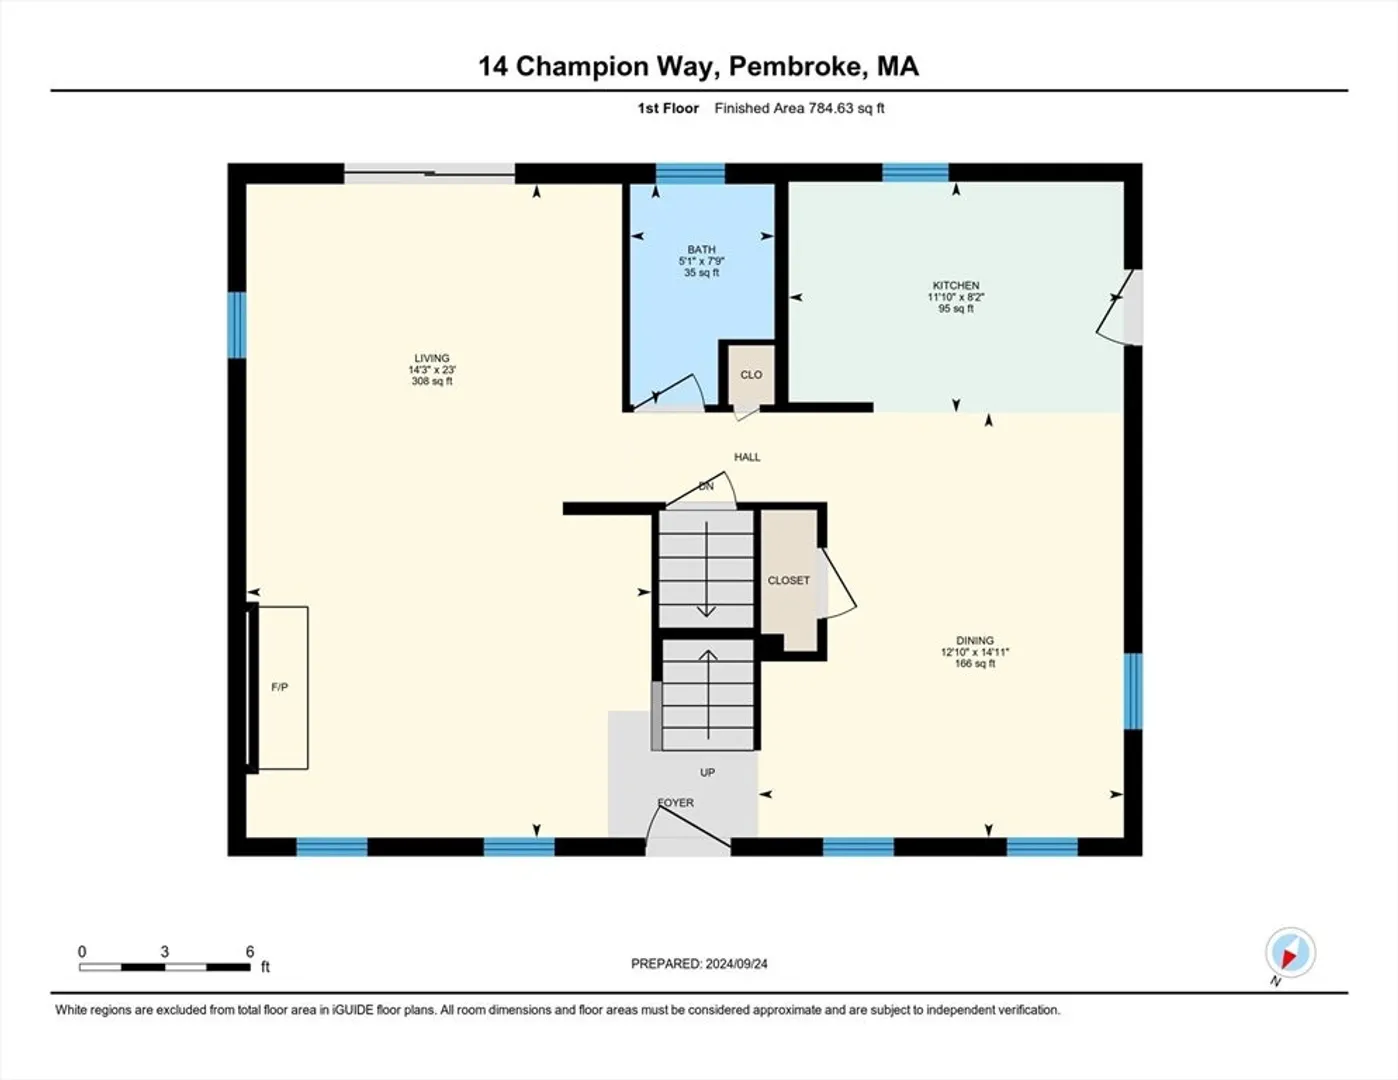
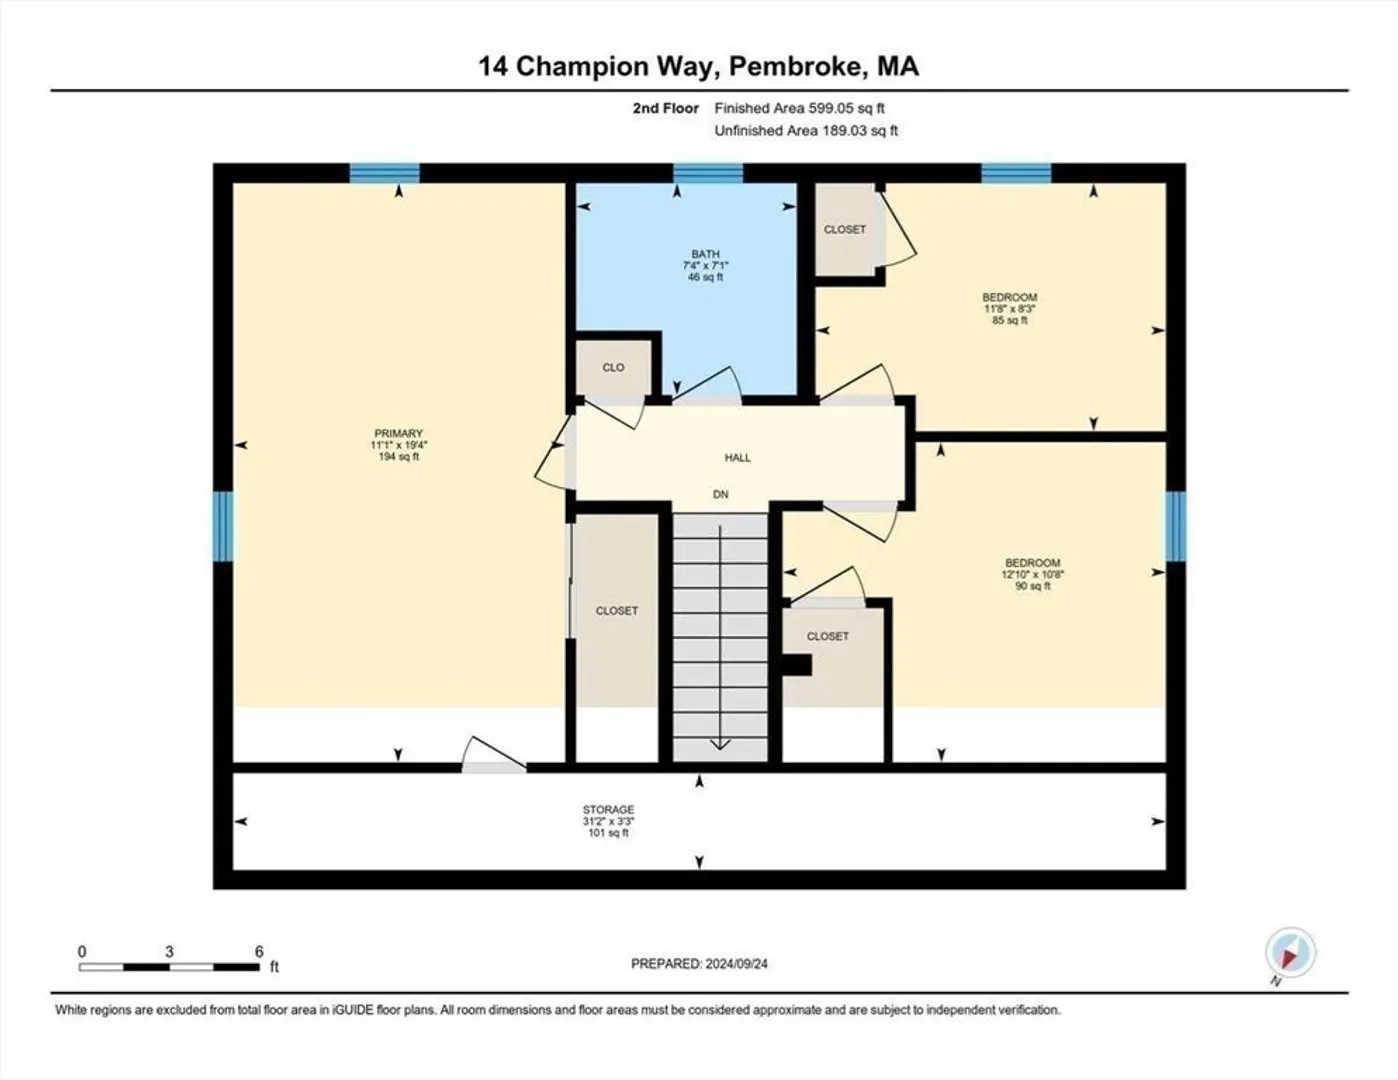
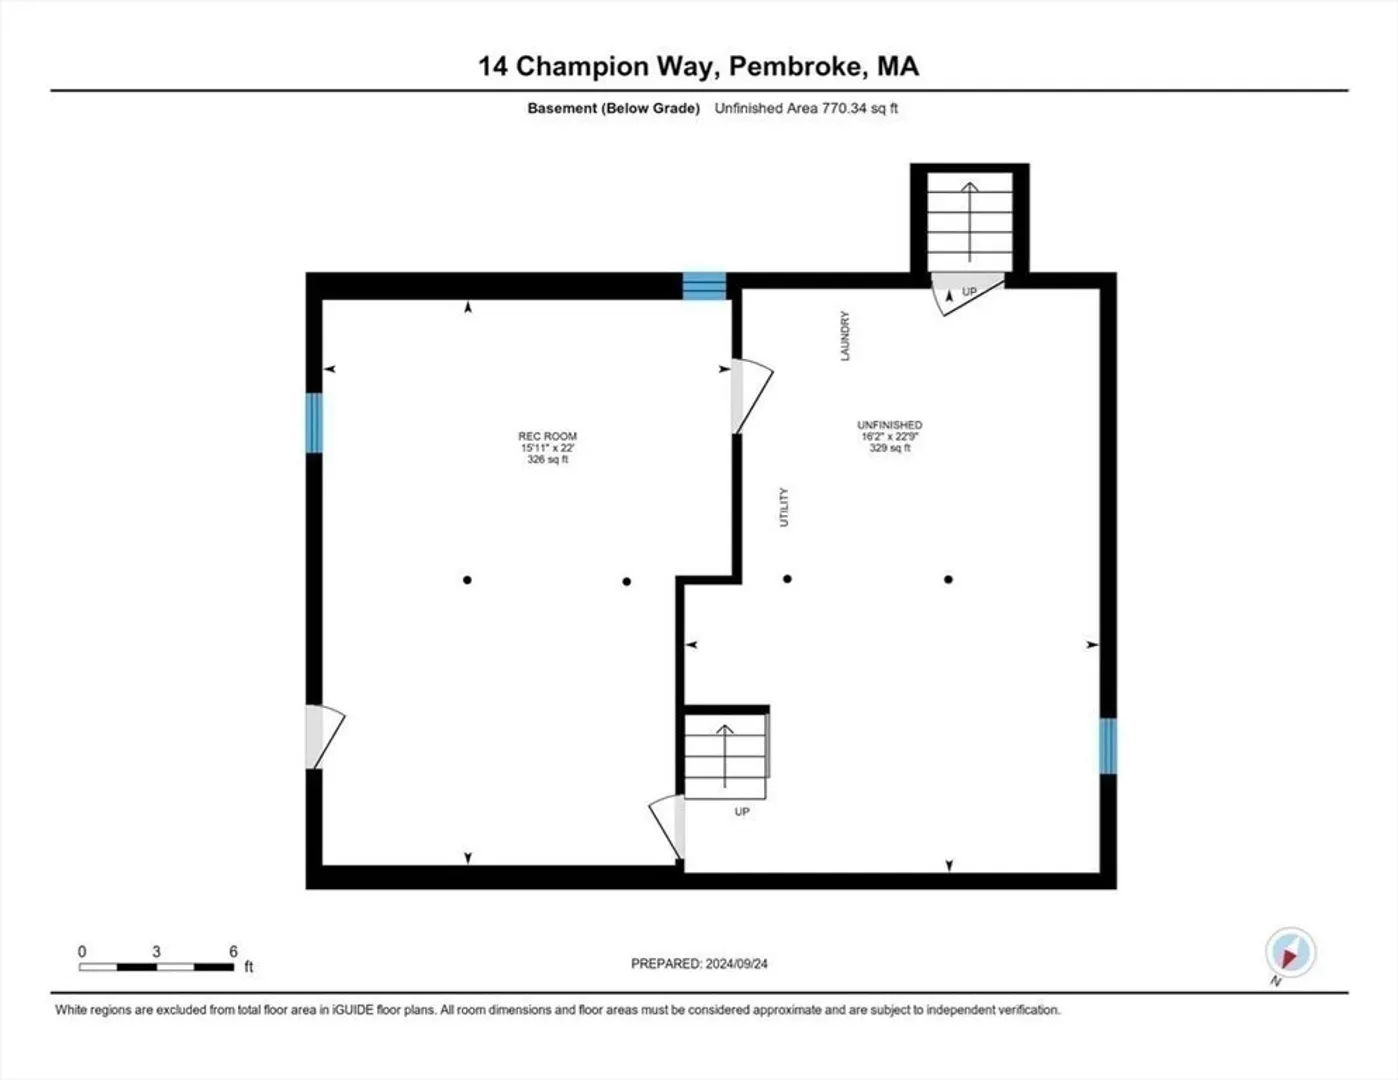
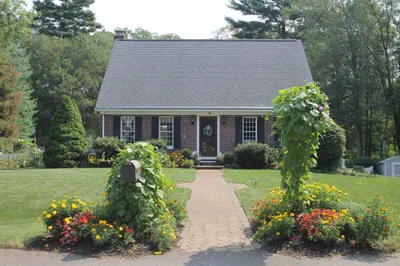
Step into this beautifully maintained 3-bedroom, 1.5-bath Cape-style home, nestled in a desirable cul-de-sac neighborhood. Enjoy the convenience of being within walking distance to Pembroke center and all its amenities. The first floor features an open kitchen and dining area, highlighted by granite countertops, custom cabinetry, and gleaming hardwood flooring. The front-to-back living room offers a custom-built fireplace and a slider that opens to a deck overlooking the perennial garden and spacious backyard. Upstairs, you’ll find the main bedroom, a full bathroom, and two additional bedrooms. The finished lower level offers versatile space that can be used as a playroom, game room, or exercise room. The home features two driveways, providing ample parking space for you and your guests. This one-owner, meticulously maintained home is conveniently located near shops, restaurants, and the commuter rail. With many updates throughout, there’s nothing left to do but move in! Welcome Home!
-
Highlights
- Cooling: Central Air
- HOA Fee: $100
- Property Class: Residential
- Style: Cape
- Year Built: 1992
- Heating: Forced Air, Natural Gas
- Parking Spots: 4
- Property Type: Single Family Residence
- Total Rooms: 6
- Status: Closed
-
Additional Details
- Appliances: Range, Dishwasher, Refrigerator, Washer, Dryer
- Construction: Frame
- Fireplaces: 1
- Foundation: Concrete Perimeter
- Lot Features: Cul-De-Sac, Easements
- Roof: Shingle
- Year Built Source: Public Records
- Basement: Full, Partially Finished
- Exterior Features: Deck - Wood, Storage
- Flooring: Wood, Vinyl, Carpet, Flooring - Wall to Wall Carpet
- Interior Features: Game Room
- Road Frontage Type: Private Road
- Year Built Details: Renovated Since
- Zoning: res
-
Amenities
- Community Features: Shopping, Walk/Jog Trails, Golf, Highway Access, House of Worship, Public School, T-Station
- Parking Features: Off Street, Stone/Gravel, Paved
-
Utilities
- Electric: Generator Connection
- Water Source: Public
- Sewer: Private Sewer
-
Fees / Taxes
- Assessed Value: $319,200
- Compensation Based On: Net Sale Price
- HOA: Yes
- Tax Year: 2024
- Buyer Agent Compensation: 2%
- Facilitator Compensation: 2%
- HOA Fee Frequency: Annually
- Taxes: $3,840
Similar Listings
Sold

22 Photos
Sold

24 Photos
Sold

58 Photos
Sold
58 Photos
Content © 2026 MLS Property Information Network, Inc. The information in this listing was gathered from third party resources including the seller and public records.
Listing information provided courtesy of Tullish & Clancy.
MLS Property Information Network, Inc. and its subscribers disclaim any and all representations or warranties as to the accuracy of this information.
