
14 Centre Lane
$729,900
3
Beds
1/1
Bath
1,128
Sqft
- Request Info
- Call
- Save
-
More
- Mortgage Calculator

Property Tools
$729,900
3
Beds
1/1
Bath
1,128
Living Area
-
Property Description
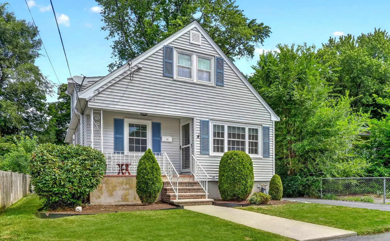
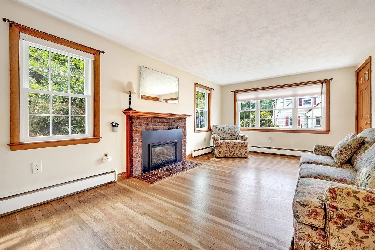
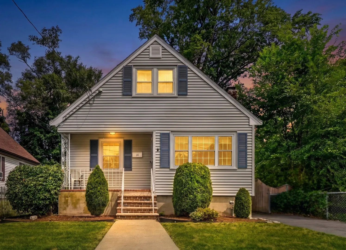
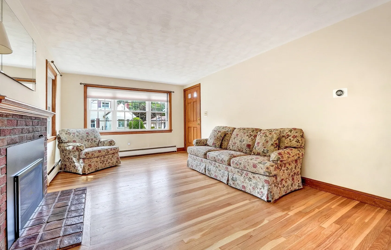
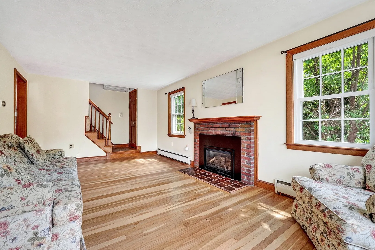
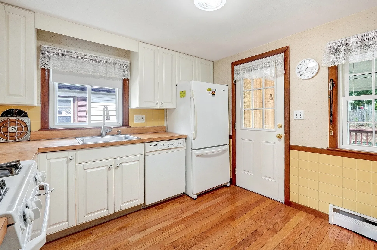
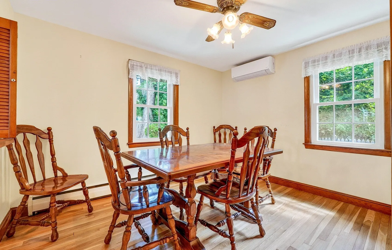
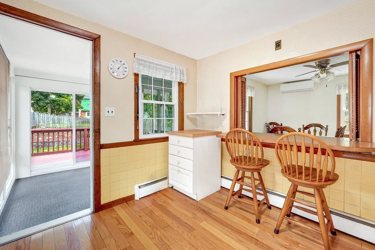
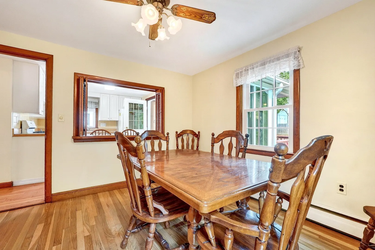
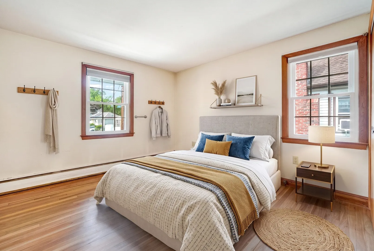
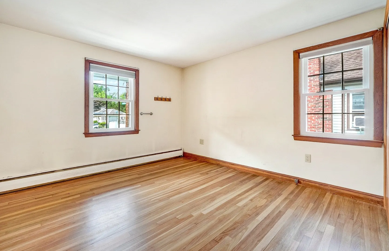
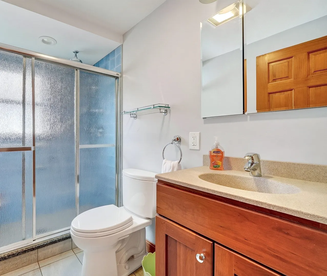
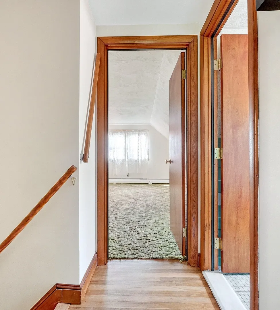
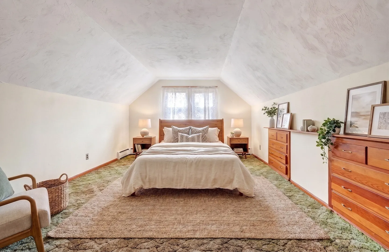
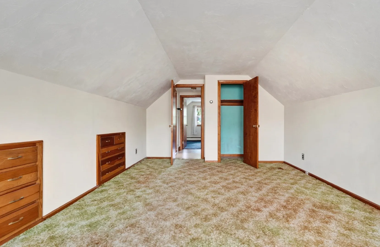
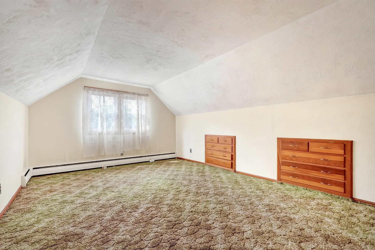
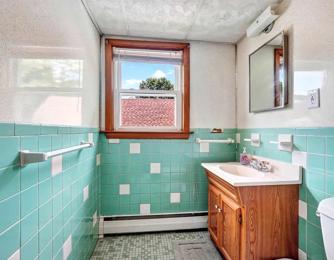
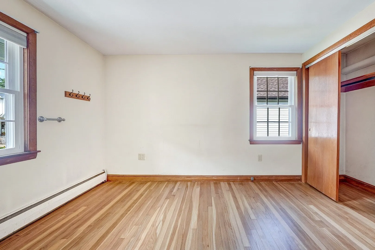
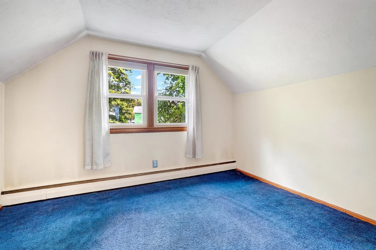
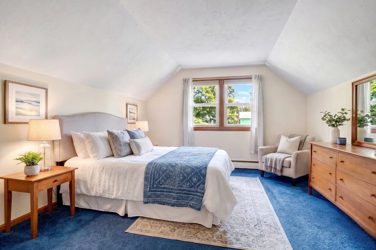
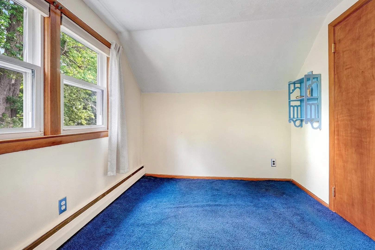
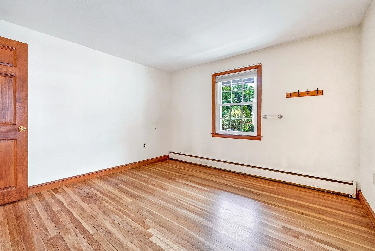
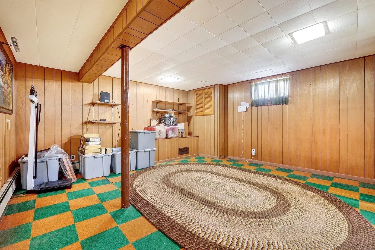
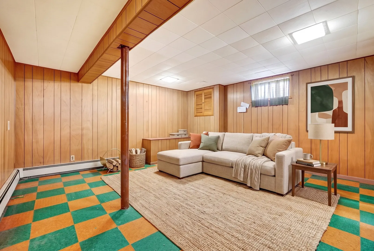
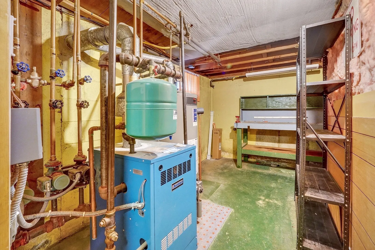
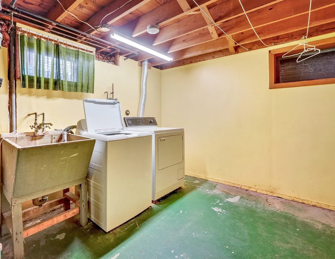
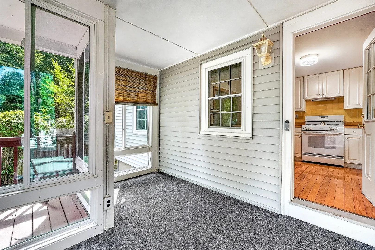
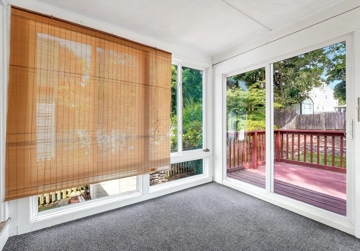
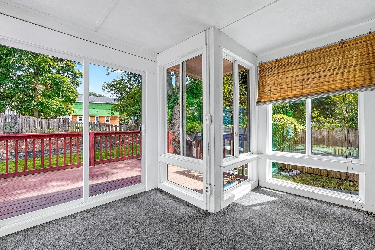
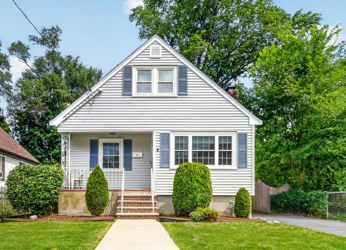
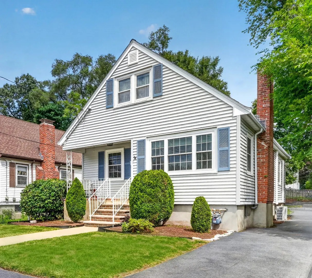
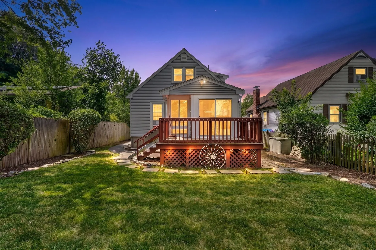
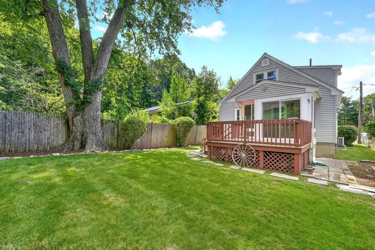
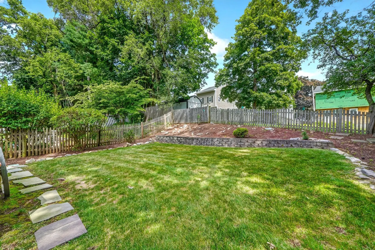
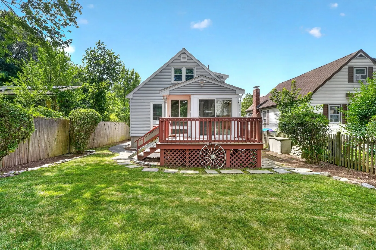
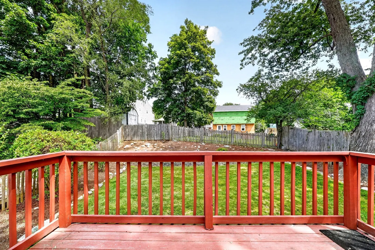
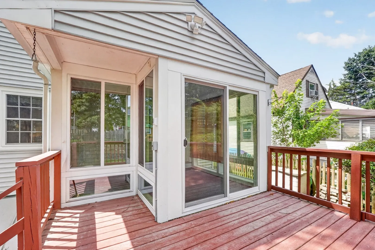
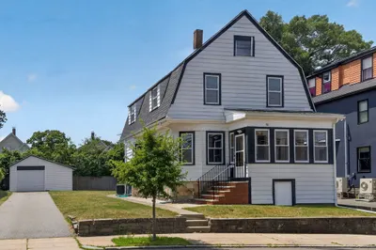
Step in from the front porch to the spacious fireplaced living room in this well cared for cape, and you will feel right at home! Lovingly maintained by its original owners, this classic New England Cape offers a great opportunity to it's future owners! As you leave the living room, the next great gathering space is the kitchen which opens in to the dining room. Walk out to the three-season porch with attached deck overlooking well cared for backyard. There are 3 a/c splits on first floor to keep it cool when you need it! One bedroom, a full bath, and newly refinished floors complete the picture on the first level! Upstairs, you will find 2 more bedrooms and a half bath. There is also a partially finished basement that is great for a getaway space! Needs some updating, but it’s a strong, solid home, nestled in a sought-after part of West Roxbury. This gem is on a quiet, dead-end lane, and in a convenient spot with the bus at the corner to get you to the center of West Roxbury or Dedham! A true home sweet home!
-
Highlights
- Area: West Roxbury
- Heating: Other
- Property Class: Residential
- Style: Cape
- Year Built: 1960
- Cooling: Ductless
- Parking Spots: 1
- Property Type: Single Family Residence
- Total Rooms: 6
- Status: Active
-
Additional Details
- Appliances: Gas Water Heater, Range, Dishwasher, Refrigerator, Washer, Dryer
- Construction: Frame
- Fireplaces: 1
- Foundation: Other
- Road Frontage Type: Public
- Year Built Details: Actual
- Zoning: res
- Basement: Full, Partially Finished
- Exterior Features: Porch, Deck - Wood, Sprinkler System
- Flooring: Wood, Carpet
- Interior Features: Bonus Room, Sun Room
- SqFt Source: Public Record
- Year Built Source: Public Records
-
Amenities
- Community Features: Public Transportation, Shopping, Laundromat, Highway Access, Public School
- Parking Features: Paved Drive, Off Street
-
Utilities
- Electric: Circuit Breakers
- Water Source: Public
- Sewer: Public Sewer
-
Fees / Taxes
- Assessed Value: $585,900
- Taxes: $6,585
- Tax Year: 2025
Similar Listings
Content © 2026 MLS Property Information Network, Inc. The information in this listing was gathered from third party resources including the seller and public records.
Listing information provided courtesy of Vogt Realty Group, LLC.
MLS Property Information Network, Inc. and its subscribers disclaim any and all representations or warranties as to the accuracy of this information.