
Sold!
$737,000
3
Beds
2
Baths
1,580
Living Area
-
Property Description
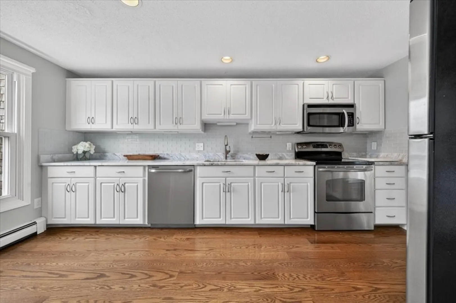
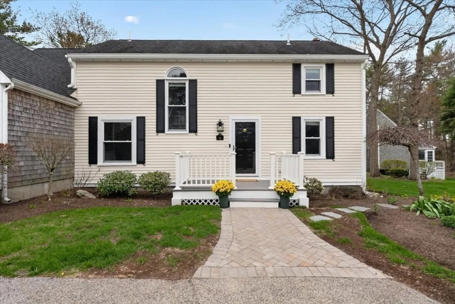
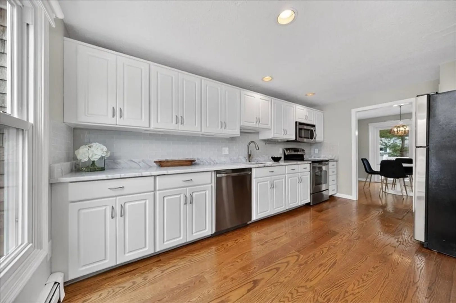
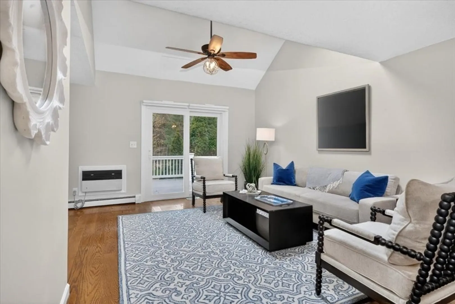
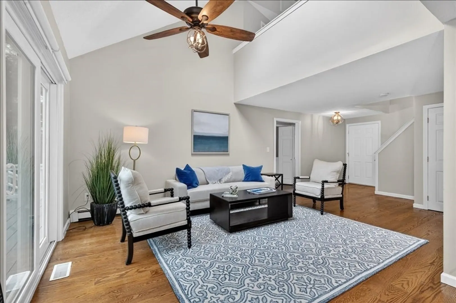
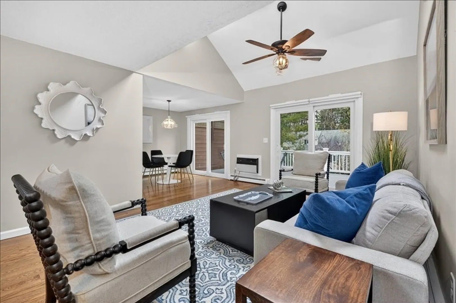
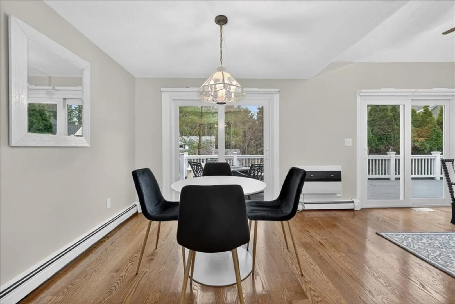
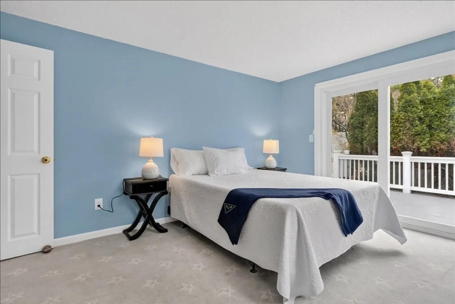
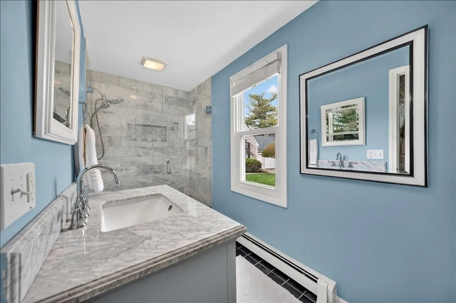
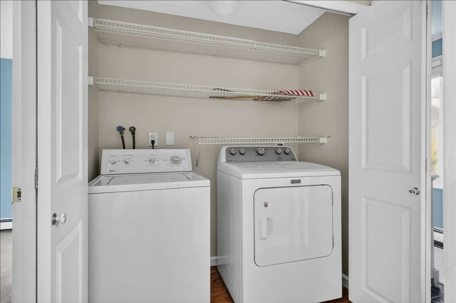
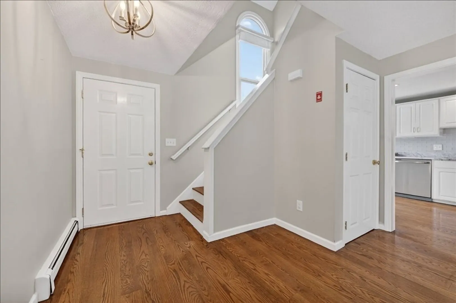
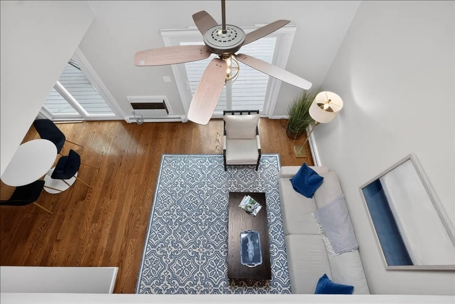
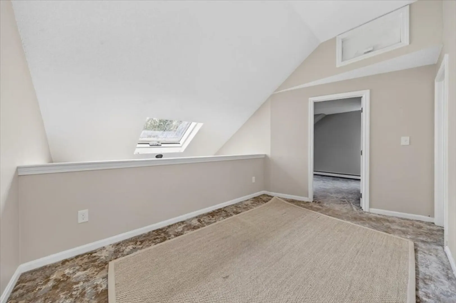
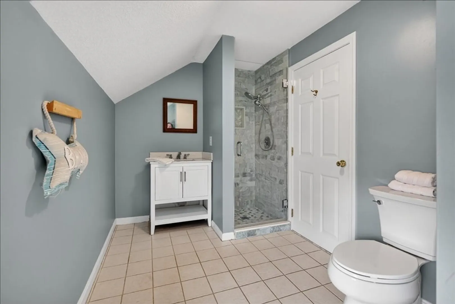
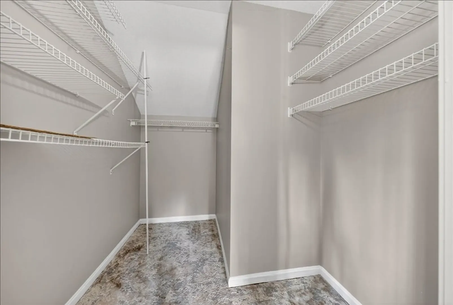
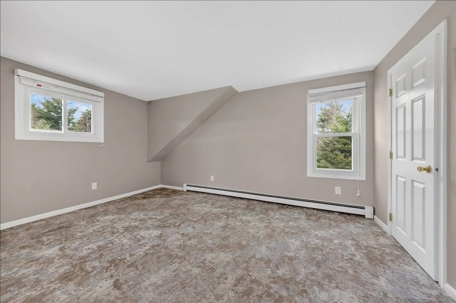
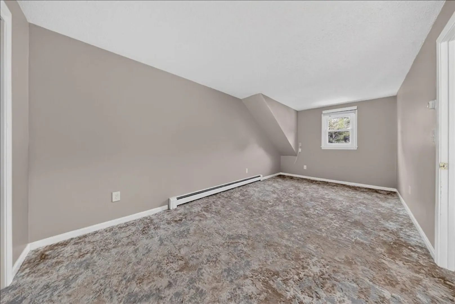
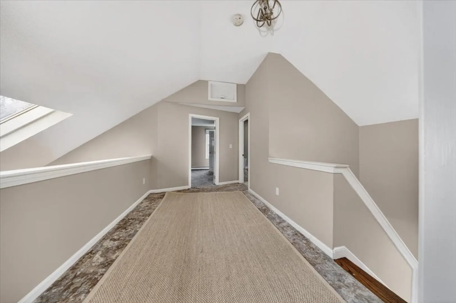
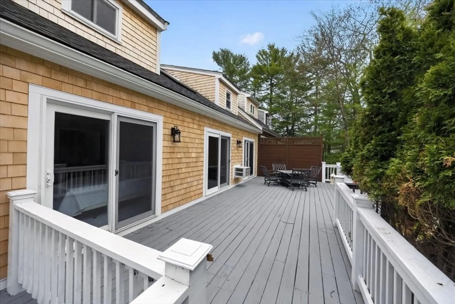
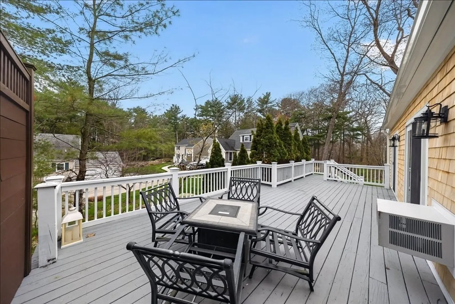
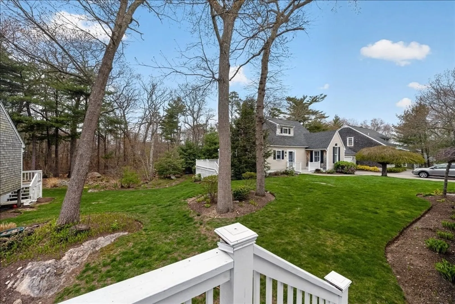
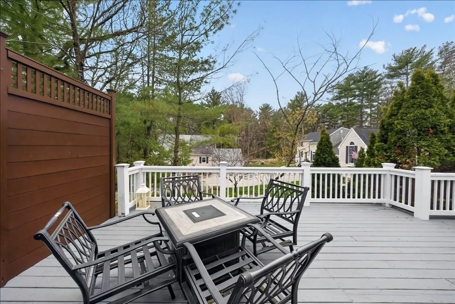
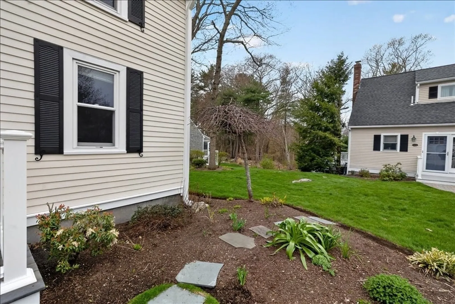
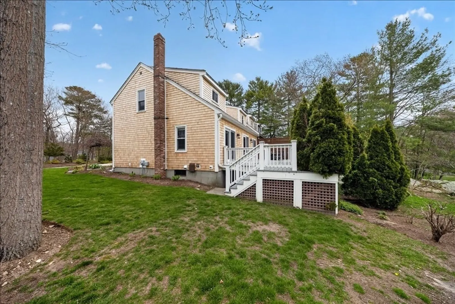
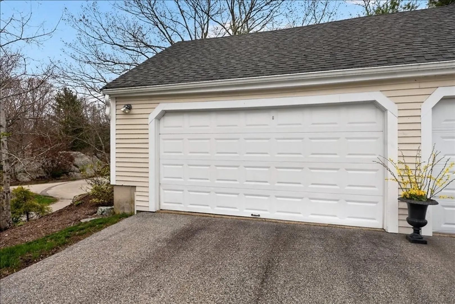
Welcome to Cedarledge Village, where comfort meets convenience in this beautifully updated condo that lives like a single-family home. Offering over 1,580 sq ft, this 3-bedroom residence provides flexible living with the option for a first- or second-floor primary suite, both of which have large walk-in closets. Recent renovations shine throughout, including a refreshed kitchen with new countertops, backsplash, and faucet, plus stylishly updated baths featuring walk-in showers and new vanities. The first floor boasts new hardwood floors, while the open living and dining area flows seamlessly to oversized sliders leading to a private deck—perfect for relaxing or entertaining. Upstairs, you’ll find two spacious bedrooms with walk-in closets, a full bath, and a versatile loft. Additional updates include newer siding, outdoor lighting, and a furnace approximately 7 years old. All this, plus low condo fees of $250, makes this home an exceptional value and easy choice.
-
Highlights
- Cooling: Window Unit(s), Wall Unit(s)
- HOA Fee: $300
- Property Class: Residential
- Stories: 2
- Unit Number: 14
- Status: Closed
- Heating: Baseboard, Oil
- Parking Spots: 4
- Property Type: Condominium
- Total Rooms: 7
- Year Built: 1984
-
Additional Details
- Appliances: Range, Dishwasher, Refrigerator
- Exterior Features: Deck
- Interior Features: Loft
- SqFt Source: Public Record
- Year Built Details: Renovated Since
- Zoning: Condo
- Basement: N
- Flooring: Wood, Tile, Flooring - Wall to Wall Carpet
- Roof: Shingle
- Total Number of Units: 18
- Year Built Source: Public Records
-
Amenities
- Covered Parking Spaces: 2
- Parking Features: Detached
-
Utilities
- Sewer: Private Sewer
- Water Source: Public
-
Fees / Taxes
- Assessed Value: $504,400
- HOA Fee Includes: Insurance, Road Maintenance, Maintenance Grounds, Snow Removal
- Taxes: $5,841
- HOA Fee Frequency: Monthly
- Tax Year: 2025
Similar Listings

Sold
33 Photos
Sold
25 Photos
Sold
31 Photos
Sold
32 Photos
Content © 2026 MLS Property Information Network, Inc. The information in this listing was gathered from third party resources including the seller and public records.
Listing information provided courtesy of Coldwell Banker Realty - Hingham.
MLS Property Information Network, Inc. and its subscribers disclaim any and all representations or warranties as to the accuracy of this information.
