
Rented!
$5,500/mo
4
Beds
2
Baths
1,700
Living Area
-
Property Description
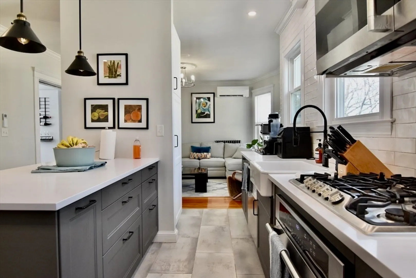
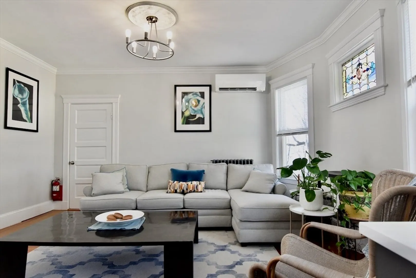
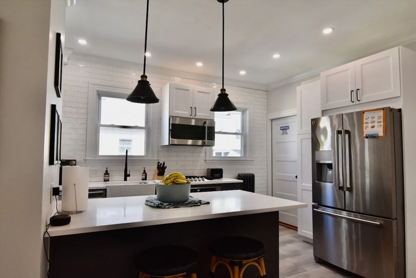
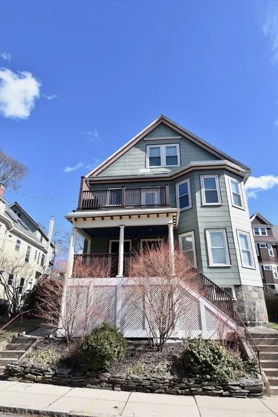
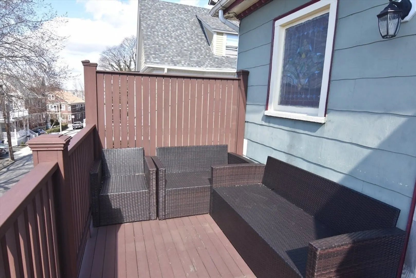
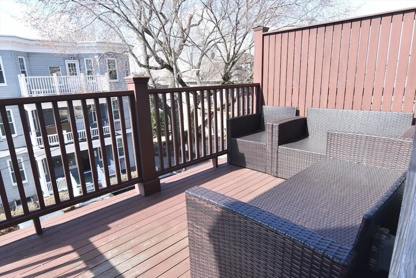
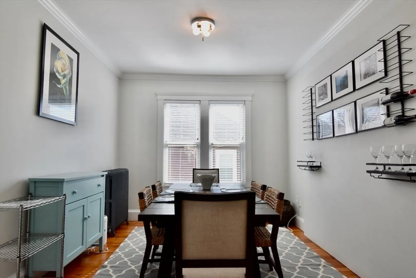
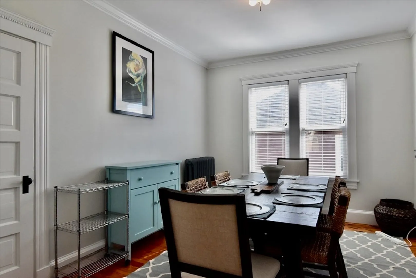
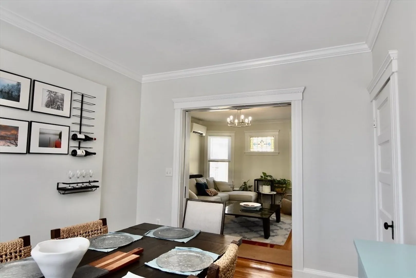
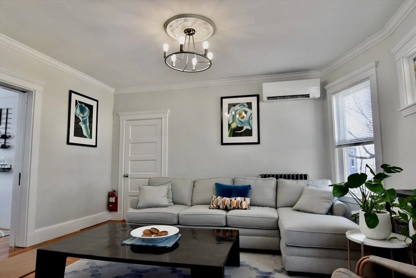
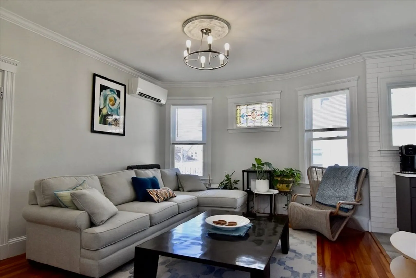
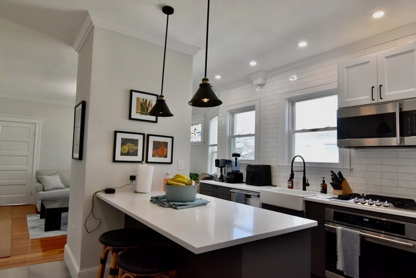
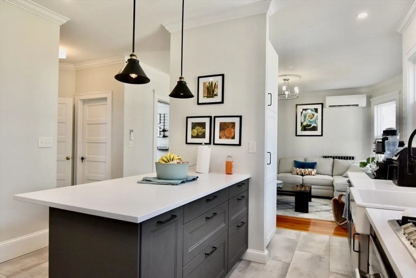
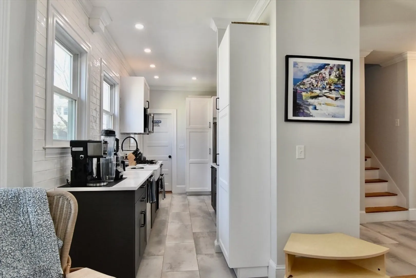
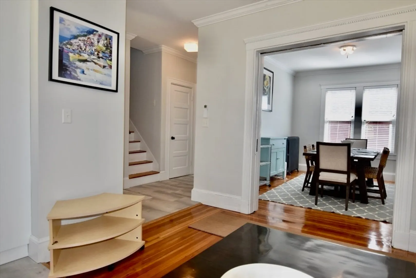
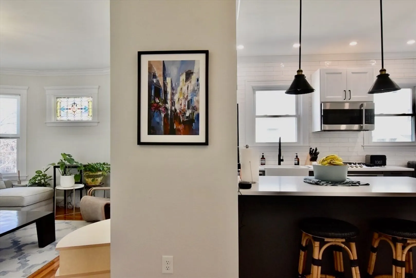
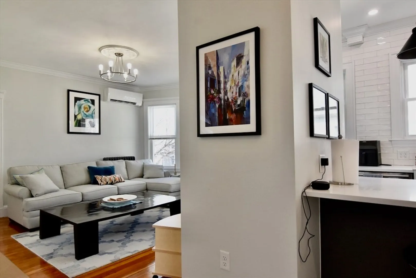
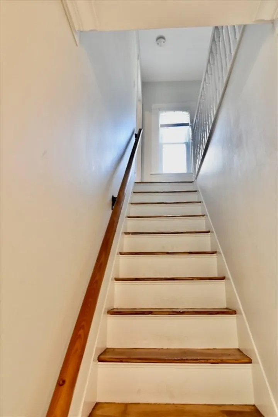
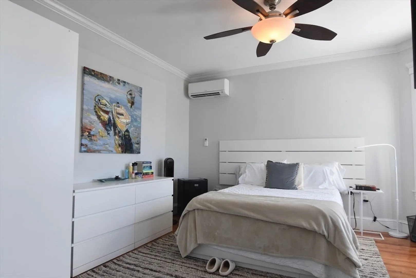
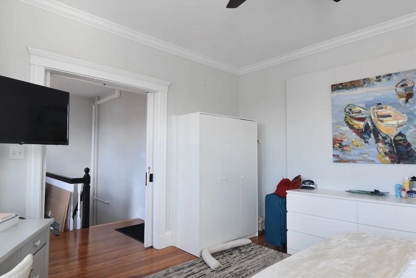
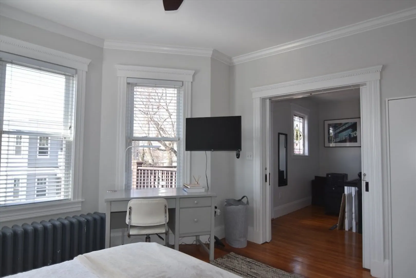
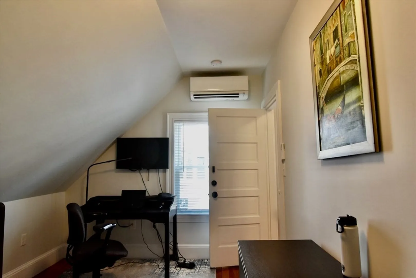
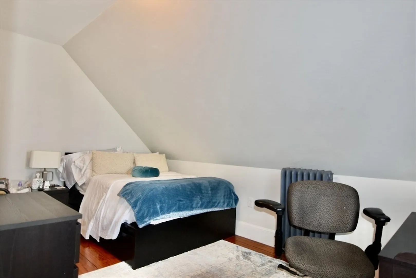
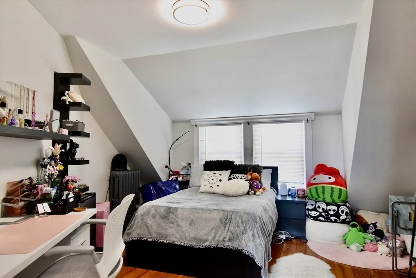
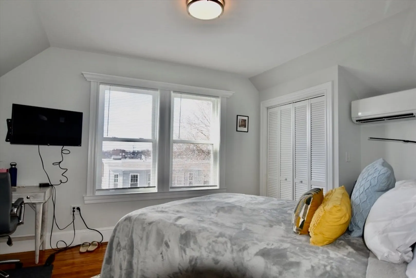
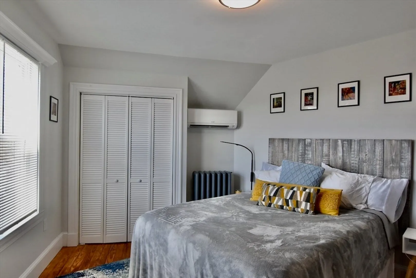
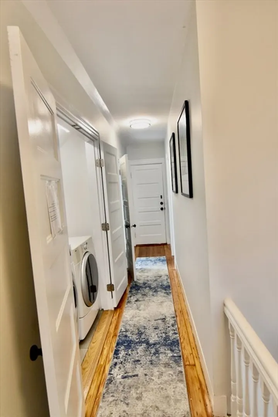
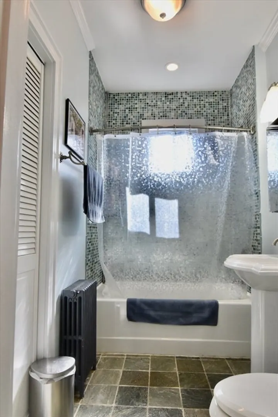
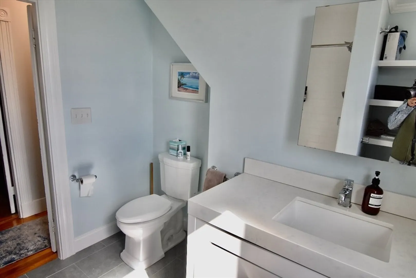
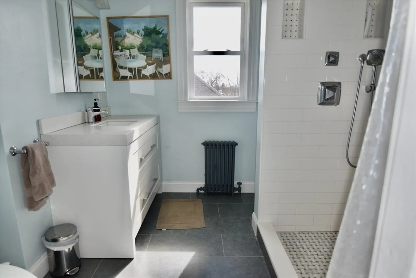
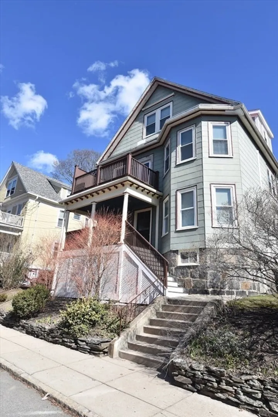
SEPTEMBER 1 MOVE IN. This beautiful, recently renovated, spacious unit stands in the heart of Savin Hill Over The Bridge (OTB). Two levels of living space! The eat in, sunny, open concept kitchen, offers state of the art appliances and lots of room for friends and family gatherings. The main floor is bright and features a welcome foyer, with access to a private deck, spacious dinning room and living room. This level also offers, a spacious, sunny bedroom. The second level features a newly updated second full bathroom, three large bedrooms and lots of storage. Hardwood floors and central AC throughout. This unit has it all and includes a shared backyard. Great attention to detail, this home was tastefully renovated using top of the line fixture, appliances and quality materials. This unit is the perfect city oasis. Outstanding credit and work history a must.
-
Highlights
- Area: Dorchester's Savin Hill
- Property Class: Residential Lease
- Total Rooms: 9
- Status: Closed
- Heating: Electric, Heat Pump, Ductless
- Property Type: Attached (Townhouse/Rowhouse/Duplex)
- Unit Number: 14
-
Additional Details
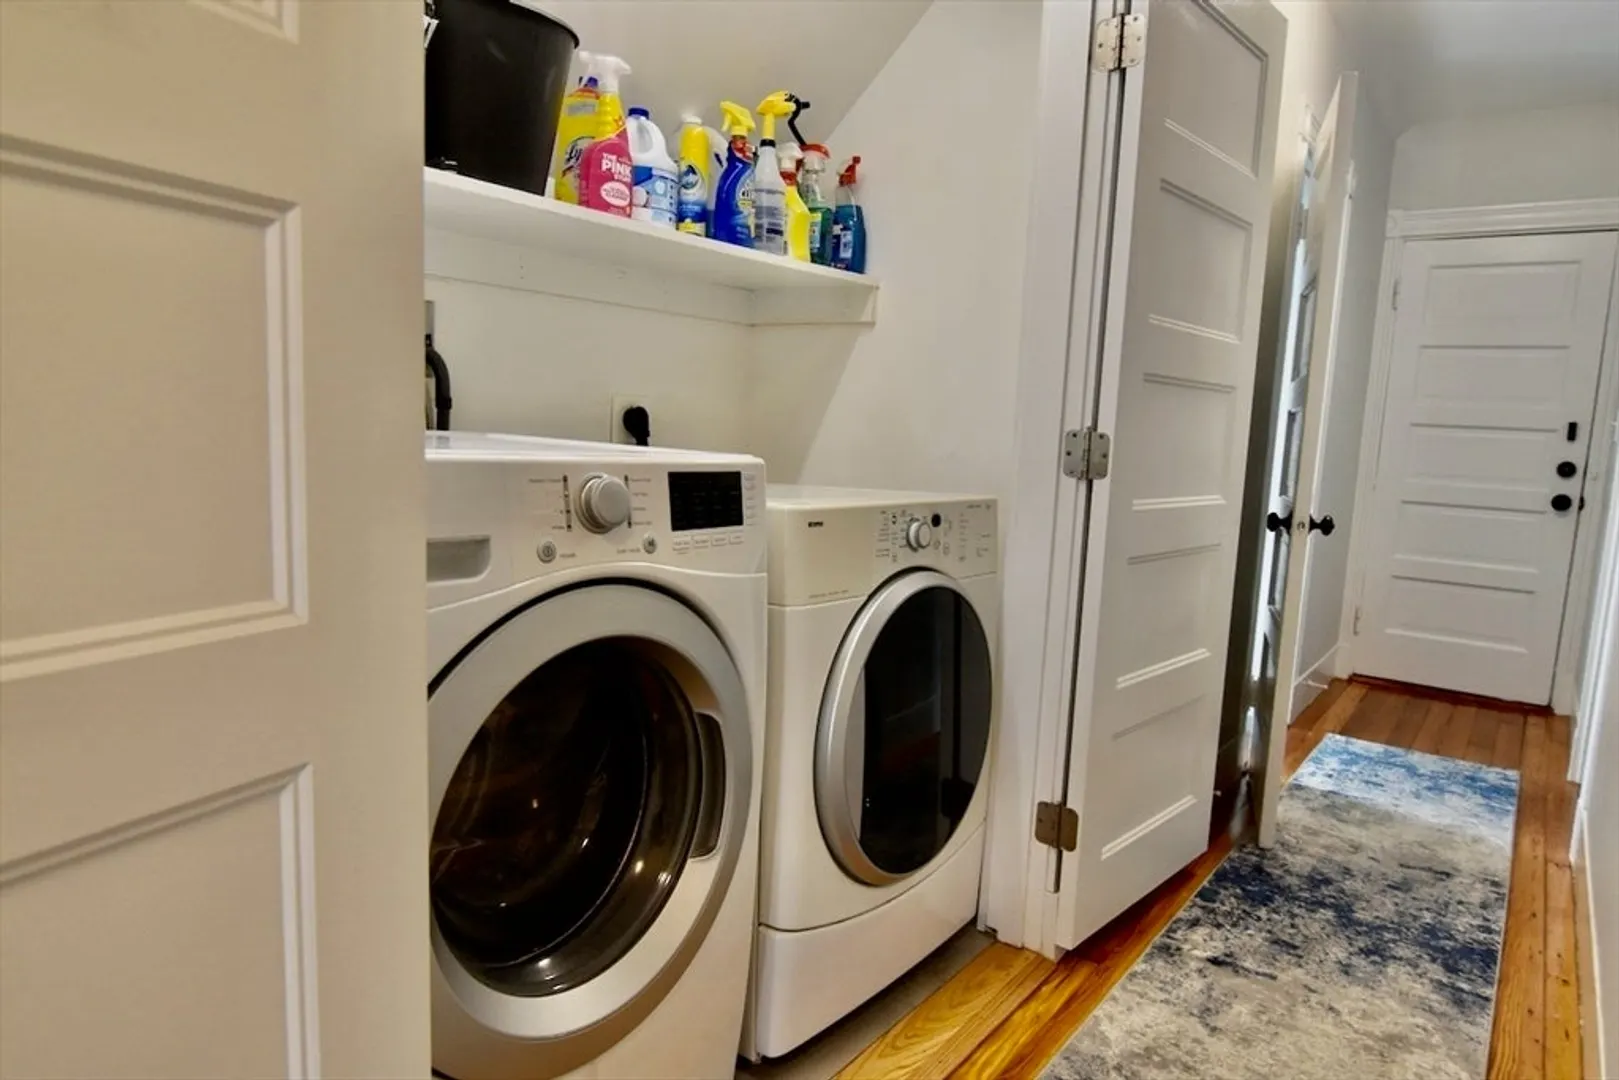
- Appliances: Range, Dishwasher, Microwave, Refrigerator, Freezer, Washer, Dryer
- Exterior Features: Porch, Deck
- Year Built Details: Approximate
- Available Date: September 1, 2026
- SqFt Source: Owner
- Year Built Source: Owner
-
Amenities
- Community Features: Public Transportation, Shopping, Tennis Court(s), Park, Walk/Jog Trails, Golf, Medical Facility, Laundromat, Bike Path, Highway Access, House of Worship, Marina, Private School, Public School, T-Station, University
- Waterfront Features: 1/10 to 3/10 To Beach
-
Fees / Taxes
- Rental Fee Includes: Water, Sewer, Snow Removal, Gardener
Similar Listings
Sold

20 Photos
Sold
20 Photos
Sold
48 Photos
Sold
29 Photos
Content © 2026 MLS Property Information Network, Inc. The information in this listing was gathered from third party resources including the seller and public records.
Listing information provided courtesy of At Home Real Estate Group, Inc.
MLS Property Information Network, Inc. and its subscribers disclaim any and all representations or warranties as to the accuracy of this information.
