
Sold!
$165,000
2
Beds
1
Bath
820
Living Area
-
Property Description
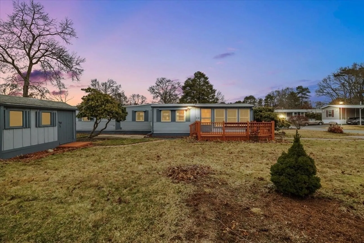
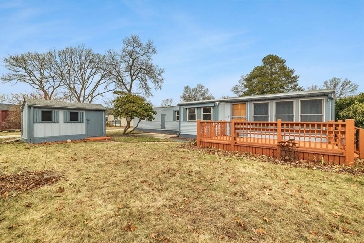
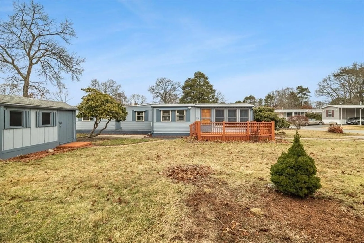
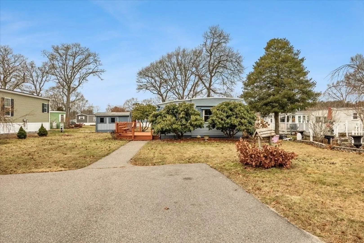
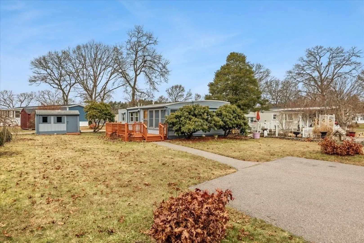
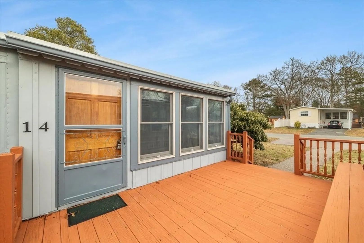
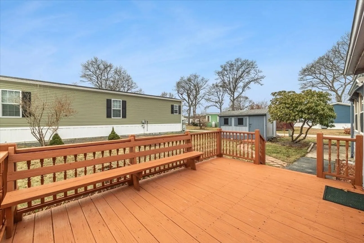
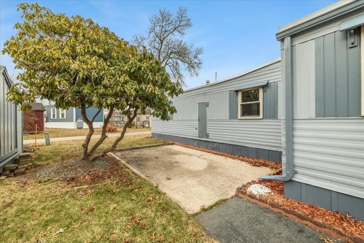
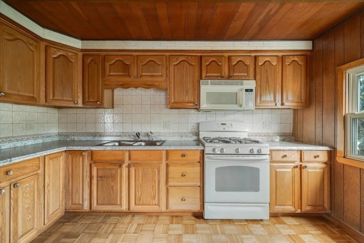
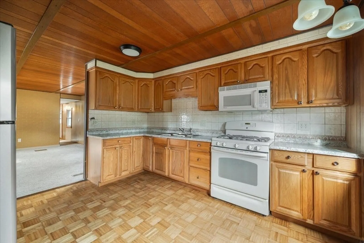
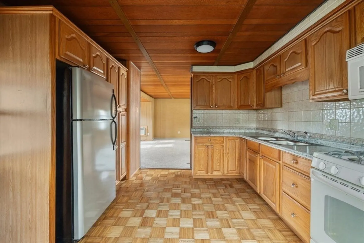
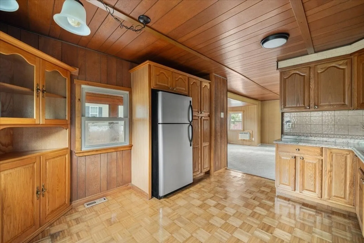
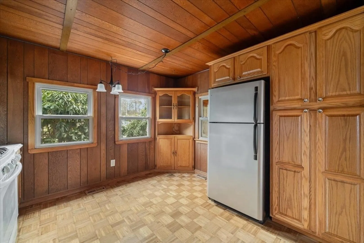
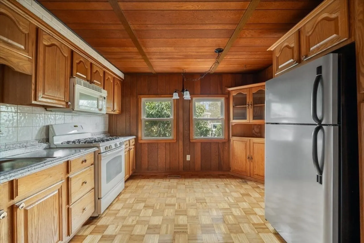
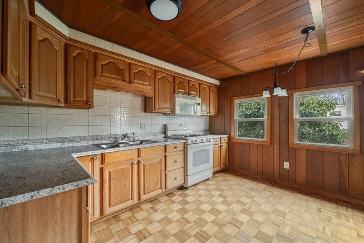
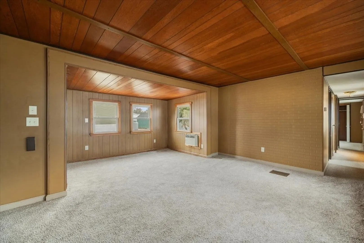
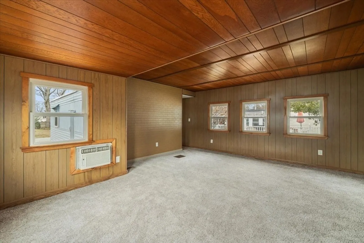
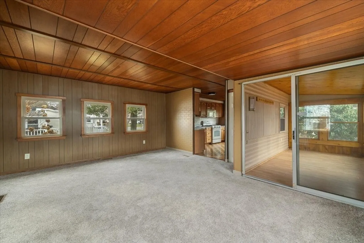
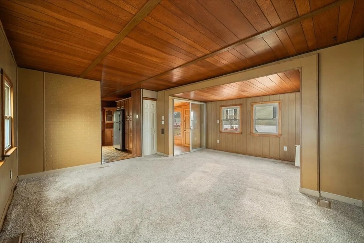
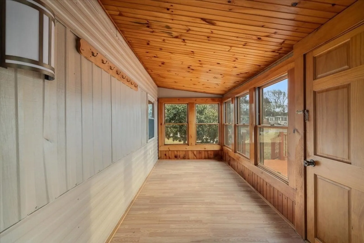
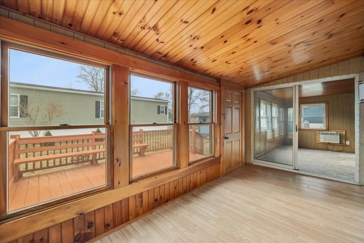
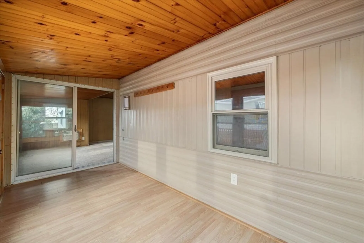
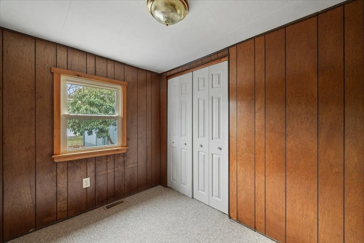
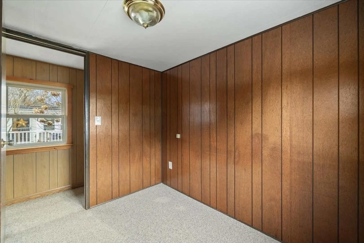
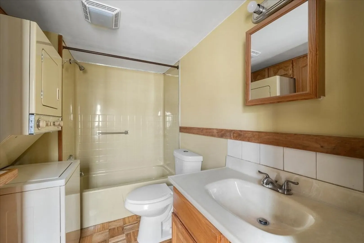
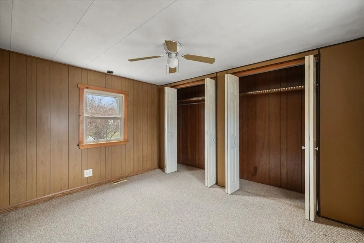
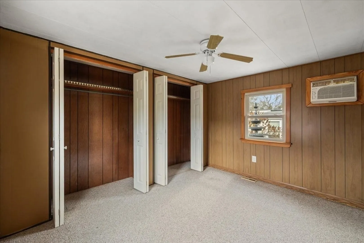
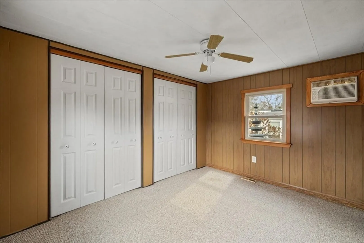
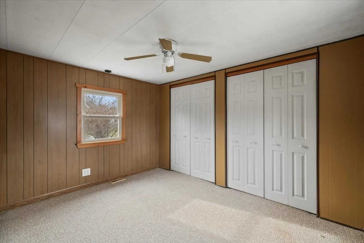
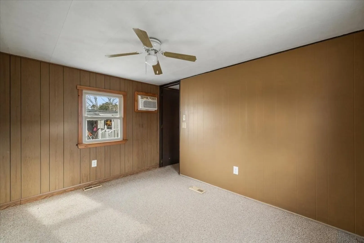
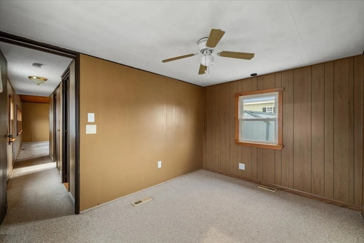
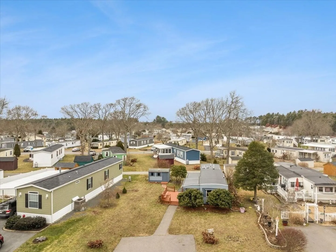
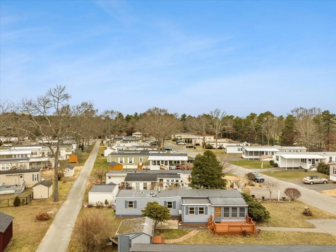
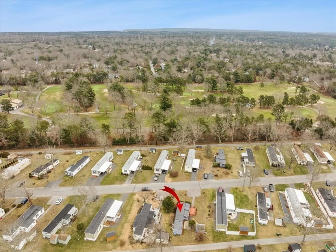
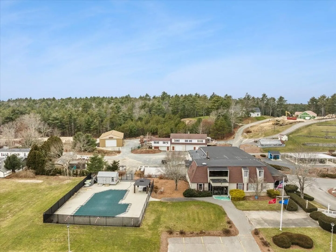
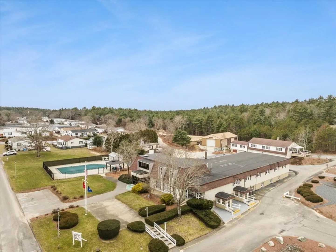
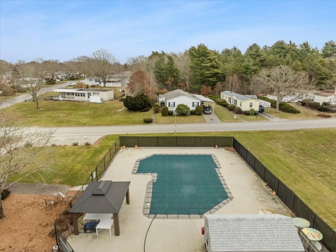
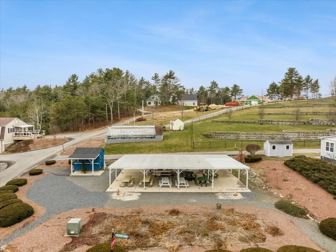
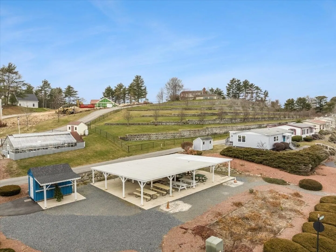
Welcome to Pinehurst Village, Plymouth's highly desirable adult mobile home community (55+) minutes to downtown historic Plymouth where you can enjoy shopping & local restaurants! This single-wide home is in excellent condition, is very clean, & offers an open floor plan with an oversized family room, a spacious kitchen w/new countertops & a new sink, two bedrooms, a full bath w/laundry, & a lovely sunroom leading to an entertaining deck with a patio & a shed (with electricity). Additional updates include a new roof, all new paint (interior & exterior), new rugs, & new lighting fixtures. This home is "turn key" ready to move in! Pinehurst is a pet-friendly community & offers a swimming pool, a club house, a community hall for functions, an outdoor pavilion for events, & walking trails! The monthly fee of $600 includes water, sewer, rubbish removal, road maintenance, & use of common areas.
-
Highlights
- Cooling: Wall Unit(s), Dual
- HOA Fee: $600
- Property Class: Residential
- Total Rooms: 5
- Status: Closed
- Heating: Forced Air, Propane
- Parking Spots: 2
- Property Type: Mobile Home
- Year Built: 1970
-
Additional Details
- Appliances: Range, Microwave, Refrigerator, Washer/Dryer
- Flooring: Carpet, Laminate, Parquet
- Interior Features: Sun Room
- Road Frontage Type: Private Road
- Year Built Details: Approximate
- Exterior Features: Deck, Patio, Rain Gutters, Storage, Screens, Other
- Foundation: Other
- Lot Features: Cleared, Level, Other
- Roof: Shingle
- Year Built Source: Owner
-
Amenities
- Community Features: Shopping, Pool, Park, Walk/Jog Trails, Golf, Medical Facility, Highway Access, House of Worship
- Waterfront Features: Beach Front, Ocean
- Parking Features: Paved Drive, Off Street, Paved
-
Utilities
- Electric: Circuit Breakers
- Water Source: Private, Other
- Sewer: Private Sewer, Other
-
Fees / Taxes
- Buyer Agent Compensation: 2.5%
- HOA: Yes
- Compensation Based On: Net Sale Price
Similar Listings
Sold
27 Photos
Sold
34 Photos
Sold
12 Photos
Sold
8 Photos
Content © 2026 MLS Property Information Network, Inc. The information in this listing was gathered from third party resources including the seller and public records.
Listing information provided courtesy of Upper Cape Realty Corp..
MLS Property Information Network, Inc. and its subscribers disclaim any and all representations or warranties as to the accuracy of this information.
