
Sold!
$801,113
3
Beds
2/2
Baths
2,470
Living Area
-
Property Description
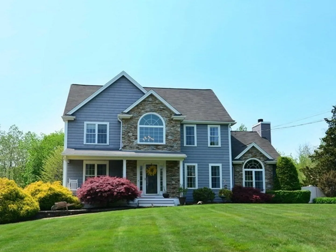
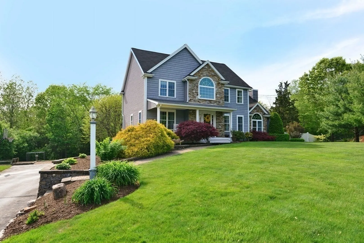
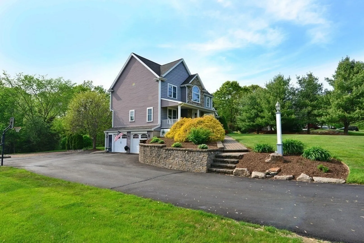
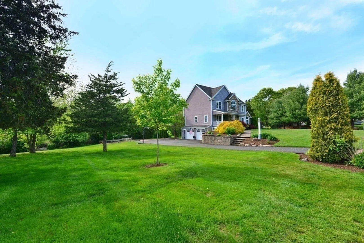
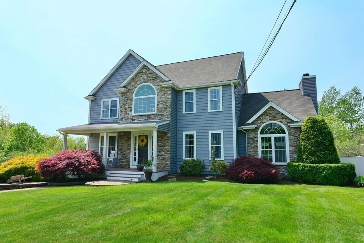
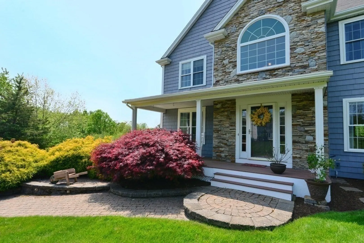
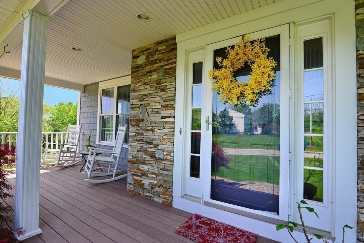
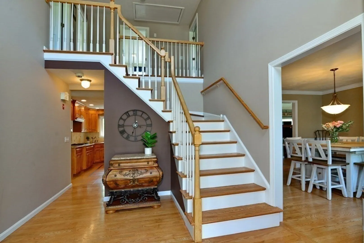
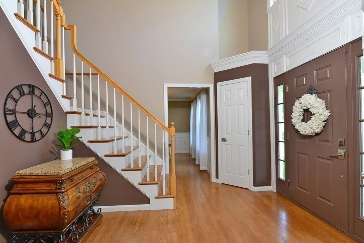
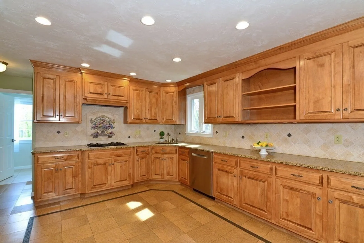
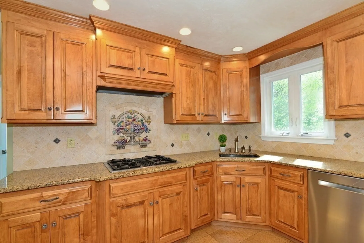
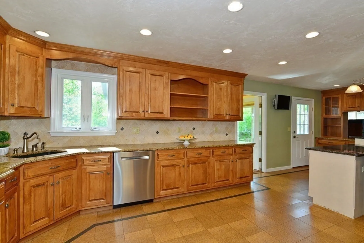
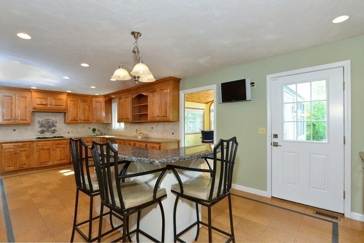
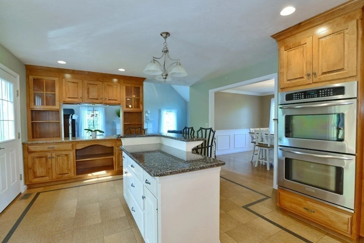
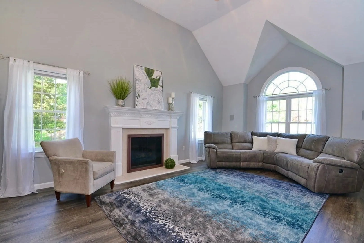
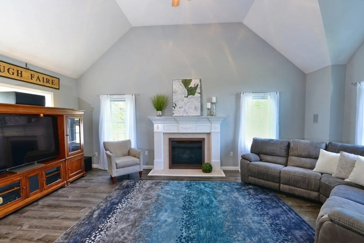
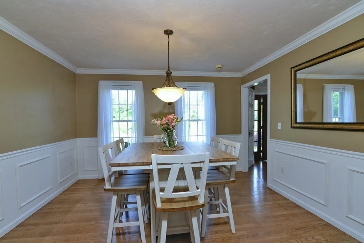
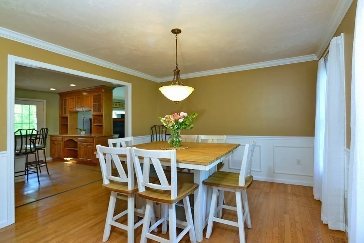
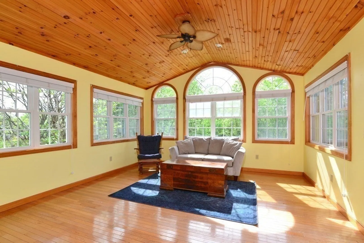
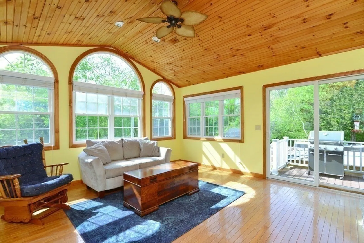
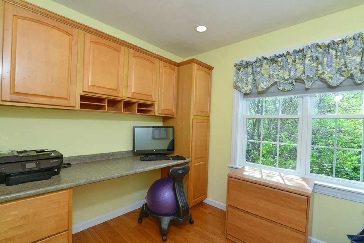
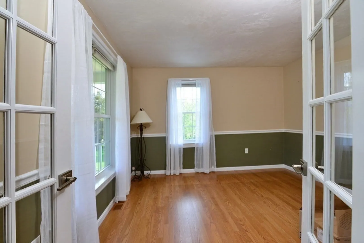
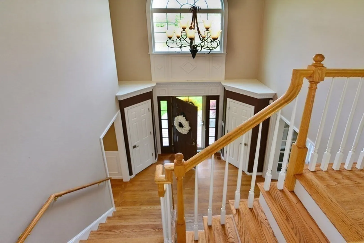
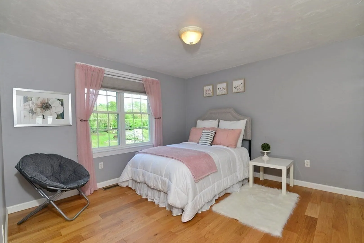
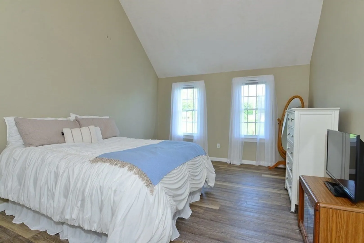
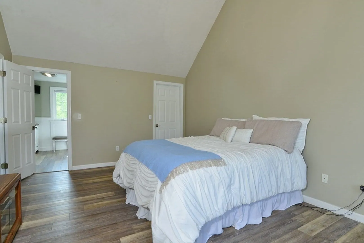
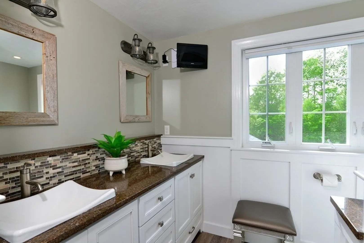
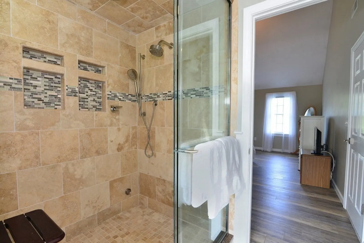
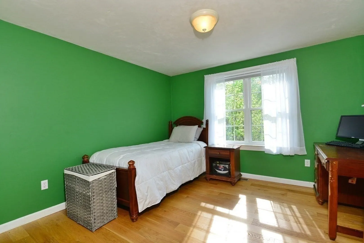
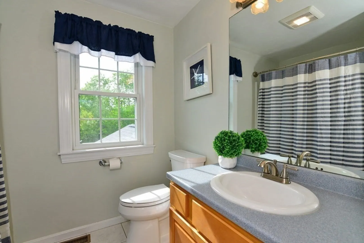
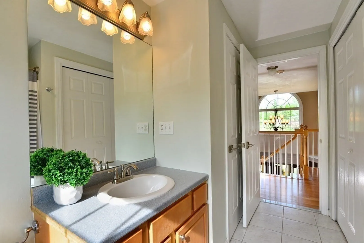
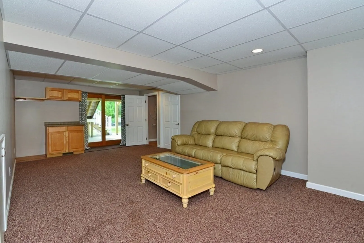
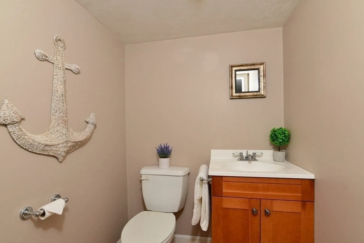
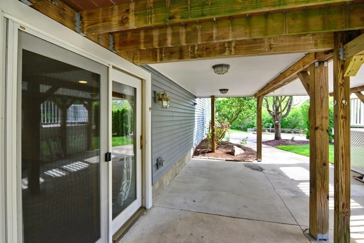
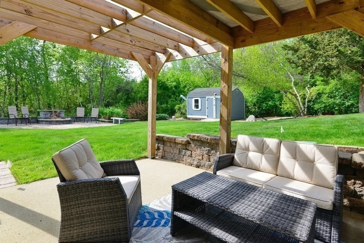
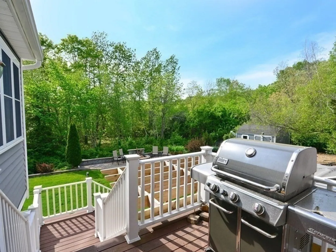
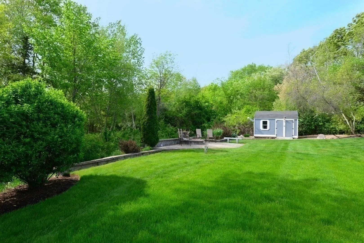
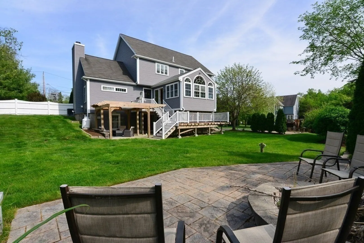
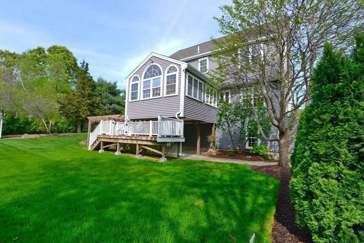
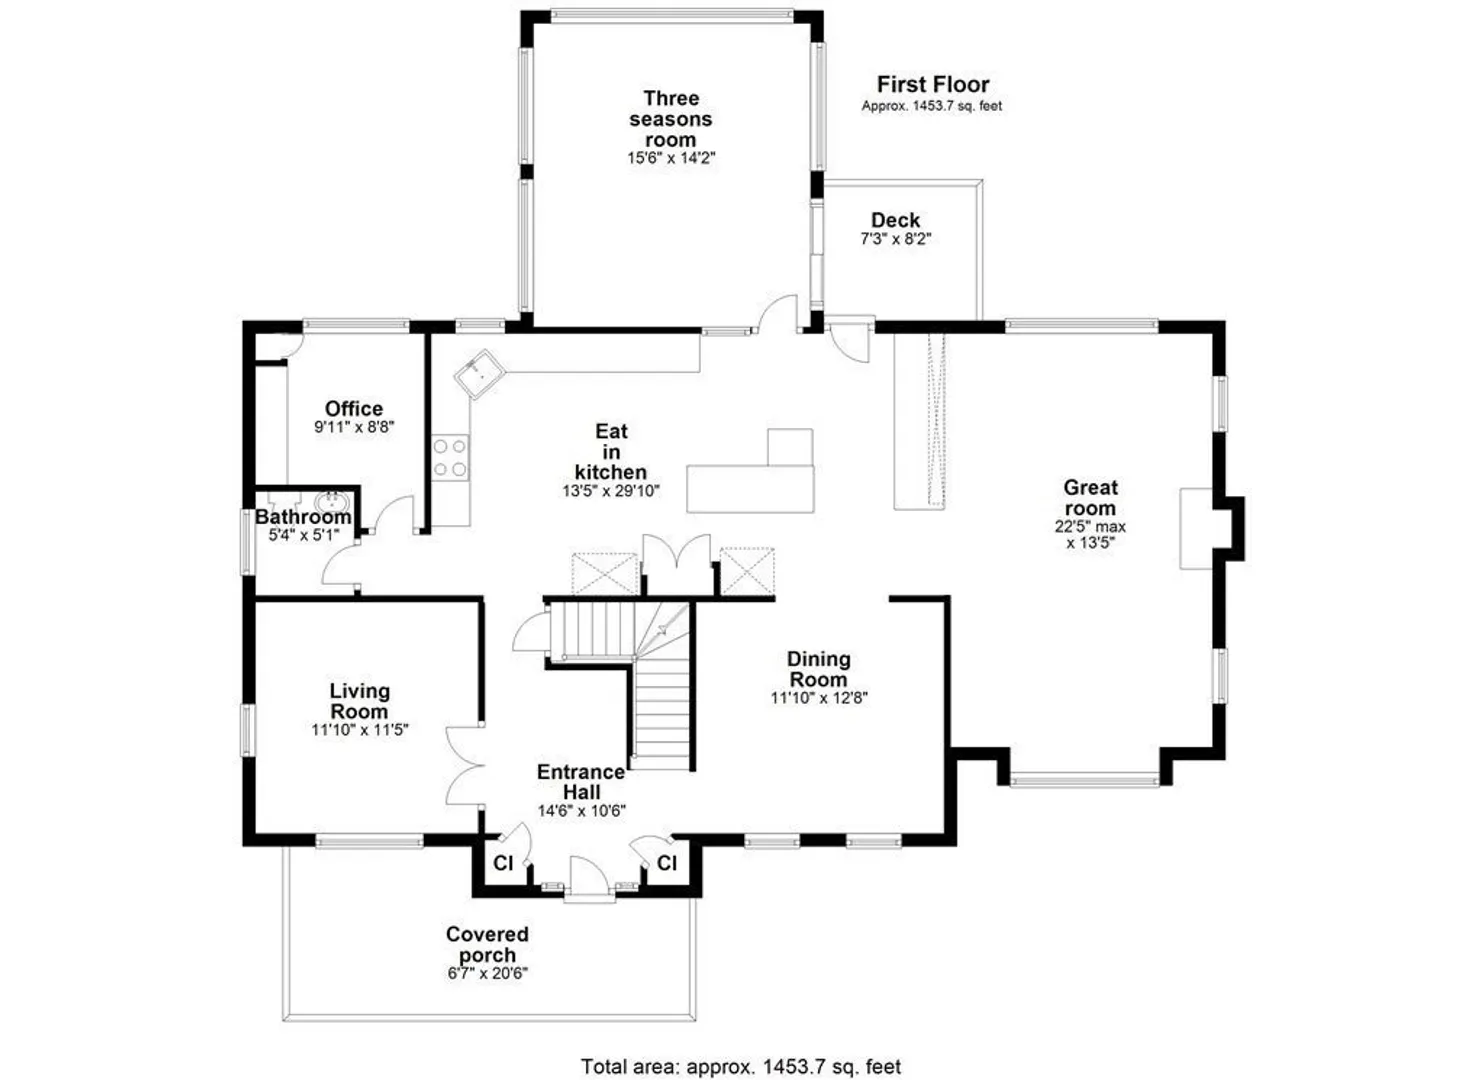
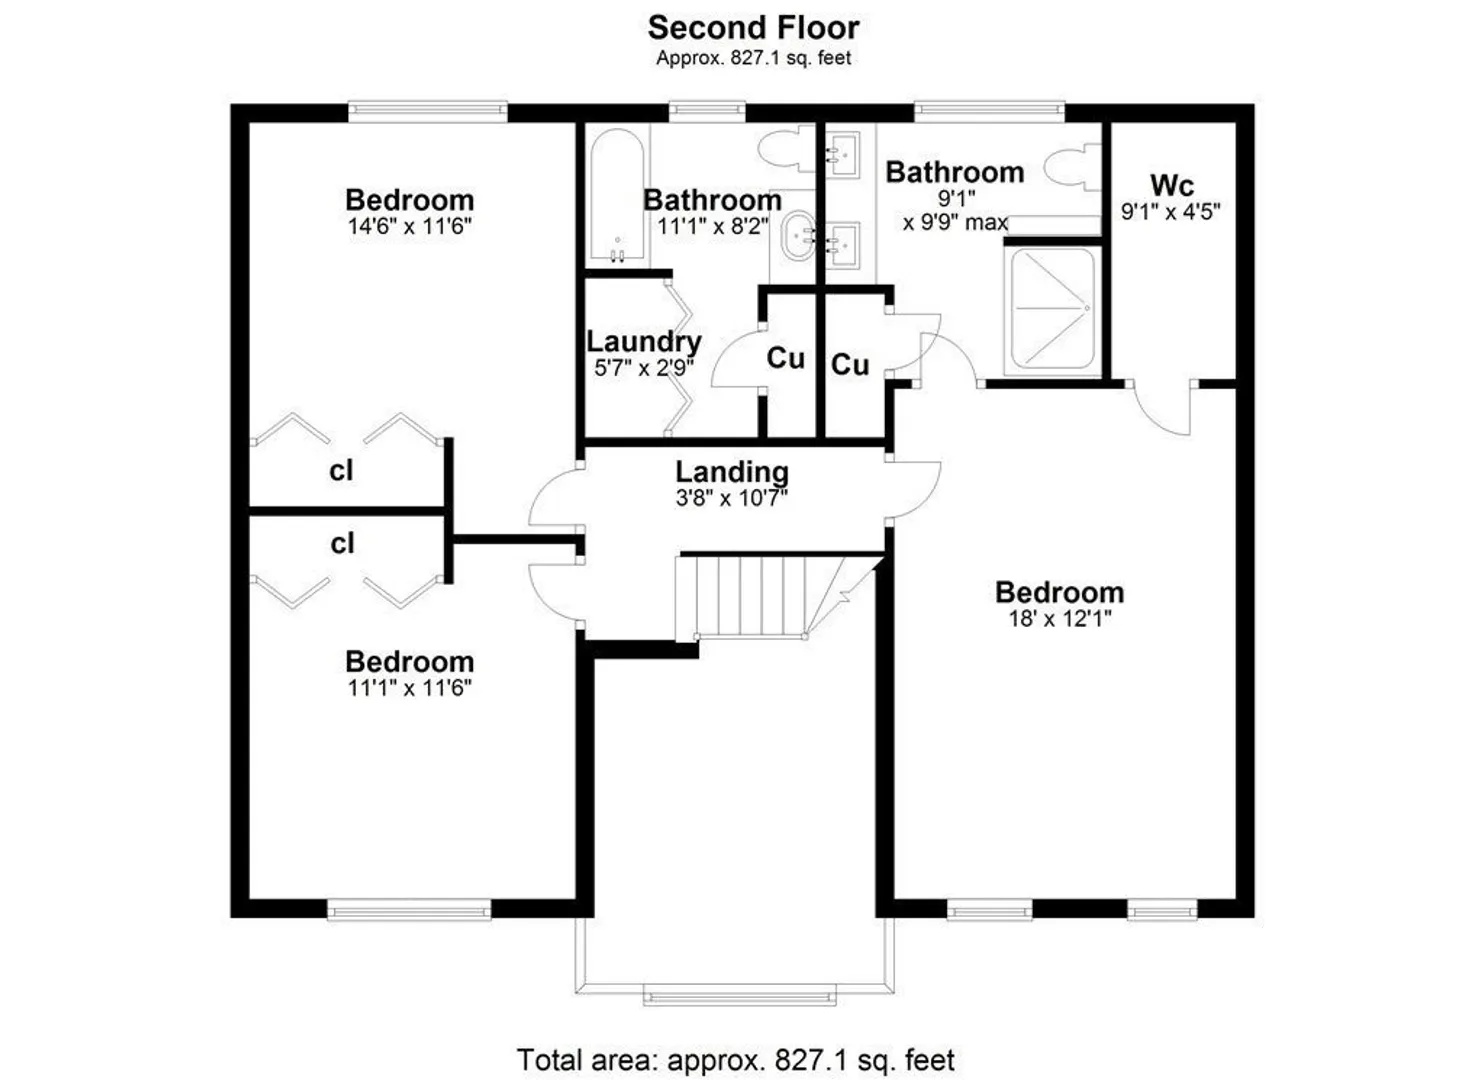
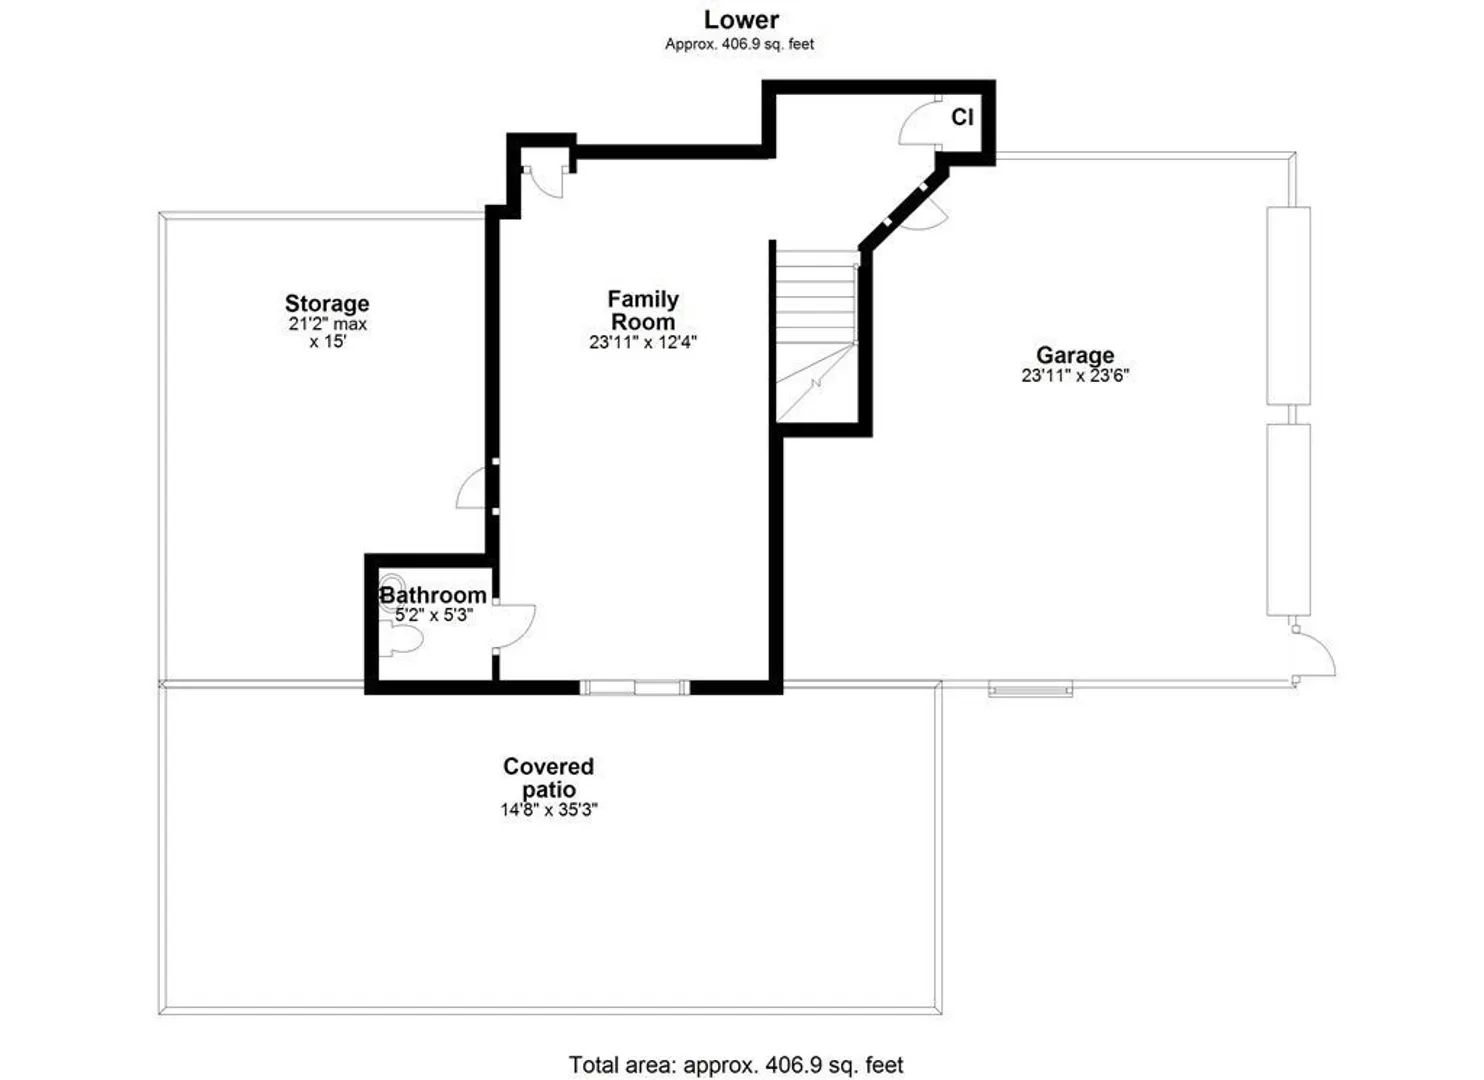
In a quiet double cul-de-sac neighborhood, this picturesque Colonial sits on a beautifully landscaped lot. A detailed stone walkway leads to the front porch. Enter an open foyer flanked by a living room w/french doors and dining room enhanced w/crown molding and wainscoting. The spacious kitchen boasts custom cabinetry, granite counters, double wall ovens and many built-ins. A sun soaked 3 season room abuts the kitchen. The open family room has cathedral ceilings and a gas fireplace. A half bath and office/pantry finish the main floor. Upstairs is the primary suite w/vaulted ceilings, a walk-in closet and stunning updated bath w/steam shower. Two ample bedrooms and a full bath w/laundry complete this level. The home has a 4-bed septic and plenty of flex space to accommodate a 4th bedroom. The finished basement offers storage, a half bath and slider opening to a covered patio, pergola, shed, and fire pit. Welcome Home!
-
Highlights
- Cooling: Central Air
- Parking Spots: 6
- Property Type: Single Family Residence
- Total Rooms: 9
- Status: Closed
- Heating: Forced Air, Oil
- Property Class: Residential
- Style: Colonial
- Year Built: 2001
-
Additional Details
- Appliances: Water Heater, Oven, Dishwasher, Disposal, Microwave, Range
- Construction: Frame
- Exterior Features: Balcony / Deck, Porch, Porch - Enclosed, Deck - Composite, Patio, Covered Patio/Deck, Storage, Professional Landscaping, Sprinkler System, Fenced Yard, Garden, Stone Wall
- Flooring: Tile, Carpet, Hardwood, Wood Laminate, Flooring - Hardwood, Flooring - Stone/Ceramic Tile, Flooring - Wall to Wall Carpet
- Interior Features: Closet/Cabinets - Custom Built, High Speed Internet Hookup, Recessed Lighting, Cathedral Ceiling(s), Ceiling Fan(s), Cable Hookup, Bathroom - Half, Lighting - Overhead, Pedestal Sink, Slider, Storage, Home Office, Sun Room, Bathroom, Bonus Room, Wired for Sound, Internet Available - Unknown
- Road Frontage Type: Public
- Year Built Details: Actual
- Zoning: Res
- Basement: Partial, Partially Finished, Walk-Out Access, Interior Entry, Garage Access
- Exclusions: The Refrigerator And Washer/Dryer Are Excluded From The Sale.
- Fireplaces: 1
- Foundation: Concrete Perimeter
- Lot Features: Cul-De-Sac, Cleared, Gentle Sloping
- Roof: Shingle
- Year Built Source: Public Records
-
Amenities
- Community Features: Shopping, Walk/Jog Trails, Golf, Highway Access
- Parking Features: Under, Garage Door Opener, Garage Faces Side, Paved Drive, Off Street, Paved
- Covered Parking Spaces: 2
- Waterfront Features: Stream
-
Utilities
- Electric: 200+ Amp Service
- Water Source: Public
- Sewer: Private Sewer
-
Fees / Taxes
- Assessed Value: $645,100
- Compensation Based On: Gross/Full Sale Price
- Tax Year: 2023
- Buyer Agent Compensation: 2%
- Facilitator Compensation: 1%%
- Taxes: $8,251
Similar Listings
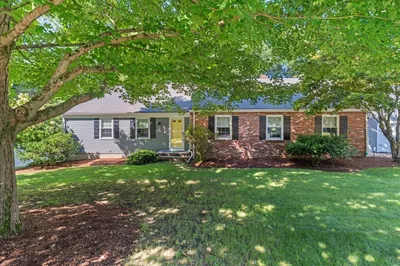
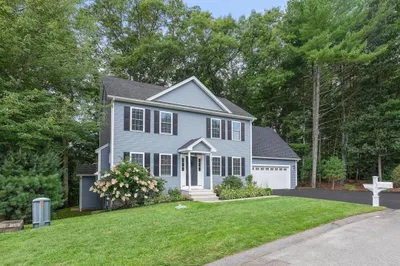
Sold
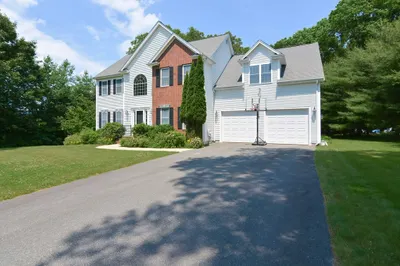
34 Photos
Sold
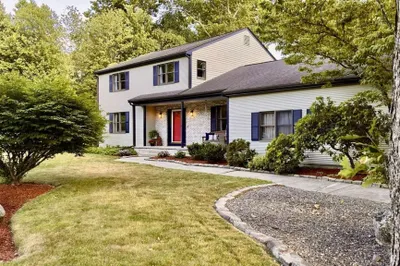
21 Photos
Sold
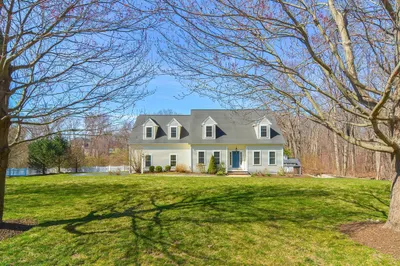
42 Photos
Sold
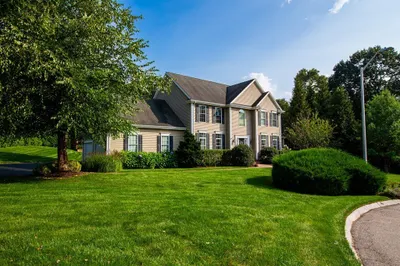
31 Photos
117 Henry B. Riordan Way
North Attleboro, MA 02760
$874,900
4
Beds
3/1
Baths
3,214
Sqft
View Details
Content © 2026 MLS Property Information Network, Inc. The information in this listing was gathered from third party resources including the seller and public records.
Listing information provided courtesy of Keller Williams South Watuppa.
MLS Property Information Network, Inc. and its subscribers disclaim any and all representations or warranties as to the accuracy of this information.
