
Sold!
$830,000
3
Beds
4/1
Baths
1,800
Living Area
-
Property Description
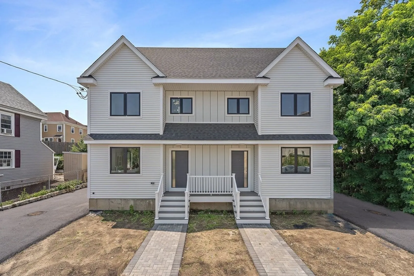
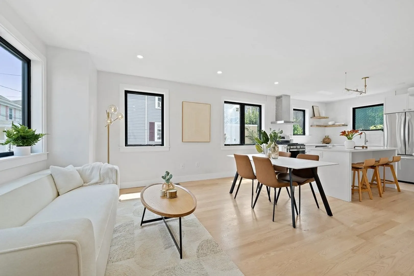
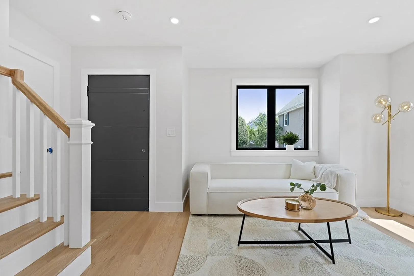
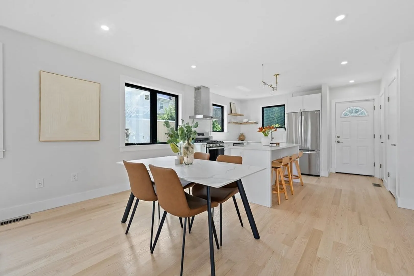
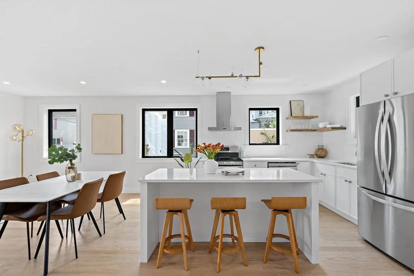
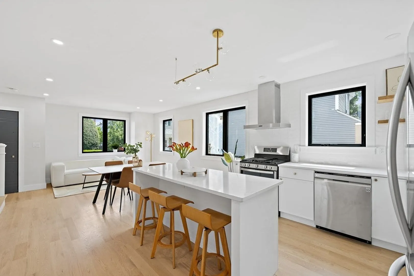
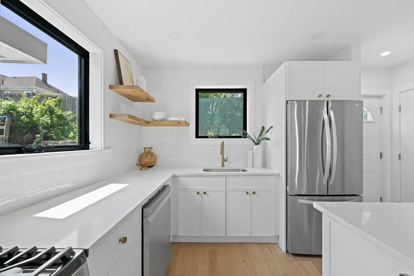
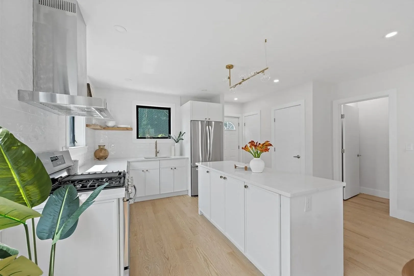
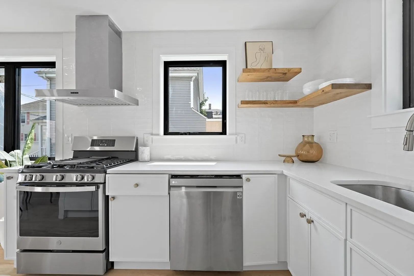
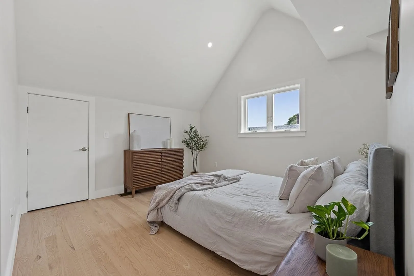
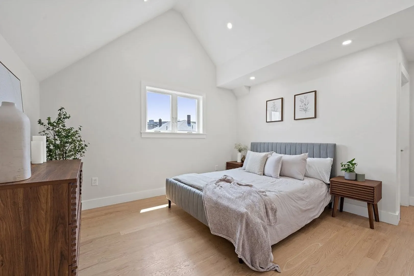
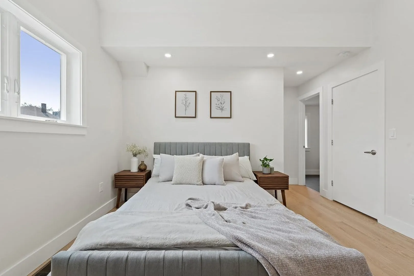
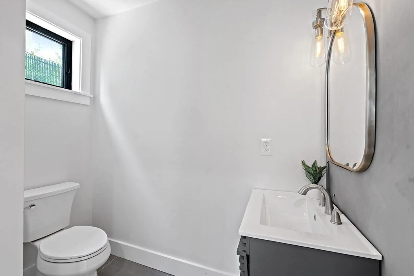
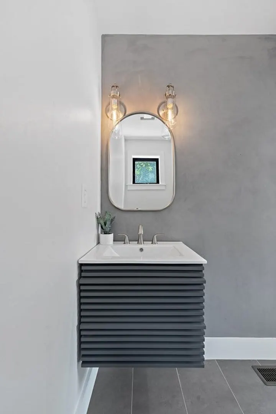
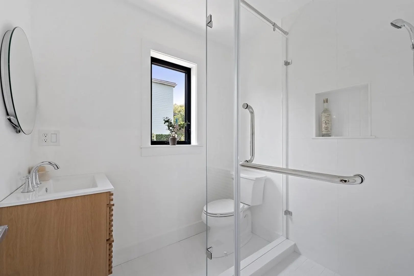
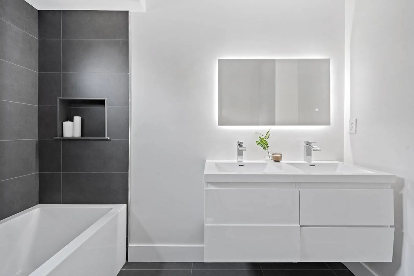
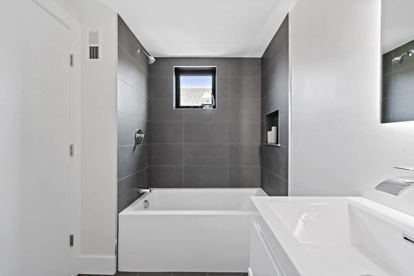
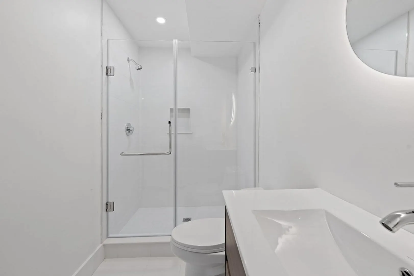
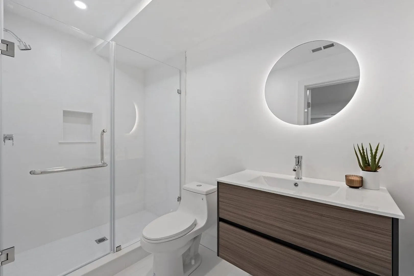
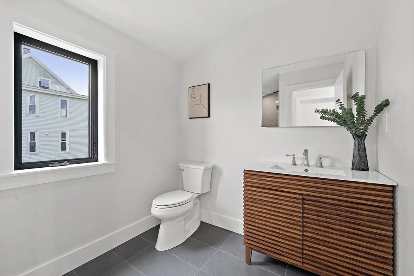
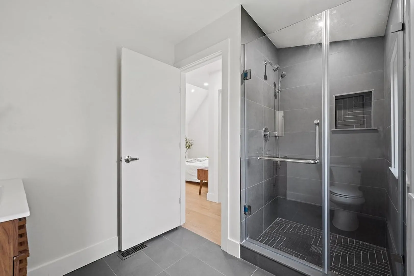
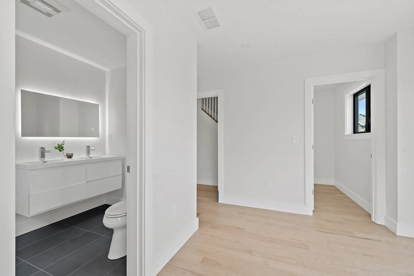
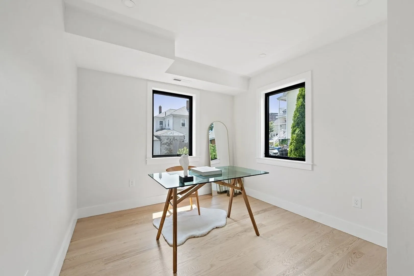
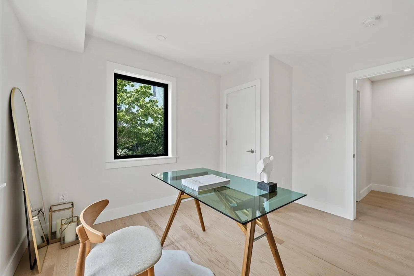
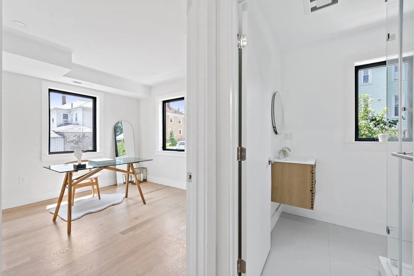
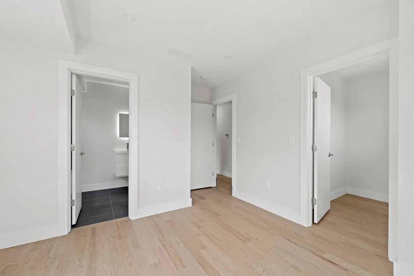
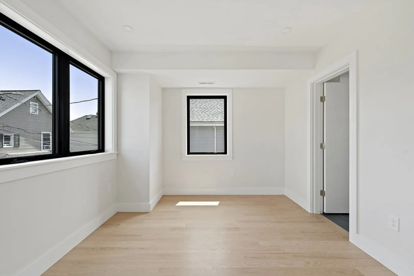
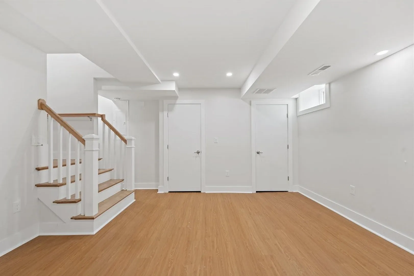
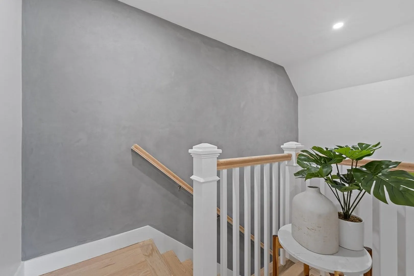
Welcome to this stunning, brand-new construction two unit side by side townhouse located in the middle of Waltham within walking distance to Brandeis University, Main Street, and Moody Street, ensuring convenient access to everything. Nestled on a quiet private road, this townhouse provides ample privacy, creating a serene and tranquil living environment.The townhouse boasts a meticulous design and high-end finishes, featuring top-of-the-line materials such as Marvin windows, custom made shower glasses, limewash paint, and hardwood floors in a luxurious color and sealer. The attention to detail is evident in every aspect of the construction, creating a seamless blend of style and functionality.This property presents an excellent opportunity for both first-time homebuyers and investors.
-
Highlights
- Cooling: Central Air
- HOA Fee: $200
- Property Class: Residential
- Style: Colonial
- Unit Number: 2
- Status: Closed
- Heating: Central, Natural Gas
- Parking Spots: 2
- Property Type: Single Family Residence
- Total Rooms: 5
- Year Built: 2023
-
Additional Details
- Appliances: Gas Water Heater, Range, Dishwasher, Disposal, Refrigerator
- Construction: Frame
- Flooring: Wood
- Foundation Area: 560
- Roof: Shingle
- Year Built Source: Public Records
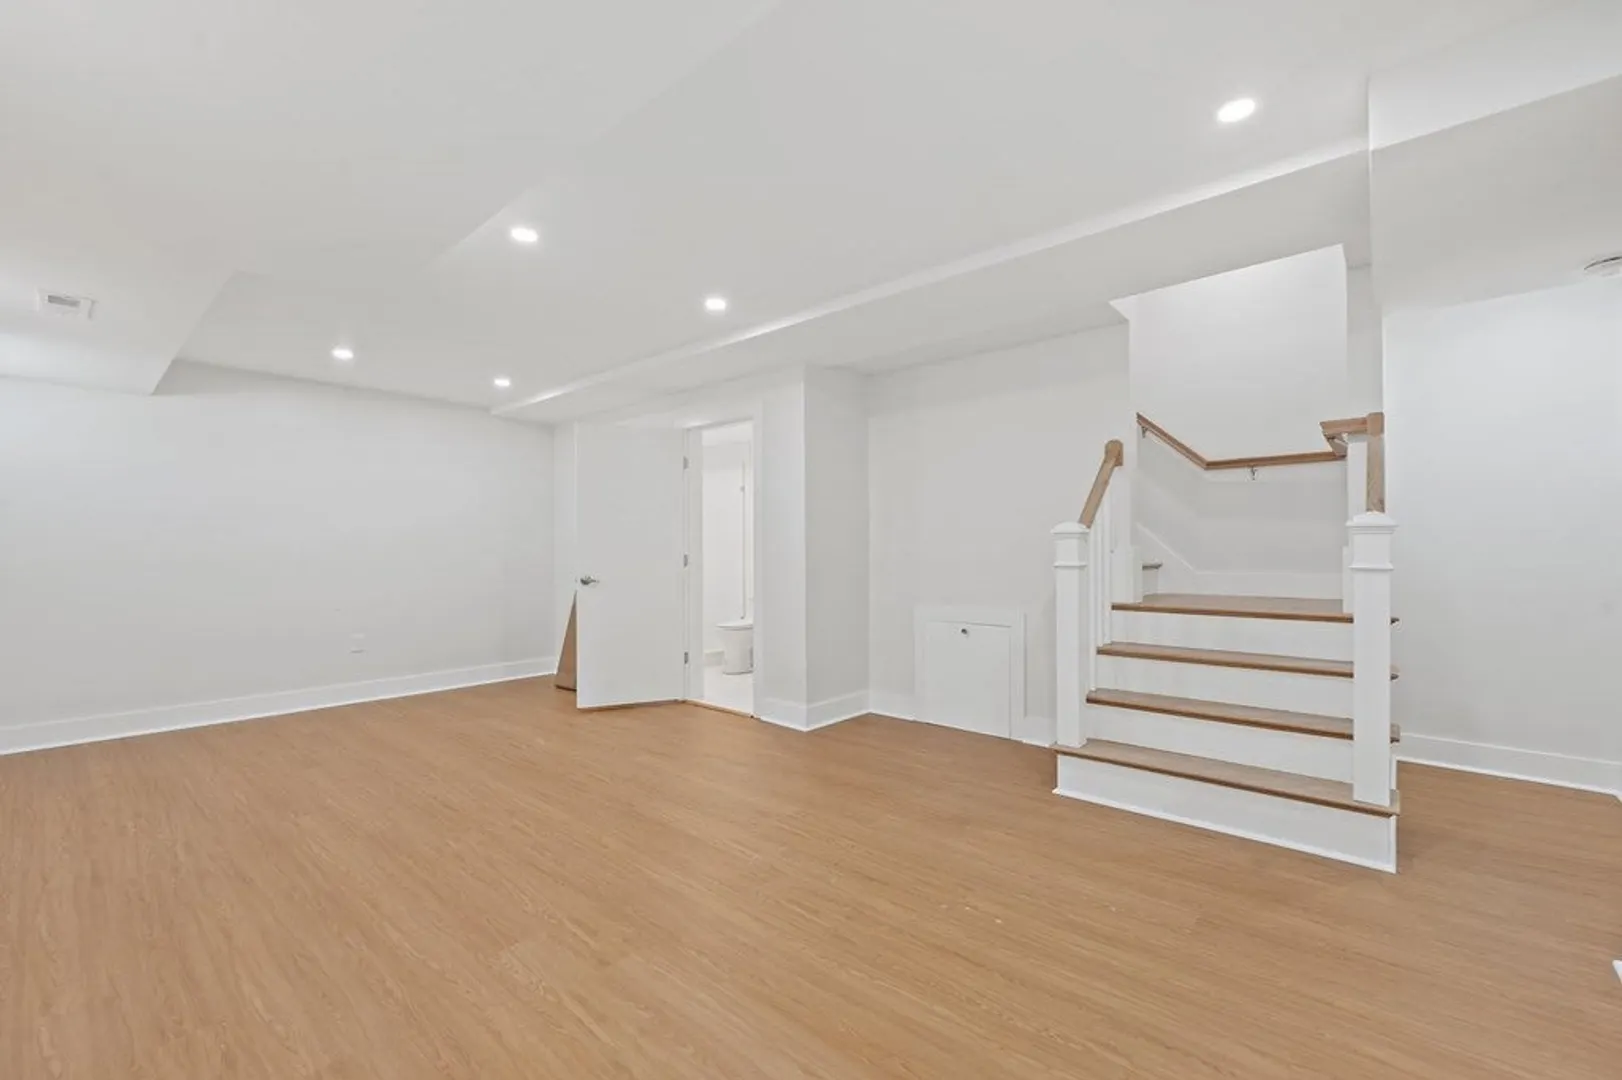
- Basement: Full, Finished
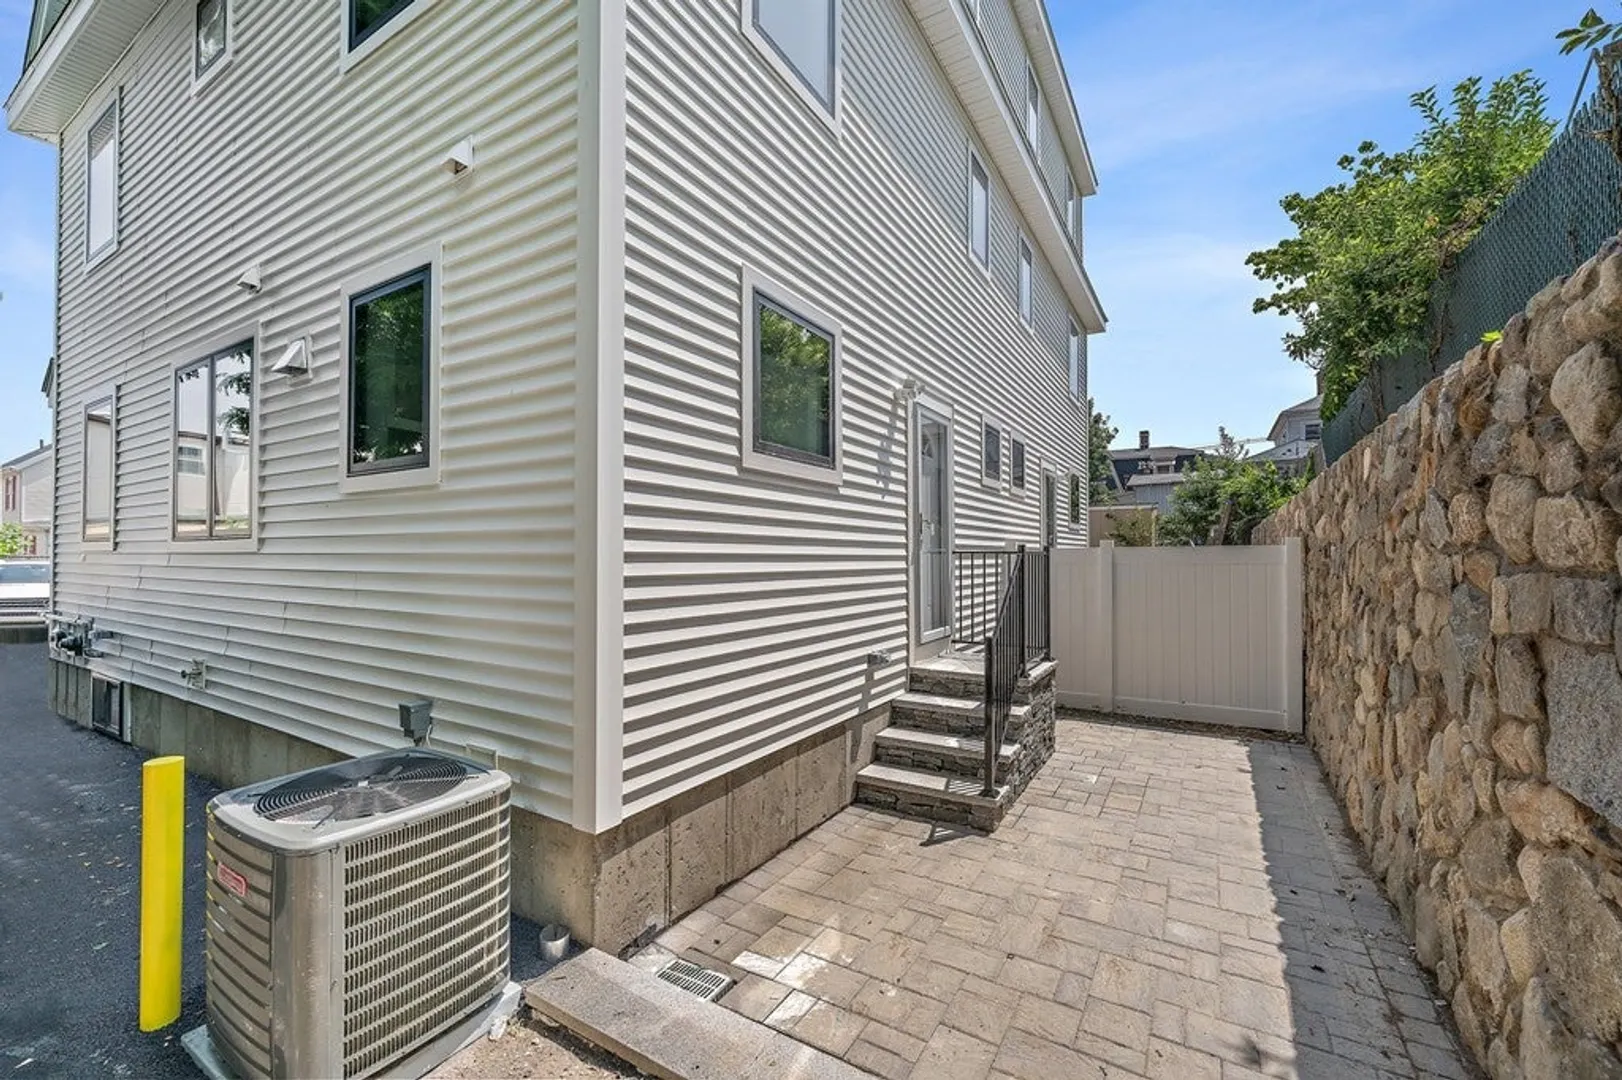
- Exterior Features: Porch, Patio, Rain Gutters, Fenced Yard, Stone Wall
- Foundation: Concrete Perimeter
- Road Frontage Type: Private Road
- Year Built Details: Actual
- Zoning: 1
-
Amenities
- Community Features: Public Transportation, Medical Facility, University
- Parking Features: Paved Drive, Off Street, Tandem, Deeded, Paved
-
Utilities
- Electric: 200+ Amp Service
- Water Source: Public
- Sewer: Public Sewer
-
Fees / Taxes
- Assessed Value: $591,000
- Compensation Based On: Net Sale Price
- HOA: Yes
- Taxes: $6,099
- Buyer Agent Compensation: 2%%
- Facilitator Compensation: 1%%
- Tax Year: 2023
Similar Listings
Sold
8 Photos
Sold
14 Photos
Sold
23 Photos
Sold
35 Photos
Content © 2026 MLS Property Information Network, Inc. The information in this listing was gathered from third party resources including the seller and public records.
Listing information provided courtesy of Compass.
MLS Property Information Network, Inc. and its subscribers disclaim any and all representations or warranties as to the accuracy of this information.
