
14 Briarwood
$1,775,000
3
Beds
3
Baths
2,960
Sqft
- Request Info
- Call
- Save
-
More
- Mortgage Calculator

Property Tools

$1,775,000
3
Beds
3
Baths
2,960
Living Area
-
Property Description
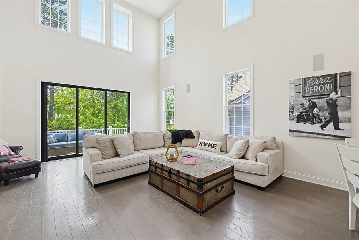
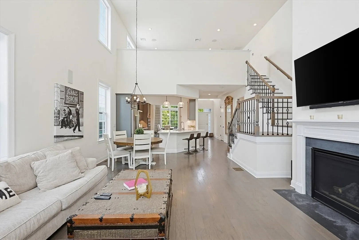
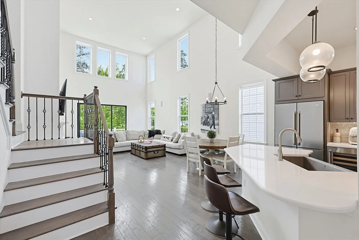
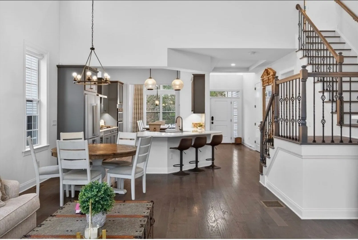
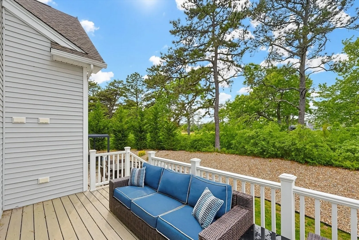
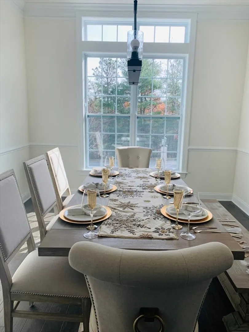
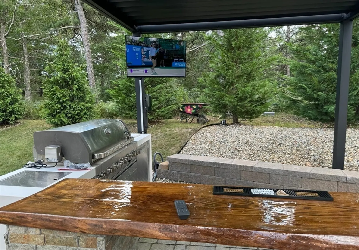
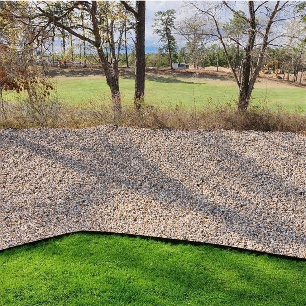
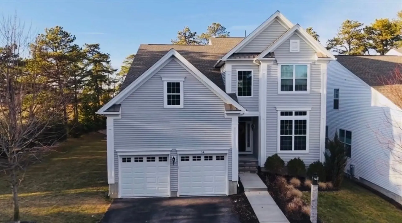
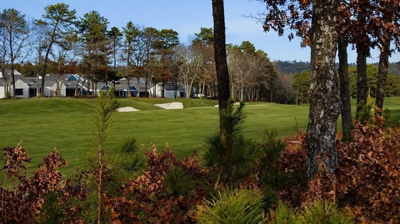
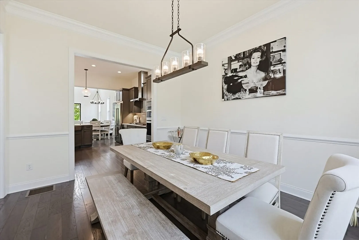
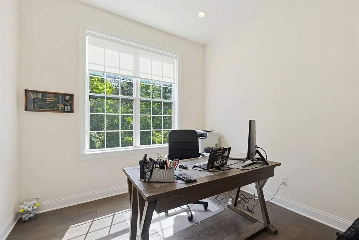
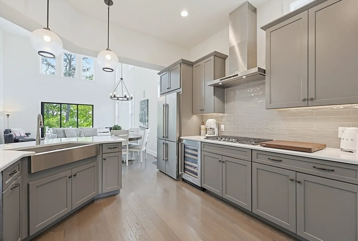
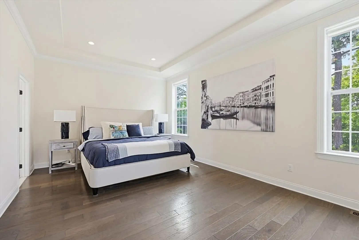
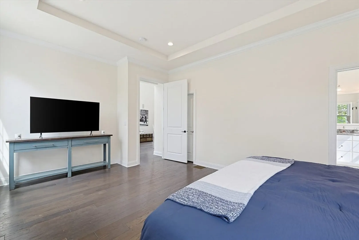
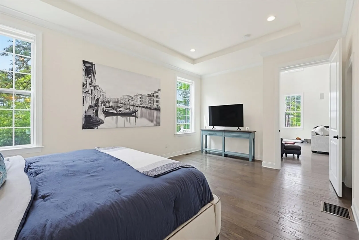
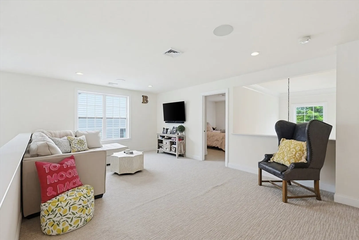
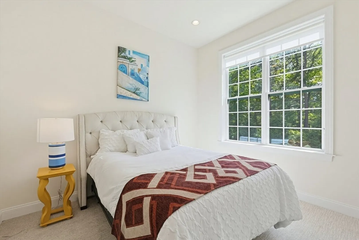
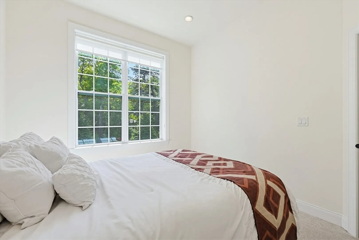
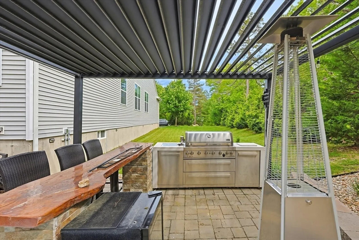
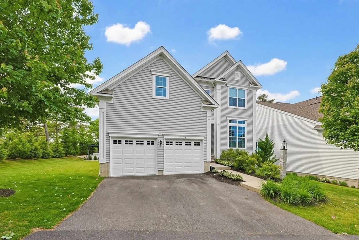
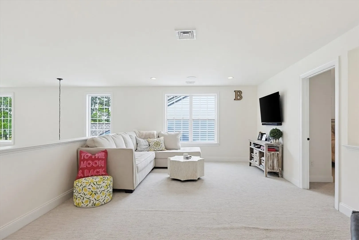
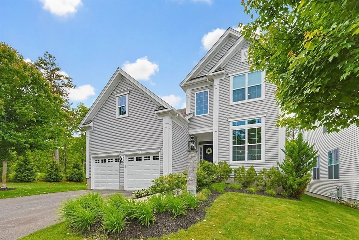
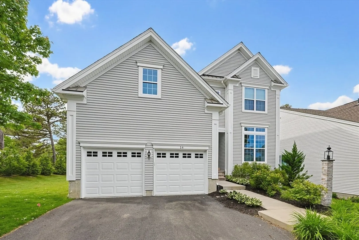
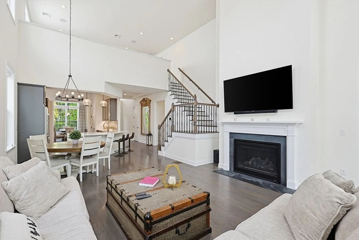
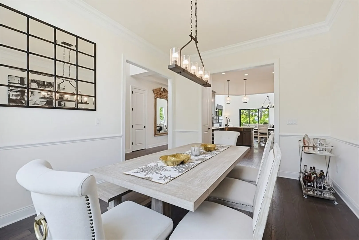
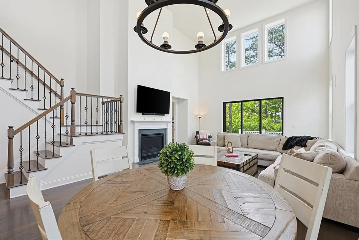
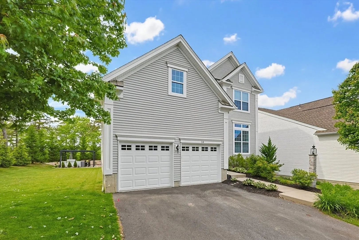
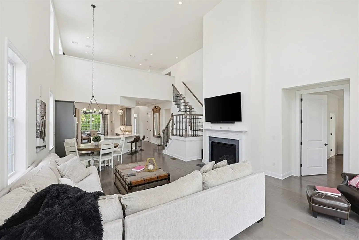
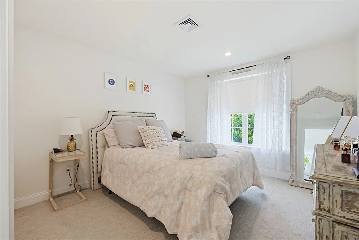
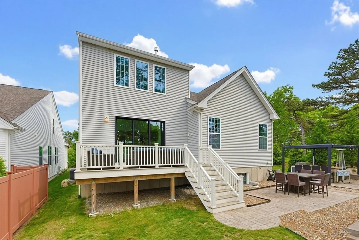
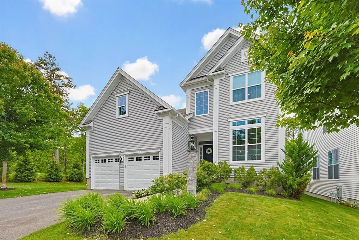
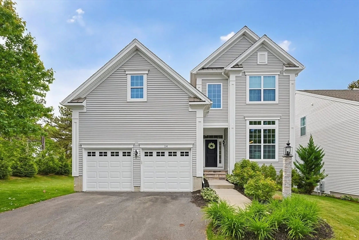
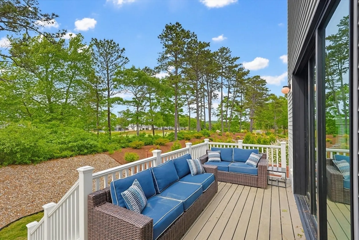
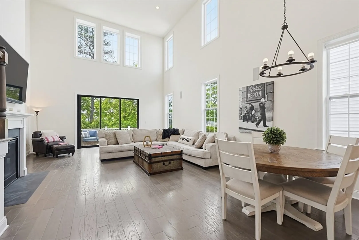
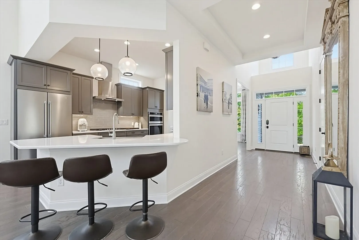
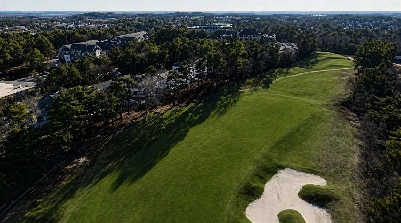
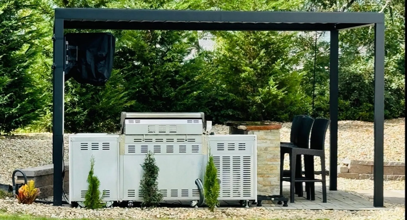
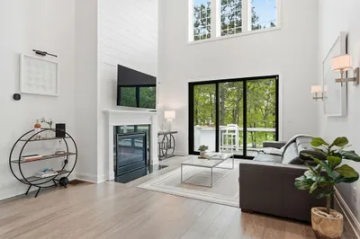
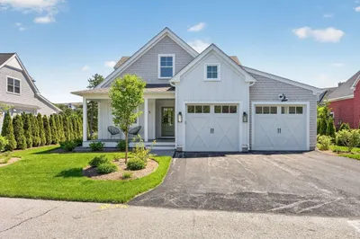
One of Briarwood's most coveted positions at The Pinehills, this rare corner-lot residence commands sweeping views over the 9th hole of the Jones Golf Course. A beautifully landscaped side yard—an exceptional rarity in this community—creates a private outdoor retreat complete with a custom bar, perfect for entertaining or al fresco dining against a serene golf course backdrop. Inside, a soaring 22-foot ceiling crowns the light-filled living room, where two stories of windows and a fireplace set an elegant tone. The open floor plan flows seamlessly from kitchen to dining to living, with oversized sliding doors connecting interior and exterior living. A private wing houses a second bedroom, full bath, and dedicated home office, while the upper level delivers a loft, en-suite third bedroom, and flexible bonus space ideal for a gym or studio. Steps from The Village Green's shops and dining.
-
Highlights
- Area: Pinehills
- Heating: Central, Natural Gas
- Parking Spots: 6
- Property Type: Single Family Residence
- Total Rooms: 12
- Status: Active
- Cooling: Central Air
- HOA Fee: $393
- Property Class: Residential
- Style: Contemporary
- Year Built: 2021
-
Additional Details
- Appliances: Range, Oven, Dishwasher, Disposal, Microwave, Refrigerator, Washer, Dryer
- Construction: Frame
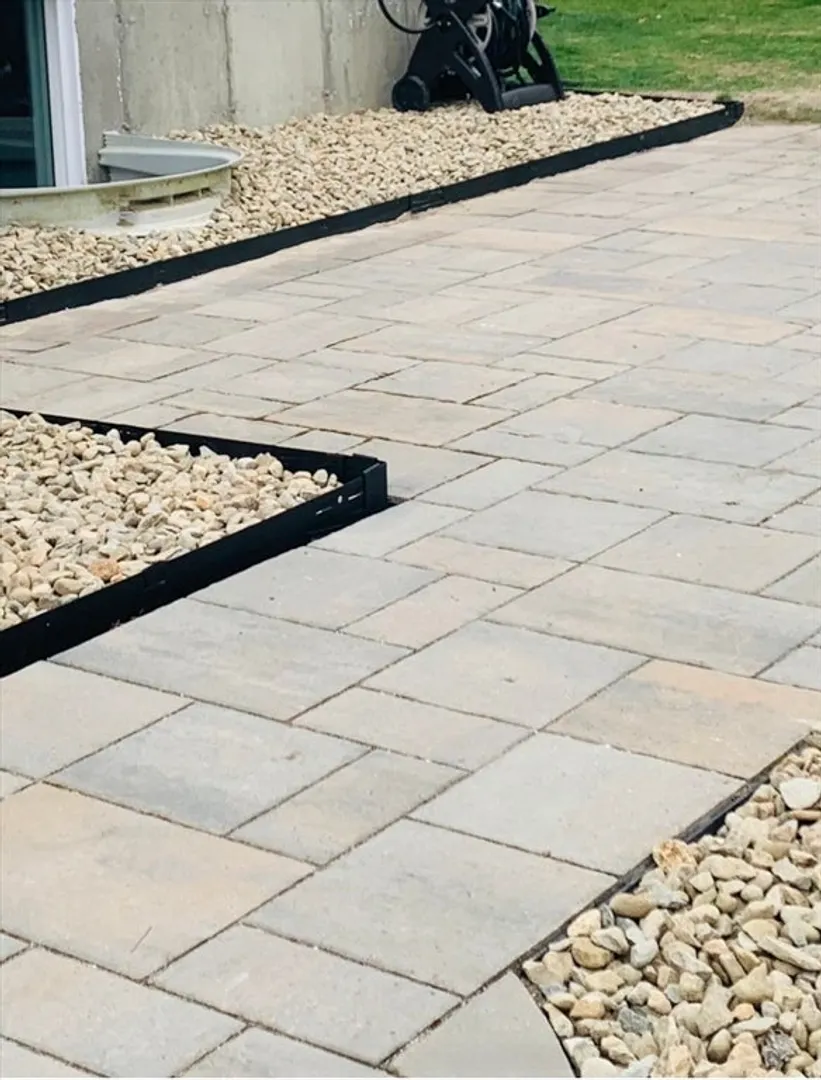
- Exterior Features: Deck - Composite, Patio, Covered Patio/Deck, Professional Landscaping, Sprinkler System, Decorative Lighting
- Flooring: Wood, Tile, Carpet, Stone / Slate, Engineered Hardwood
- Interior Features: Home Office, Bonus Room, Loft
- Road Frontage Type: Public, Private Road
- SqFt Source: Owner
- Year Built Source: Public Records
- Basement: Full, Concrete, Unfinished
- Exclusions: All Personal Property. Some Furniture Available To Purchase
- Fireplaces: 1
- Foundation: Concrete Perimeter
- Lot Features: Corner Lot, Wooded
- Roof: Shingle
- Year Built Details: Actual
- Zoning: Rr
-
Amenities
- Community Features: Shopping, Pool, Tennis Court(s), Park, Walk/Jog Trails, Golf, Medical Facility, Bike Path, Conservation Area, Highway Access
- Parking Features: Attached, Paved Drive, Off Street, Paved
- Covered Parking Spaces: 2
- Waterfront Features: Ocean, 3/10 to 1/2 Mile To Beach
-
Utilities
- Sewer: Public Sewer, Other
- Water Source: Public, Other
-
Fees / Taxes
- Assessed Value: $939,600
- HOA Fee Frequency: Monthly
- Taxes: $11,924
- HOA: Yes
- Tax Year: 2026
Similar Listings
Content © 2026 MLS Property Information Network, Inc. The information in this listing was gathered from third party resources including the seller and public records.
Listing information provided courtesy of eXp Realty LLC.
MLS Property Information Network, Inc. and its subscribers disclaim any and all representations or warranties as to the accuracy of this information.