
Sold!
$350,000
4
Beds
2
Baths
1,460
Living Area
-
Property Description
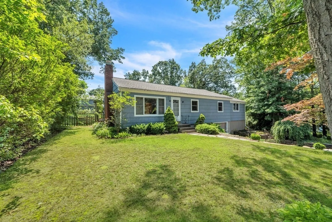
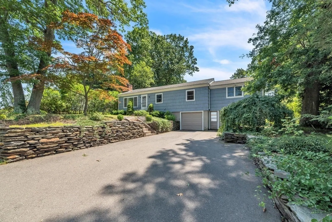
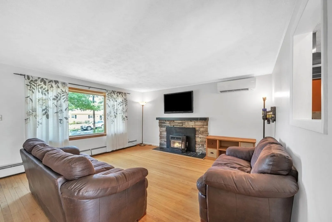
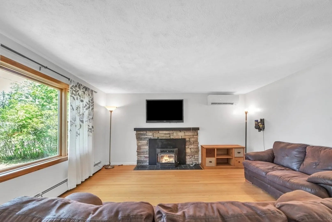
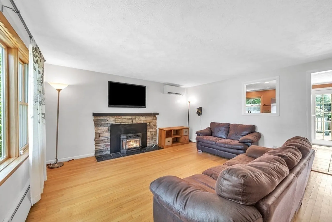
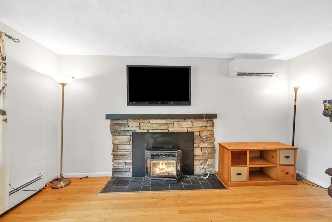
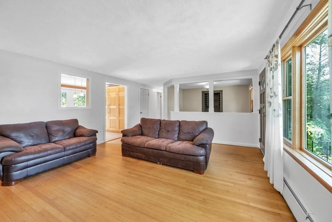
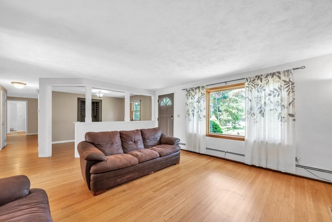
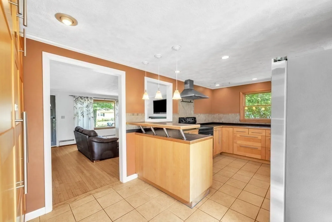
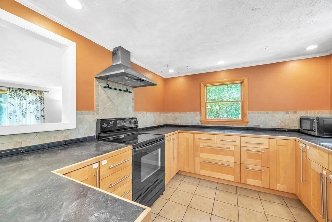
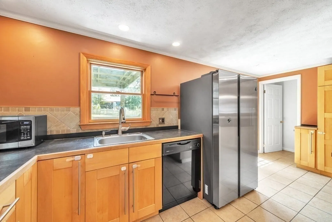
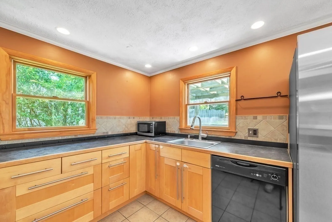
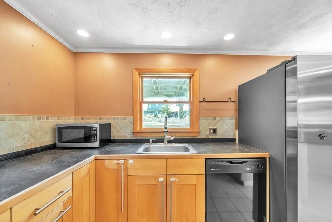
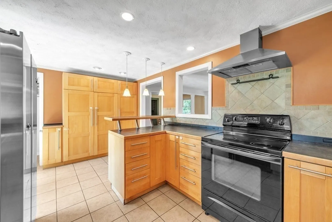
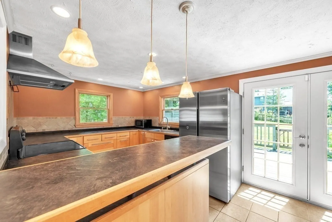
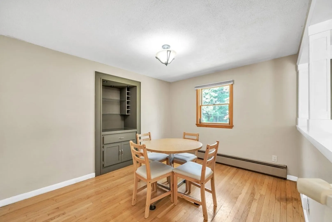
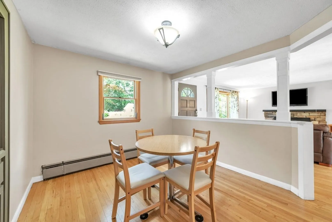
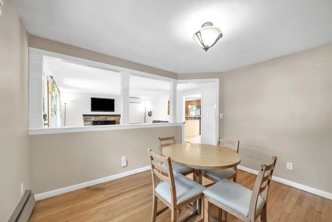
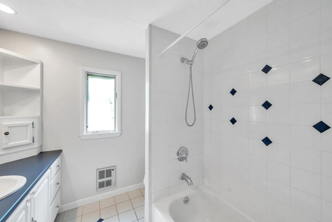
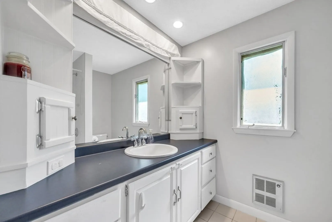
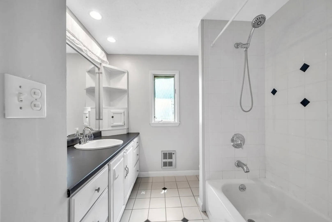
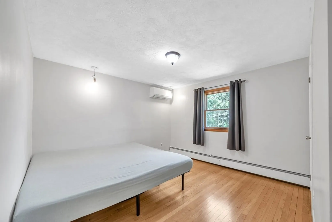
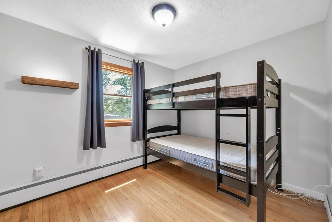
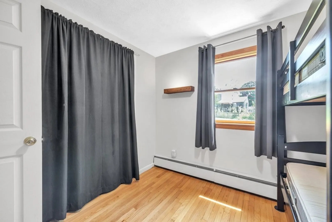
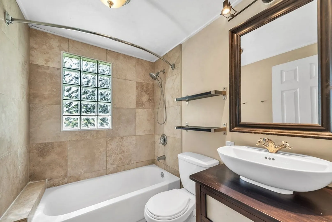
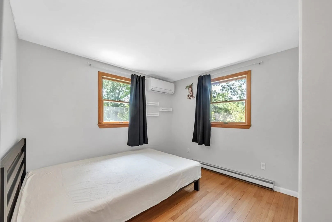
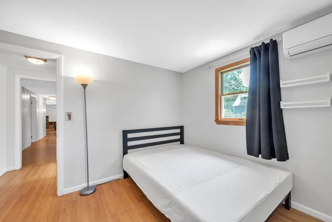
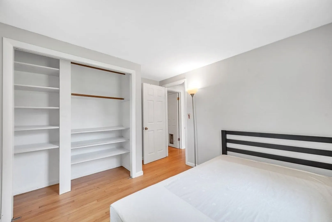
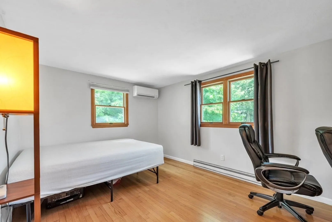
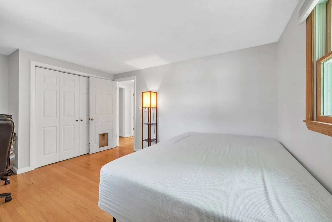
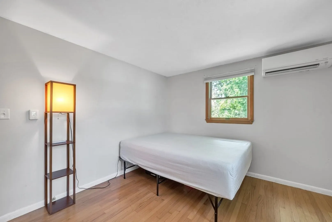
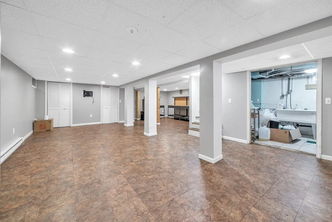
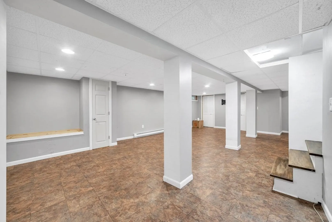
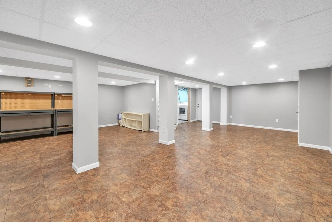
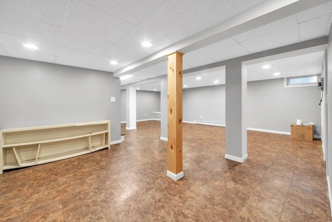
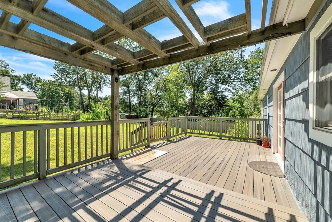
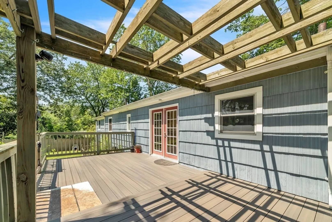
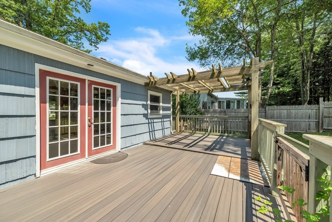
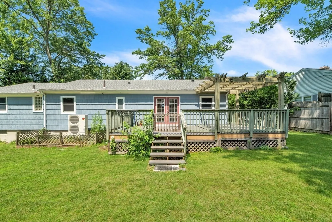
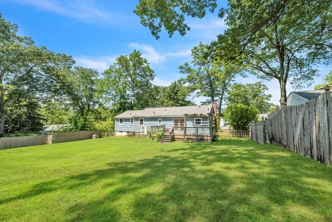
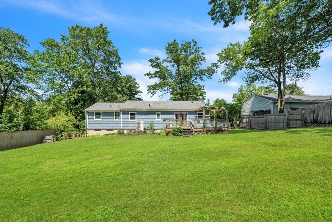
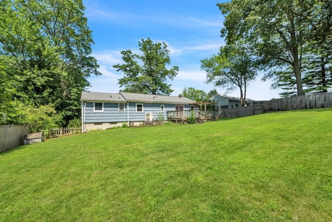
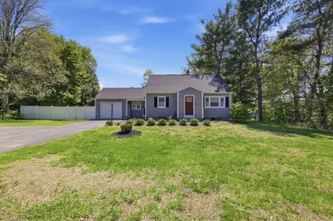
Spacious four bedroom, two full bath ranch in a sought after Feeding Hills neighborhood. Featuring a large living room with hardwood floors & a stone fireplace. The dining room has a built-in hutch & hardwood floors. There is a large kitchen with ample cabinetry, hood vent, stove, a new refrigerator & tile floor. Four generous size bedrooms with hardwood flooring & two full bathrooms complete the first floor. This home also features a large family room in the basement, a one car under garage, plus a large storage room. There are four new mini splits, newer water heater pump and the home has an upgraded insulation system through the Mass Save program. Enjoy the beautiful fenced in back yard with a large composite deck. Don’t miss out!
-
Highlights
- Area: Feeding Hills
- Heating: Oil, Electric, Ductless
- Property Class: Residential
- Style: Ranch
- Year Built: 1957
- Cooling: Ductless
- Parking Spots: 2
- Property Type: Single Family Residence
- Total Rooms: 7
- Status: Closed
-
Additional Details
- Appliances: Range, Dishwasher, Refrigerator, Washer, Dryer, Range Hood
- Construction: Frame
- Fireplaces: 1
- Foundation: Concrete Perimeter
- Road Frontage Type: Public
- Year Built Source: Public Records
- Basement: Full, Partially Finished, Sump Pump
- Exterior Features: Deck - Composite, Fenced Yard
- Flooring: Flooring - Vinyl
- Interior Features: Recessed Lighting, Bonus Room
- Year Built Details: Approximate
- Zoning: Ag
-
Amenities
- Covered Parking Spaces: 1
- Parking Features: Attached, Under, Paved Drive, Paved
-
Utilities
- Sewer: Public Sewer
- Water Source: Public
-
Fees / Taxes
- Assessed Value: $276,500
- Compensation Based On: Net Sale Price
- Tax Year: 2023
- Buyer Agent Compensation: 2.5%%
- Facilitator Compensation: 2.5%%
- Taxes: $4,363
Similar Listings

Sold
33 Photos
Sold
20 Photos
Sold
29 Photos
Sold
37 Photos
Content © 2026 MLS Property Information Network, Inc. The information in this listing was gathered from third party resources including the seller and public records.
Listing information provided courtesy of Coldwell Banker Realty - Western MA.
MLS Property Information Network, Inc. and its subscribers disclaim any and all representations or warranties as to the accuracy of this information.
