
Sold!
$870,000
3
Beds
1/1
Bath
1,014
Living Area
-
Property Description
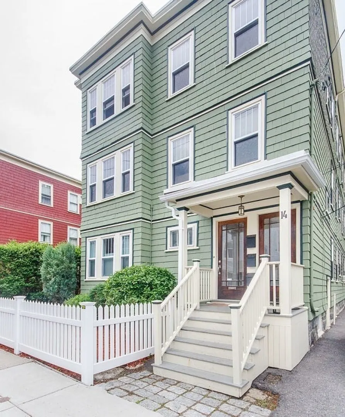
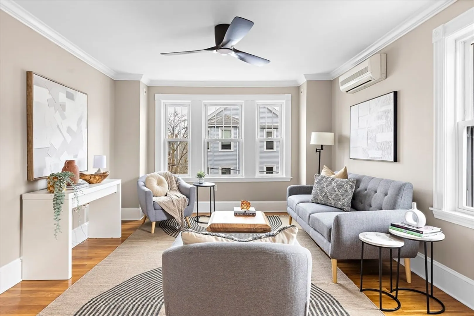
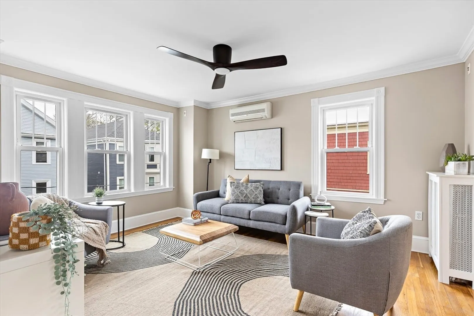
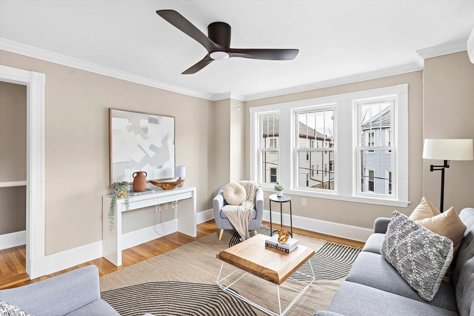
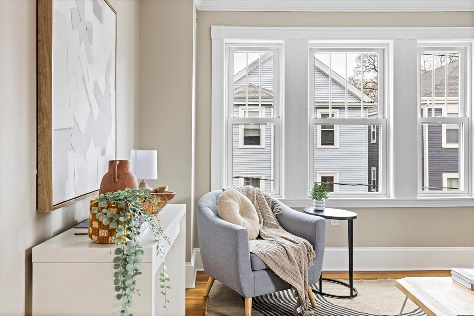
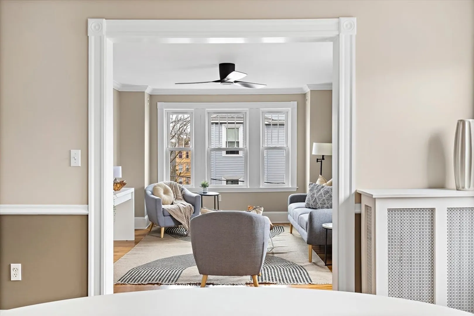
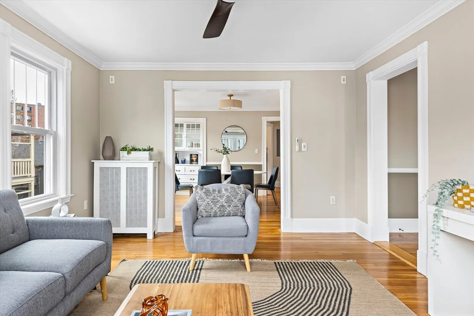
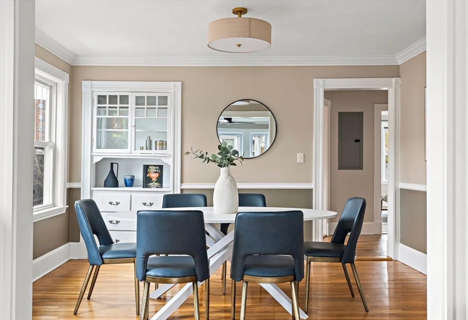
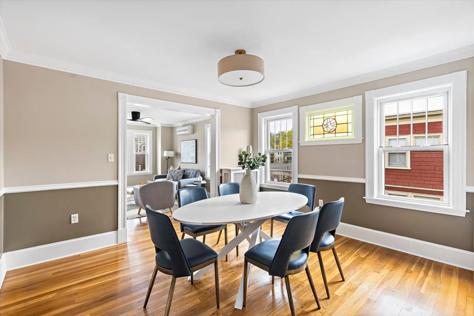
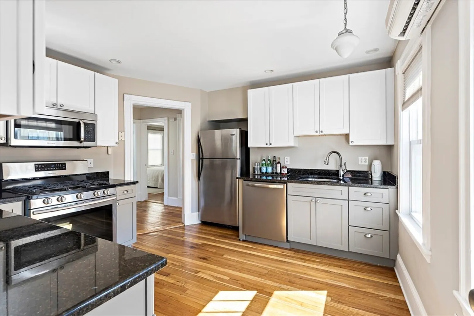
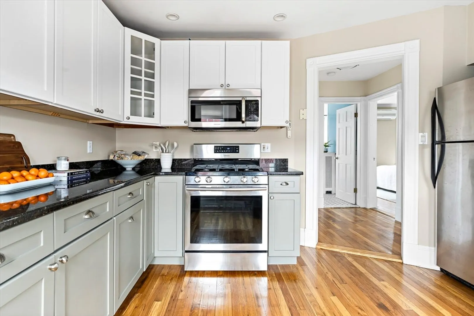
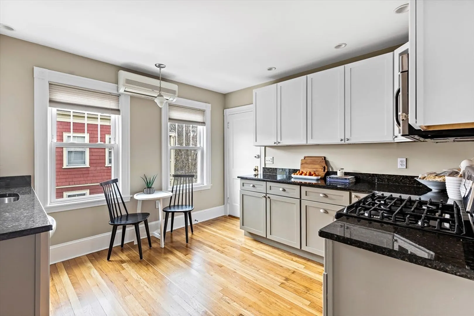
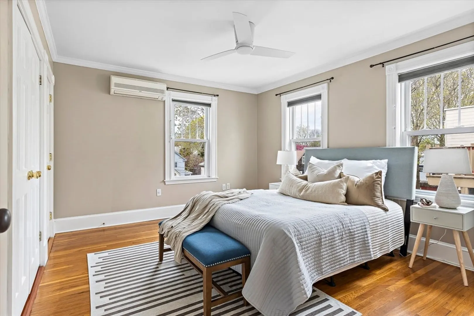
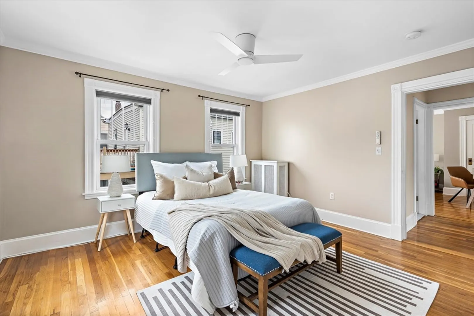
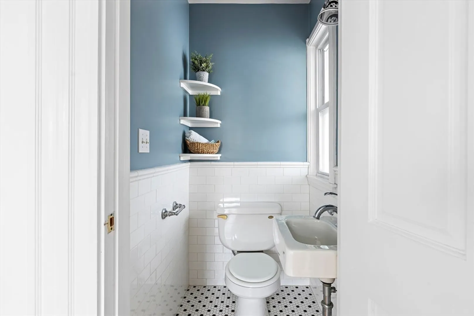
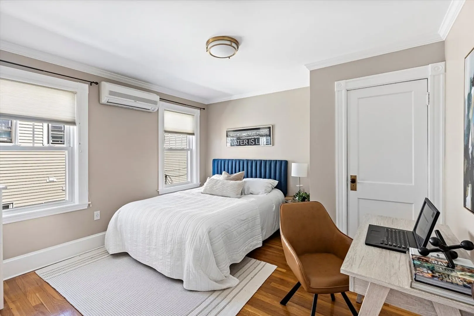
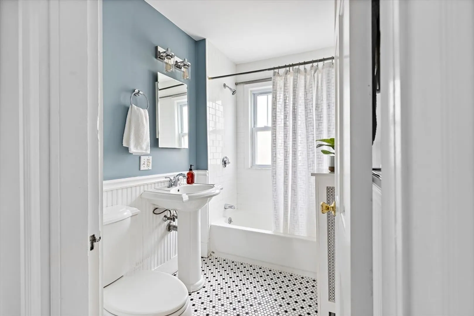
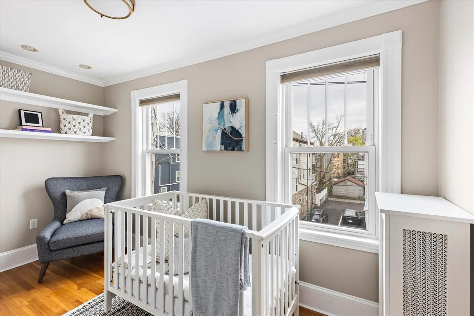
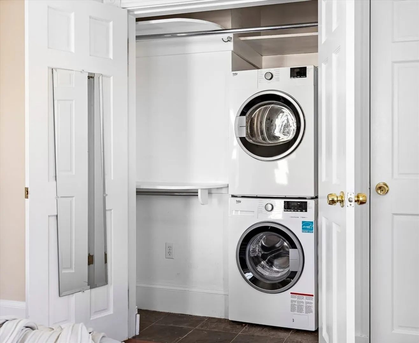
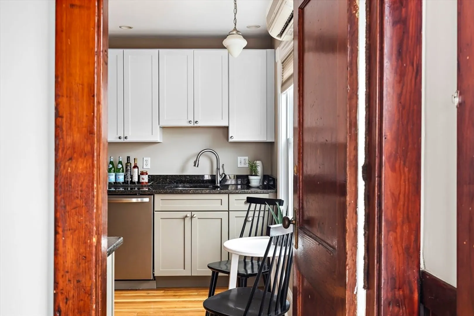
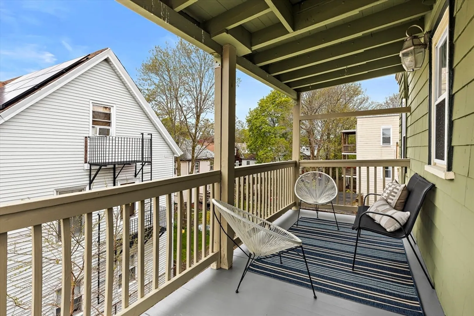
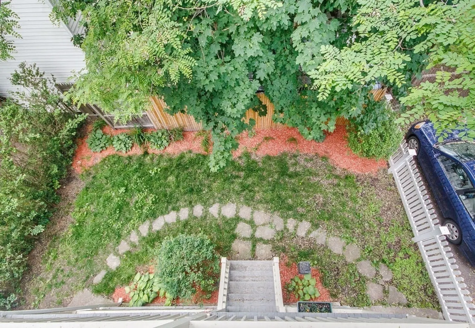
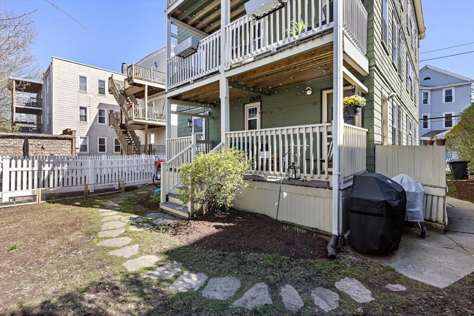
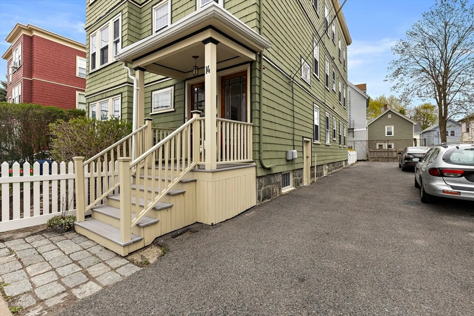
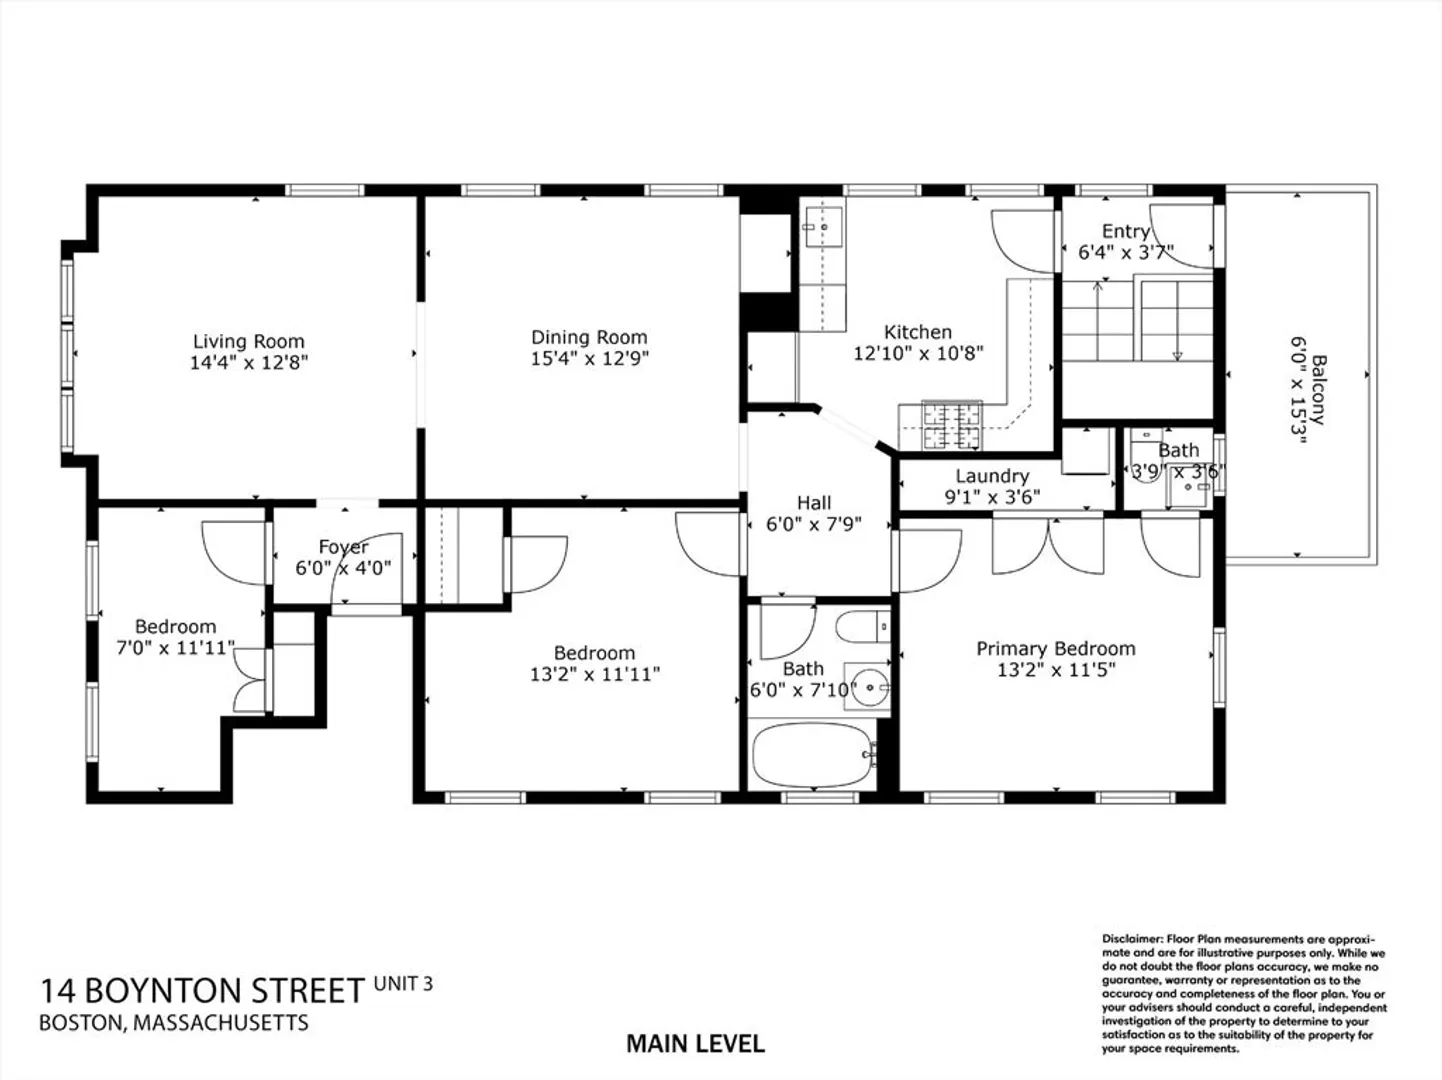
Welcome home to this light-filled top floor large condo with 2 easy access parking spaces! The layout flows naturally from the big and bright living room and dining room to the renovated kitchen with beautiful wood cabinetry, stainless steel appliances and stone countertops. With 3 bedrooms and 1.5 baths, this home includes a master bedroom with en-suite half bath, a sizeable second bedroom and a third smaller bedroom. Spacious back deck overlooks fenced-in backyard. Walk to Arnold Arboretum, Jamaica Pond, Green Street T station, JP Library and community center (with pool), JP Papercuts bookstore and great restaurants. This meticulously maintained unit includes windows on four sides, in-unit washer dryer, deeded exclusive roof rights, AC, hardwood floors, modern ceiling fans and light fixtures, crown moulding and private basement storage—a Jamaica Plain gem.
-
Highlights
- Area: Jamaica Plain
- Cooling: Ductless
- HOA Fee: $300
- Property Class: Residential
- Stories: 1
- Unit Number: 3
- Status: Closed
- Building Name: 14 Boynton Street Condominium
- Heating: Hot Water, Natural Gas
- Parking Spots: 2
- Property Type: Condominium
- Total Rooms: 5
- Year Built: 1927
-
Additional Details
- Appliances: Range, Dishwasher, Disposal, Microwave, Refrigerator, Freezer, Washer, Dryer
- Exterior Features: Porch, Fenced Yard, Garden
- Pets Allowed: Yes
- SqFt Source: Master Deed
- Year Built Details: Approximate
- Zoning: Cd
- Basement: Y
- Flooring: Hardwood
- Roof: Rubber
- Total Number of Units: 3
- Year Built Source: Public Records
-
Amenities
- Community Features: Public Transportation, Tennis Court(s), Park, Walk/Jog Trails
- Parking Features: Off Street
-
Utilities
- Sewer: Public Sewer
- Water Source: Public
-
Fees / Taxes
- Assessed Value: $679,200
- HOA Fee Includes: Water, Sewer, Insurance, Snow Removal
- Taxes: $7,403
- HOA Fee Frequency: Monthly
- Tax Year: 2024
Similar Listings
Sold

19 Photos
Sold

38 Photos
Sold

46 Photos
Sold
21 Photos
Content © 2026 MLS Property Information Network, Inc. The information in this listing was gathered from third party resources including the seller and public records.
Listing information provided courtesy of Compass.
MLS Property Information Network, Inc. and its subscribers disclaim any and all representations or warranties as to the accuracy of this information.
