
Sold!
$510,000
4
Beds
2
Baths
1,900
Living Area
-
Property Description
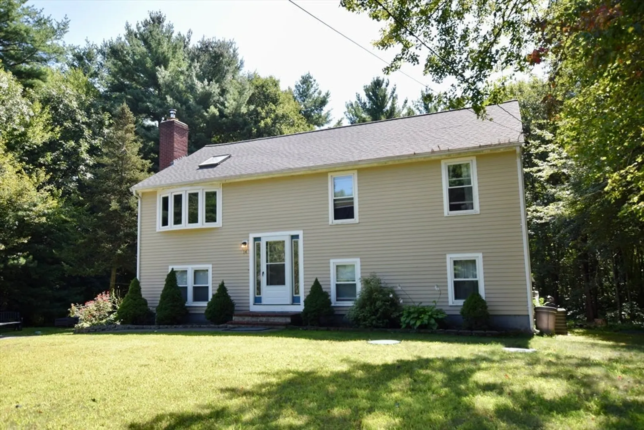
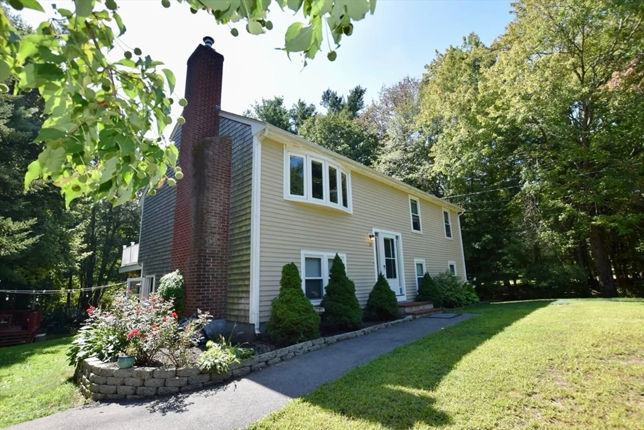
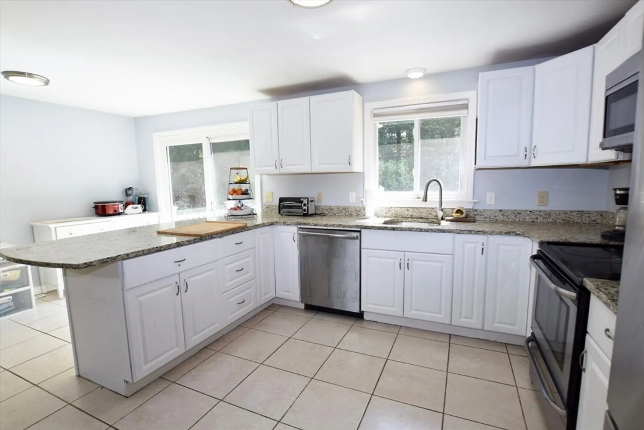
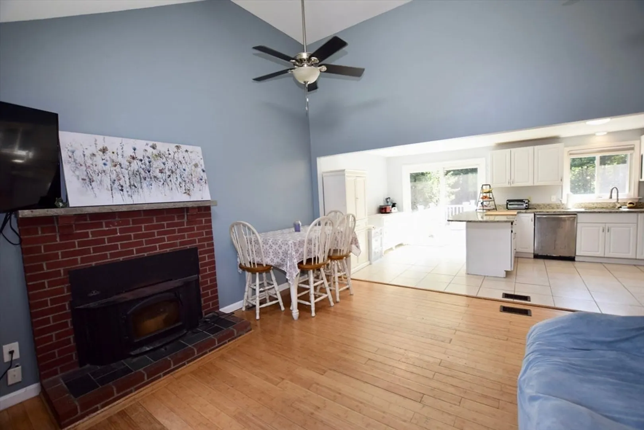
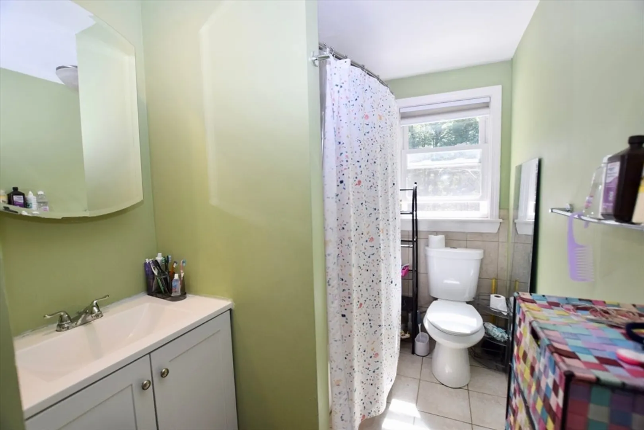
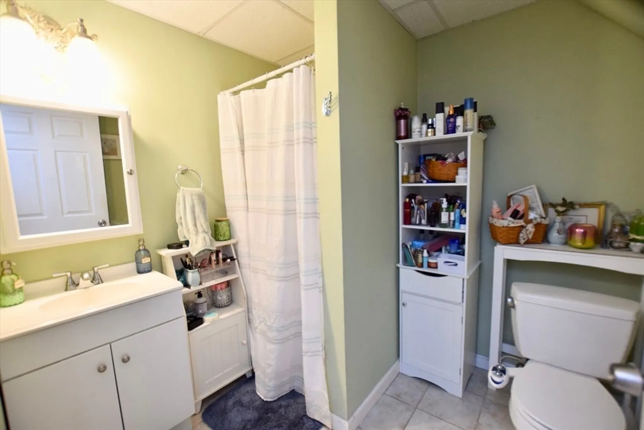
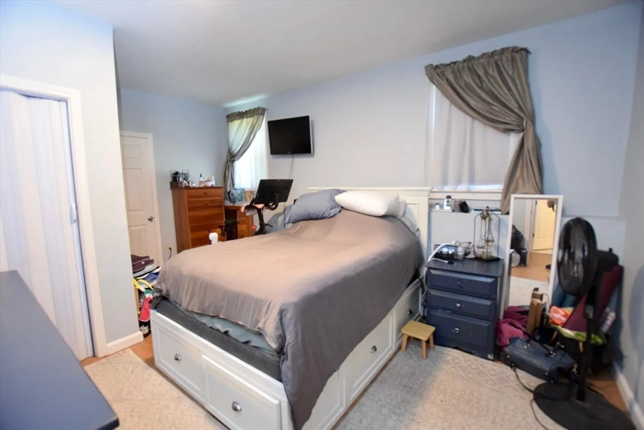
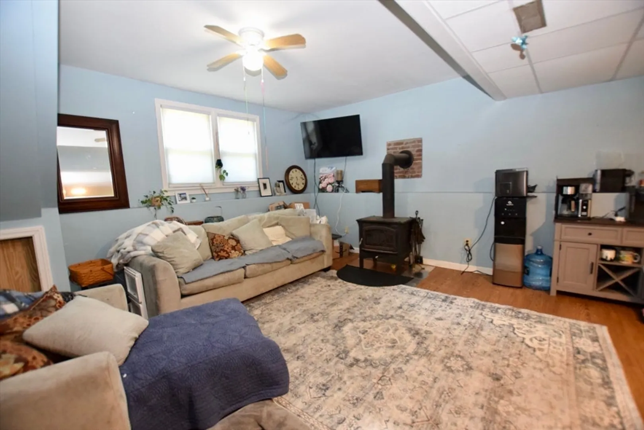
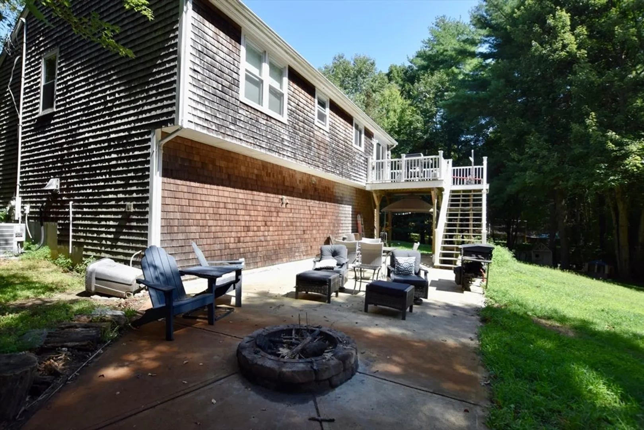
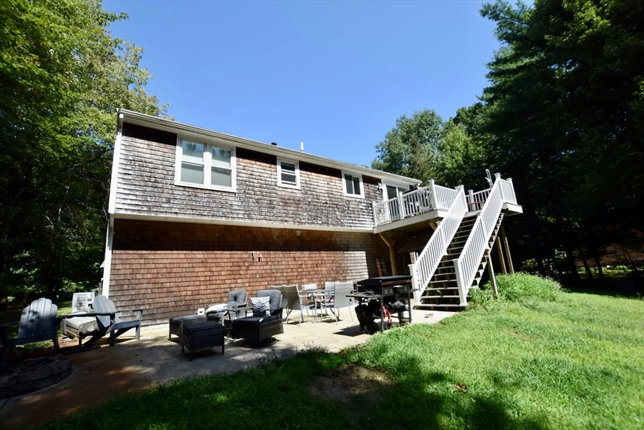
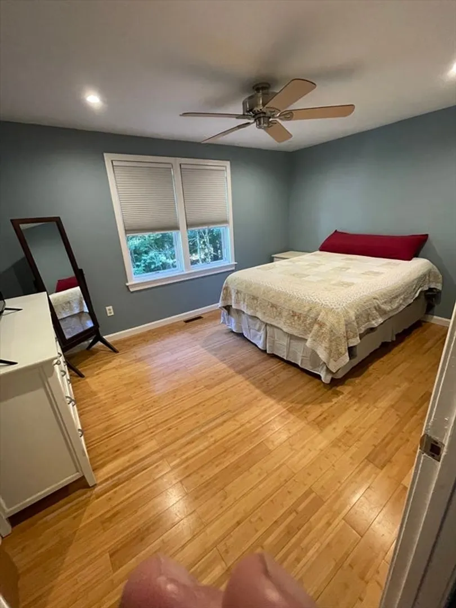
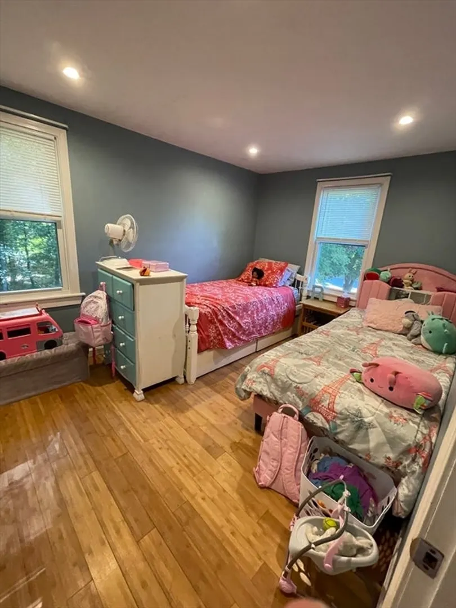
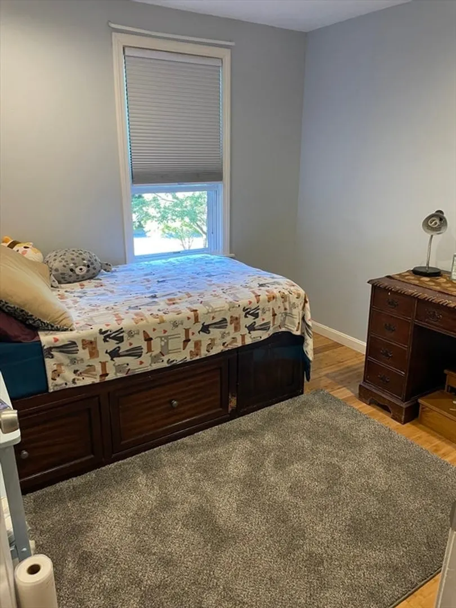
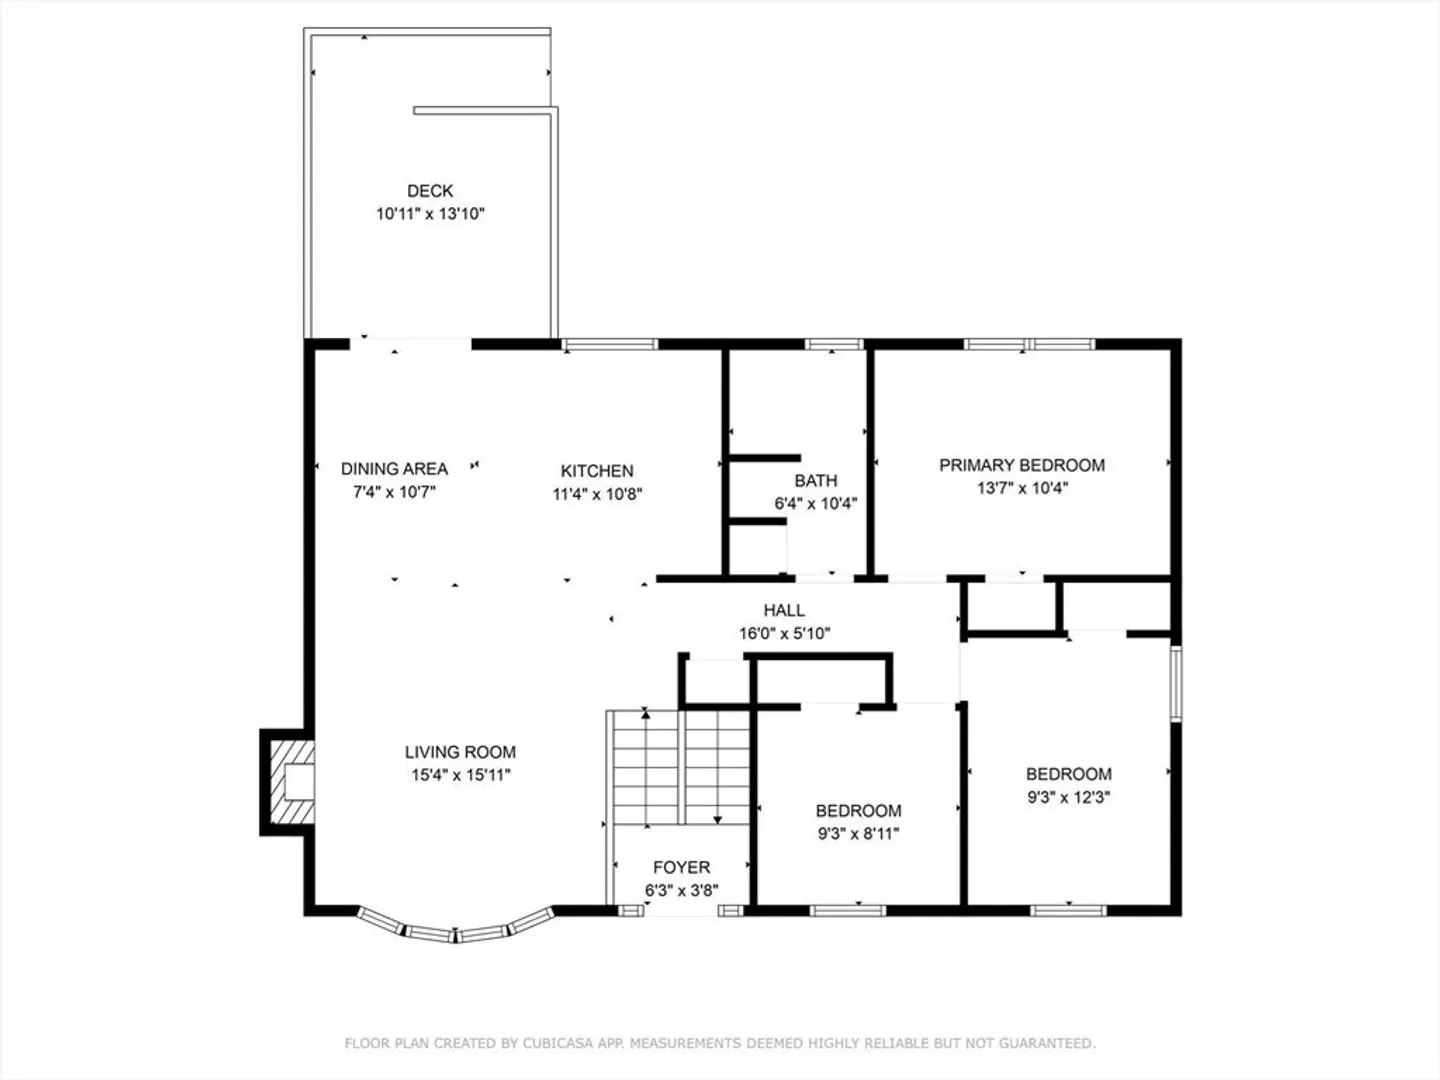
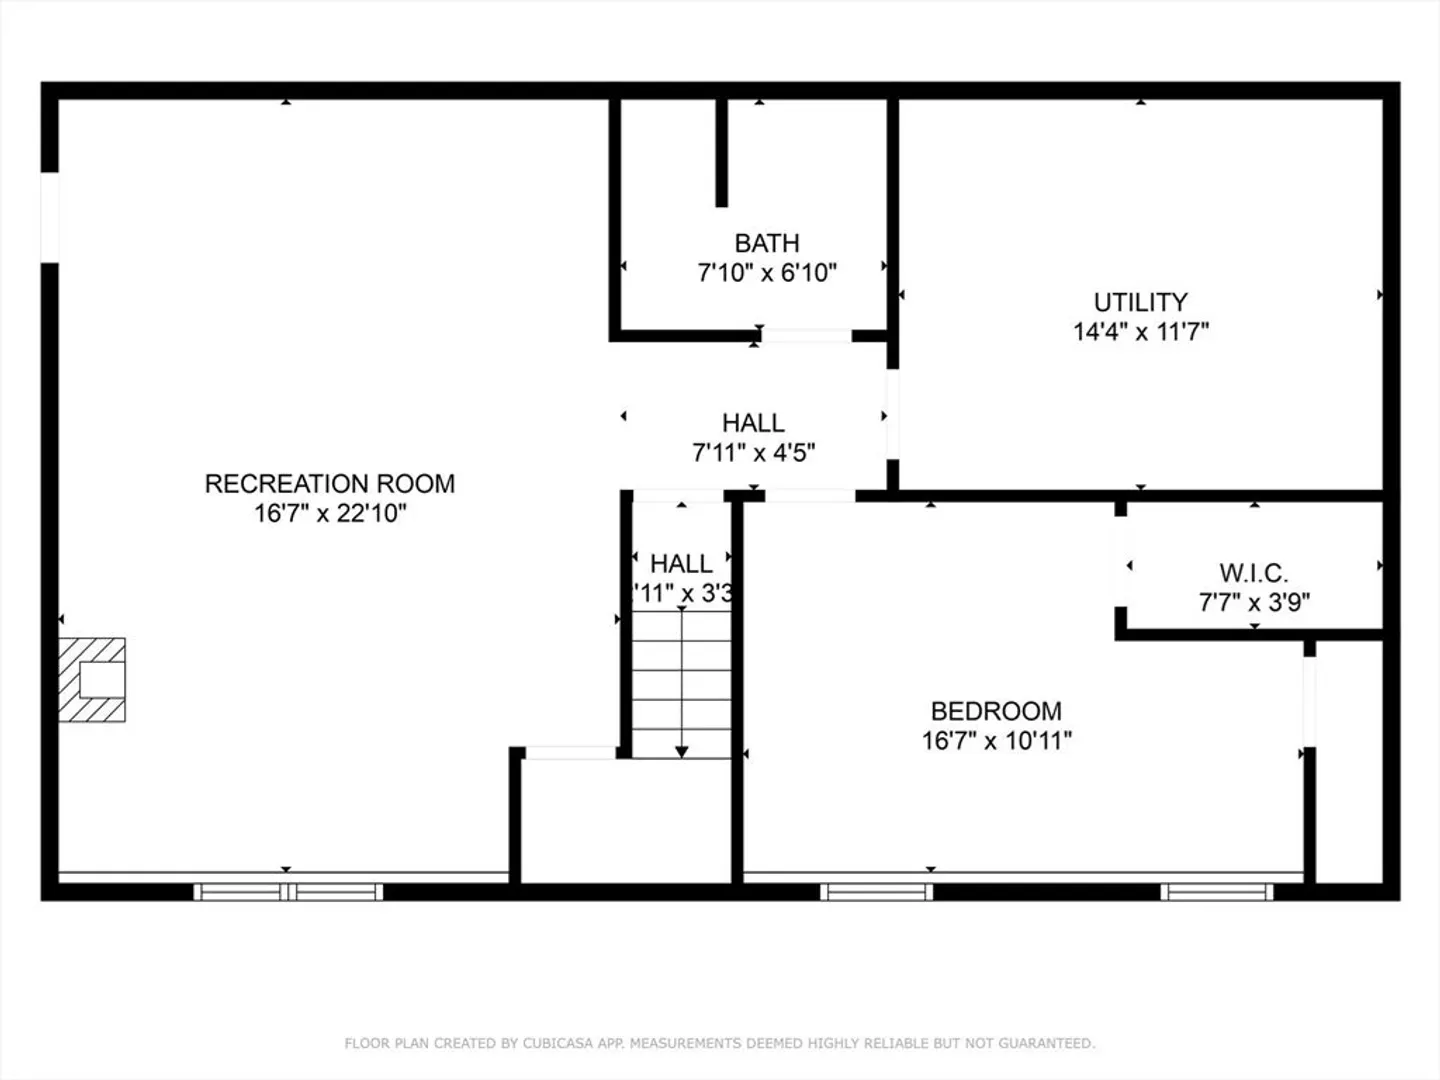
Nestled in a Cul de sac location is 14 Blossom Ln, Berkley, MA, this single-family residence presents a unique opportunity to establish roots in a tranquil corner of Massachusetts. Built in 1995, this home offers a canvas for creating lasting memories. With 1900 square feet of living area, the residence provides ample space for comfortable living. The home includes four bedrooms, and two full bathrooms ensure convenience and ease for all occupants. The property is situated on a generous 43996 square foot lot, offering abundant outdoor space. Imagine the possibilities for creating your own private oasis, from vibrant gardens to peaceful seating areas. This Berkley residence, with its spacious interior and expansive lot, presents an ideal setting for realizing your homeownership dreams. Minutes from Rt. 24 and commuter rail.
-
Highlights
- Acres: 1
- Heating: Forced Air, Oil
- Property Class: Residential
- Style: Raised Ranch
- Year Built: 1995
- Cooling: Central Air
- Parking Spots: 6
- Property Type: Single Family Residence
- Total Rooms: 7
- Status: Closed
-
Additional Details
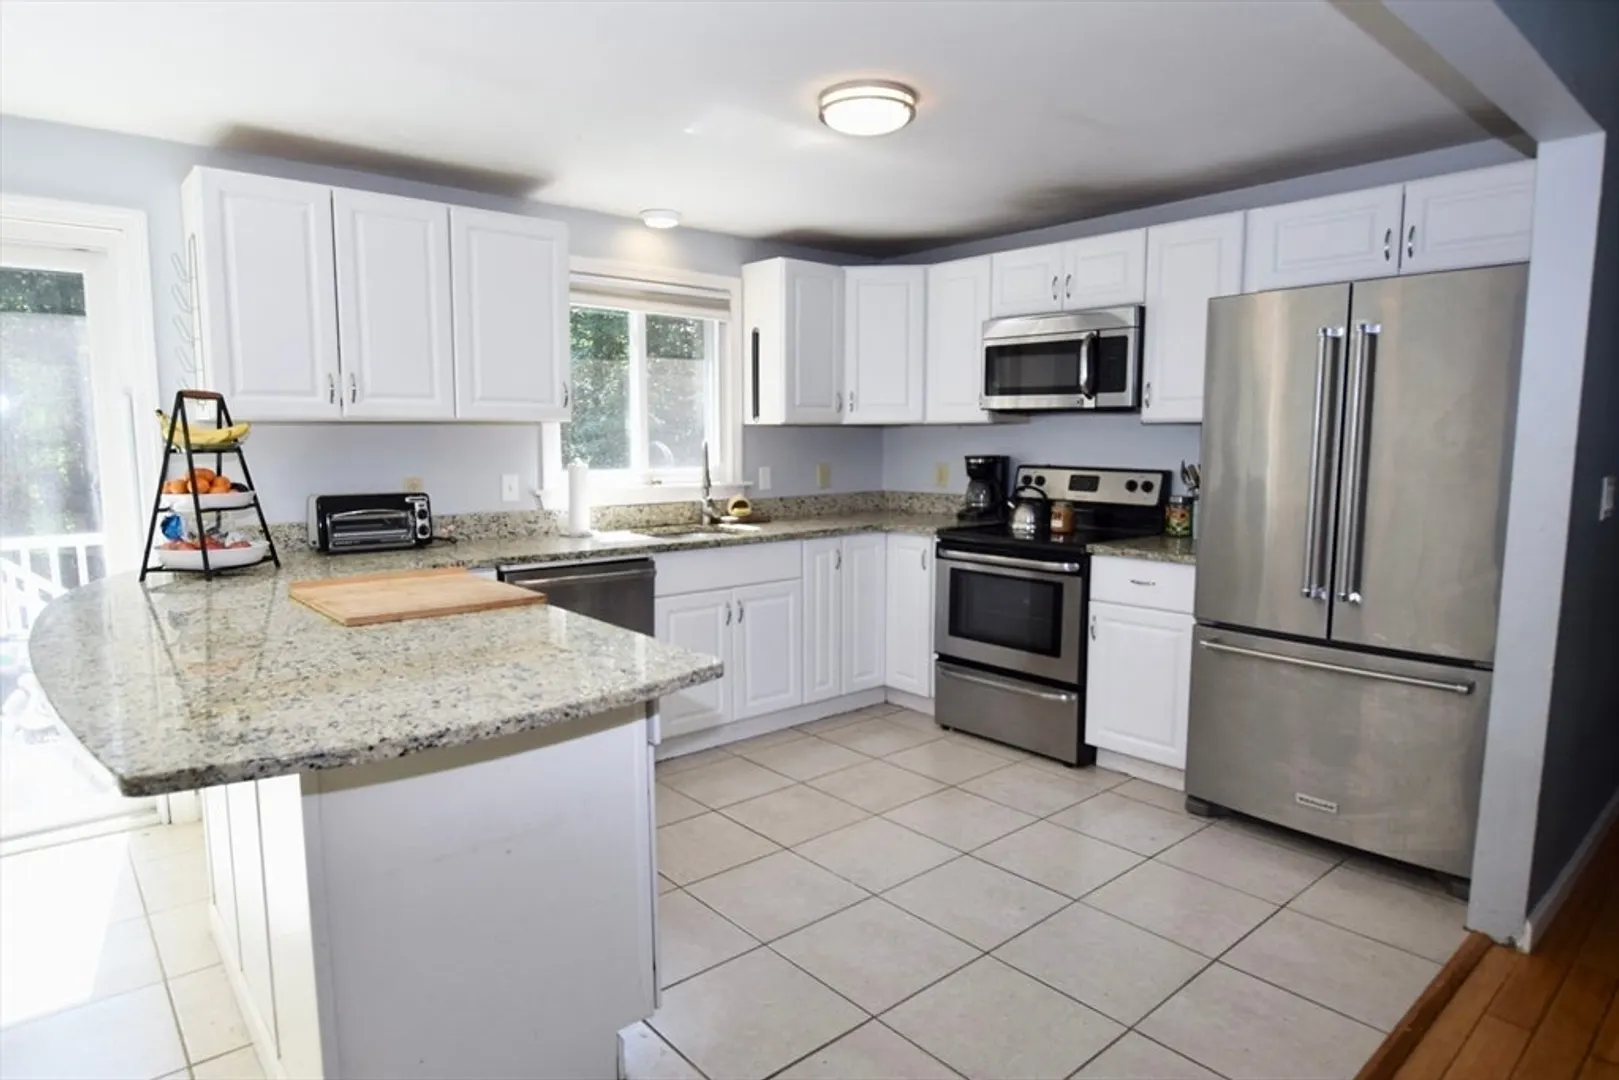
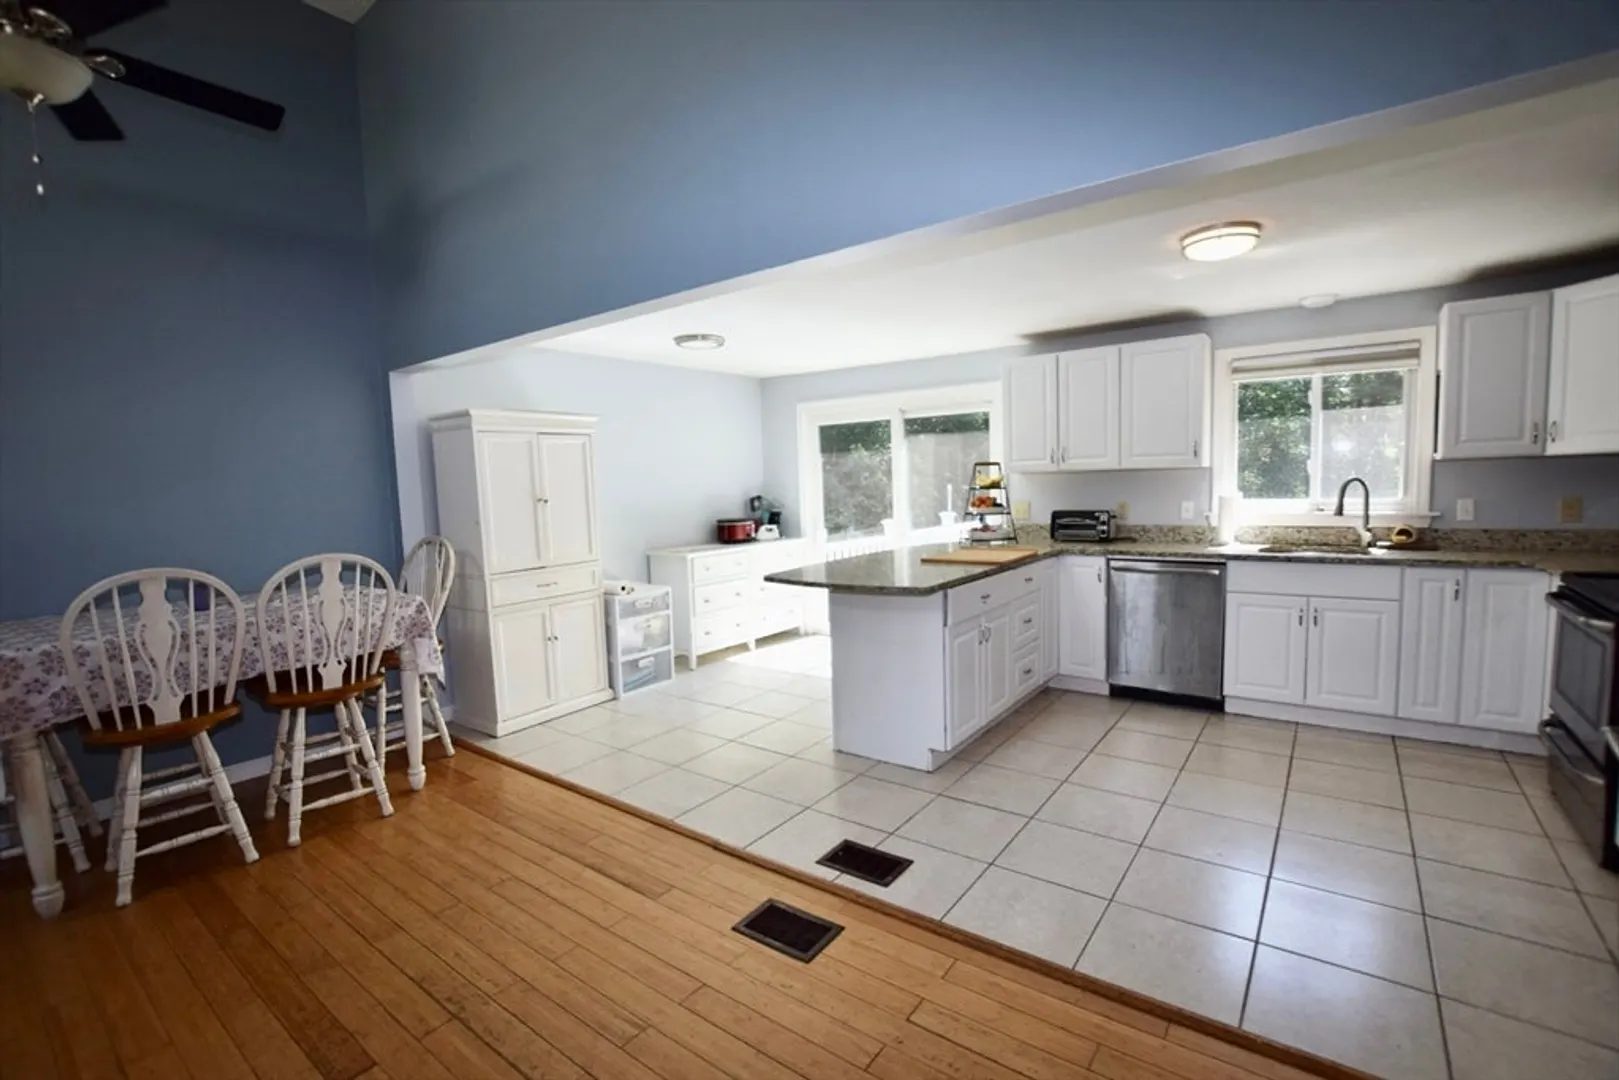
- Appliances: Range, Dishwasher, Microwave, Refrigerator
- Construction: Frame
- Fireplaces: 1
- Foundation: Concrete Perimeter
- Road Frontage Type: Public
- SqFt Source: Public Record
- Year Built Source: Public Records
- Basement: Full
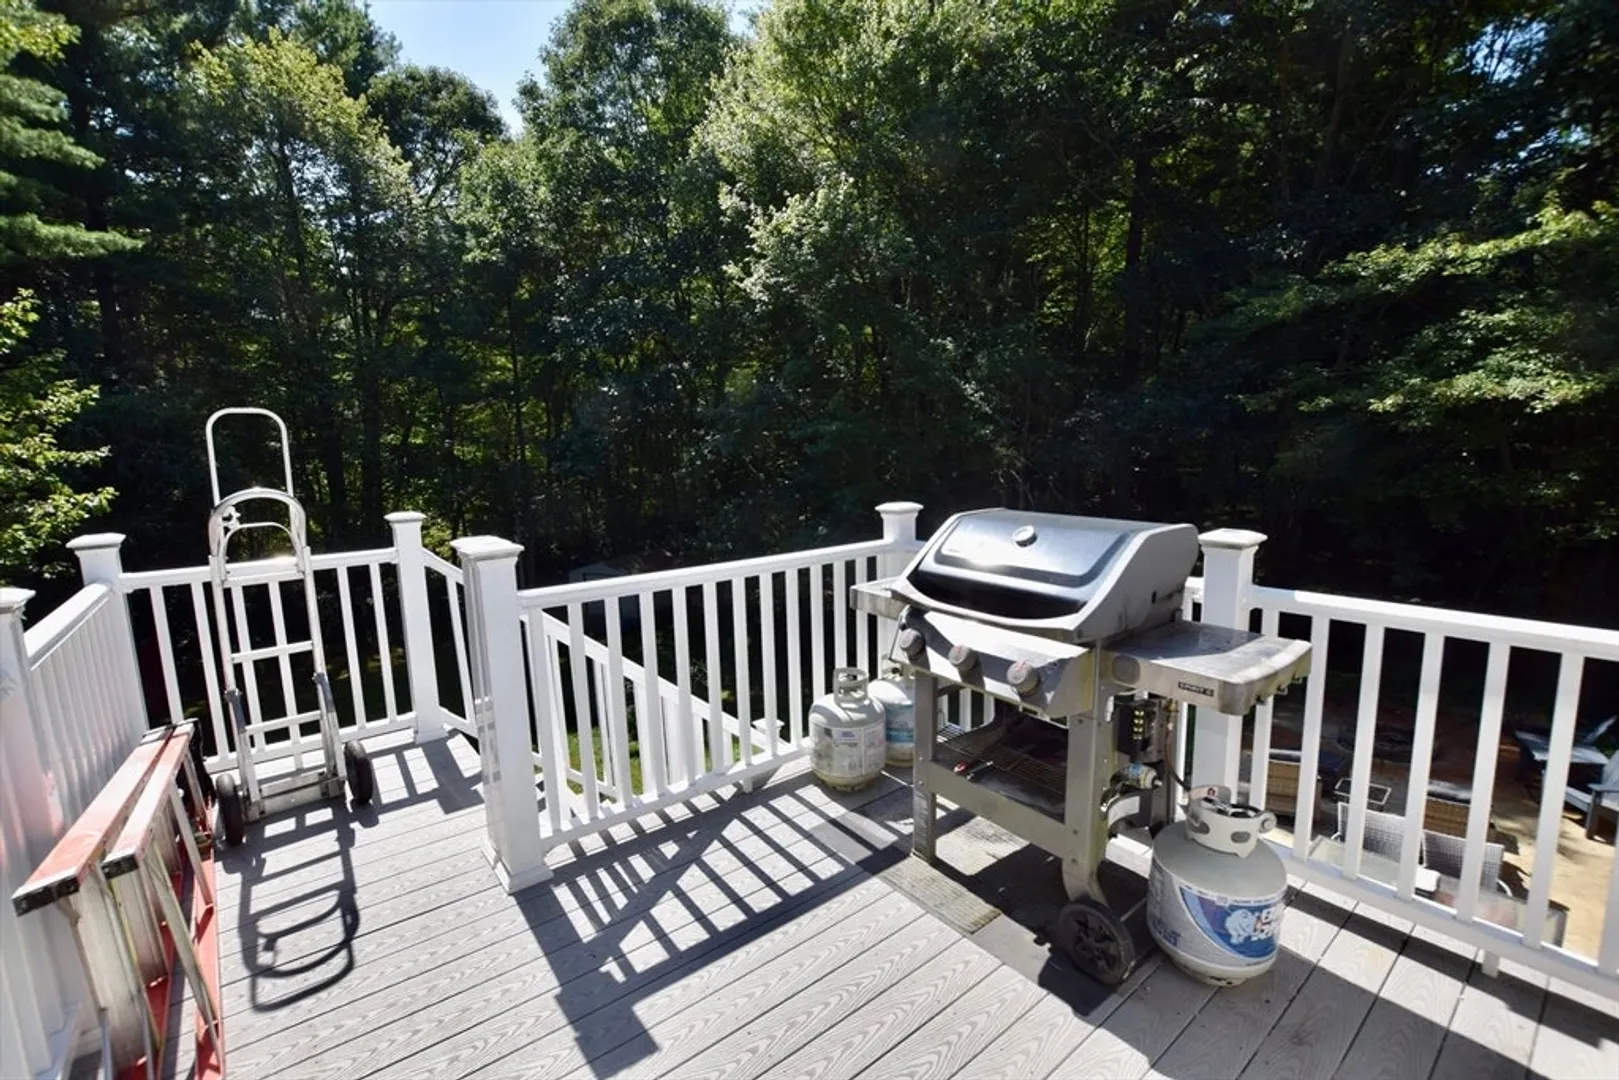
- Exterior Features: Deck, Deck - Vinyl, Patio, Storage, Stone Wall
- Flooring: Wood
- Lot Features: Cul-De-Sac, Sloped
- Roof: Shingle
- Year Built Details: Actual
- Zoning: R1
-
Amenities
- Community Features: Public Transportation, Walk/Jog Trails, Highway Access, T-Station
- Parking Features: Paved Drive, Off Street
-
Utilities
- Sewer: Private Sewer
- Water Source: Private
-
Fees / Taxes
- Assessed Value: $472,700
- Taxes: $5,677
- Tax Year: 2025
Similar Listings
Sold
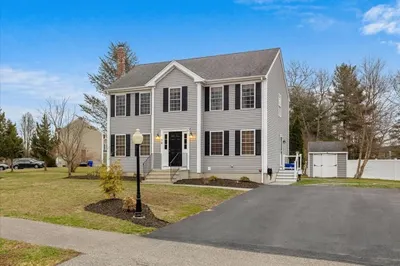
42 Photos
Sold
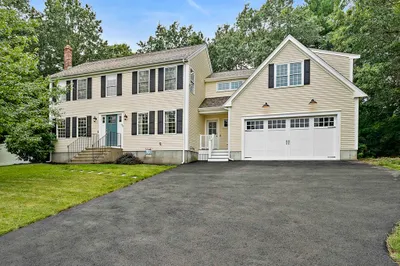
37 Photos
Sold
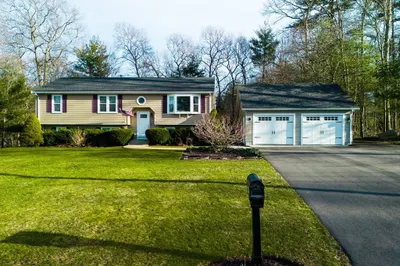
32 Photos
Sold
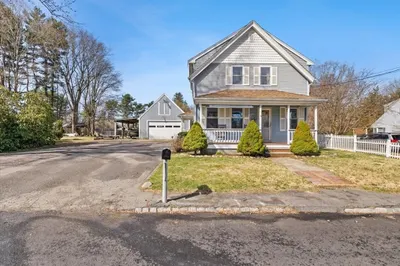
41 Photos
Content © 2026 MLS Property Information Network, Inc. The information in this listing was gathered from third party resources including the seller and public records.
Listing information provided courtesy of Conway - Bridgewater.
MLS Property Information Network, Inc. and its subscribers disclaim any and all representations or warranties as to the accuracy of this information.
