
Sold!
$820,000
4
Beds
2/1
Baths
2,284
Living Area
-
Property Description
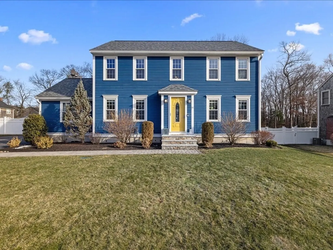
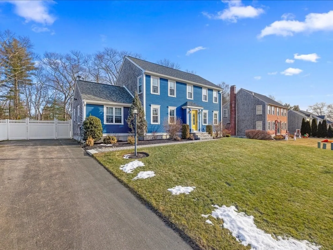
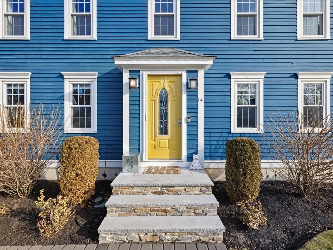
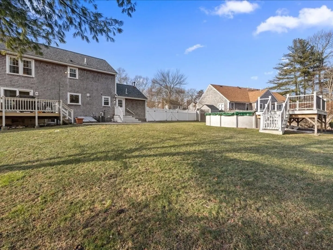
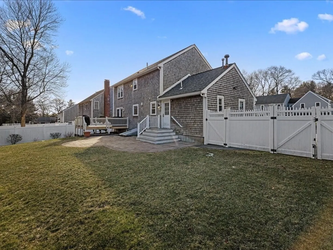
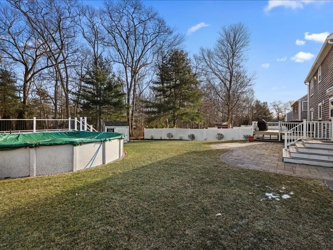
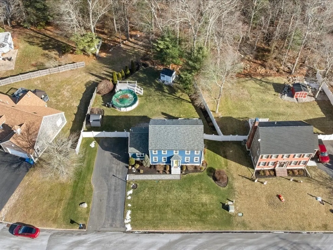
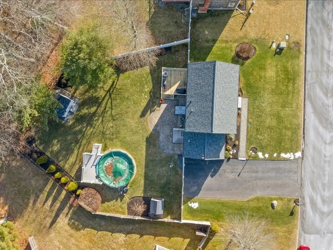
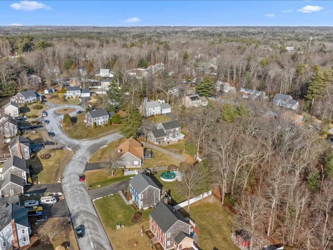
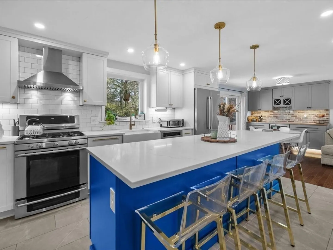
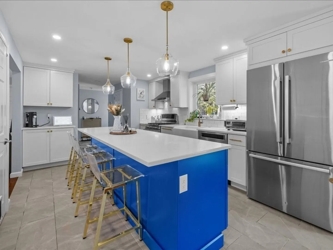
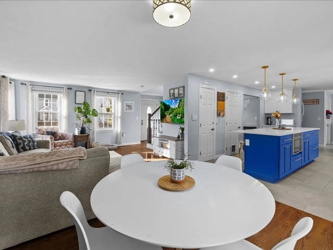
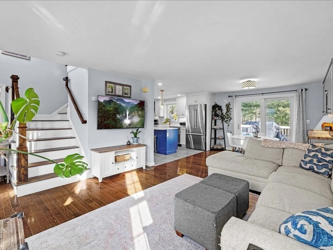
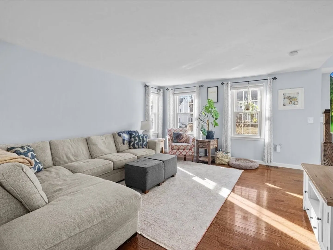
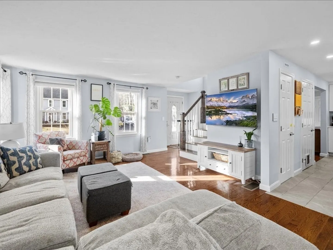
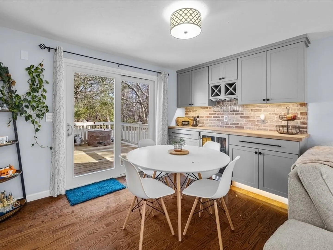
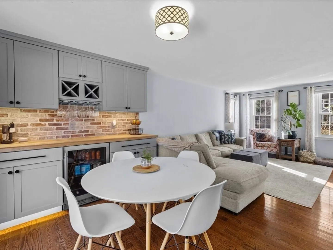
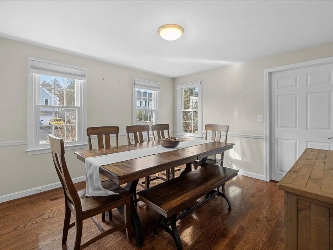
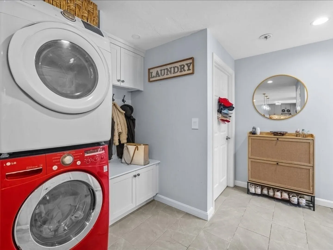
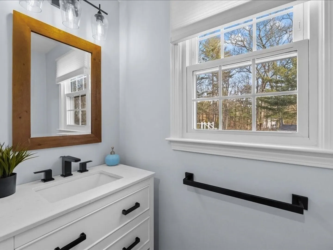
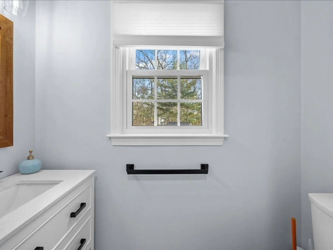
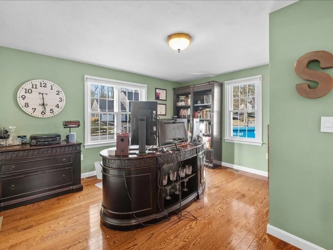
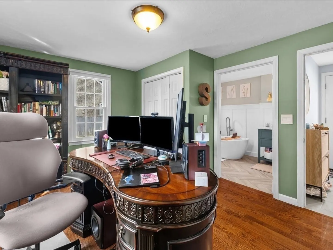
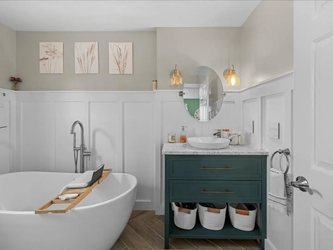
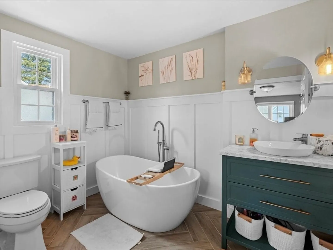
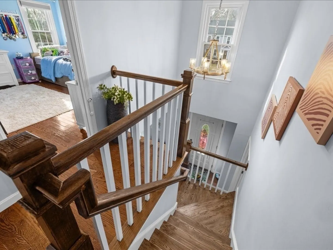
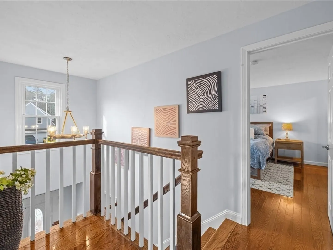
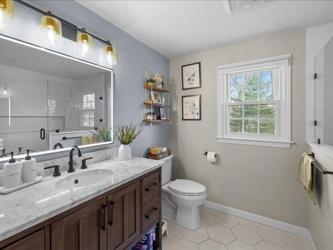
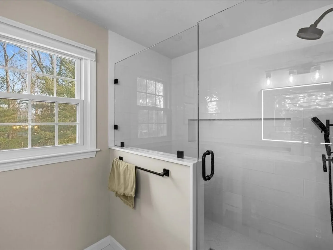
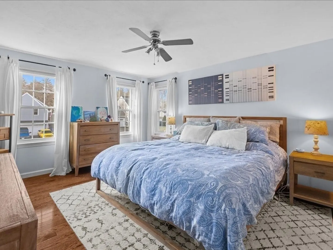
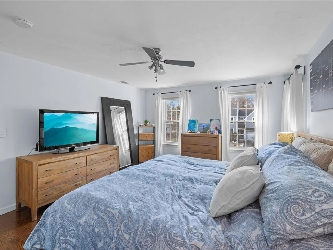
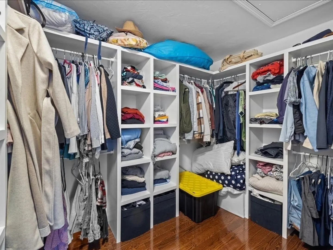
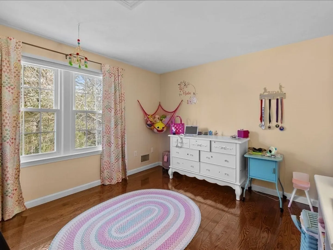
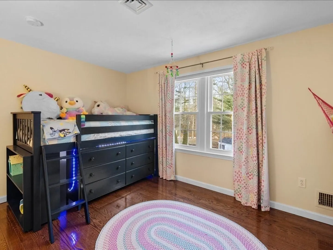
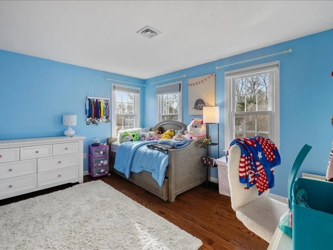
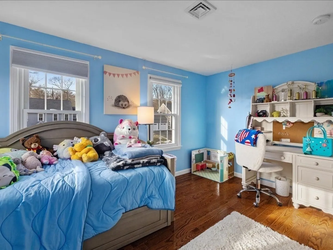
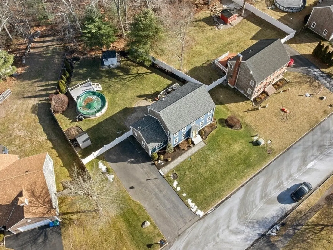
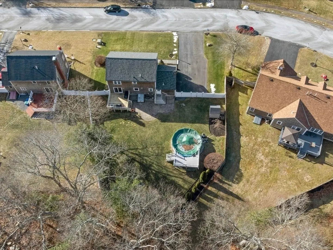
Welcome to this beautifully updated 4-bedroom, 2.5-bathroom gem, where modern upgrades meet convenience and comfort. Thoughtfully updated throughout, this home boasts an open-concept layout flooded with natural light, perfect for today's lifestyle. Step inside to gleaming hardwood floors and a spacious living area that flows seamlessly into the kitchen with sleek quartz countertops, stainless steel appliances, a large island for gathering, and ample cabinetry. Outside, enjoy a welcoming curb appeal with fresh landscaping and a private backyard ideal for entertaining or relaxing. This turnkey home combines contemporary finishes with everyday functionality – don't miss your chance to make it yours! OFFER DEADLINE Tuesday, January 6th
-
Highlights
- Cooling: Central Air, Heat Pump
- HOA Fee: $415
- Property Class: Residential
- Style: Colonial
- Year Built: 1998
- Heating: Forced Air, Natural Gas
- Parking Spots: 4
- Property Type: Single Family Residence
- Total Rooms: 7
- Status: Closed
-
Additional Details
- Appliances: Range, Dishwasher, Refrigerator, Washer, Dryer
- Construction: Frame
- Flooring: Tile, Hardwood
- Interior Features: Wet Bar
- Road Frontage Type: Public
- SqFt Source: Public Record
- Year Built Source: Public Records
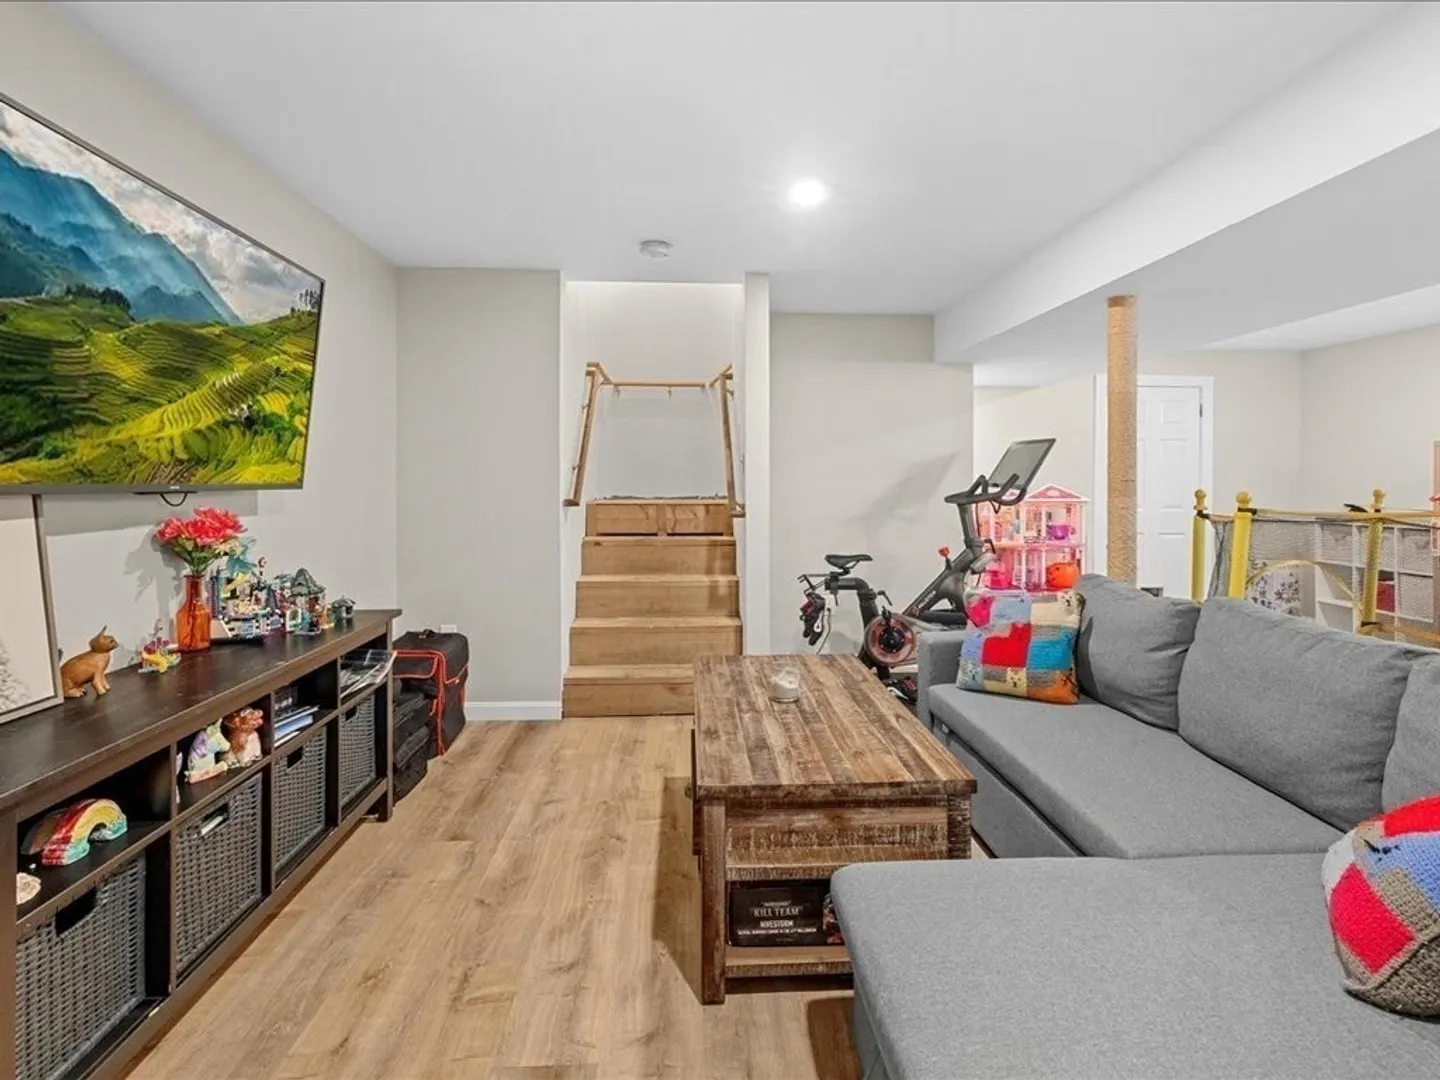
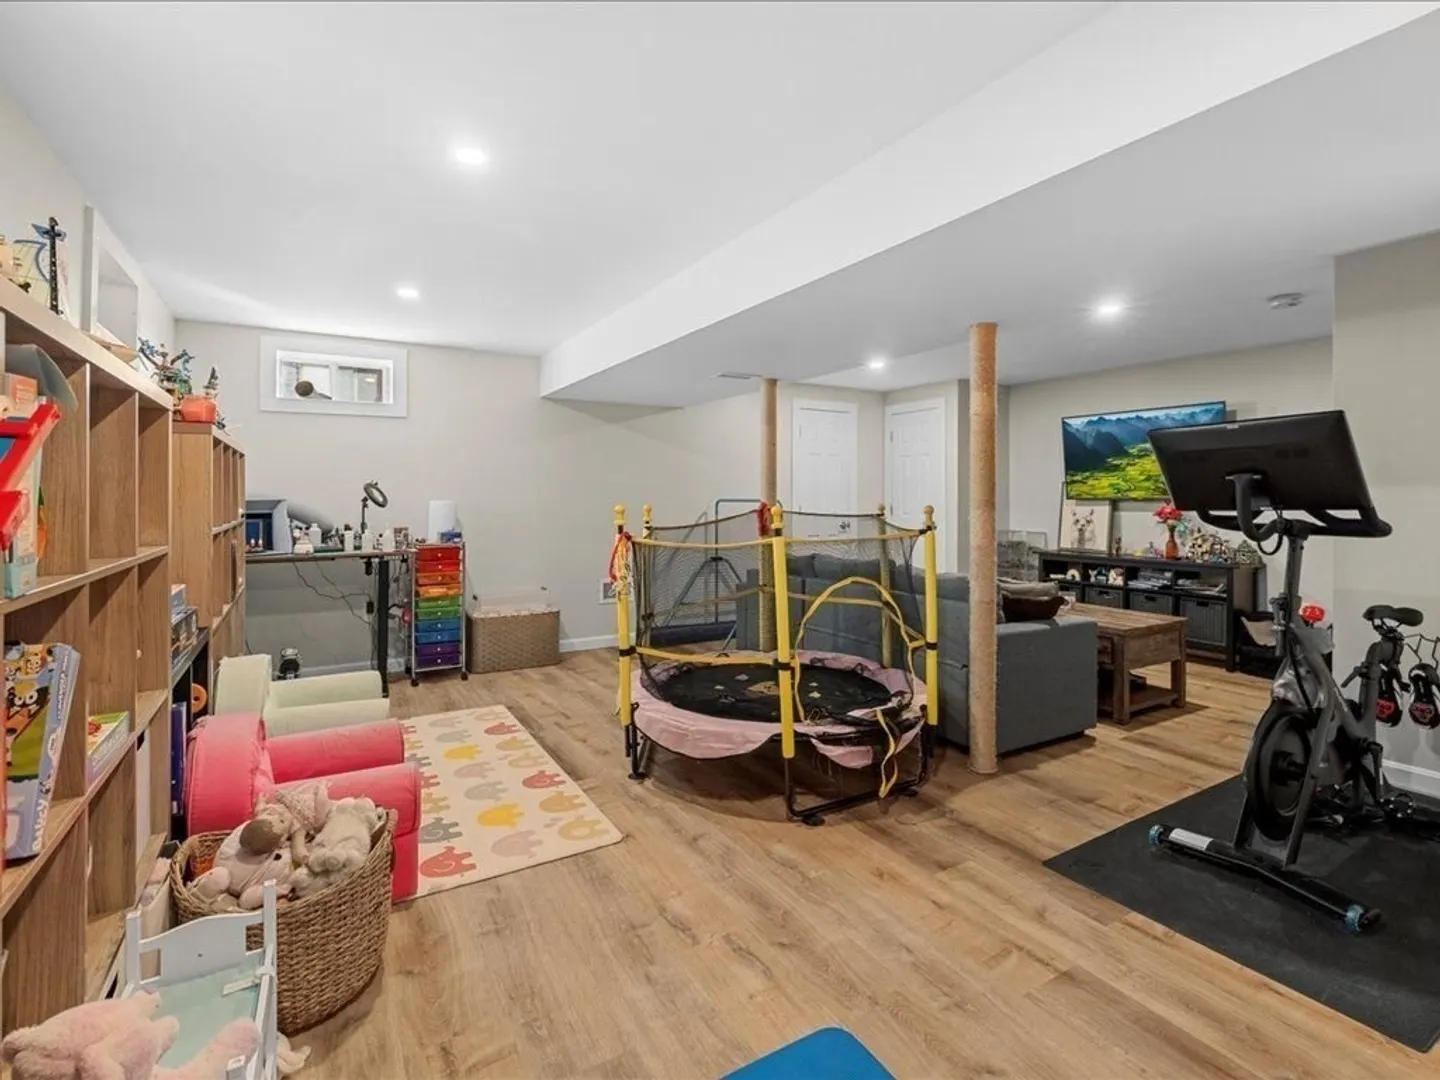
- Basement: Full
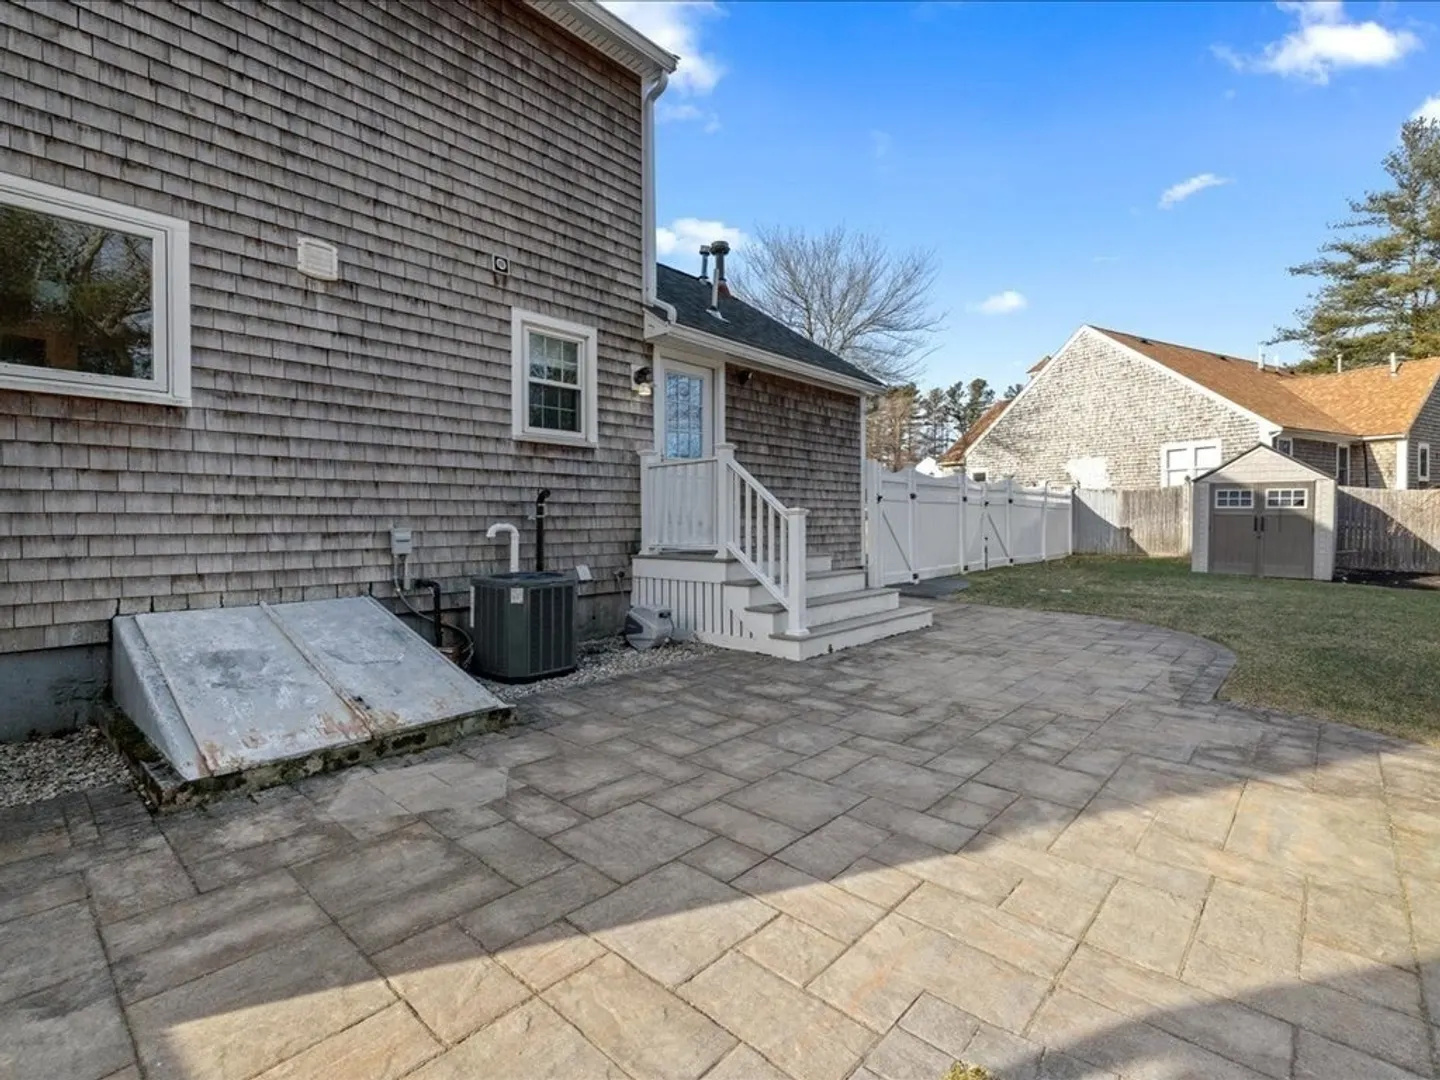
- Exterior Features: Porch, Deck, Deck - Wood, Patio, Pool - Above Ground, Rain Gutters, Storage, Sprinkler System, Screens, Fenced Yard
- Foundation: Concrete Perimeter
- Lot Features: Level
- Roof: Shingle
- Year Built Details: Actual
- Zoning: Reside
-
Amenities
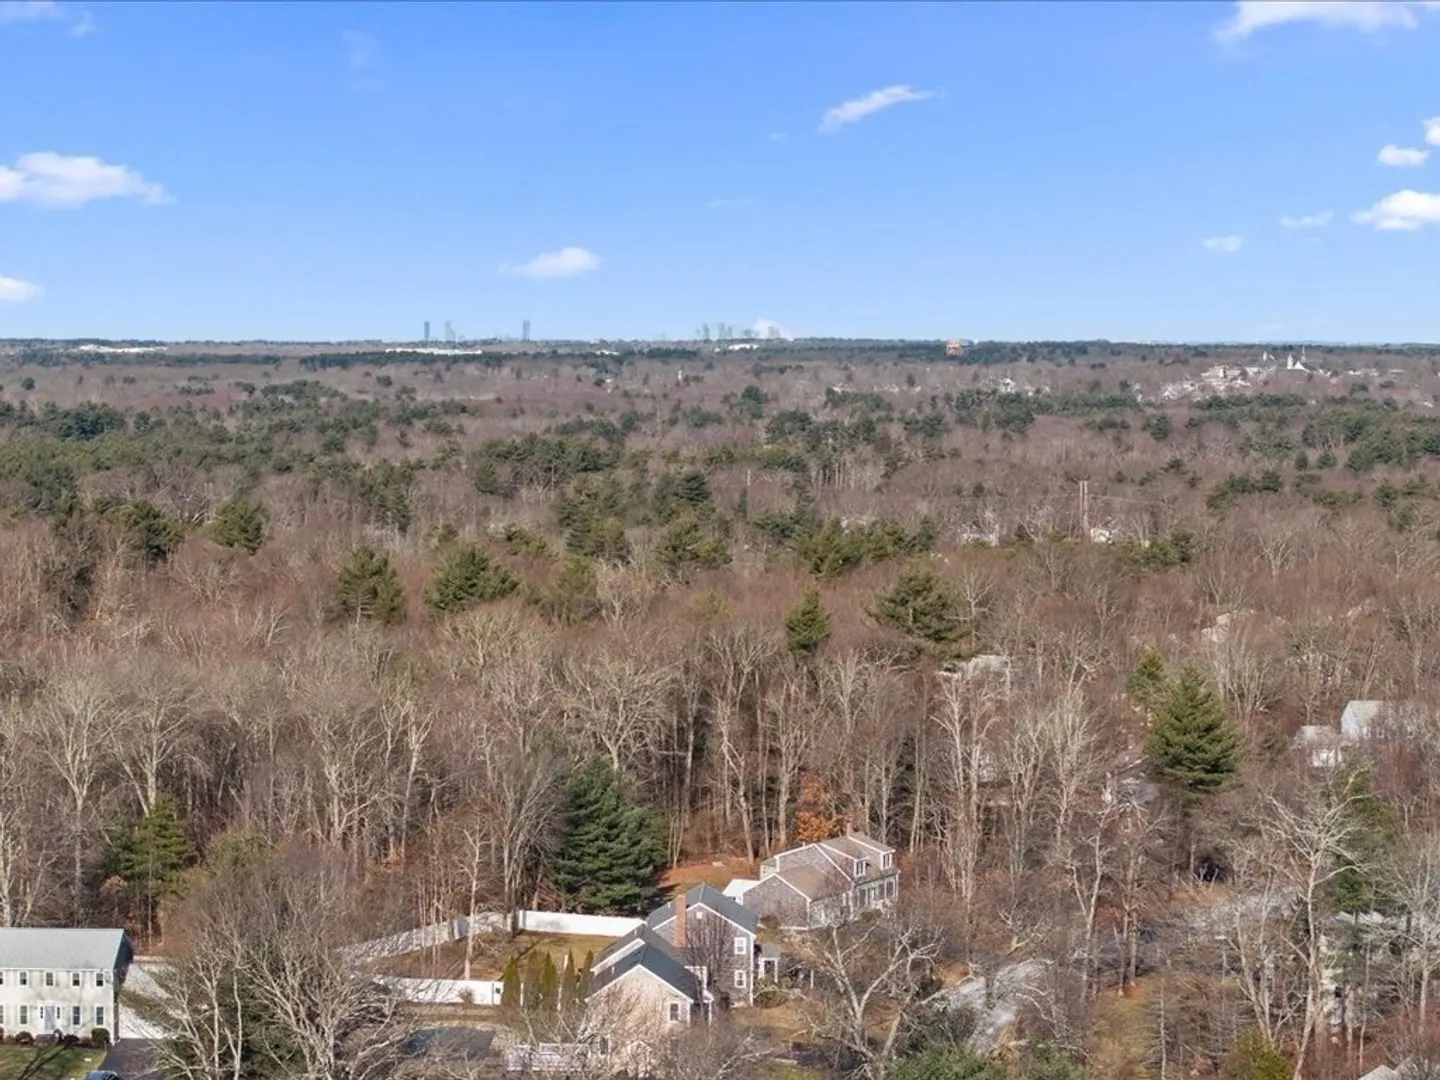
- Community Features: Public Transportation, Shopping, Park, Walk/Jog Trails, Golf, Laundromat, Highway Access, Public School
- Pool Features: Above Ground
- Parking Features: Off Street, Paved
-
Utilities
- Electric: Circuit Breakers
- Water Source: Public
- Sewer: Public Sewer
-
Fees / Taxes
- Assessed Value: $623,600
- HOA Fee Frequency: Annually
- Taxes: $8,525
- HOA: Yes
- Tax Year: 2025
Similar Listings
Sold
40 Photos
Sold
36 Photos
Sold
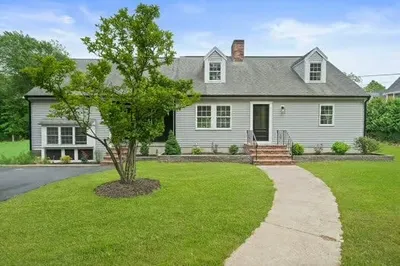
35 Photos
Sold
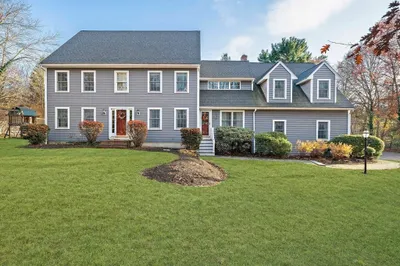
41 Photos
Content © 2026 MLS Property Information Network, Inc. The information in this listing was gathered from third party resources including the seller and public records.
Listing information provided courtesy of Conway - Marshfield.
MLS Property Information Network, Inc. and its subscribers disclaim any and all representations or warranties as to the accuracy of this information.
