
14 Bethel Street
$265,900
3
Beds
1/1
Bath
1,864
Sqft
- Request Info
- Call
- Save
-
More
- Mortgage Calculator

Property Tools
$265,900
3
Beds
1/1
Bath
1,864
Living Area
-
Property Description
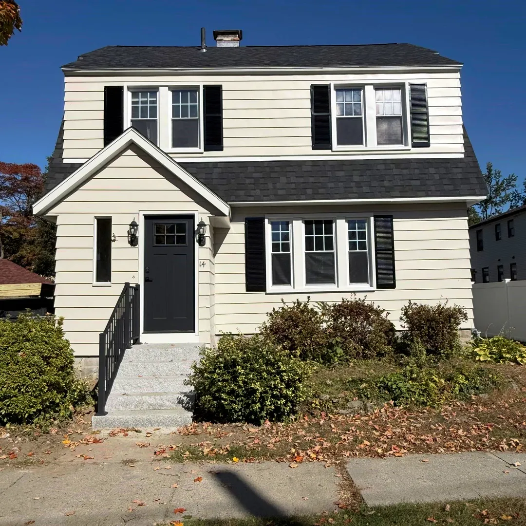
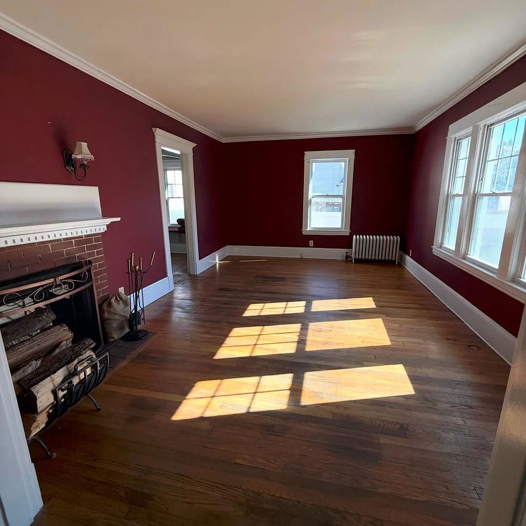
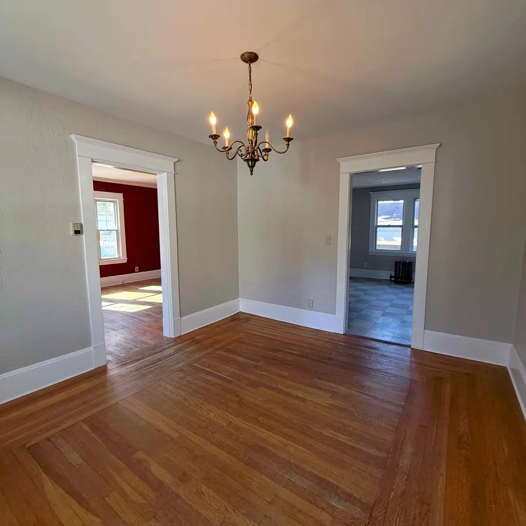
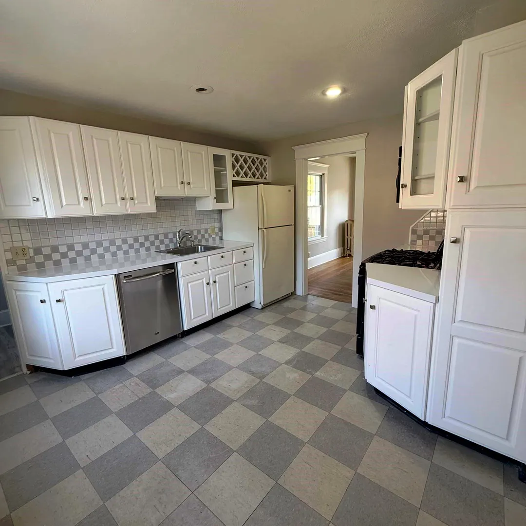
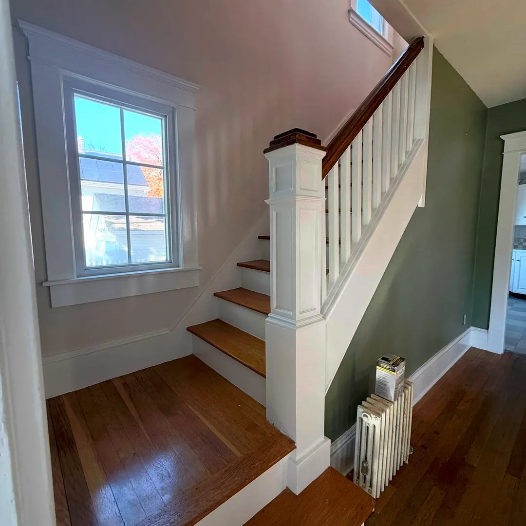
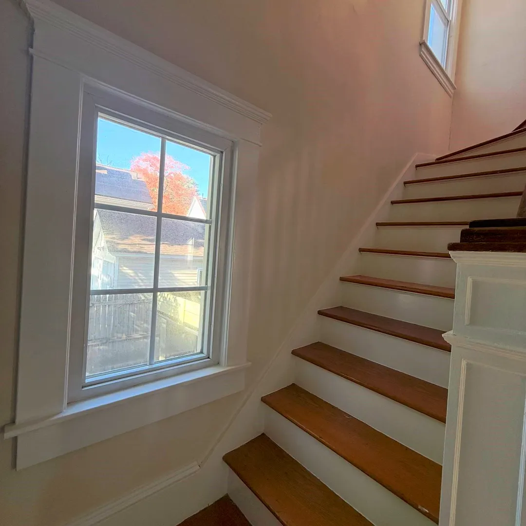
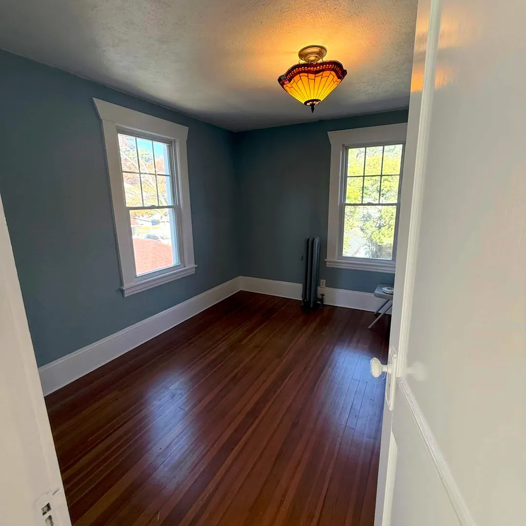
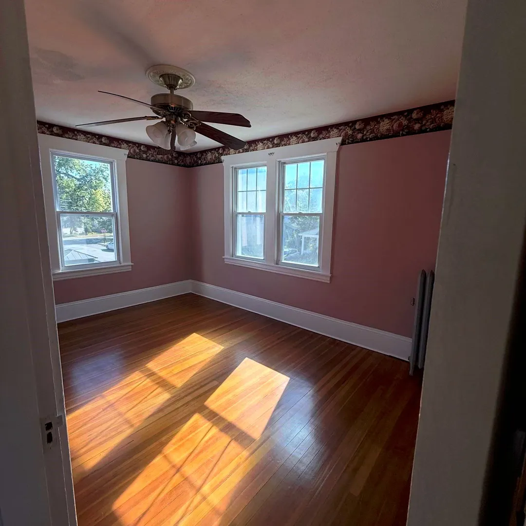
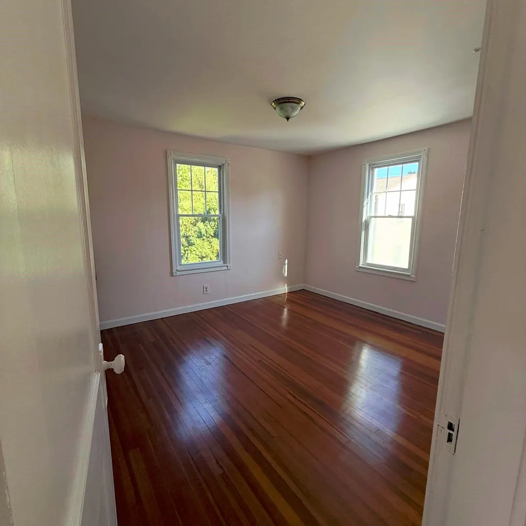
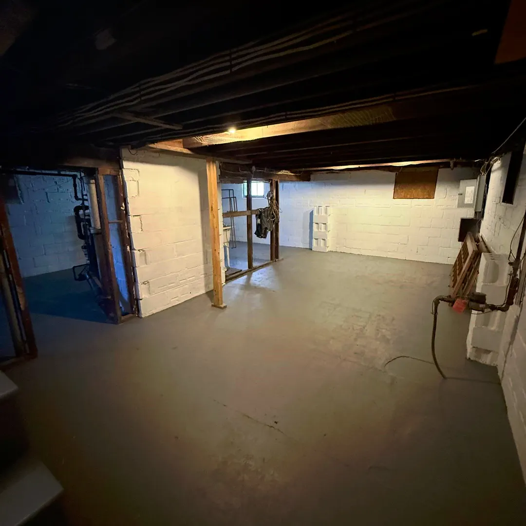
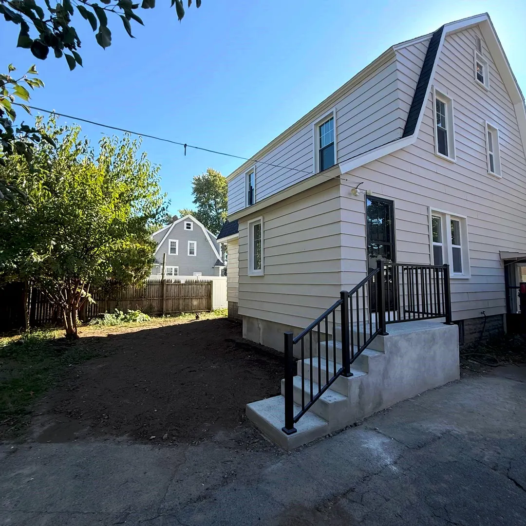
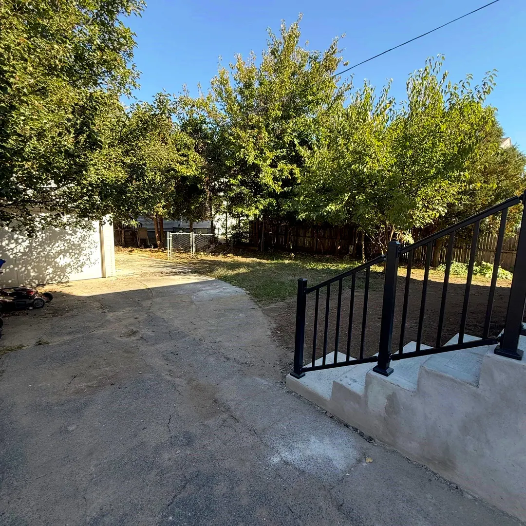
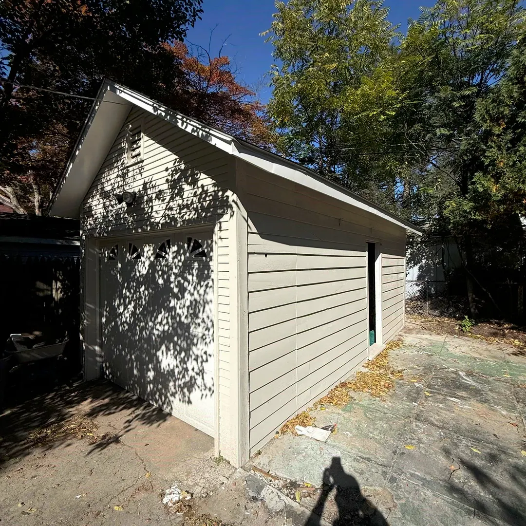
Some homes just feel right the moment you walk in, and this 1924 Cape is one of them. Picture cool evenings curled up by the fireplace in the living room, or long dinners with friends in a dining room made for lingering. Upstairs, three bedrooms tucked under the classic Cape roofline give everyone their own quiet retreat. And speaking of that roof: it’s brand new, with a 50-year transferable warranty, so the biggest worry most buyers have is already off the table. The kitchen comes ready with range, refrigerator, microwave, and dishwasher, so you can move in and start cooking. The full basement gives you room to grow, whether that’s a workshop, storage, or a home for the laundry (it’s already there). A detached garage and off-street parking round out the everyday ease. With nearly a century of character and the big-ticket update already done, 14 Bethel Street is ready for its next chapter. Come see it for yourself!
-
Highlights
- Cooling: Window Unit(s)
- Parking Spots: 3
- Property Type: Single Family Residence
- Total Rooms: 6
- Status: Active
- Heating: Steam, Oil, Natural Gas
- Property Class: Residential
- Style: Cape
- Year Built: 1924
-
Additional Details
- Appliances: Gas Water Heater, Range, Dishwasher, Microwave, Refrigerator
- Construction: Conventional (2x4-2x6)
- Foundation: Block
- Roof: Shingle
- Year Built Details: Actual
- Zoning: R1
- Basement: Full
- Fireplaces: 1
- Road Frontage Type: Public
- SqFt Source: Public Record
- Year Built Source: Public Records
-
Amenities
- Covered Parking Spaces: 1
- Parking Features: Detached, Paved Drive, Off Street
-
Utilities
- Electric: 220 Volts, Circuit Breakers
- Water Source: Public
- Sewer: Public Sewer
-
Fees / Taxes
- Assessed Value: $260,000
- Taxes: $4,020
- Tax Year: 2026
Similar Listings
Sold
34 Photos
Sold
30 Photos
Sold
19 Photos
Sold
20 Photos
Content © 2026 MLS Property Information Network, Inc. The information in this listing was gathered from third party resources including the seller and public records.
Listing information provided courtesy of Naples Realty Group.
MLS Property Information Network, Inc. and its subscribers disclaim any and all representations or warranties as to the accuracy of this information.