
Sold!
$510,000
4
Beds
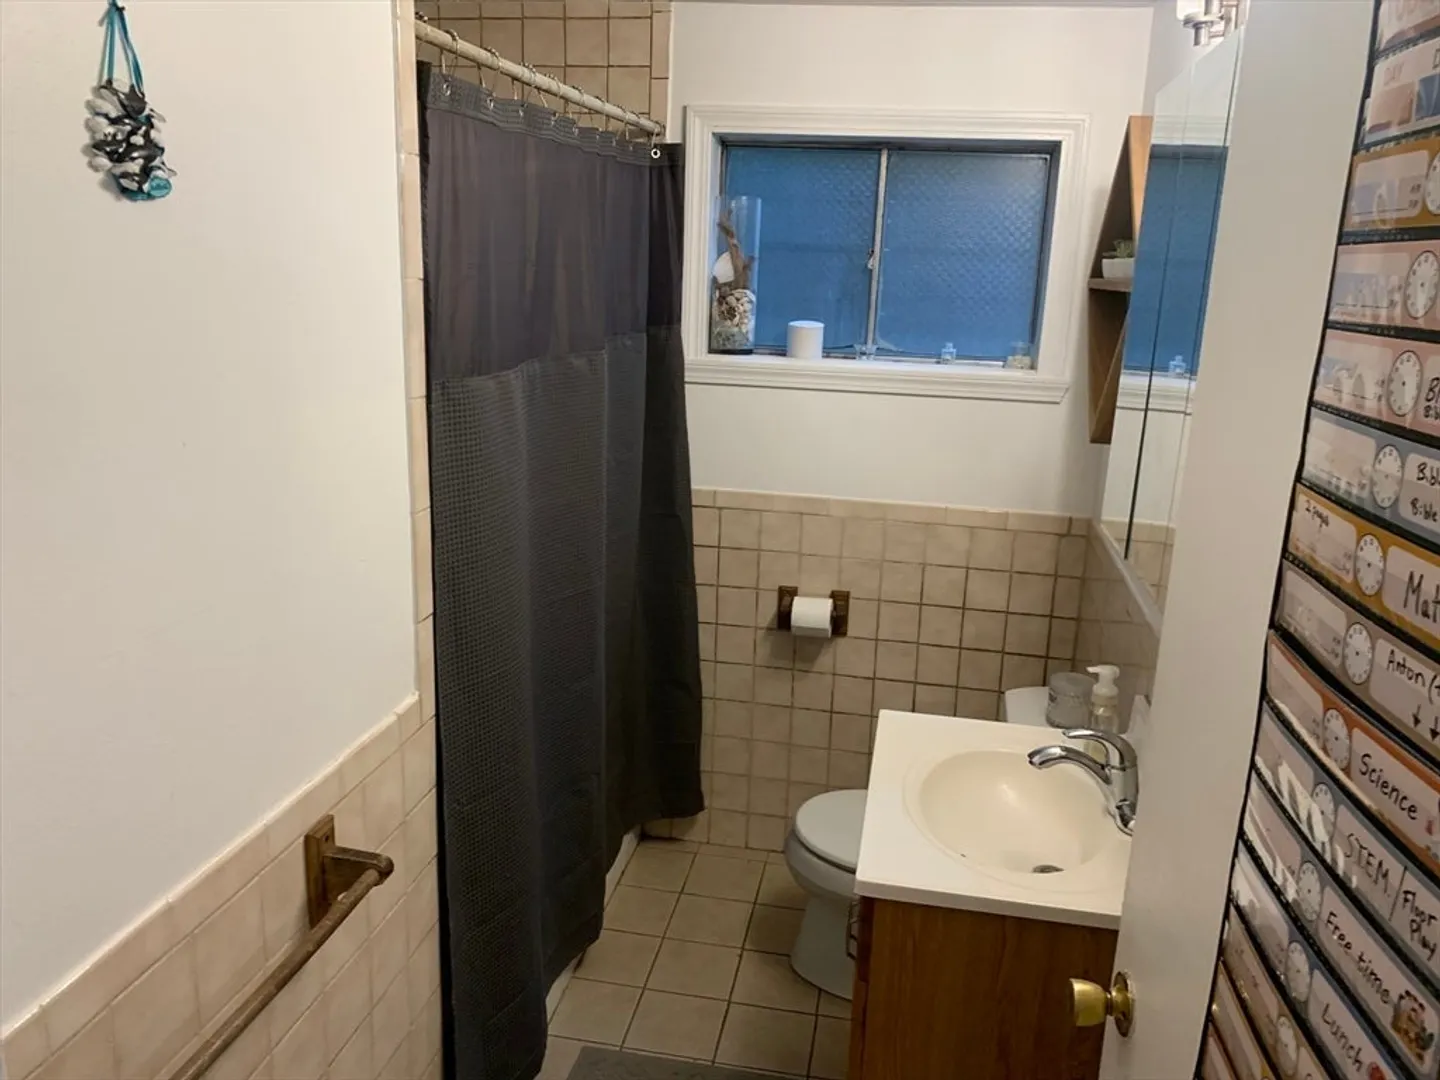
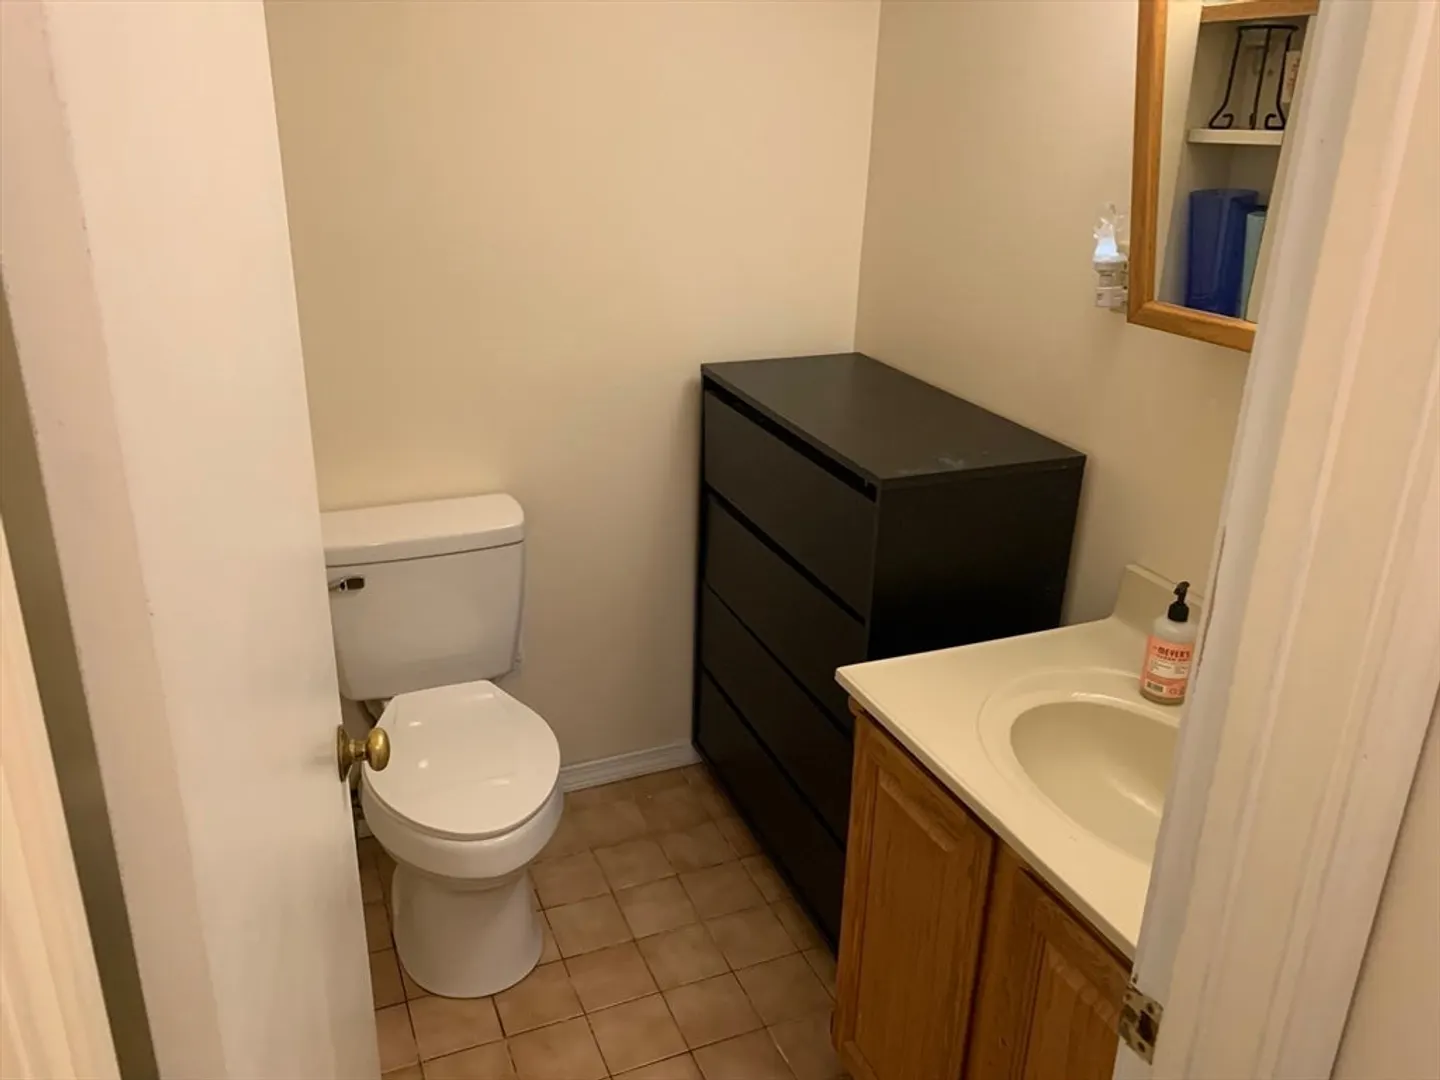
1/1
Bath
1,944
Living Area
-
Property Description
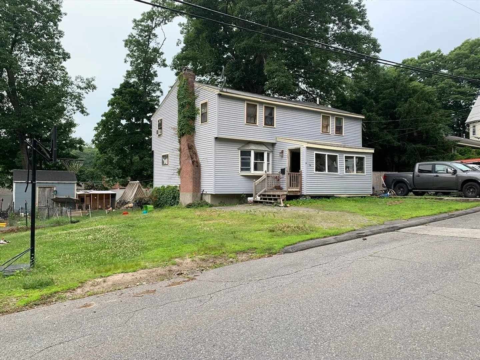
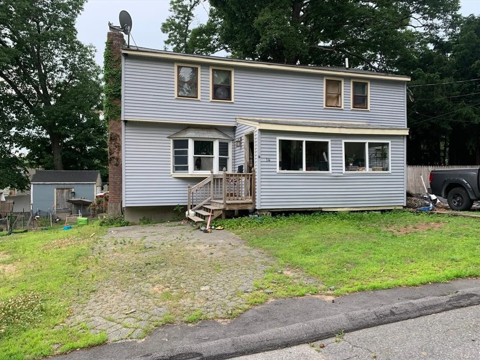
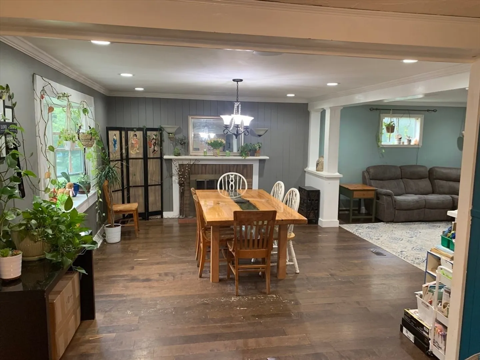
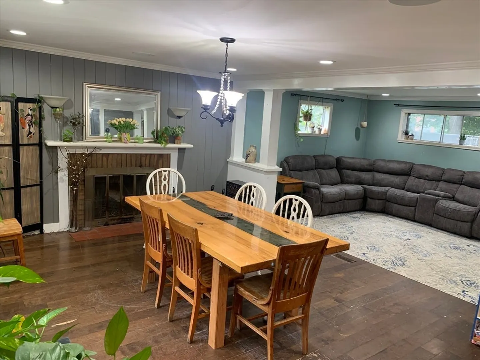
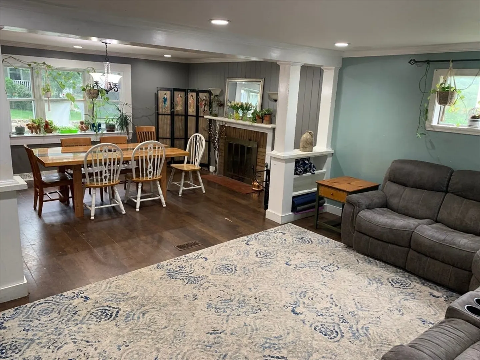
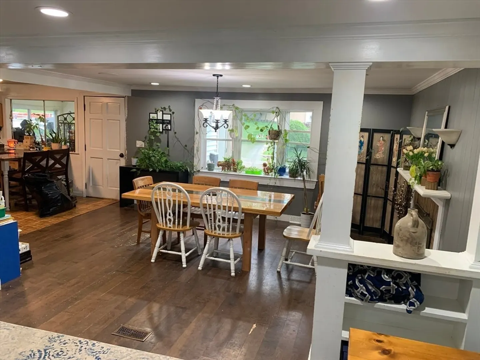
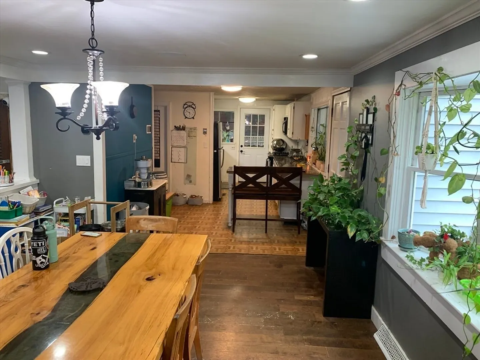
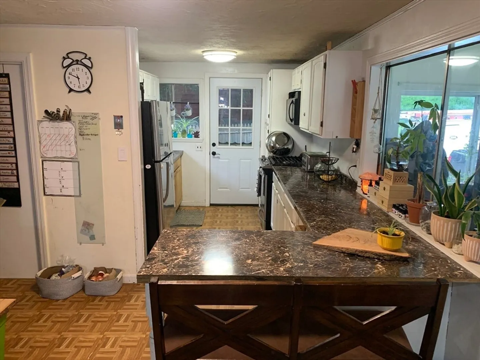
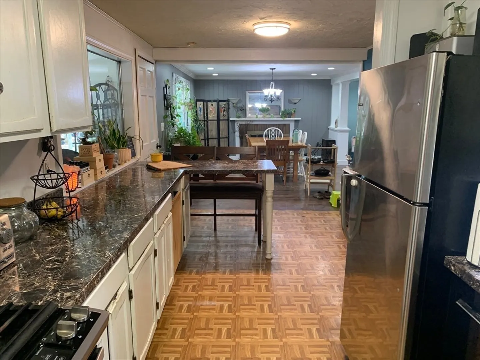
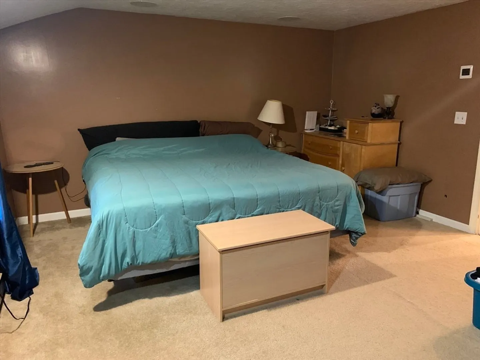
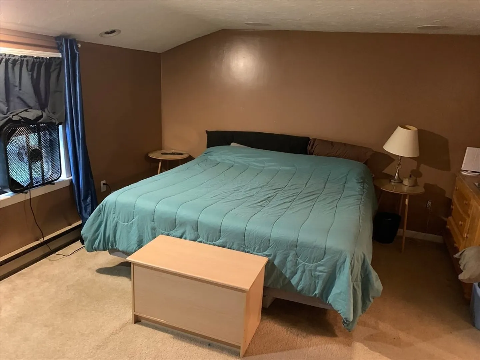
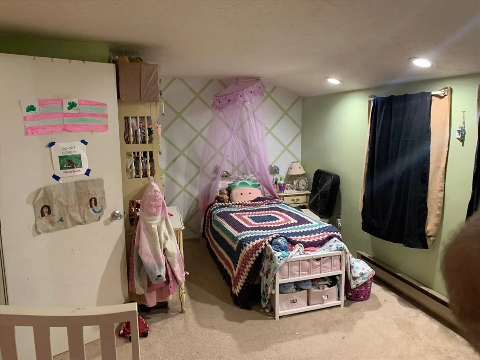
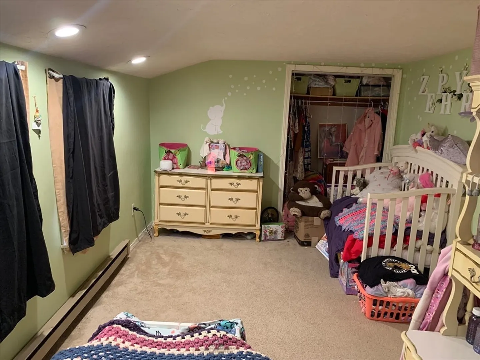
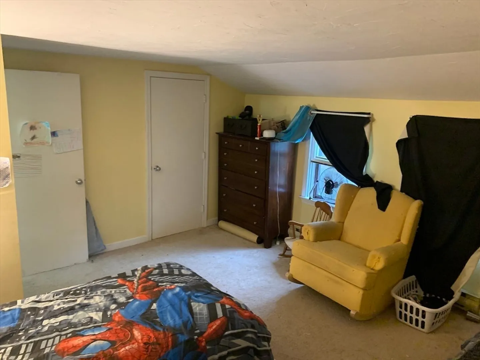
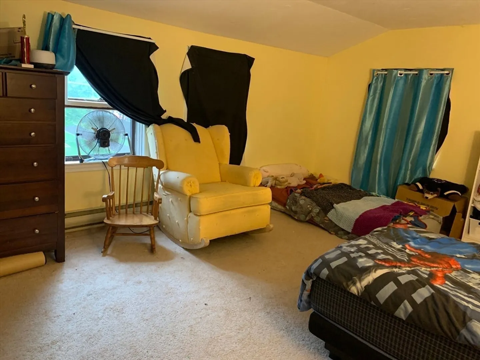
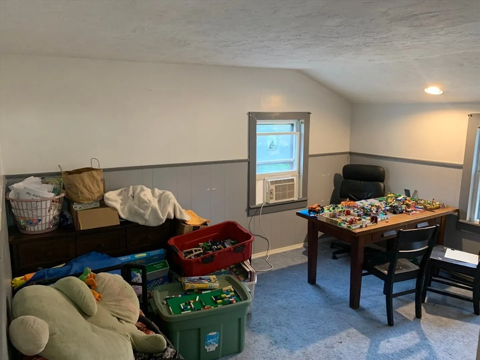
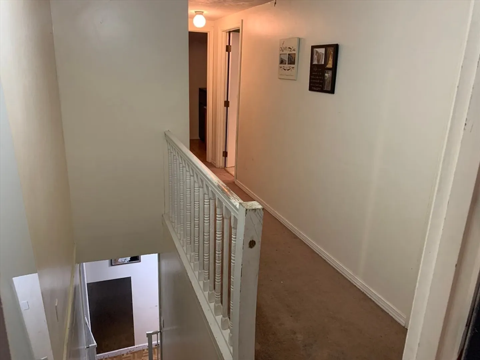
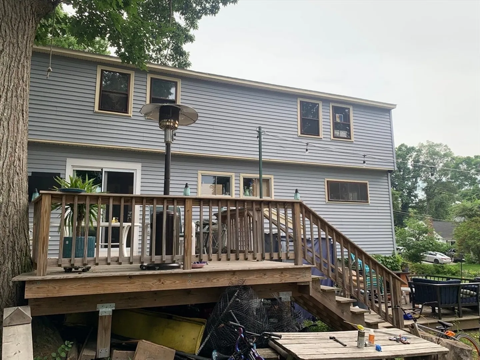
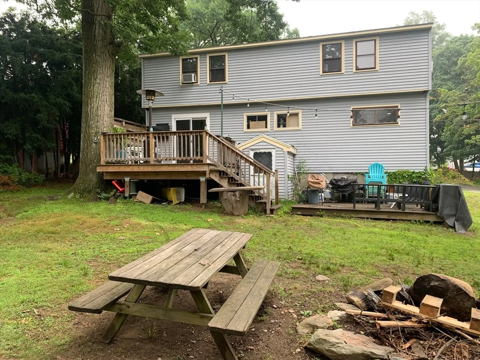
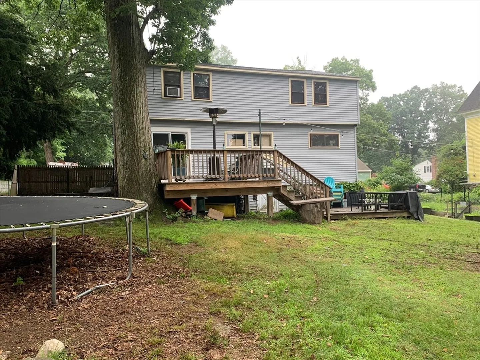
Discover this spacious home nestled in a coveted Hudson neighborhood. Embrace the potential of this property, featuring versatile living spaces and a prime location. The first floor boasts an open layout, while the second floor offers four bedrooms for comfort and privacy. Outside, enjoy a sizable deck overlooking a private backyard. Conveniently located near dining, shopping, parks, and schools, with easy access to 495 & 290, this opportunity is not to be overlooked! Schedule your viewing today or visit our open house Saturday June 22nd from 11-1pm
-
Highlights
- Cooling: Window Unit(s)
- Parking Spots: 2
- Property Type: Single Family Residence
- Total Rooms: 8
- Status: Closed
- Heating: Forced Air, Electric Baseboard, Natural Gas
- Property Class: Residential
- Style: Colonial
- Year Built: 1961
-
Additional Details
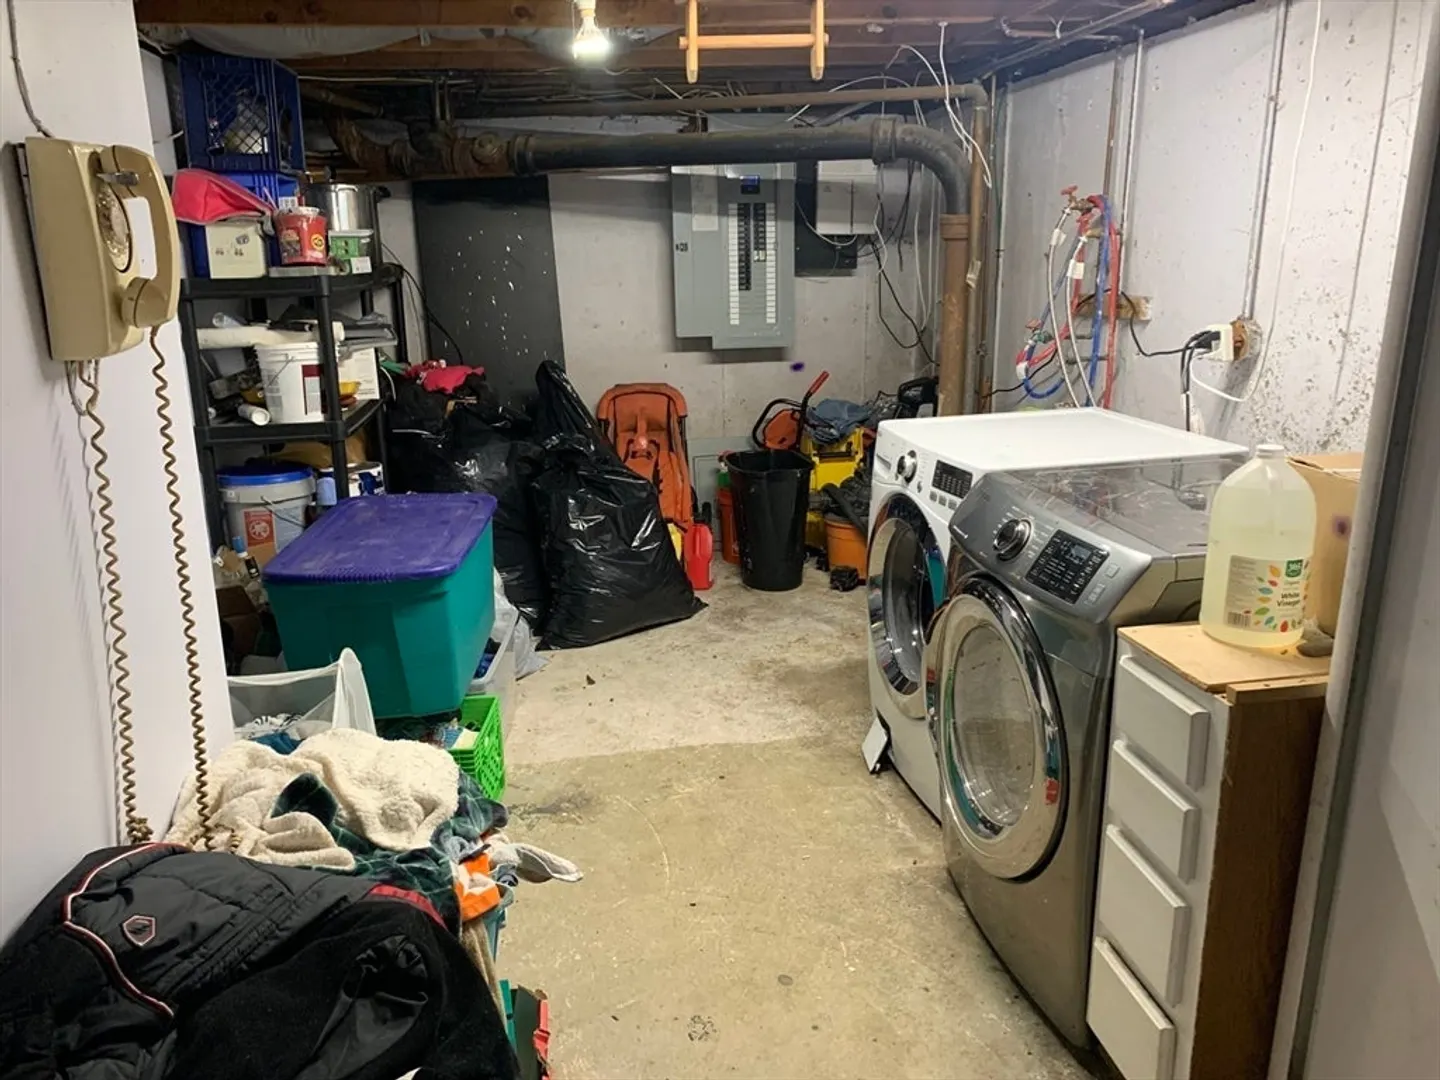
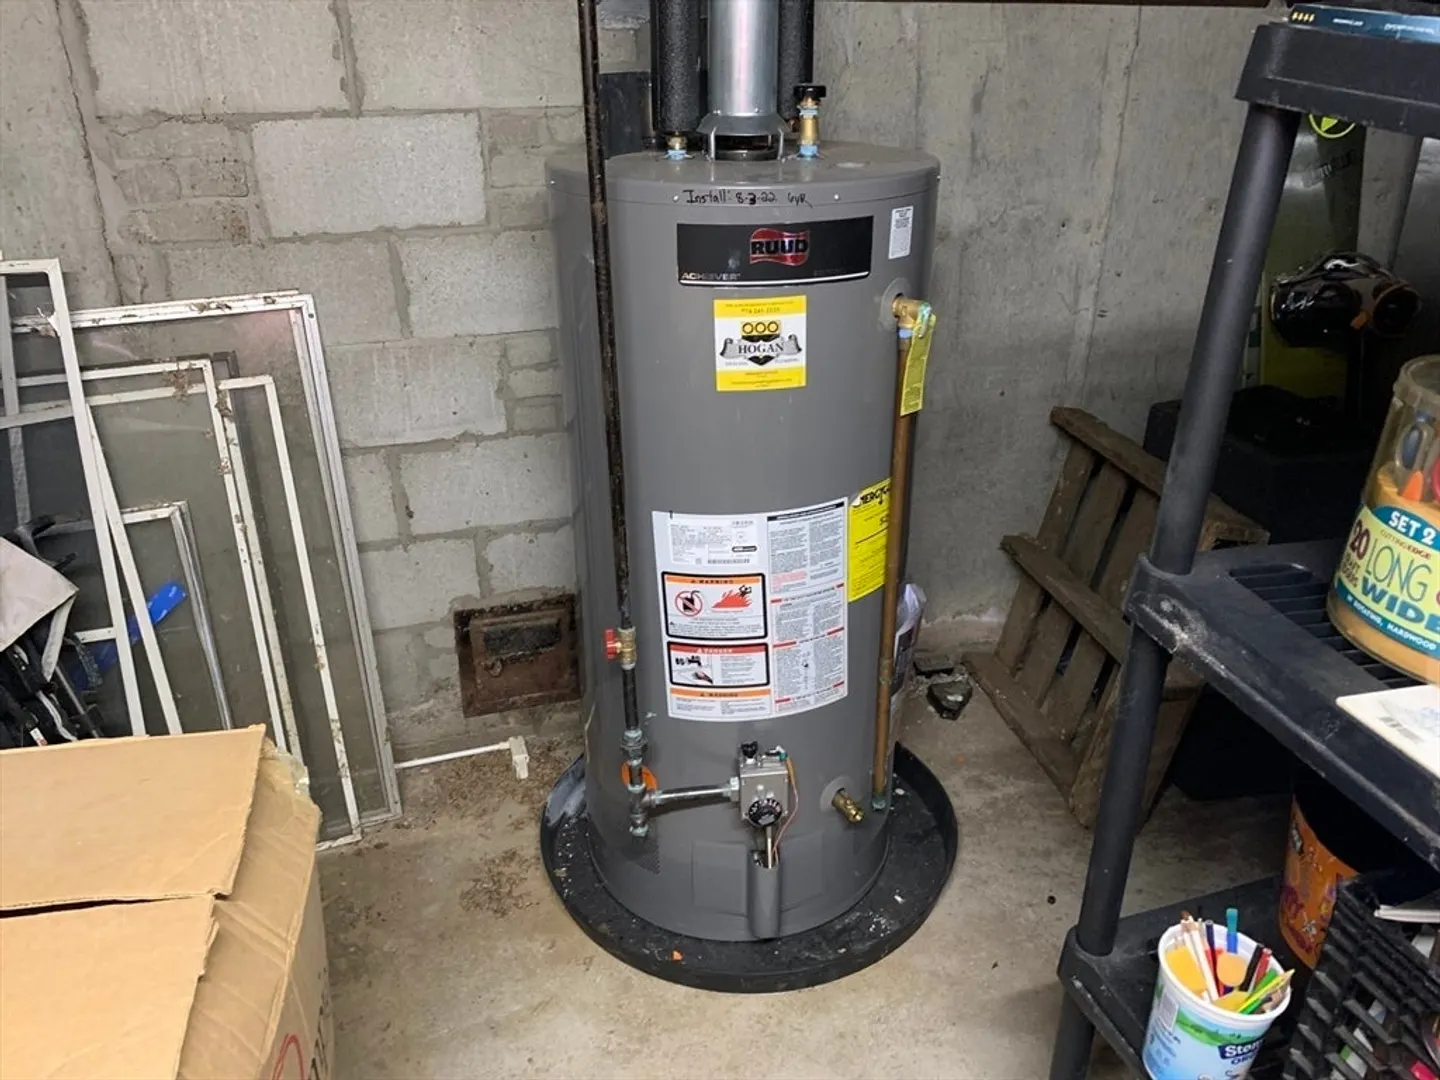
- Appliances: Gas Water Heater, Range, Dishwasher, Microwave, Refrigerator, Washer, Dryer
- Construction: Frame
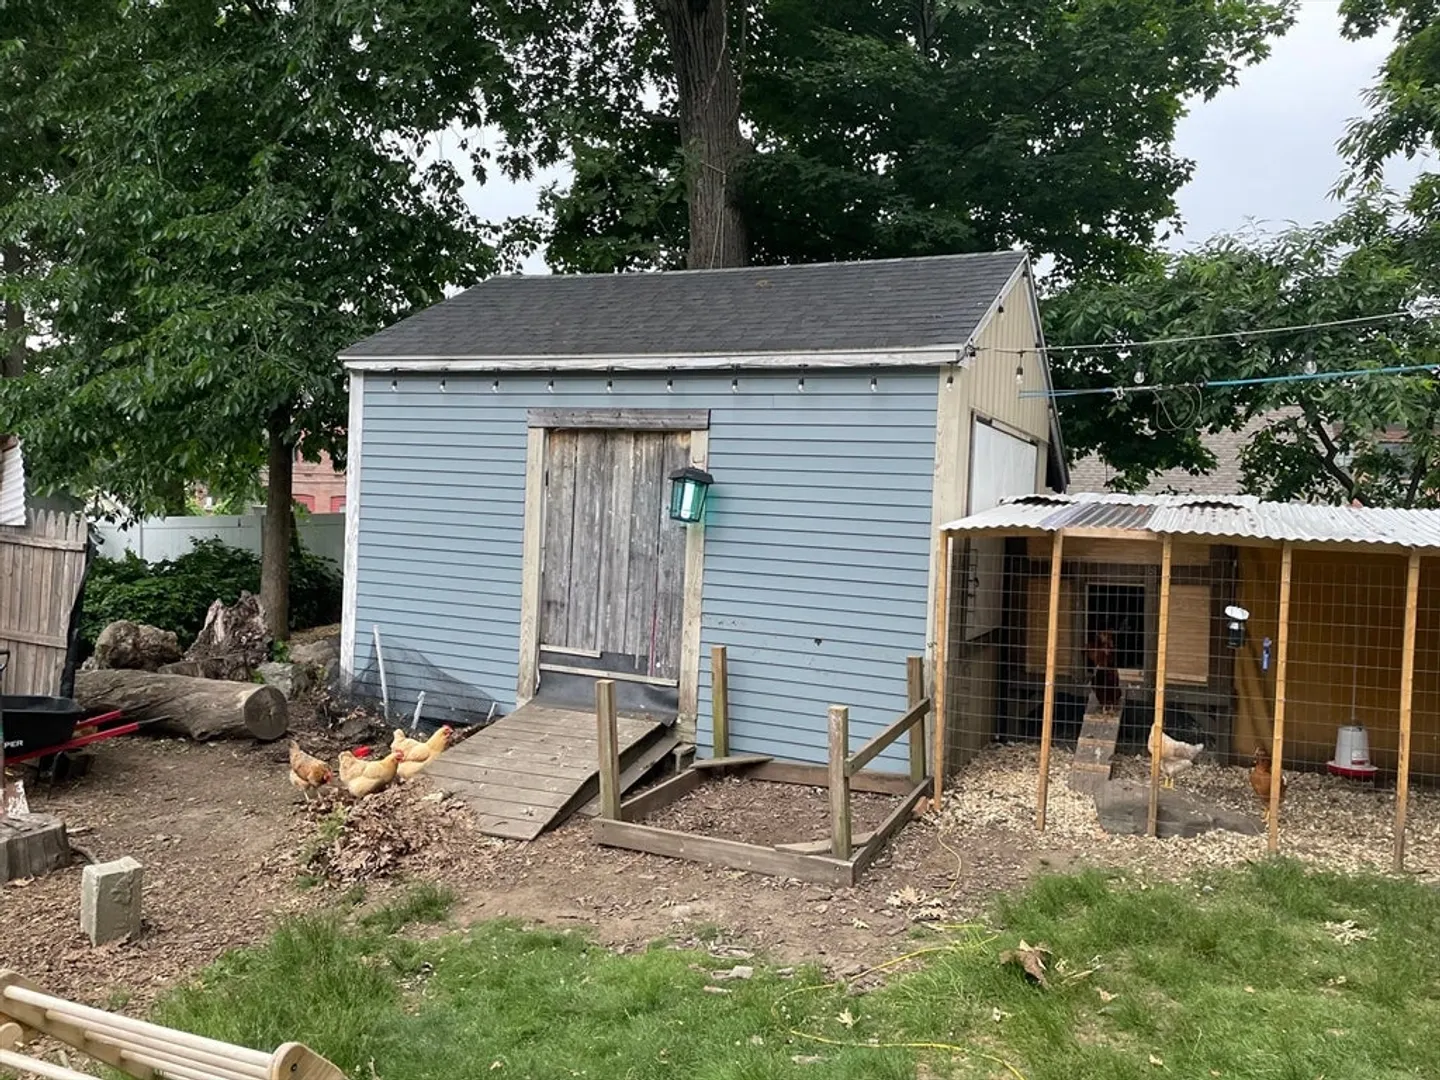
- Exterior Features: Deck - Wood, Storage, Garden
- Flooring: Laminate
- Lot Features: Cleared
- Roof: Shingle
- Year Built Source: Public Records
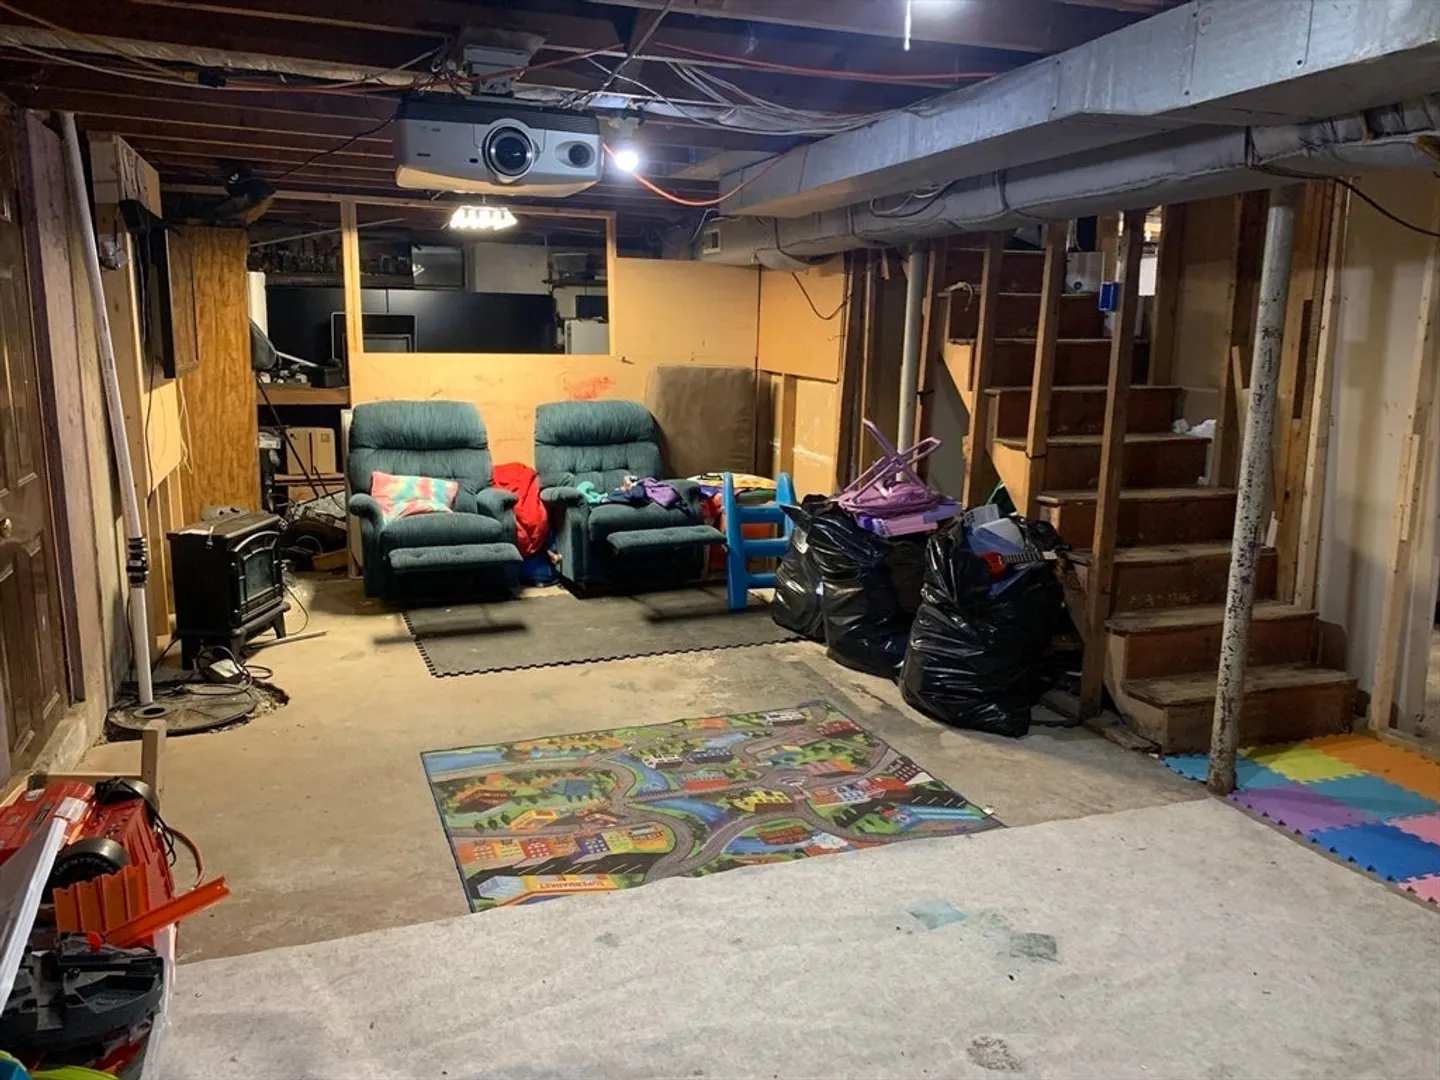
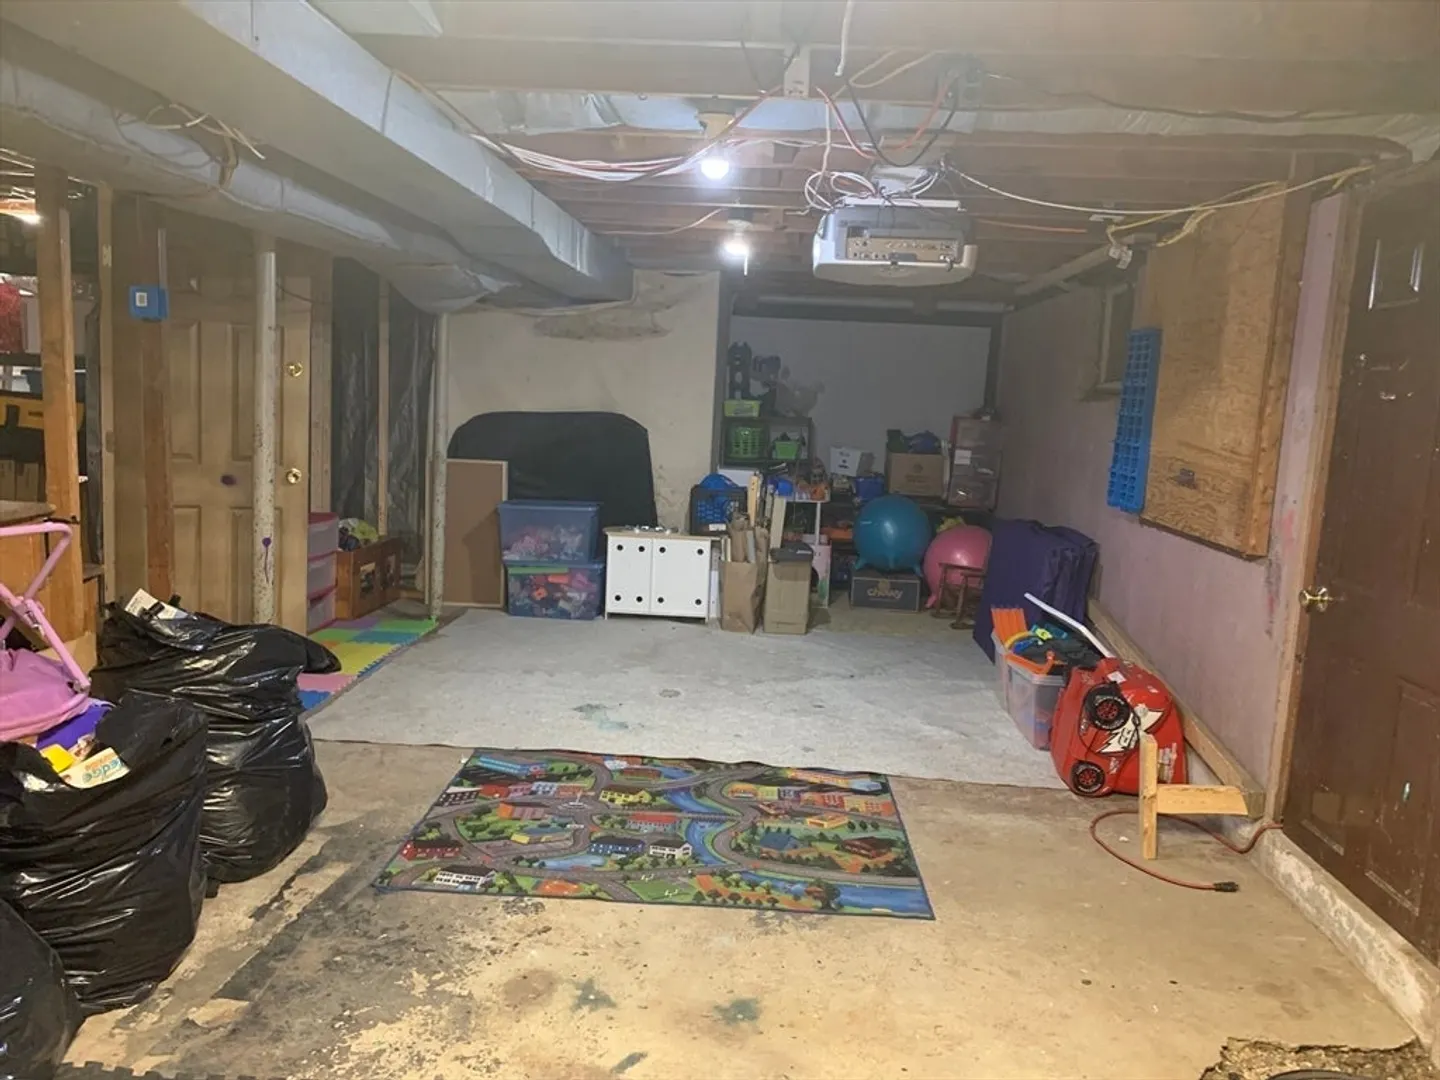
- Basement: Full, Walk-Out Access, Interior Entry, Sump Pump, Concrete
- Exclusions: Second Refrigerator And Freezer In Basement Are Not Staying.
- Fireplaces: 1
- Foundation: Concrete Perimeter
- Road Frontage Type: Public
- Year Built Details: Approximate
- Zoning: Sb
-
Amenities
- Community Features: Shopping, Park, Walk/Jog Trails, Golf, Medical Facility, Laundromat, Bike Path, Highway Access, House of Worship, Public School
- Parking Features: Off Street
-
Utilities
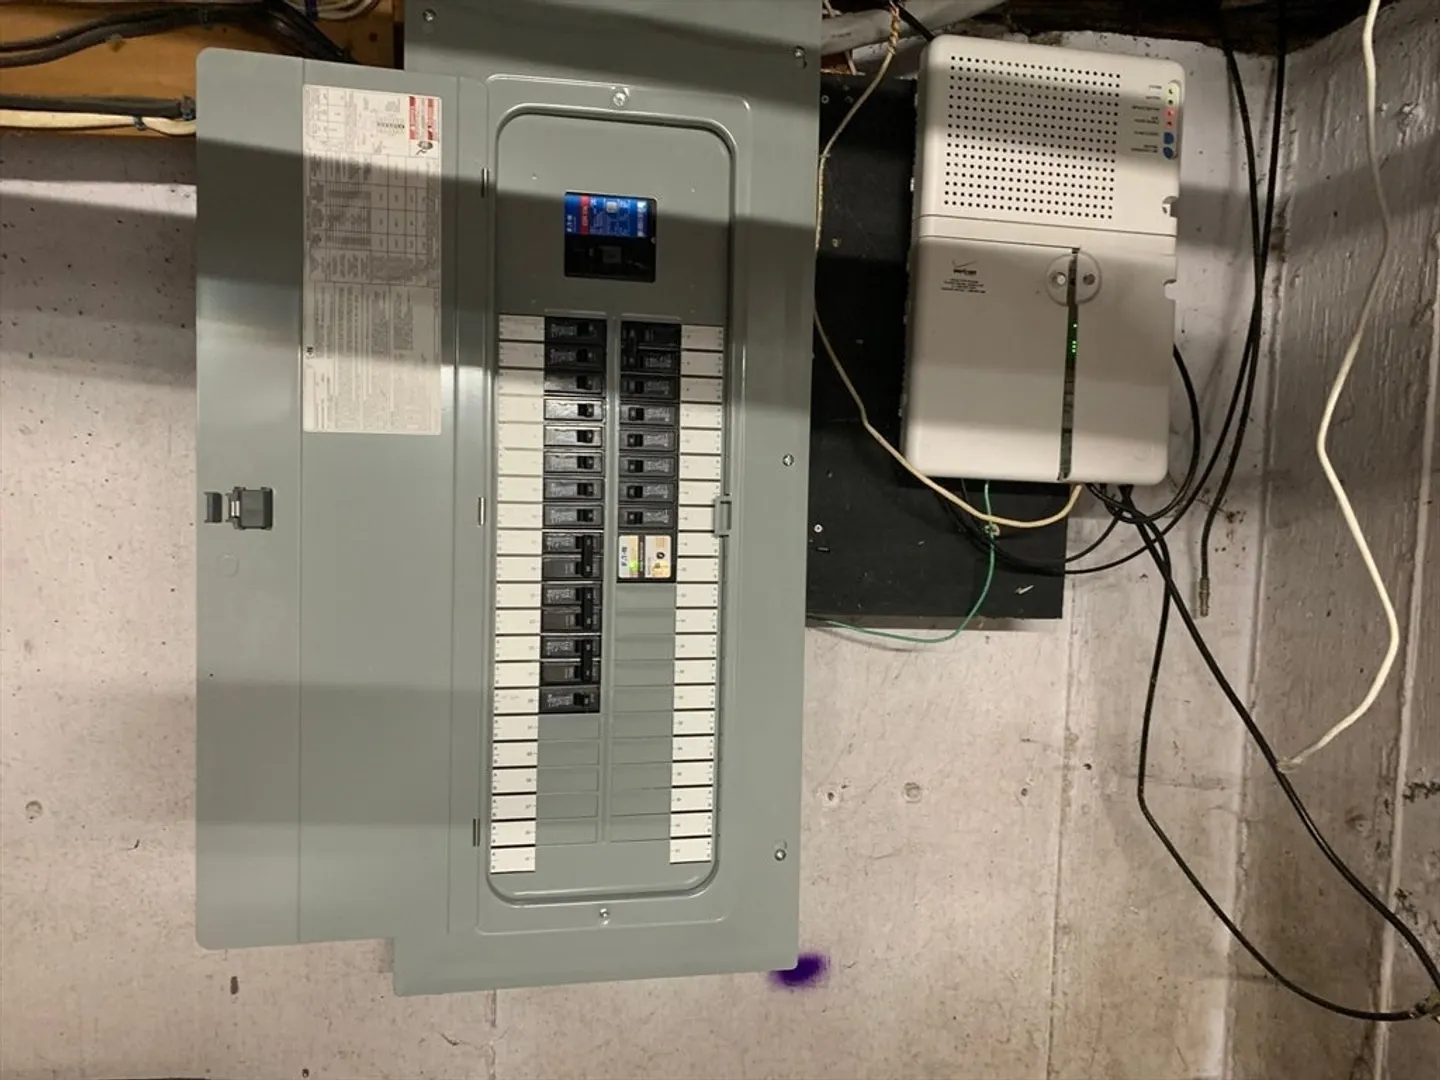
- Electric: 220 Volts, Circuit Breakers
- Water Source: Public
- Sewer: Public Sewer
-
Fees / Taxes
- Assessed Value: $360,600
- Compensation Based On: Net Sale Price
- Tax Year: 2024
- Buyer Agent Compensation: 2%%
- Facilitator Compensation: 1%%
- Taxes: $5,048
Similar Listings
Sold
30 Photos
Sold
16 Photos
Sold
28 Photos
Sold
40 Photos
Content © 2026 MLS Property Information Network, Inc. The information in this listing was gathered from third party resources including the seller and public records.
Listing information provided courtesy of eXp Realty.
MLS Property Information Network, Inc. and its subscribers disclaim any and all representations or warranties as to the accuracy of this information.
