
Sold!
$535,000
2
Beds
1/1
Bath
1,000
Living Area
-
Property Description
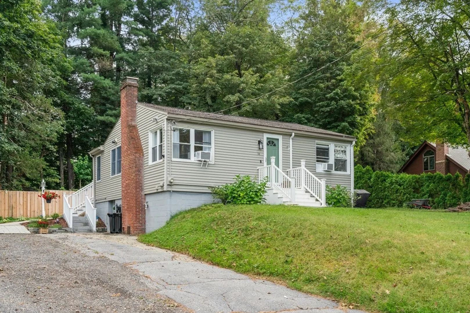
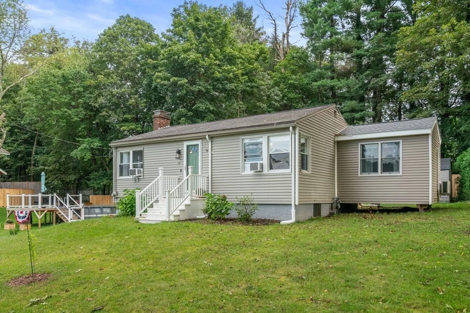
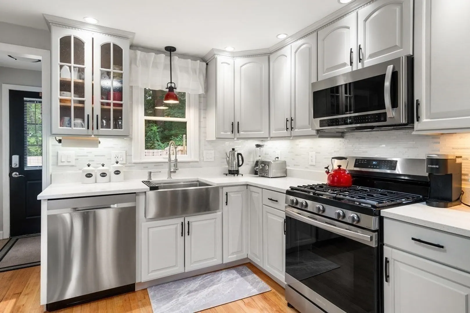
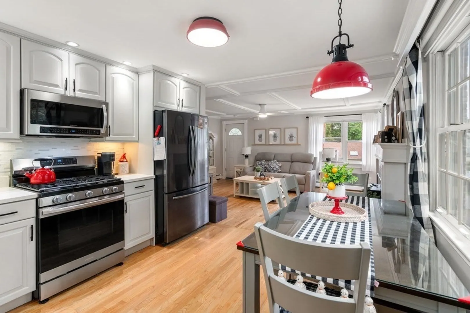
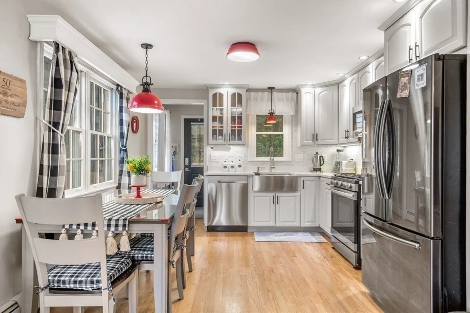
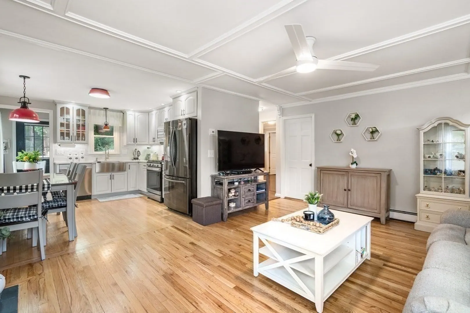
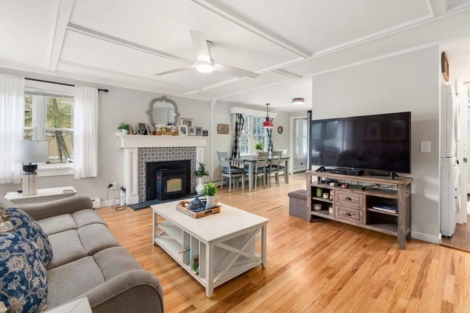
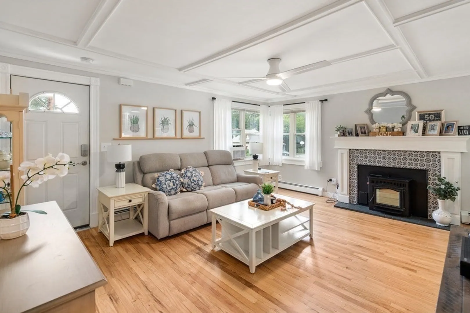
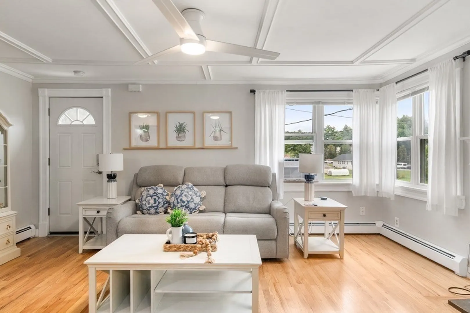
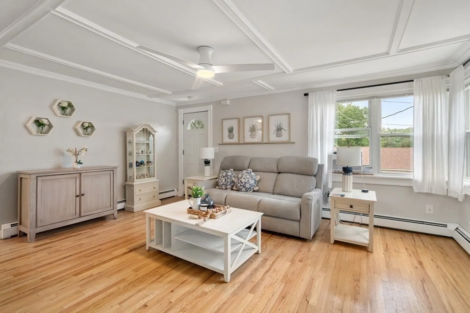
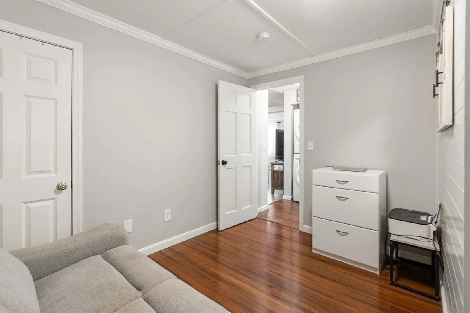
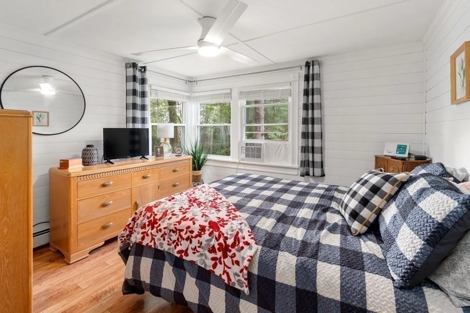
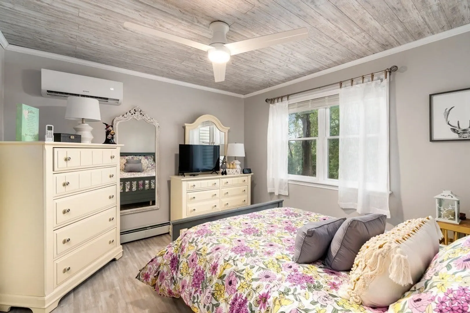
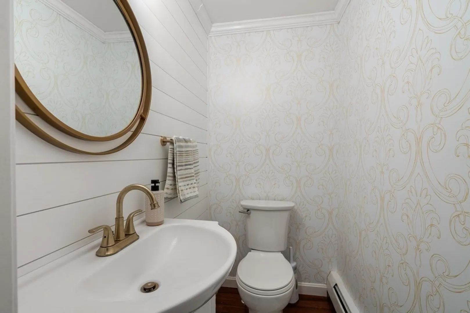
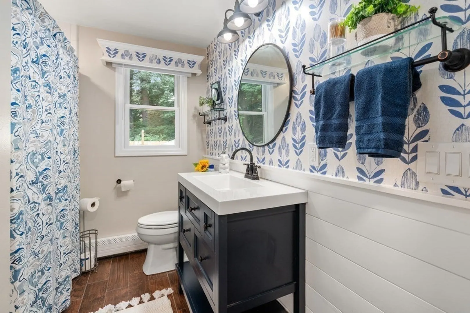
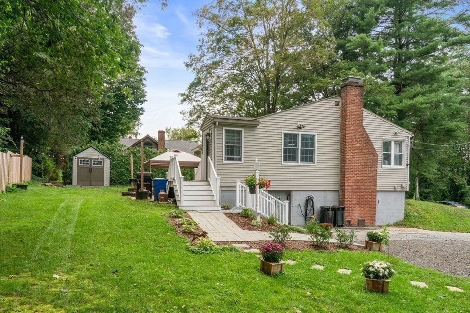
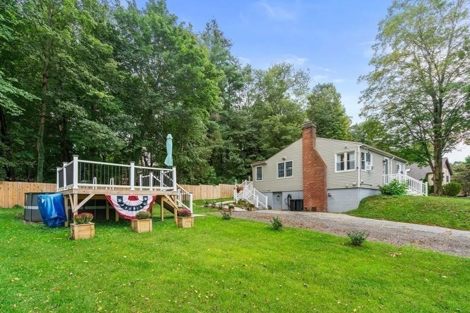
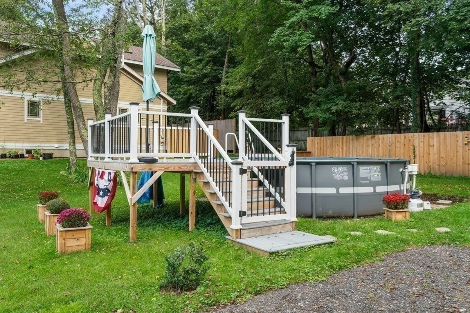
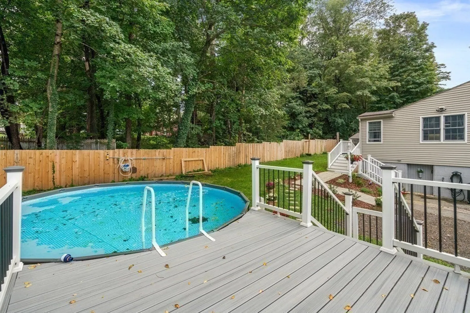
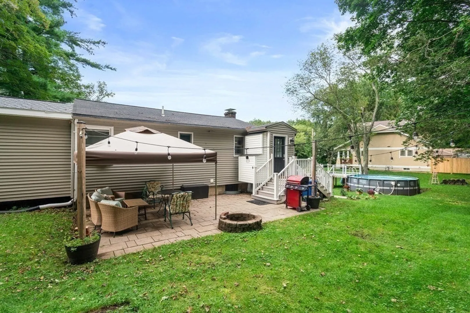
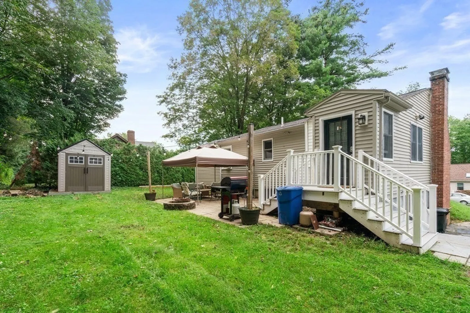
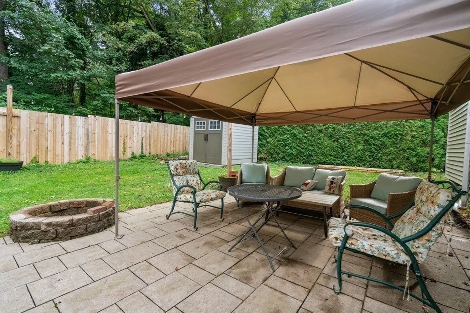
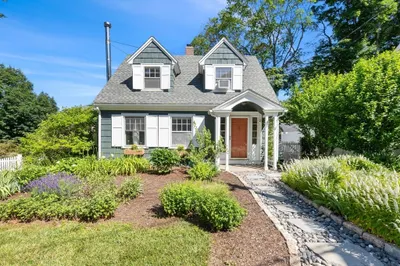
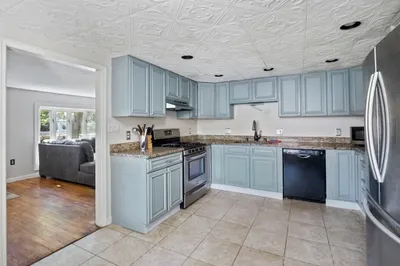
Don't miss out on this truly move-in-ready home with an open concept. The bright and updated kitchen offers newer Stainless-Steel appliances and quartz counters. Seamlessly opens up to the living room with a cozy pellet stove, coffered ceiling. and crown molding. 2 spacious bedrooms with ample storage and natural light. A bonus room that could be used as your home office, Den, or craft room. One and a half bath complete the interior. Plenty of storage in the basement. Step outside and enjoy grilling and chilling on these hot days. Hear the splashing around in the new above-ground pool or just relax on the deck. All on a tree-lined side street. Plenty of off-street parking. Conveniently located Close to shopping and transportation. This home is a real pleasure to show. Be sure to visit the first Open House Sat and Sun 11-1230
-
Highlights
- Cooling: Ductless
- Parking Spots: 4
- Property Type: Single Family Residence
- Total Rooms: 5
- Status: Closed
- Heating: Forced Air, Natural Gas
- Property Class: Residential
- Style: Ranch
- Year Built: 1950
-
Additional Details
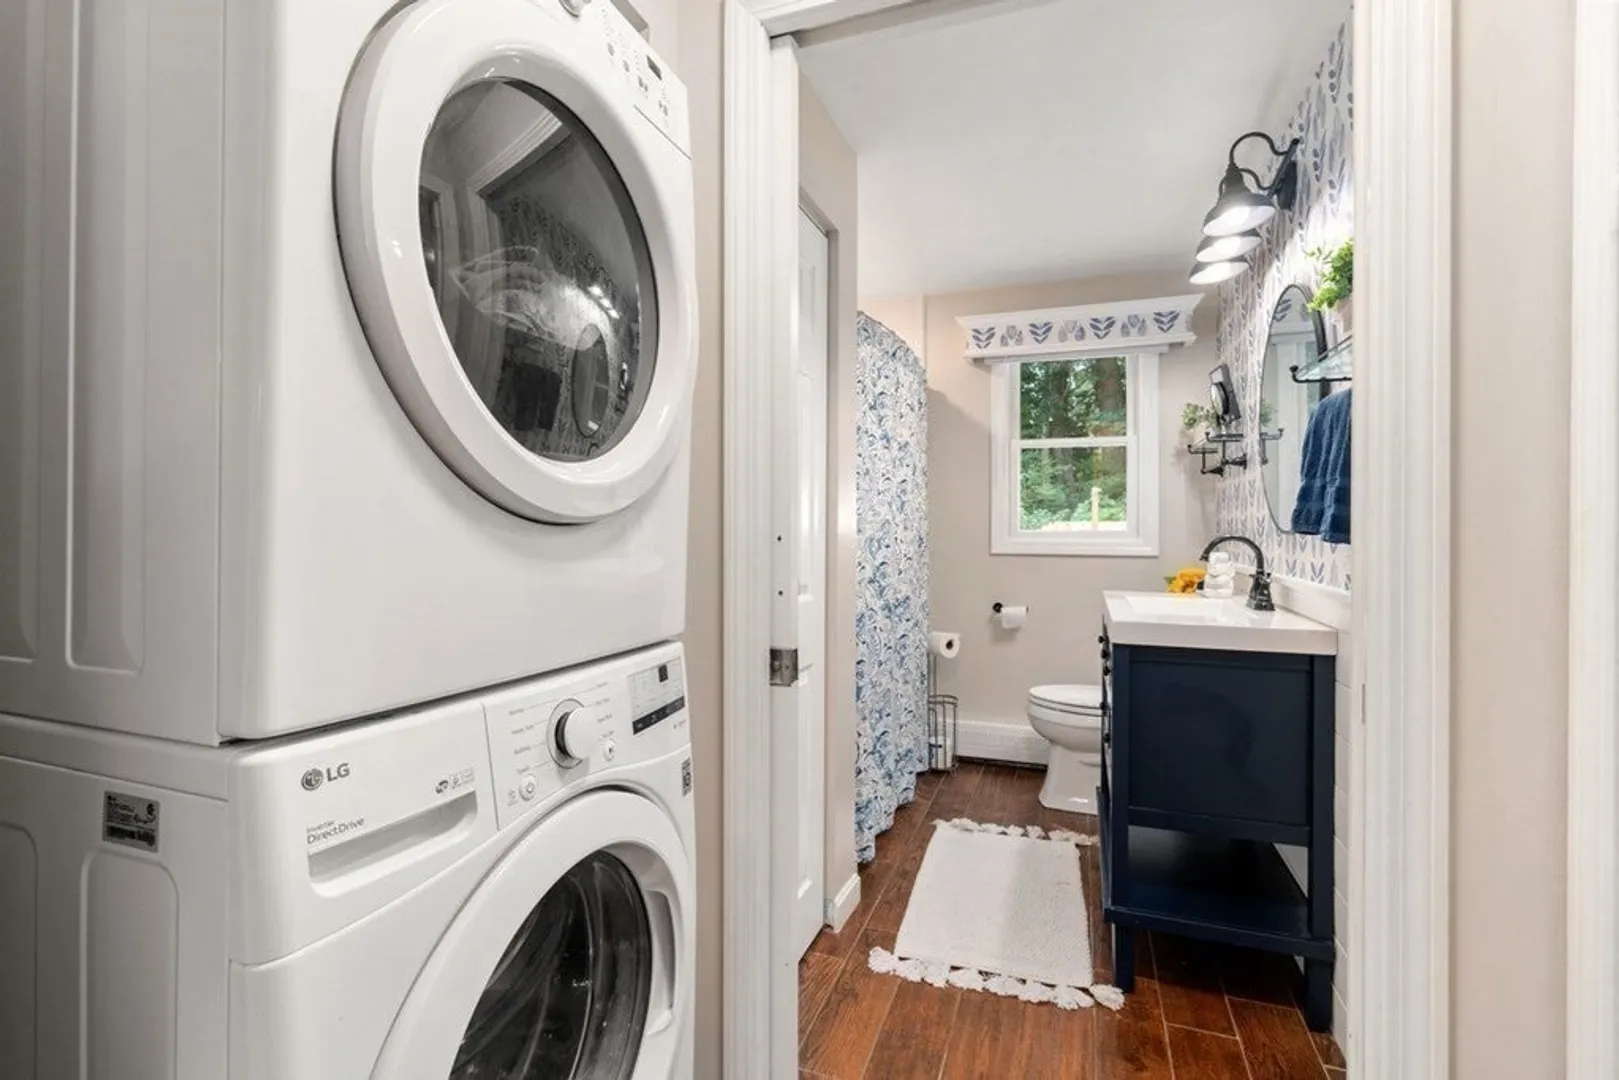
- Exclusions: Washer/Dryer Are Negotiable
- Fireplaces: 1
- Foundation: Concrete Perimeter
- Road Frontage Type: Public
- Year Built Source: Public Records
- Exterior Features: Deck, Pool - Above Ground
- Flooring: Wood, Tile
- Interior Features: Bonus Room
- Year Built Details: Actual
- Zoning: Rb
-
Amenities
- Community Features: Shopping, Park, Walk/Jog Trails, Golf, Laundromat, Bike Path, Marina, Public School
- Pool Features: Above Ground
- Parking Features: Paved Drive, Off Street
-
Utilities
- Electric: 200+ Amp Service
- Water Source: Public
- Sewer: Public Sewer
-
Fees / Taxes
- Assessed Value: $370,500
- Compensation Based On: Net Sale Price
- Tax Year: 2023
- Buyer Agent Compensation: 2%
- Facilitator Compensation: 2%
- Taxes: $4,865
Similar Listings
Sold
37 Photos
Sold
0 Photos
Sold
42 Photos
Sold
22 Photos
Content © 2026 MLS Property Information Network, Inc. The information in this listing was gathered from third party resources including the seller and public records.
Listing information provided courtesy of Coldwell Banker Realty - Haverhill.
MLS Property Information Network, Inc. and its subscribers disclaim any and all representations or warranties as to the accuracy of this information.
