
Sold!
$3,100,000
5
Beds
5
Baths
3,815
Living Area
-
Property Description
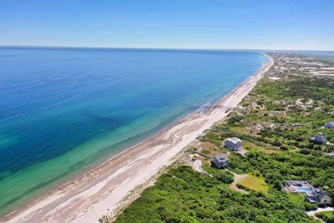
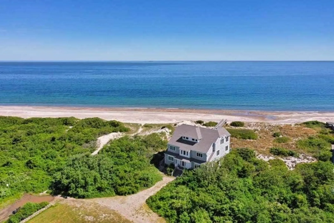
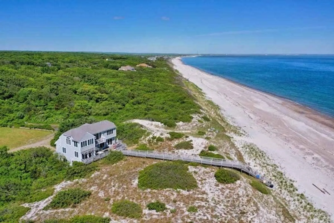
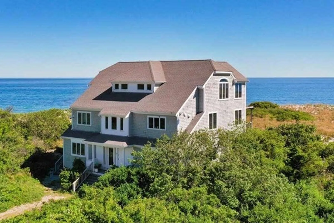
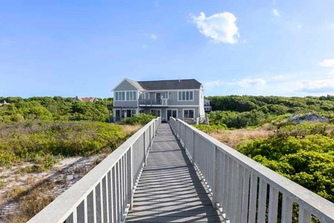
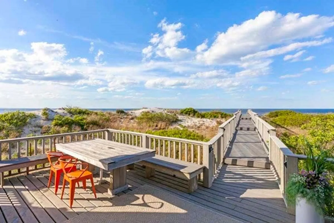
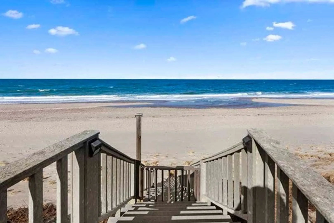
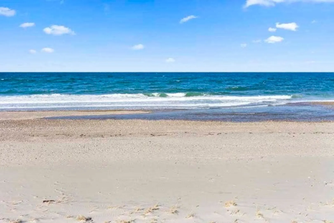
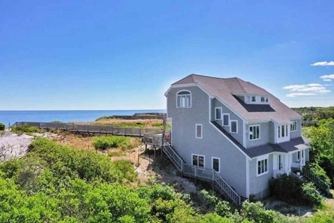
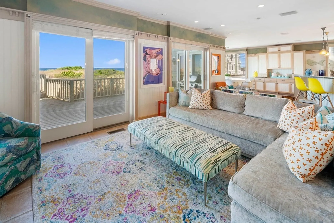
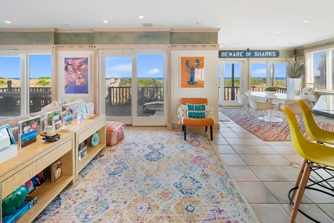
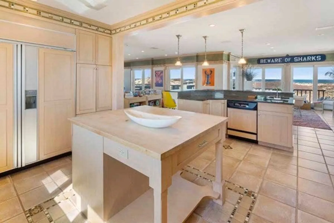
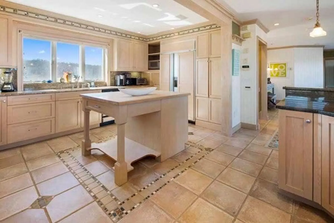
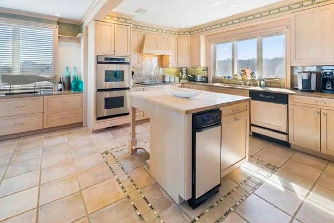
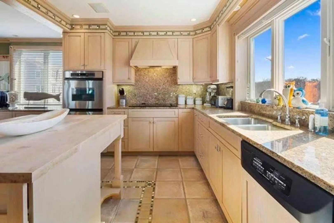
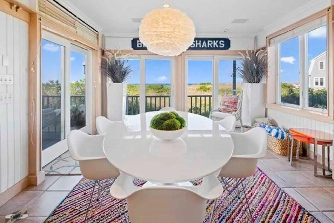
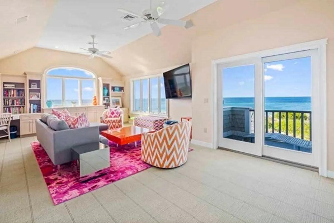
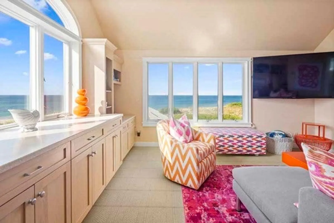
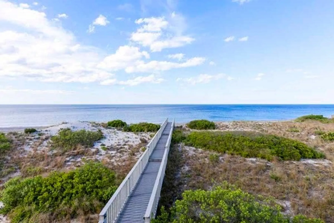
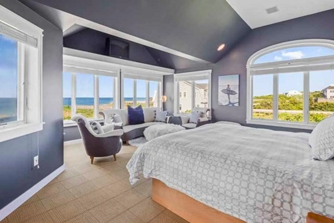
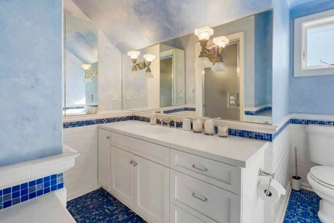
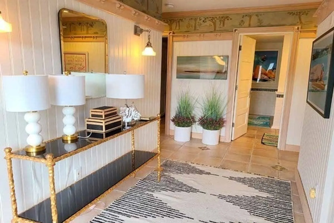
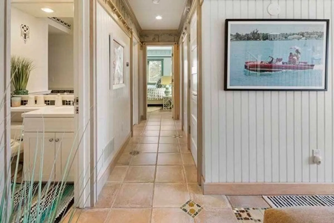
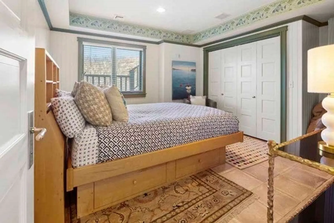
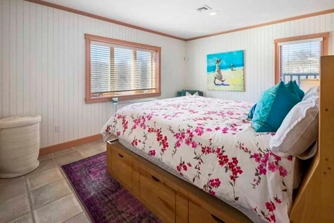
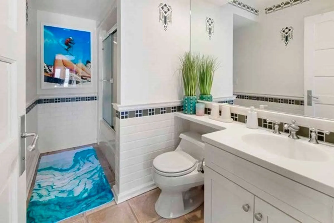
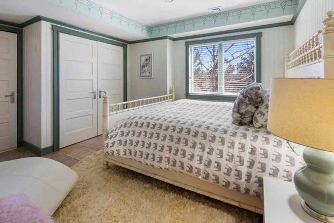
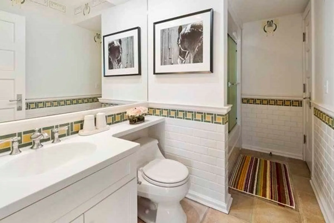
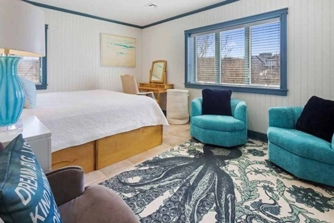
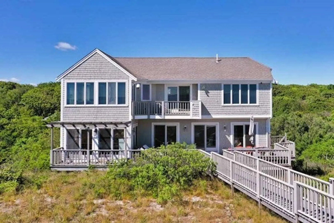
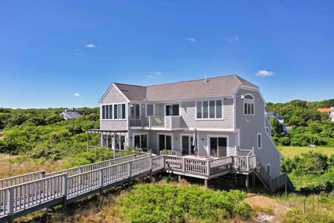
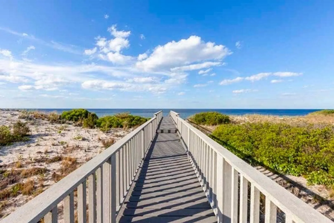
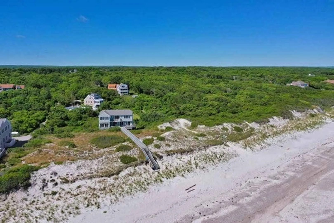
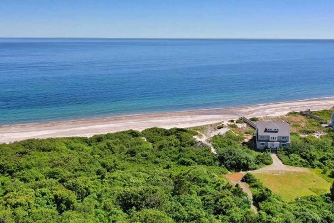
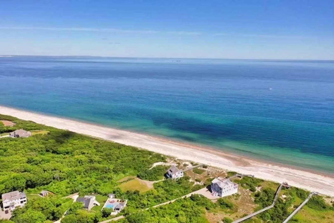
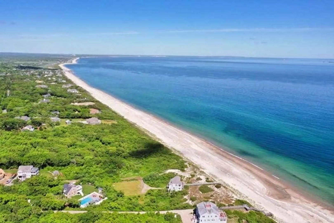
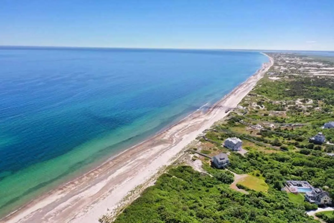
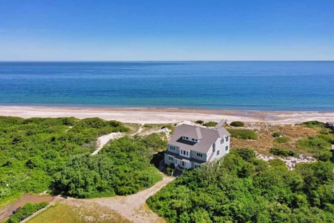
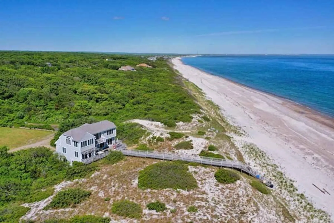
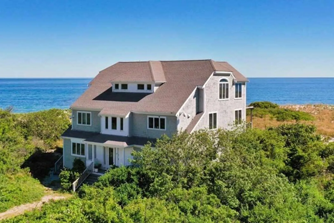
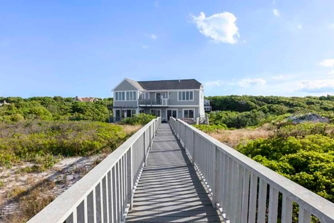
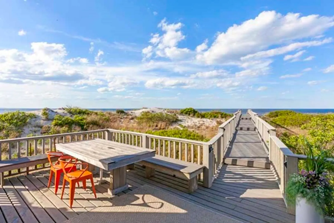
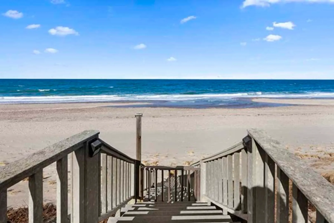
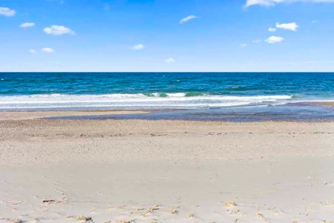
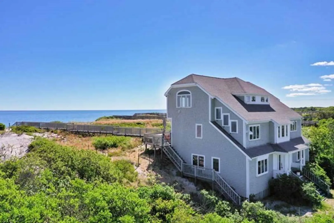
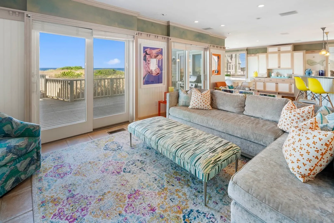
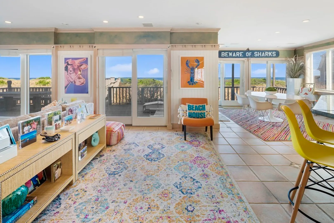
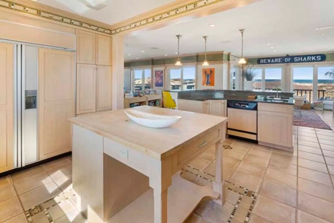
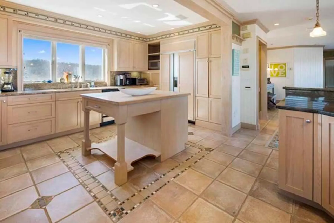
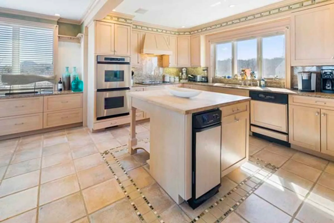
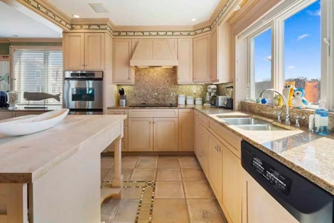
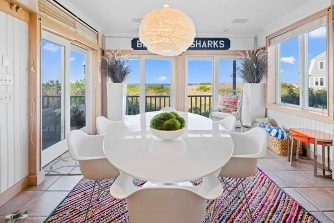
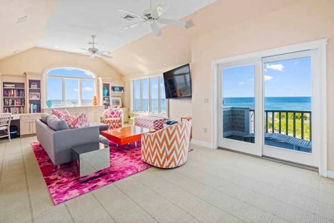
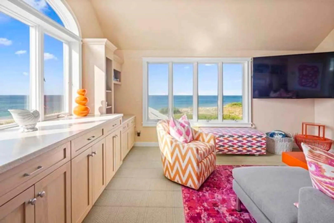
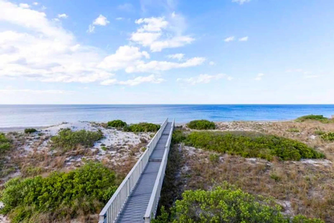
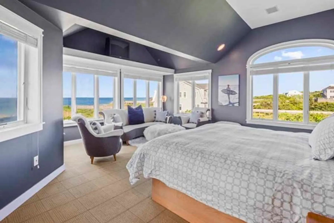
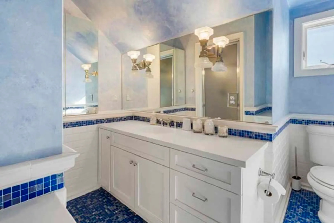
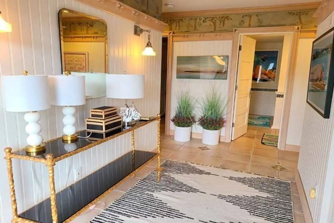
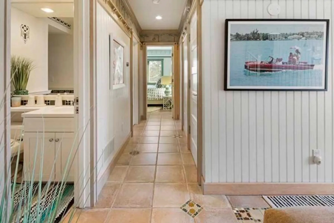
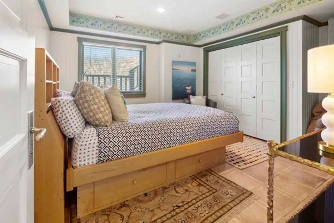
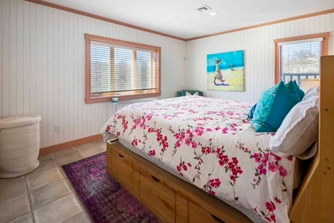
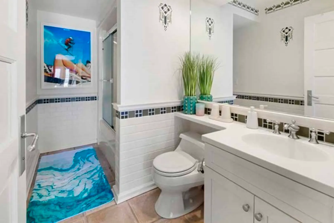
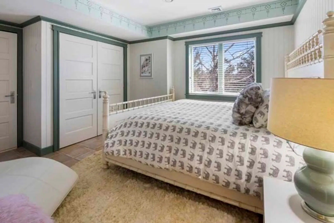
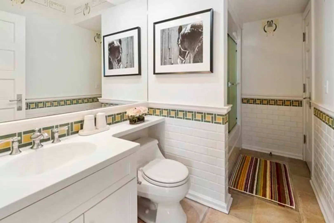
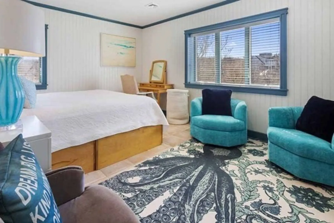
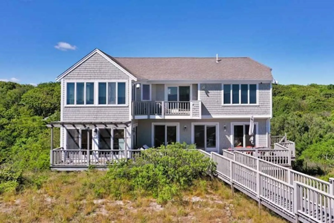
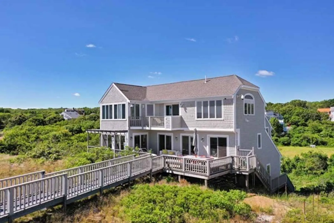
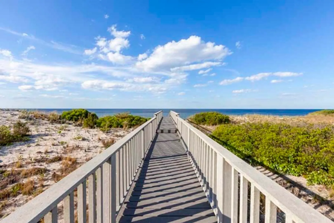
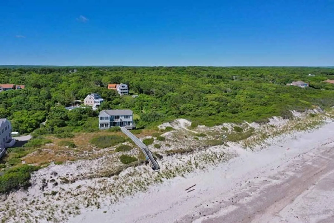
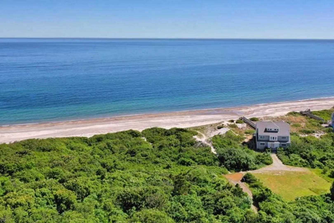
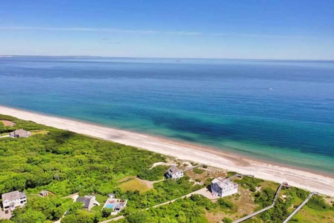
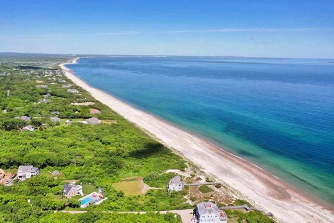
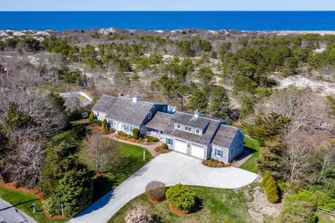
Nestled on the idyllic coastline of Cape Cod Bay sits this fabulous beachfront home offering panoramic water vistas and 200’ of private sandy beach. With 5 bedrooms and 5 bathrooms, this 3 level Contemporary home is ideal to experience life at the beach from long walks and swimming to relaxing on the expansive decks with the views and soft ocean breezes. 4 light filled bedrooms on the 1st level provide privacy and comfort. The main level features an open floor plan with a spacious kitchen with high end appliances and large center island. Windows encircle the dining area, and a large family room connects to both spaces. From here you access the decks and the private boardwalk which leads you to one of the Cape’s most beautiful beaches. The 3rd floor offers another family/entertainment room with outstanding views and the primary suite with bath and walk-in closet. The outstanding setting and mesmerizing water views create a perfectly tranquil waterfront escape to enjoy for years to come.
-
Highlights
- Acres: 1
- Cooling: Central Air
- Heating: Forced Air, Propane
- Property Class: Residential
- Style: Contemporary
- Year Built: 1982
- Area: East Sandwich
- Has View: Yes
- Parking Spots: 6
- Property Type: Single Family Residence
- Total Rooms: 11
- Status: Closed
-
Additional Details
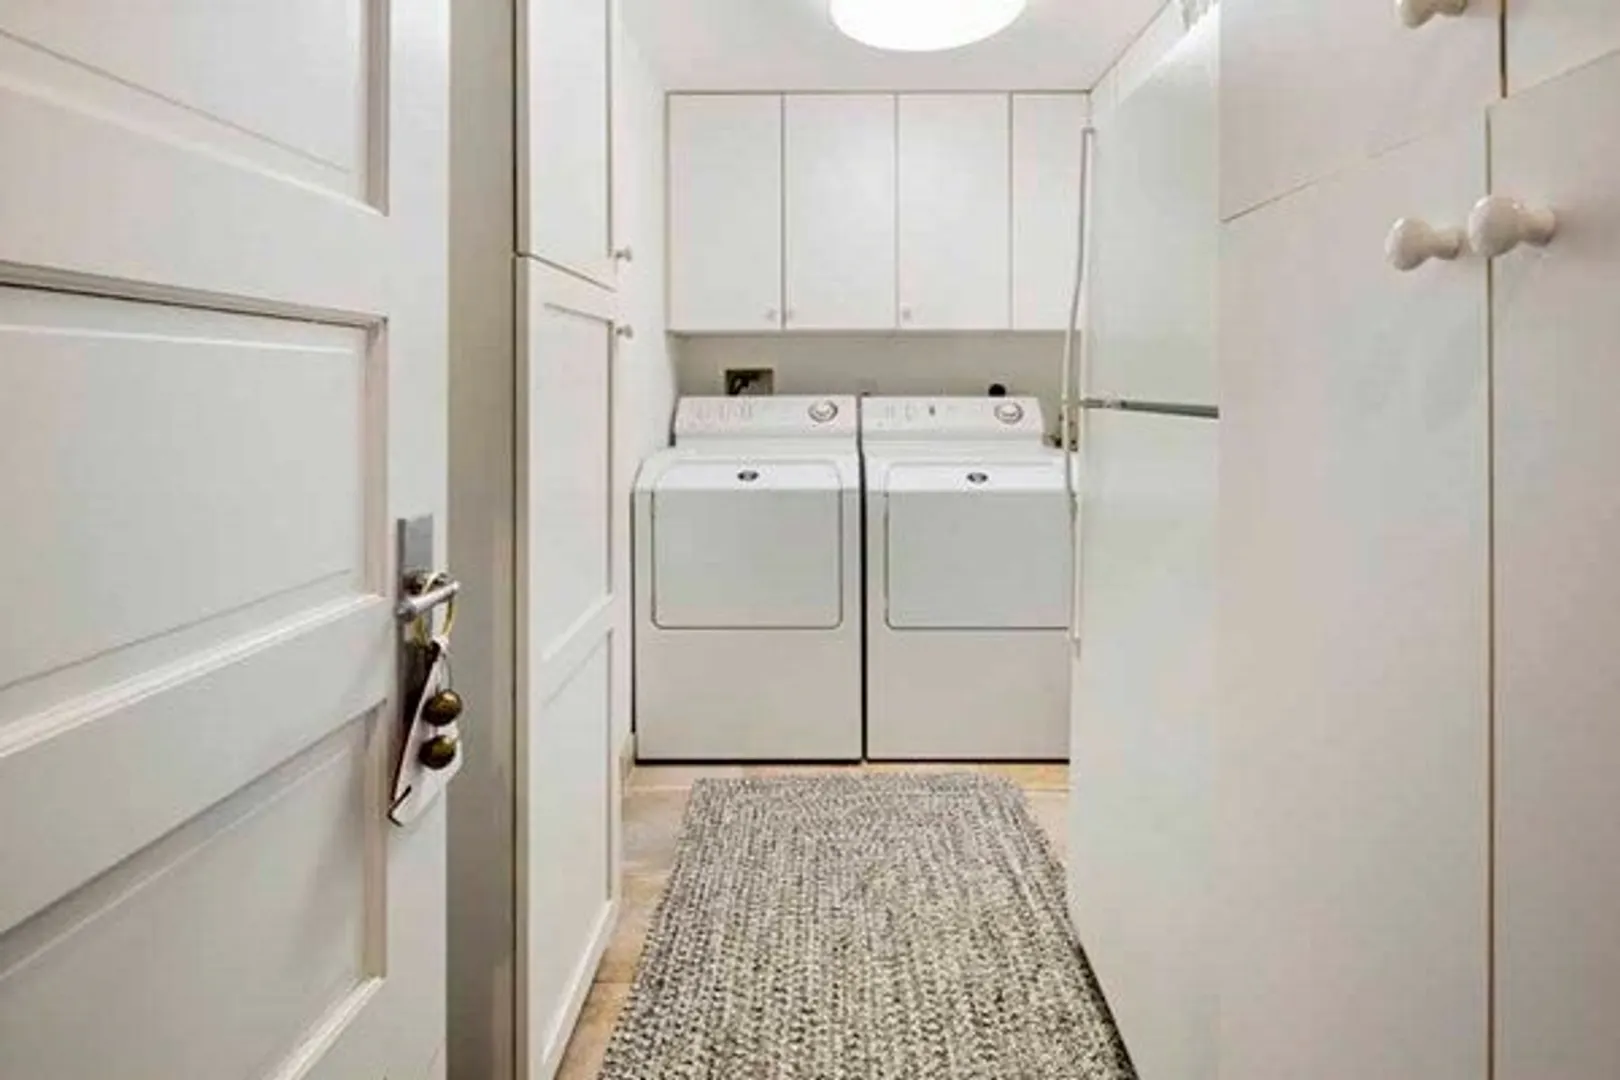
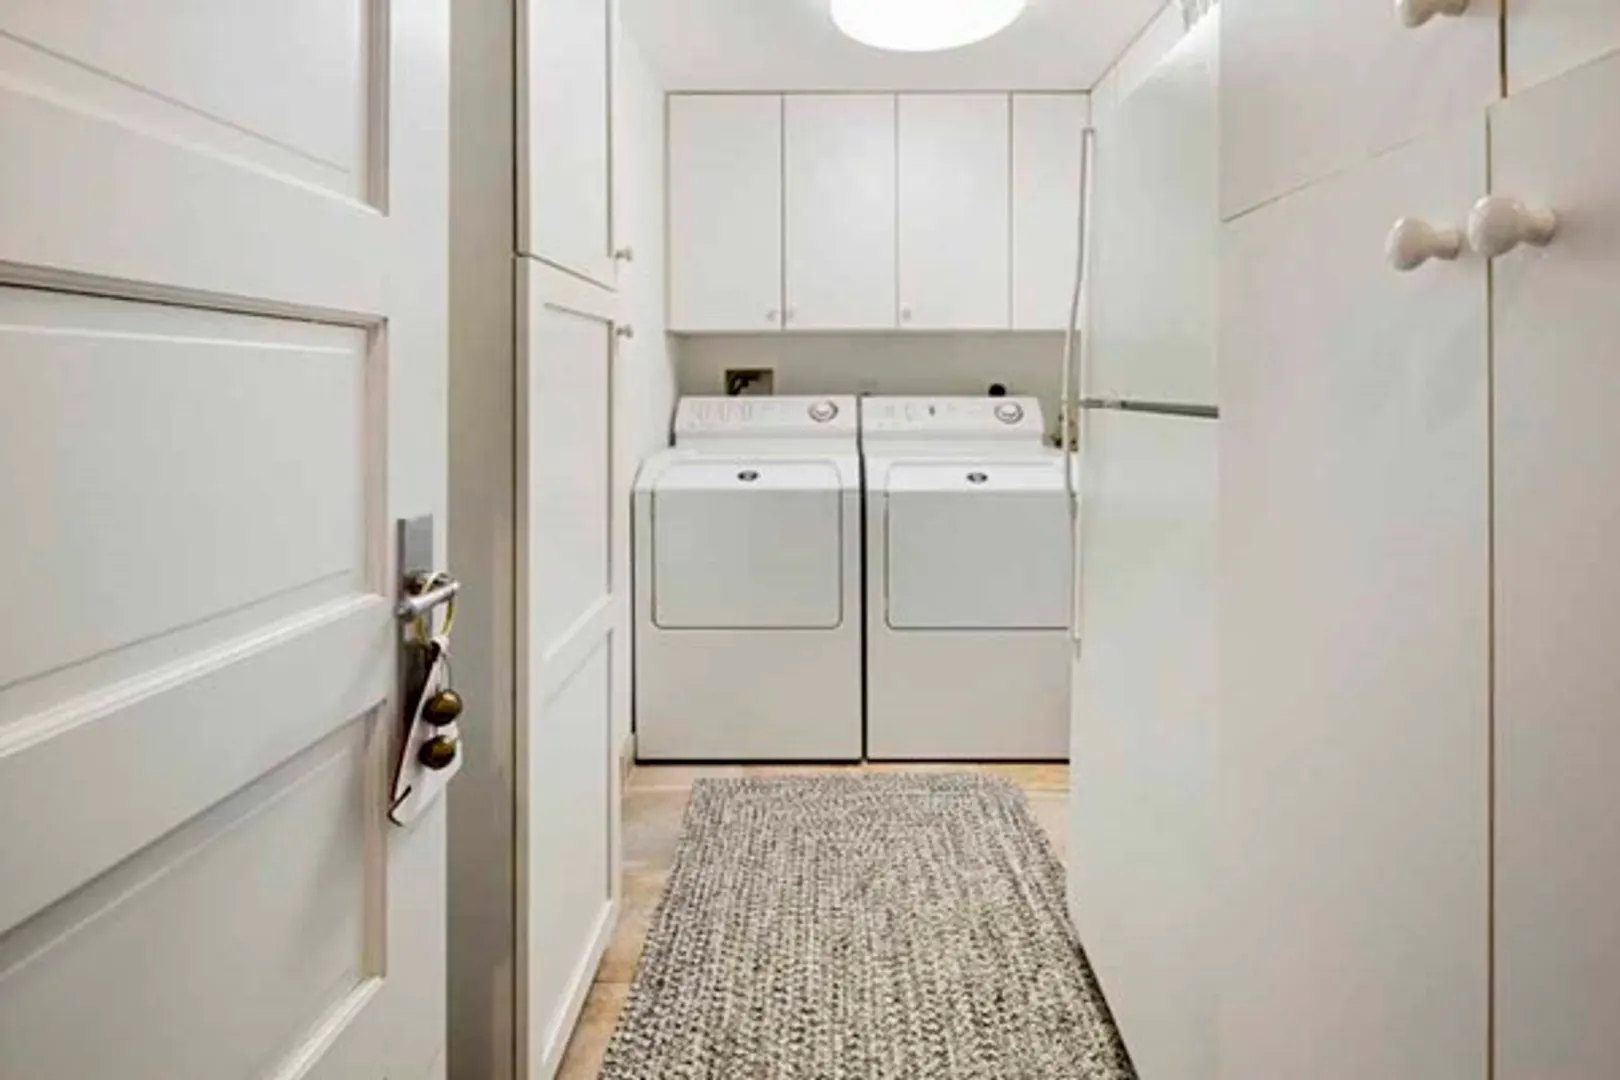
- Appliances: Oven, Trash Compactor, Microwave, Range, Refrigerator, Washer, Dryer, Range Hood
- Fireplaces: 1
- Foundation: Concrete Perimeter
- Road Frontage Type: Private Road, Dead End
- View: Scenic View(s)
- Year Built Source: Public Records
- Exterior Features: Deck, Balcony
- Flooring: Tile, Carpet, Flooring - Stone/Ceramic Tile
- Interior Features: Cathedral Ceiling(s), Closet/Cabinets - Custom Built, Den
- Roof: Shingle
- Year Built Details: Actual
- Zoning: R-2
-
Amenities
- Parking Features: Off Street
- Waterfront Features: Waterfront, Beach Front, Ocean, Bay, Direct Access, Private, Bay, Direct Access, 0 to 1/10 Mile To Beach
- Waerfront: Yes
-
Utilities
- Electric: Generator, Generator Connection
- Water Source: Private
- Sewer: Private Sewer
-
Fees / Taxes
- Assessed Value: $2,723,000
- Compensation Based On: Gross/Full Sale Price
- Tax Year: 2024
- Buyer Agent Compensation: 2.5%
- Facilitator Compensation: 2.5%
- Taxes: $30,584
Similar Listings
Sold
42 Photos
Sold
33 Photos
Sold
42 Photos
Content © 2026 MLS Property Information Network, Inc. The information in this listing was gathered from third party resources including the seller and public records.
Listing information provided courtesy of Berkshire Hathaway HomeServices Robert Paul Properties.
MLS Property Information Network, Inc. and its subscribers disclaim any and all representations or warranties as to the accuracy of this information.
