
Sold!
$365,000
2
Beds
1
Bath
616
Living Area
-
Property Description
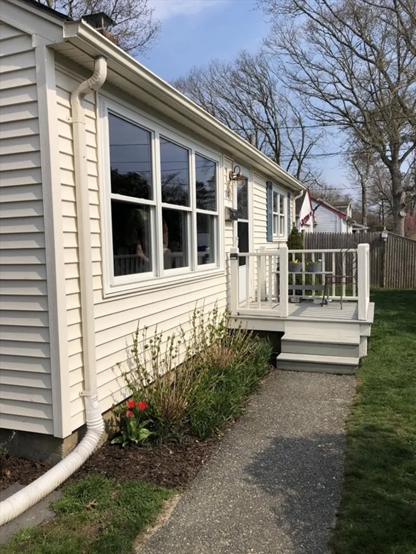
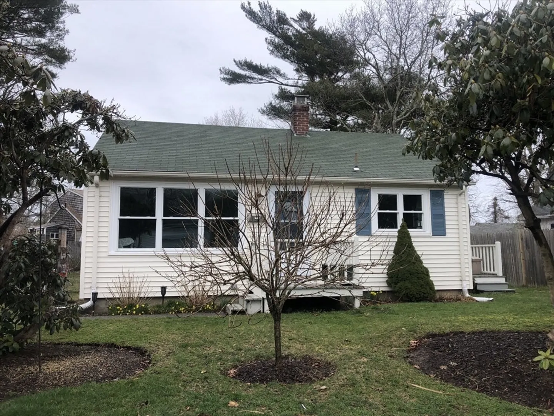
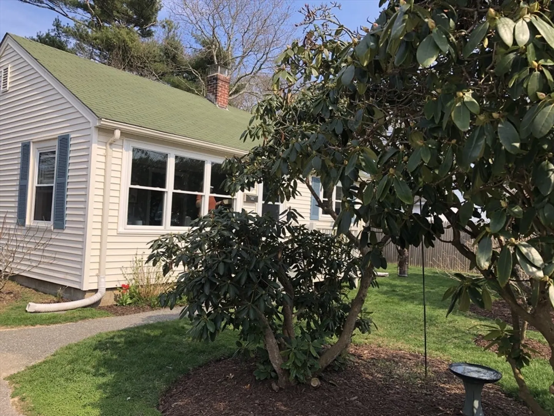
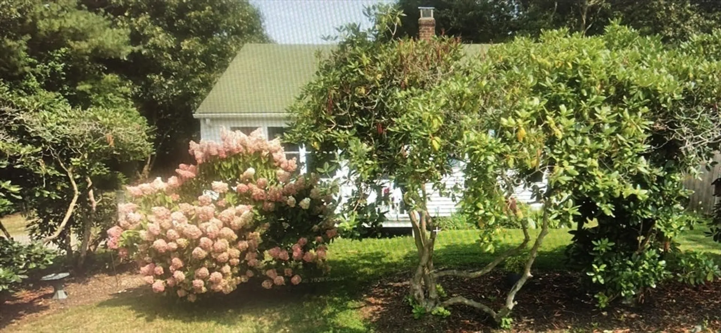
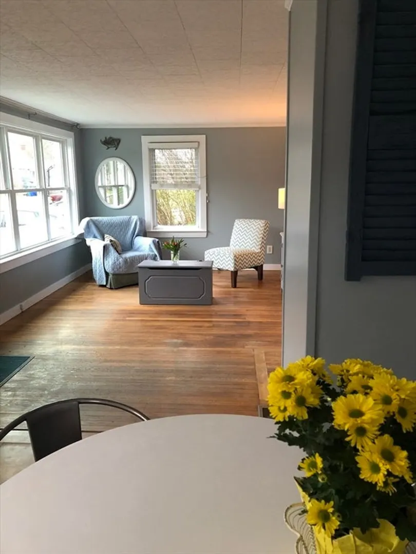
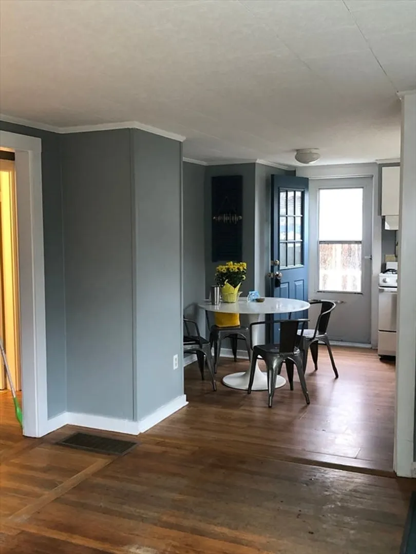
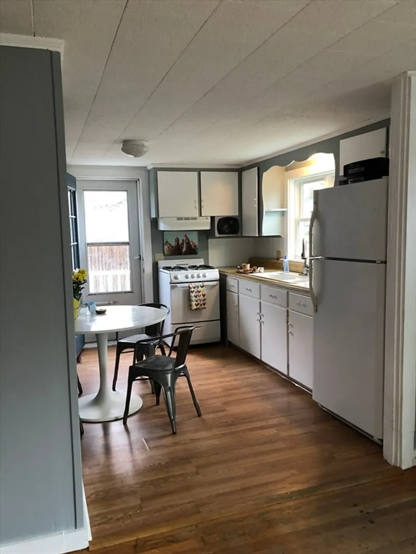
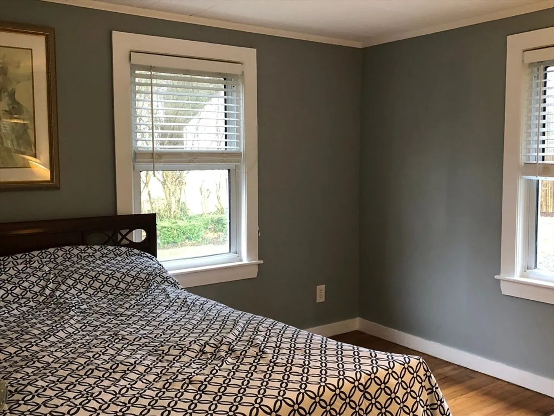
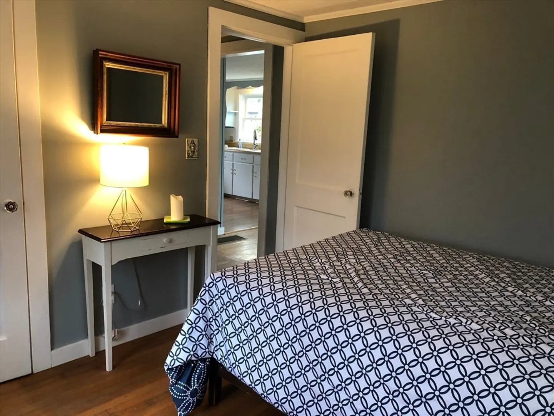
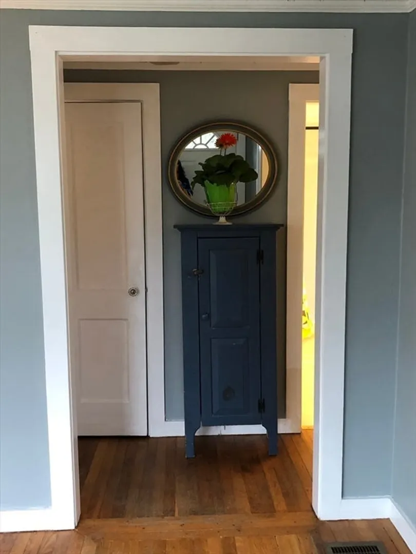
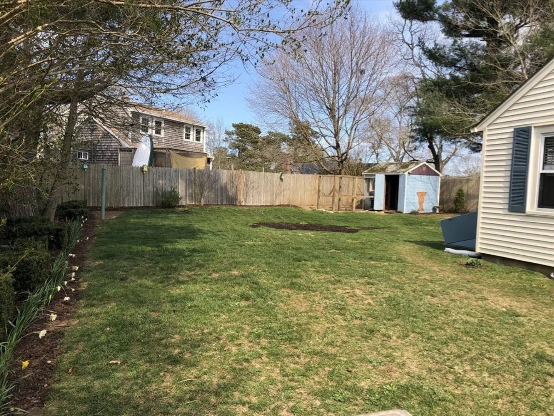
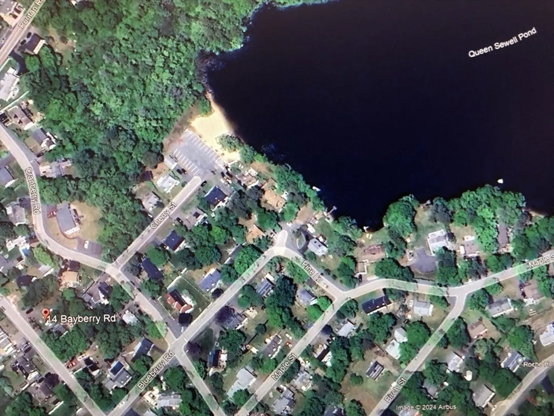
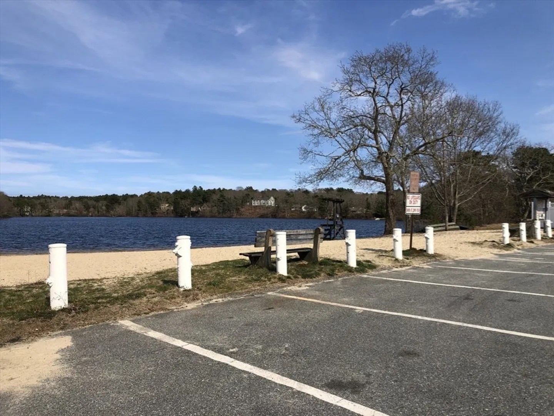
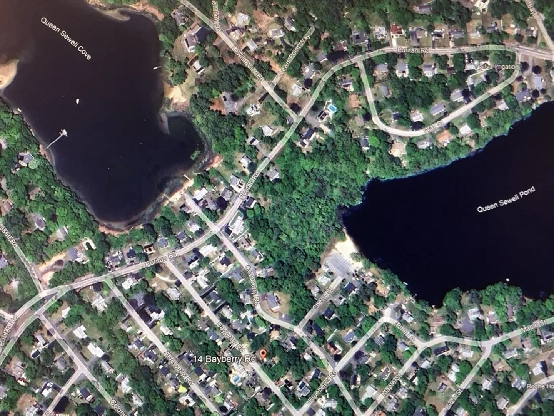
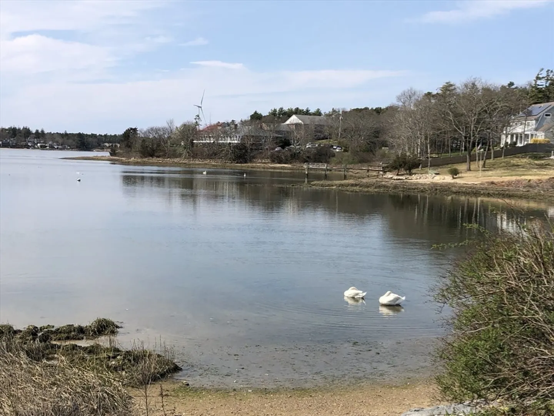
First time home buyer's, singles, investors, downsizers, empty nesters or condo alternative people - nestled in between Buttermilk Bay and Queen Sewell Pond (a.k.a. - Bumps Pond), both within walking distance from the house, is this perfect opportunity to own a 2 bedroom, 1 bath ranch with a full basement on a .15 acre level lot. Close to all area amenities, major highways, walking/biking trail, the train bridge, down town restaurants, fishing, boating and swimming. A little bit of heaven here on Old Cape Cod and you don't have to go over a bridge or pay for flood insurance.
-
Highlights
- Heating: Forced Air, Natural Gas
- Property Class: Residential
- Style: Ranch
- Year Built: 1950
- Parking Spots: 2
- Property Type: Single Family Residence
- Total Rooms: 4
- Status: Closed
-
Additional Details
- Appliances: Gas Water Heater, Water Heater, Range, Refrigerator
- Construction: Frame
- Exterior Features: Porch, Rain Gutters, Storage, Fenced Yard
- Foundation: Concrete Perimeter, Block
- Interior Features: Laundry Chute
- Road Frontage Type: Public
- Year Built Details: Actual
- Zoning: R40
- Basement: Full, Walk-Out Access, Interior Entry, Bulkhead, Concrete
- Exclusions: Seller's Personal Items Are Excluded
- Flooring: Wood, Vinyl, Laminate
- Foundation Area: 616
- Lot Features: Cleared, Level
- Roof: Shingle
- Year Built Source: Public Records
-
Amenities
- Community Features: Park, Walk/Jog Trails, Bike Path
- Waterfront Features: Beach Front, Beach Access, Bay, Lake/Pond, 3/10 to 1/2 Mile To Beach, Beach Ownership(Public)
- Parking Features: Paved Drive, Off Street
-
Utilities
- Electric: Circuit Breakers, 100 Amp Service
- Water Source: Public
- Sewer: Private Sewer
-
Fees / Taxes
- Assessed Value: $283,300
- Compensation Based On: Net Sale Price
- Taxes: $2,272
- Buyer Agent Compensation: 2.25%
- Tax Year: 2024
Similar Listings
Sold
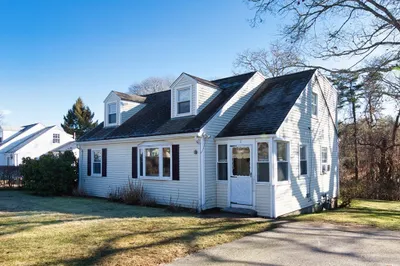
41 Photos
Sold
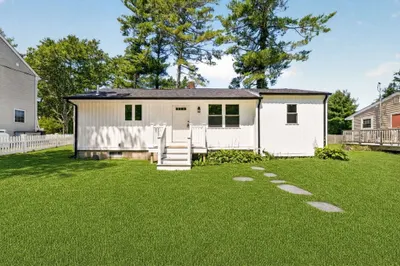
35 Photos
Sold
1 Photo
Sold
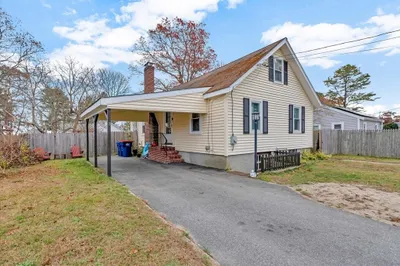
31 Photos
Content © 2026 MLS Property Information Network, Inc. The information in this listing was gathered from third party resources including the seller and public records.
Listing information provided courtesy of eXp Realty.
MLS Property Information Network, Inc. and its subscribers disclaim any and all representations or warranties as to the accuracy of this information.
