
Sold!
$725,000
4
Beds
1/1
Bath
1,470
Living Area
-
Property Description
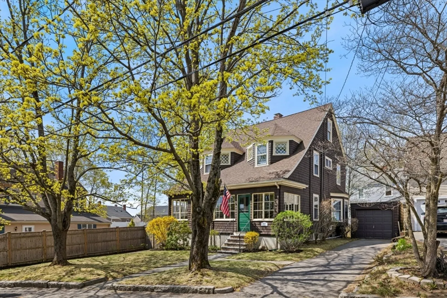
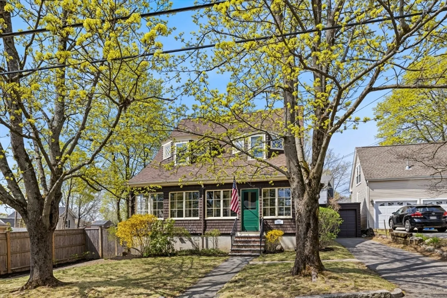
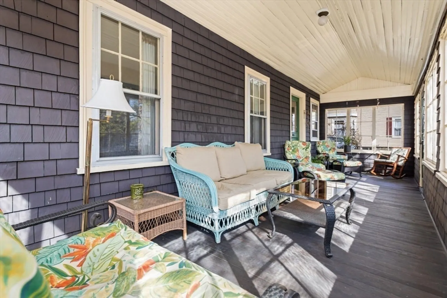
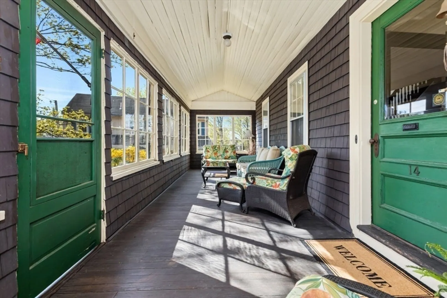
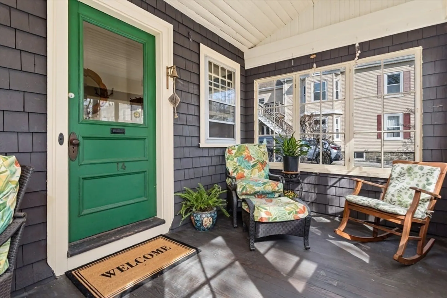
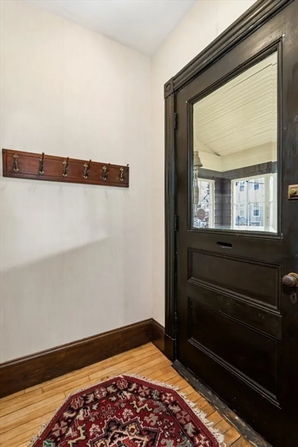
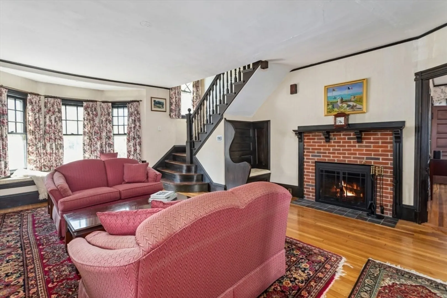
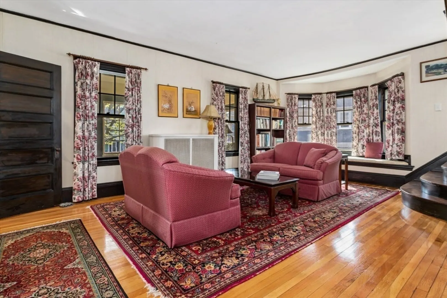
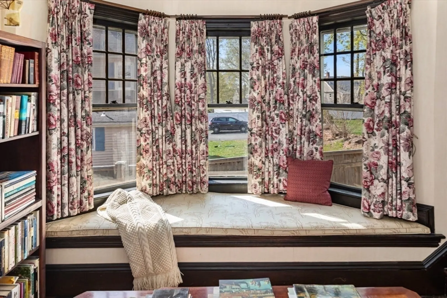
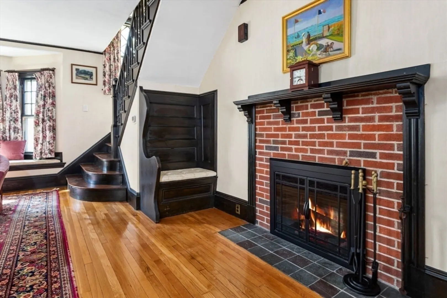
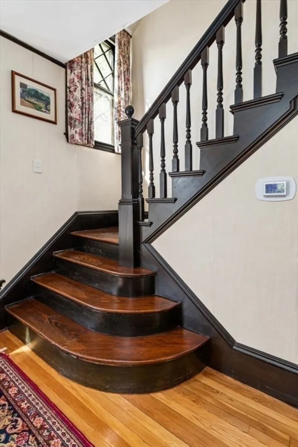
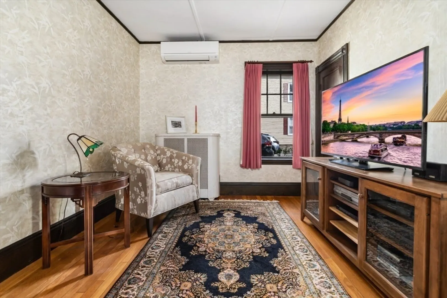
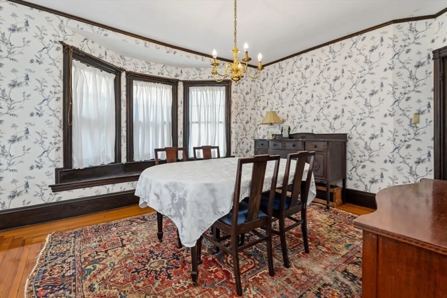
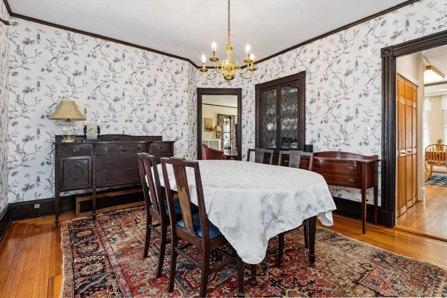
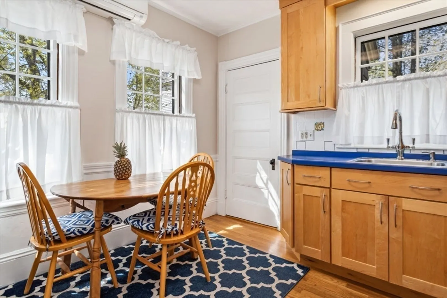
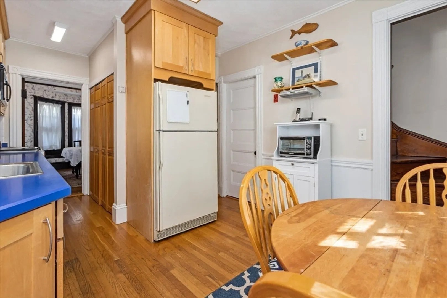
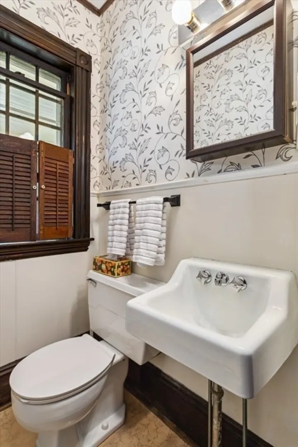
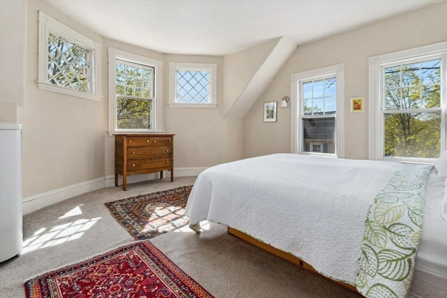
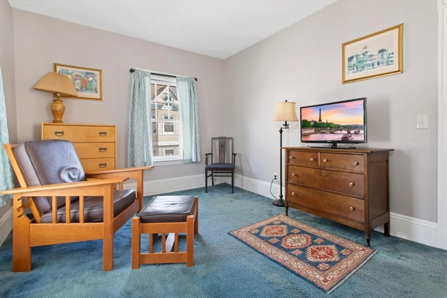
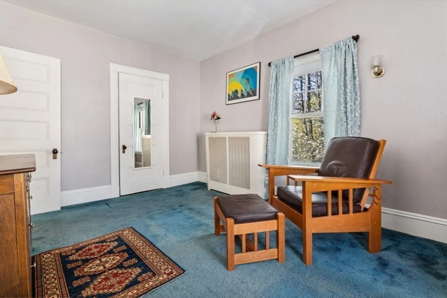
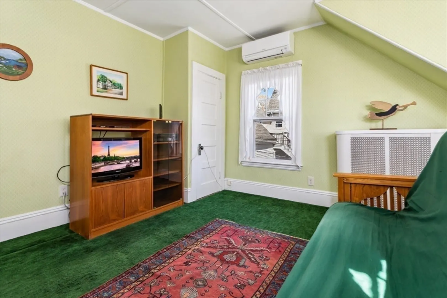
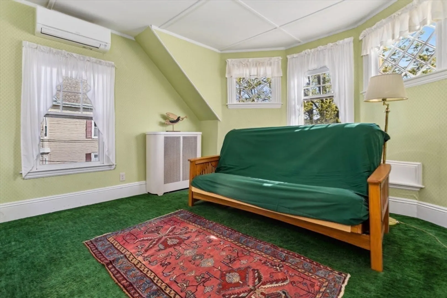
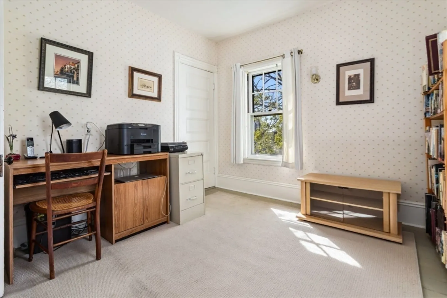
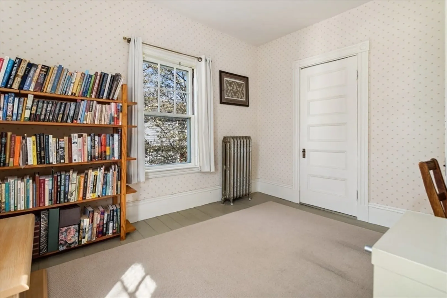
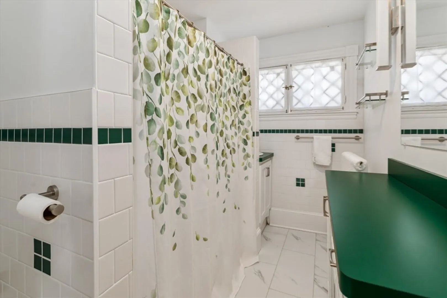
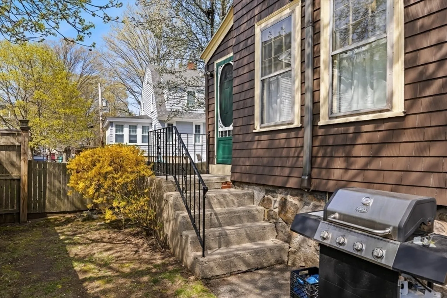
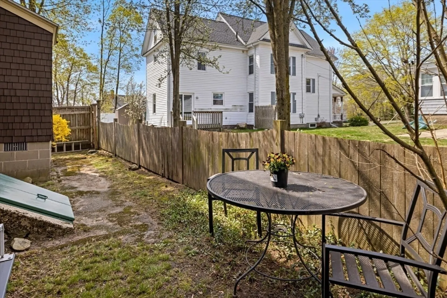
The Symmonds-Abbott house has had just three owners, with the current owners having lived in this home for 46 years. This 8 room, 4 bedroom home with 1.5 baths is ideally located within a short distance to the Commuter rail, Library, Schools and all the stores, restaurants and events the charming downtown has to offer. Large front porch for three season living, a wood burning fireplace in the living room, built in china cabinet in the dining room, three large window seats, front and back staircases and an unfinished walk up attic. This property has character throughout. Some upgrades~ Hot Water Tank 2016 ~ Gas Furnace & Roof 2017 ~ 3 mini splits 2021 ~ Chimney rebuilt 2022 ~ Full bath 2023 ~ Shingles (front left ) 2024 ~ (dormers) 2018 ~ Electrical updated 2025.
-
Highlights
- Cooling: Ductless
- Parking Spots: 4
- Property Type: Single Family Residence
- Total Rooms: 8
- Status: Closed
- Heating: Hot Water, Natural Gas, Ductless
- Property Class: Residential
- Style: Colonial
- Year Built: 1904
-
Additional Details
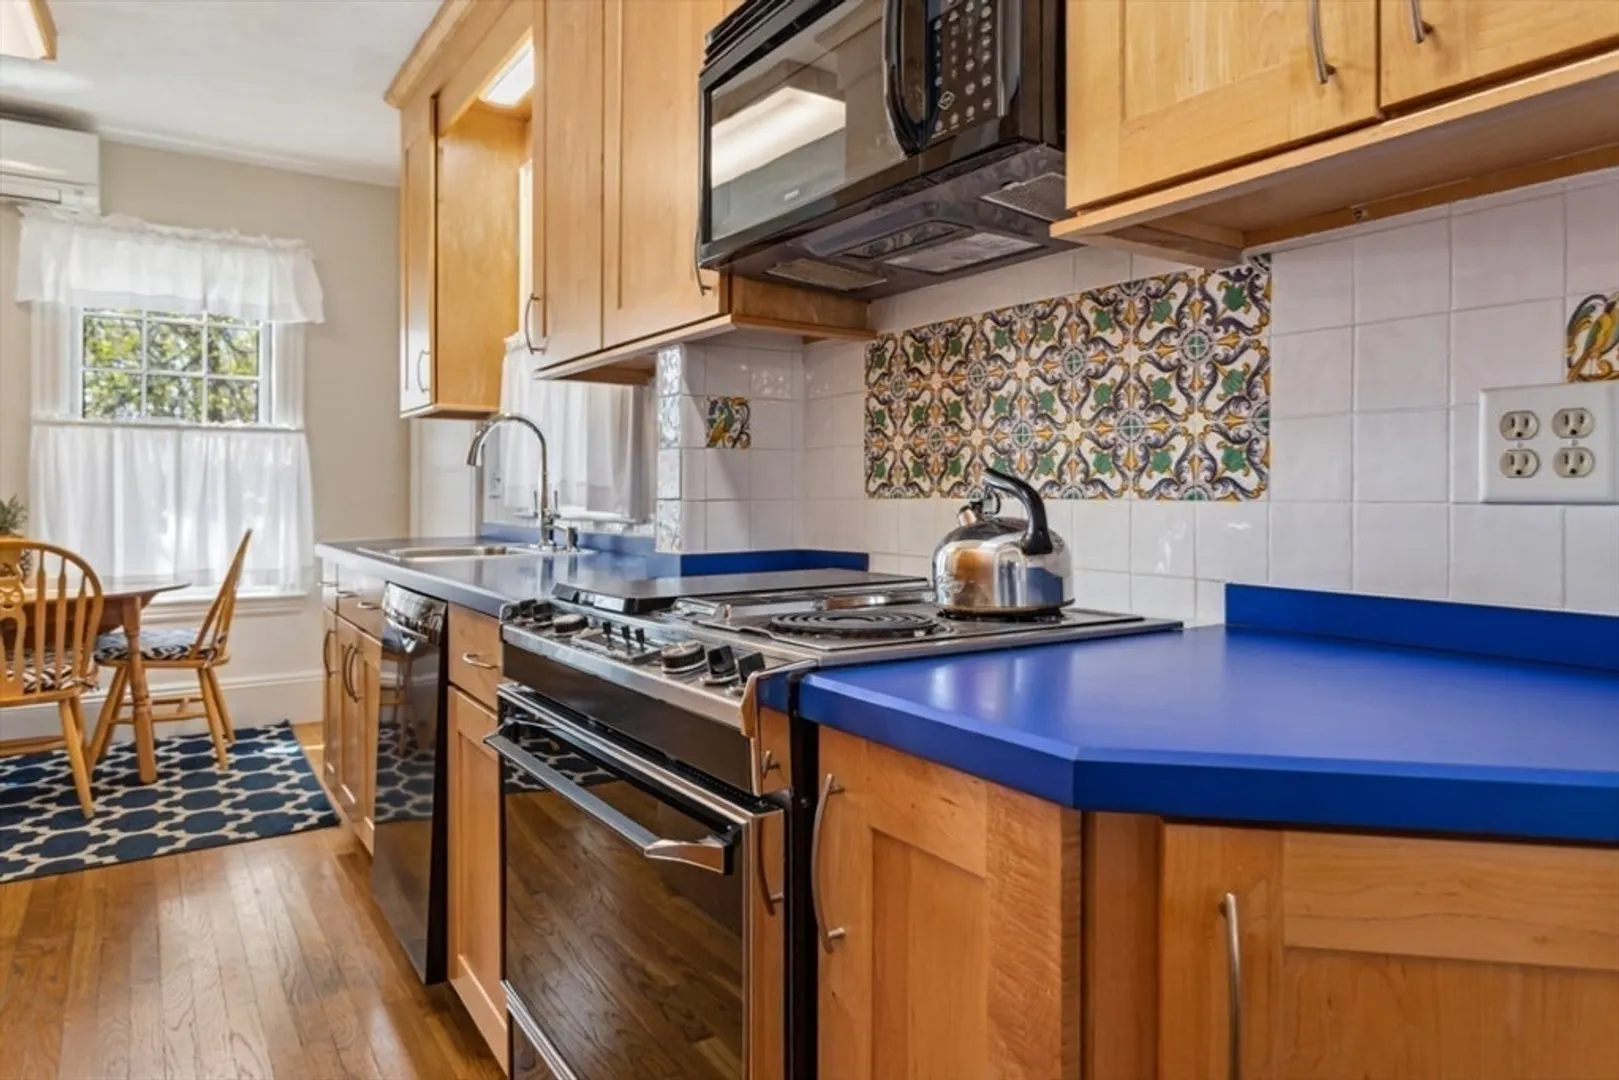
- Appliances: Gas Water Heater, Range, Dishwasher, Microwave
- Construction: Frame
- Fireplaces: 1
- Foundation: Stone
- Road Frontage Type: Public
- SqFt Source: Public Record
- Year Built Source: Owner
- Basement: Full, Interior Entry, Sump Pump, Unfinished
- Exterior Features: Porch
- Flooring: Wood, Carpet, Hardwood, Flooring - Wood
- Interior Features: Den, Walk-up Attic
- Roof: Shingle
- Year Built Details: Approximate
- Zoning: S15
-
Amenities
- Community Features: Public Transportation, Shopping, Tennis Court(s), Park, Highway Access, House of Worship, Private School, Public School, T-Station
- Parking Features: Detached, Paved Drive, Off Street
- Covered Parking Spaces: 1
-
Utilities
- Electric: Circuit Breakers, 100 Amp Service
- Water Source: Public
- Sewer: Public Sewer
-
Fees / Taxes
- Assessed Value: $682,700
- Taxes: $7,776
- Tax Year: 2025
Similar Listings

Sold
34 Photos
Sold
36 Photos
Sold
42 Photos
Sold
33 Photos
Content © 2026 MLS Property Information Network, Inc. The information in this listing was gathered from third party resources including the seller and public records.
Listing information provided courtesy of Berkshire Hathaway HomeServices Commonwealth Real Estate.
MLS Property Information Network, Inc. and its subscribers disclaim any and all representations or warranties as to the accuracy of this information.
