
Rented!
$2,800/mo
2
Beds
1
Bath
1,322
Living Area
-
Property Description
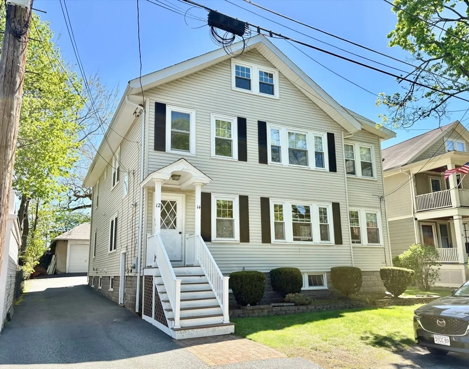
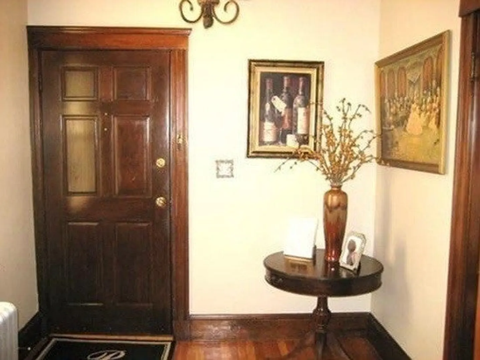
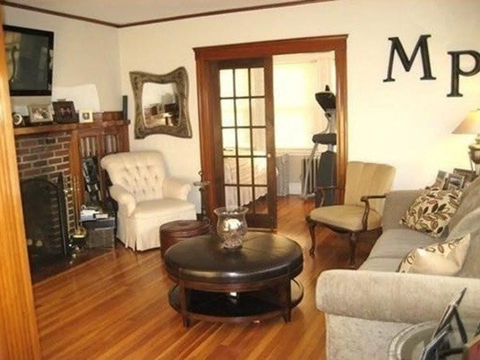
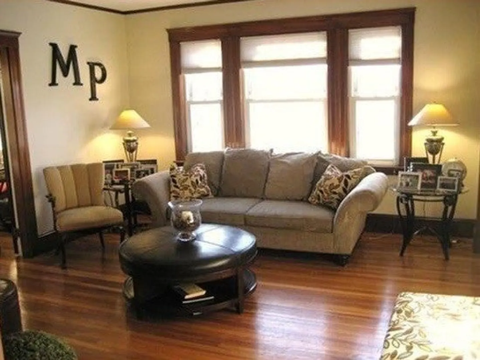
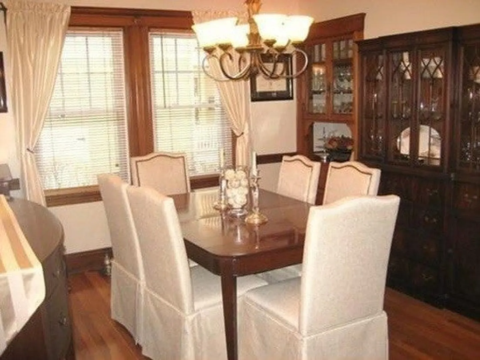
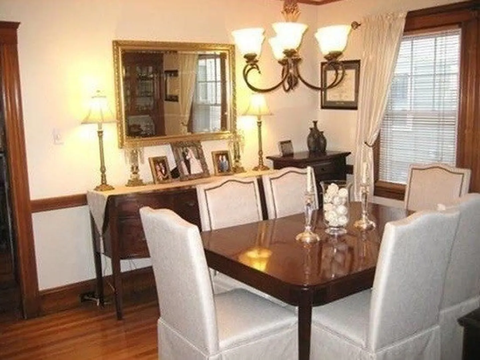
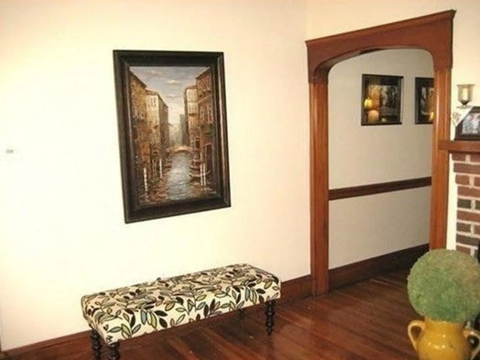
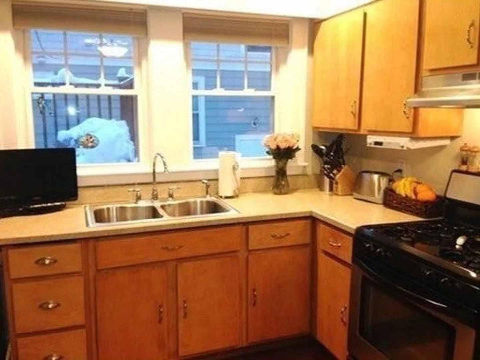
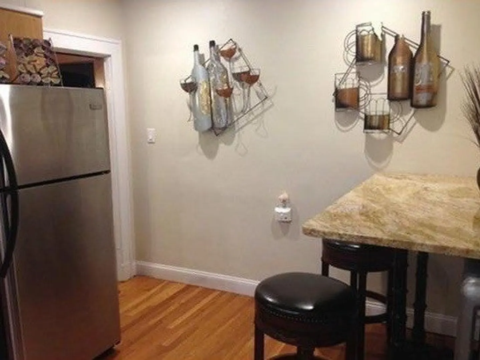
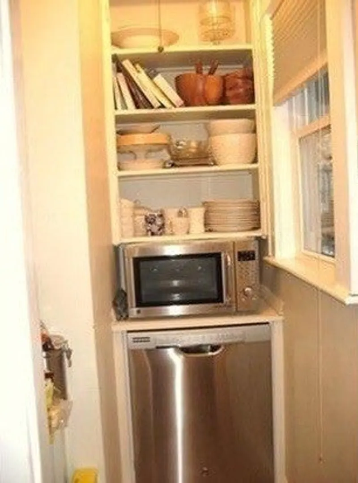
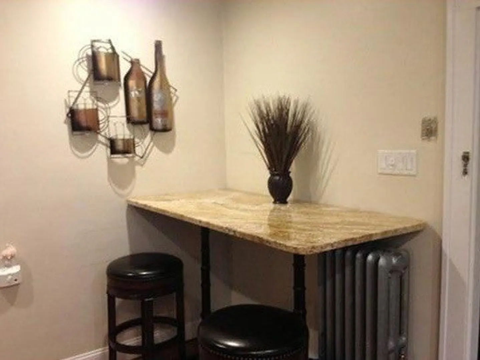
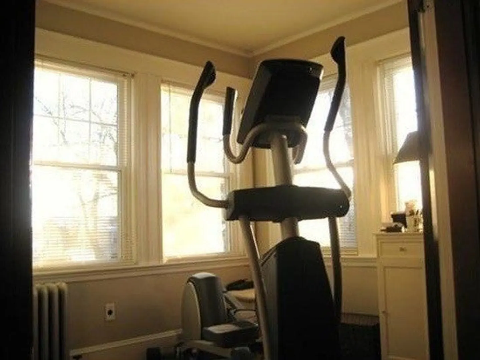
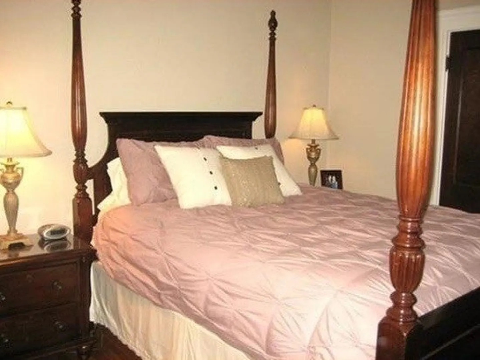
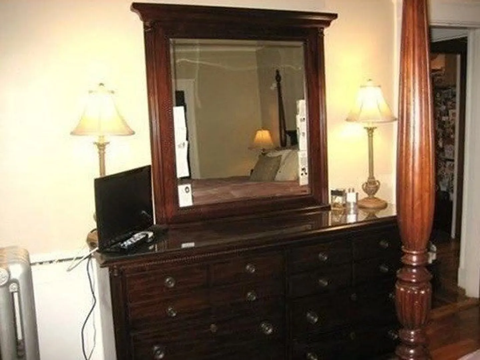
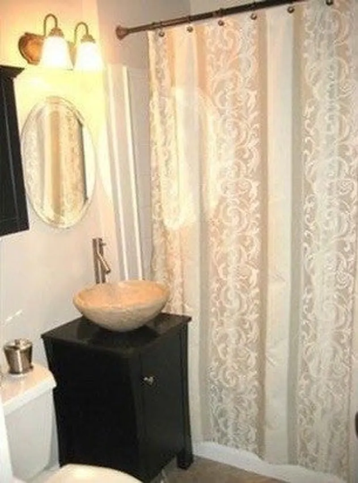
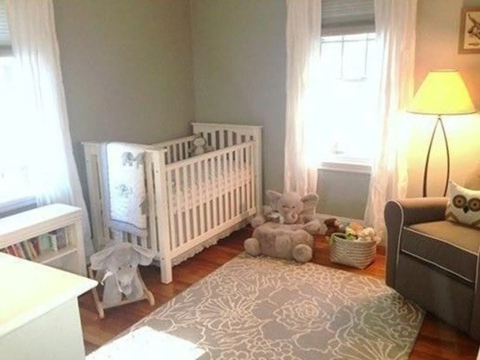
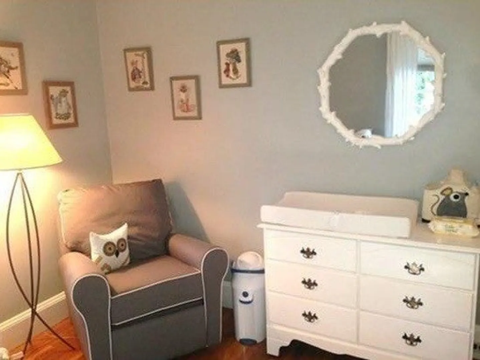
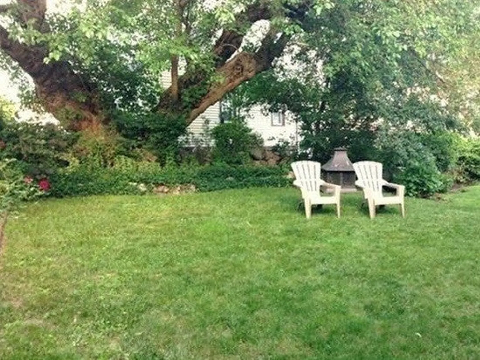
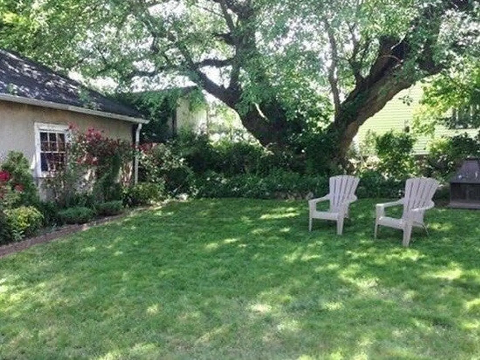
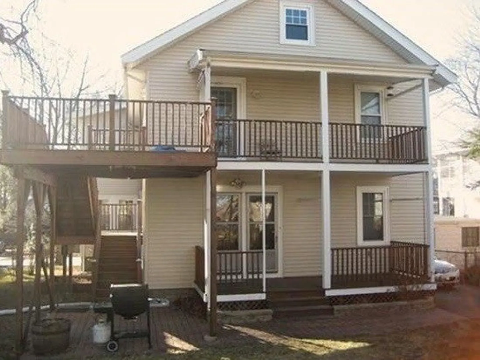
***WEST MEDFORD*** AVAILABLE JULY 1ST** Enjoy single-level living in this pristine pet-friendly 2-bedroom classic apartment perfect for you. Walk into its gracious foyer with fluted columns that open up to a large living room with fireplace. French doors lead you to a room perfect for an office, den, playroom, or gym area. Gleaming hardwood floors flow into formal dining room with chair rail & built-in hutch. An updated eat-in-kitchen includes all stainless steel appliances, refinished maple cabinets and charming pantry area. Both bedrooms are great sizes perfect for all your furniture and a new bathroom adds a modern flair. Dedicated laundry facilities located in basement along with extra storage. This 1st floor unit comes with dedicated off-street parking for up to 4 cars and use of a shared garage for extra storage. Extra parking available on street. Walking distance to commuter rail, buses, Wholefoods, & West Medford Sq. A true rare find in a great neighborhood!
-
Highlights
- Area: West Medford
- Parking Spots: 4
- Property Type: Apartment
- Unit Number: 14
- Status: Closed
- Heating: Natural Gas, Hot Water
- Property Class: Residential Lease
- Total Rooms: 6
- Year Built: 1925
-
Additional Details
- Appliances: Range, Dishwasher, Disposal, Microwave, Refrigerator, Freezer, Washer, Dryer, Range Hood
- Exterior Features: Deck - Wood, Patio, Rain Gutters, Garden
- Interior Features: Den
- SqFt Source: Owner
- Year Built Source: Public Records
- Available Date: July 1, 2025
- Fireplaces: 1
- Pets Allowed: Yes w/ Restrictions
- Year Built Details: Actual
-
Amenities
- Community Features: Public Transportation, Shopping, Tennis Court(s), Park, Walk/Jog Trails, Medical Facility, Bike Path, Conservation Area, Highway Access, House of Worship, Marina, Private School, Public School, T-Station, University
-
Fees / Taxes
- Rental Fee Includes: Water, Gardener, Extra Storage, Occupancy Only, Parking
Similar Listings
Sold
17 Photos
Sold
8 Photos
Sold
44 Photos
Sold
4 Photos
Content © 2026 MLS Property Information Network, Inc. The information in this listing was gathered from third party resources including the seller and public records.
Listing information provided courtesy of Horvath & Tremblay.
MLS Property Information Network, Inc. and its subscribers disclaim any and all representations or warranties as to the accuracy of this information.
