
Sold!
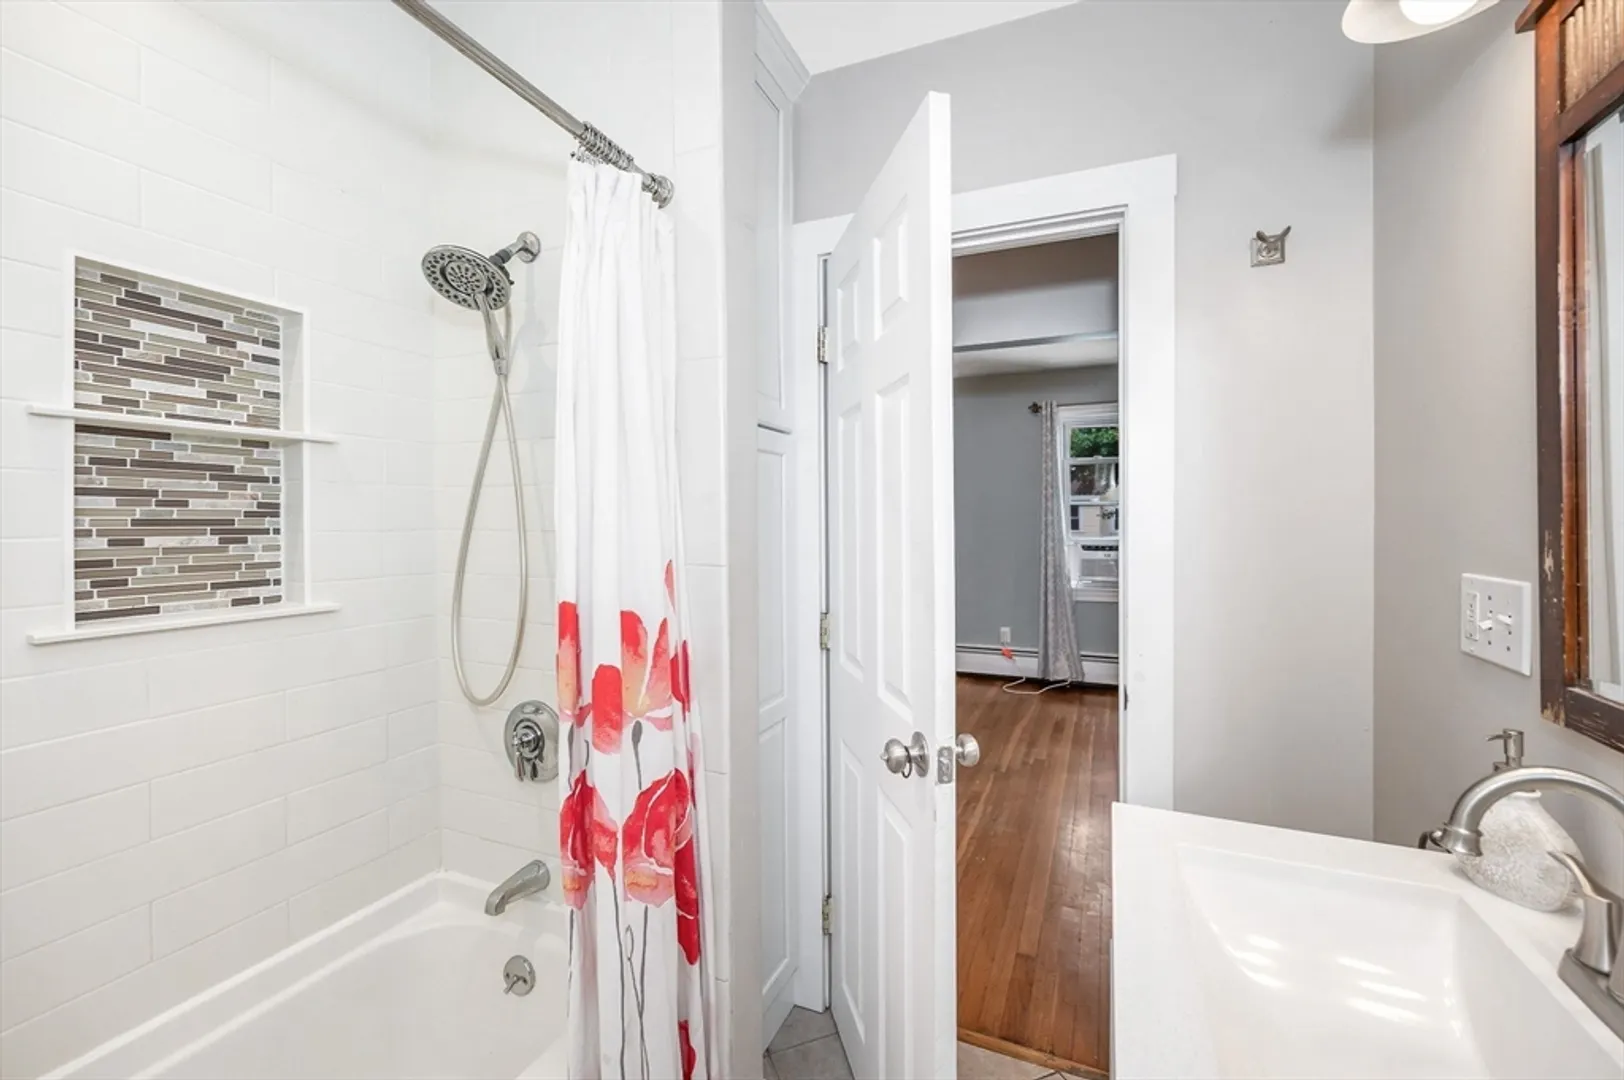
$520,000
2
Beds
1
Bath
930
Living Area
-
Property Description
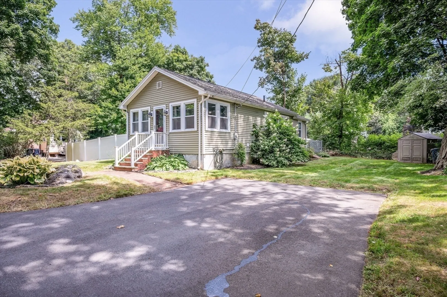
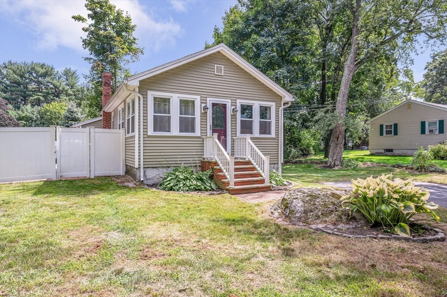
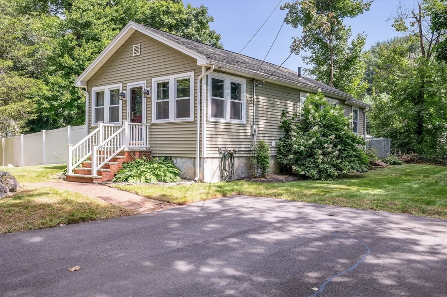
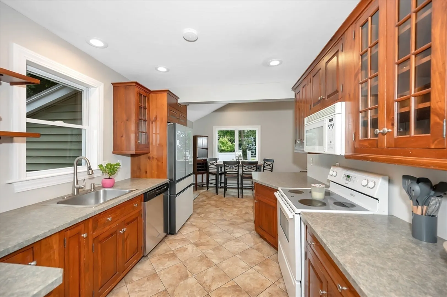
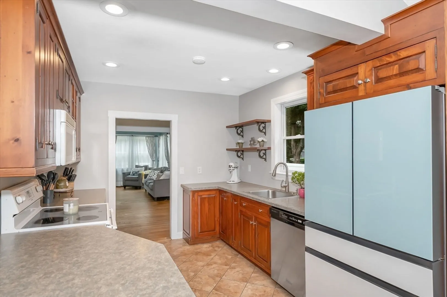
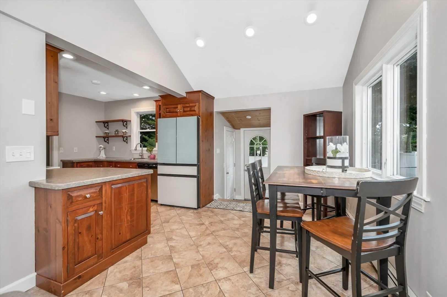
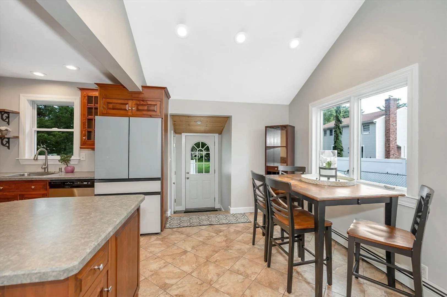
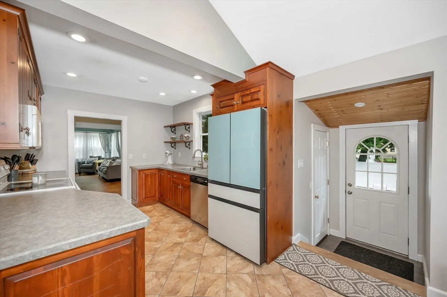
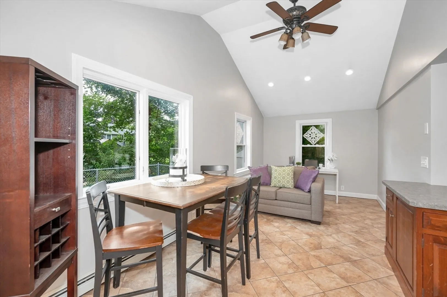
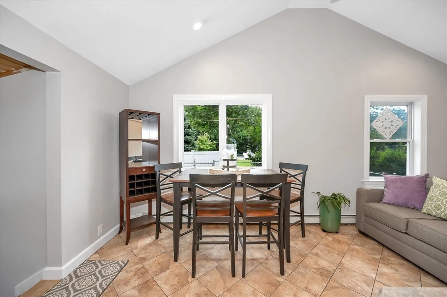
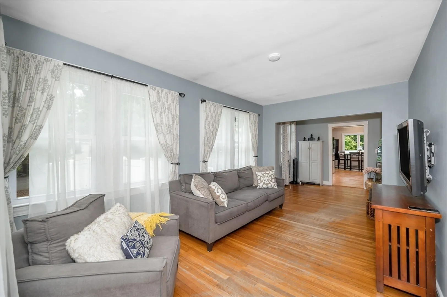
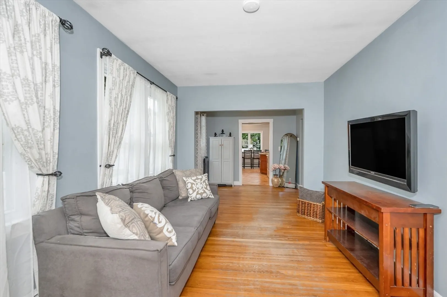
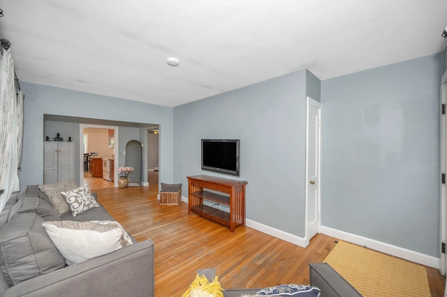
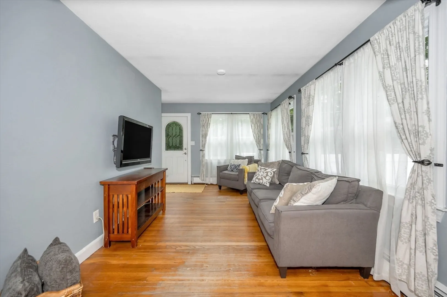
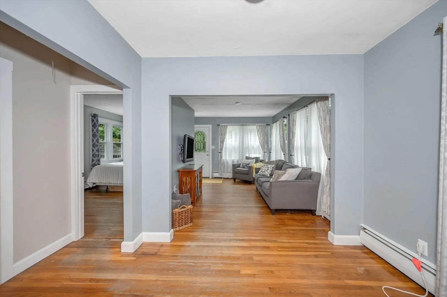
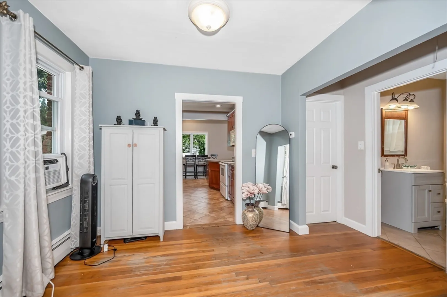
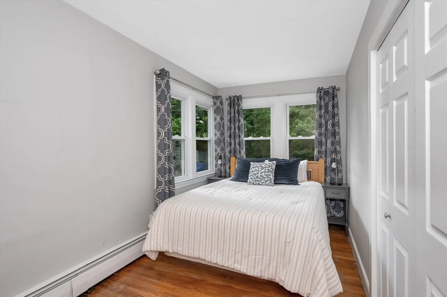
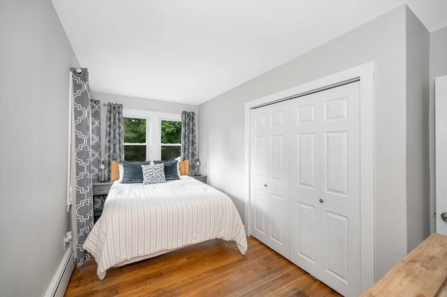
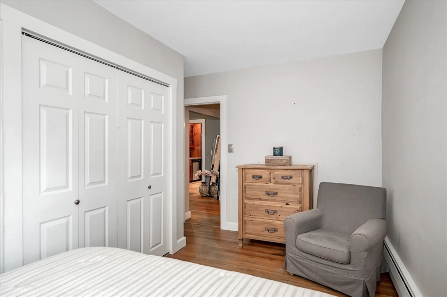
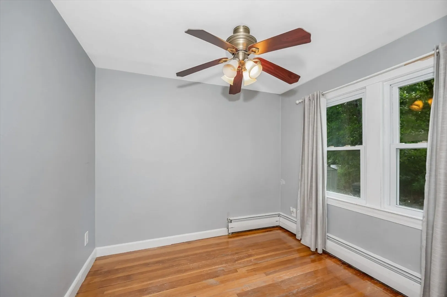
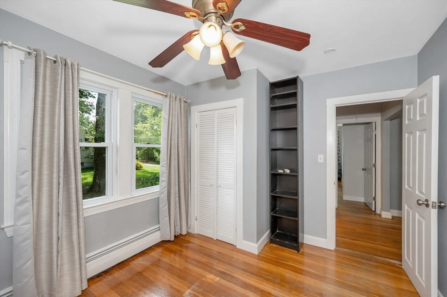
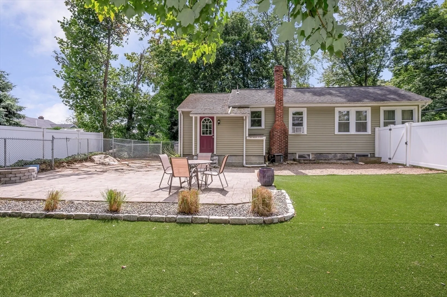
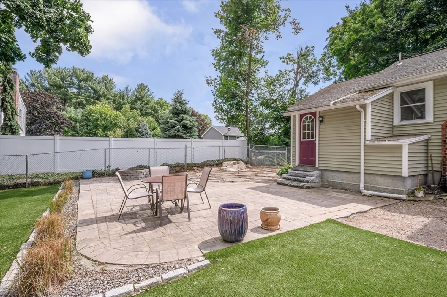
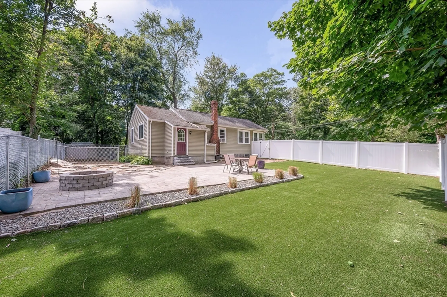
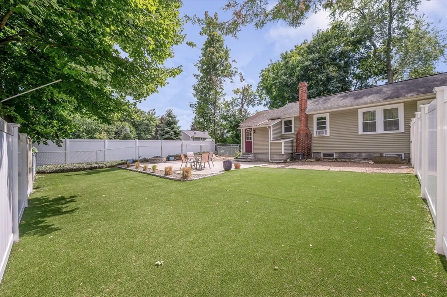
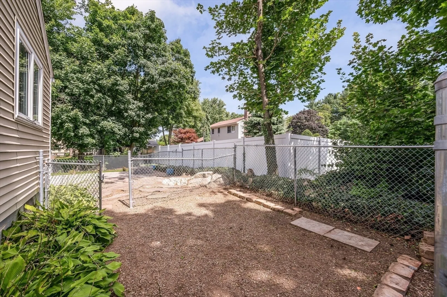
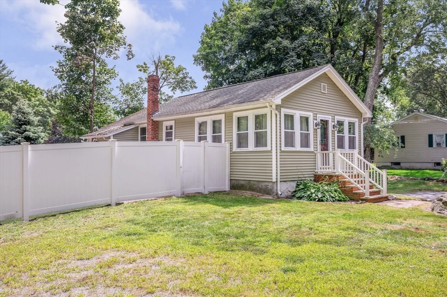
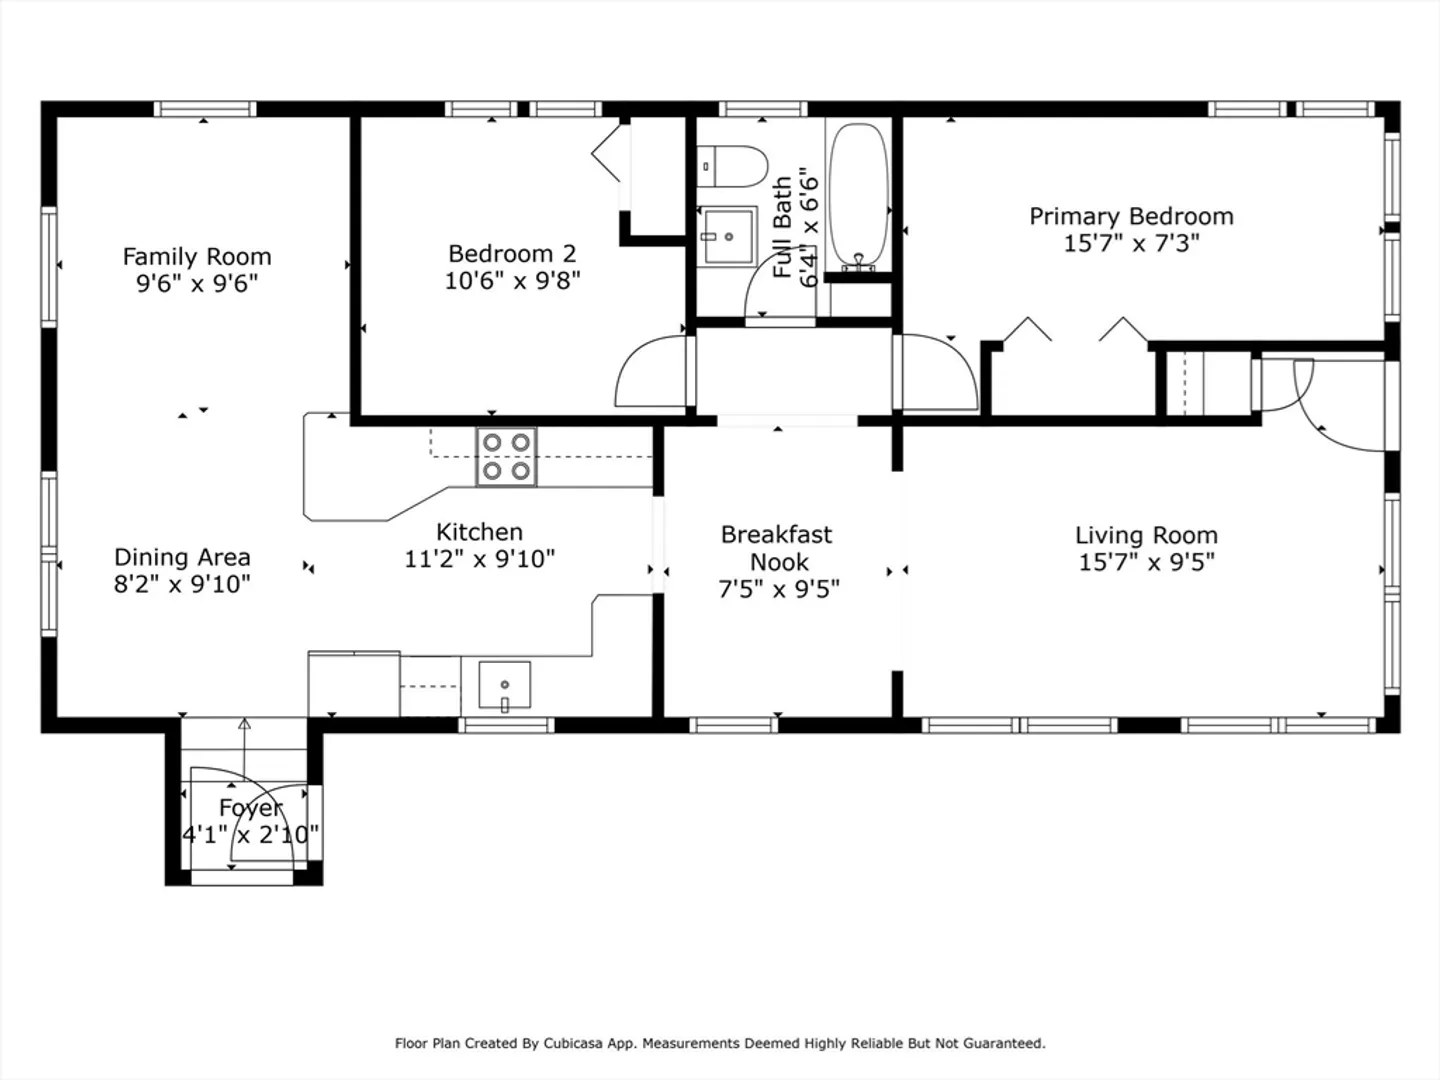
Welcome to your charming 2 bedroom ranch-style home, where comfort and convenience meet in a perfect one-level living layout. The heart of the home is the inviting eat-in kitchen, perfect for casual meals and entertaining, featuring ample counter space. Open to a family room with cathedral ceilings, which create an airy and open atmosphere. Oversized living room with hardwood floors is filled with natural light. Foyer/side entry is the perfect spot for coats and bags. Step outside onto the patio, where you'll find a firepit, perfect for cozy evenings with friends and family. The property also boasts a beautifully fenced yard, providing a secure space for outdoor activities or pets to roam freely. Walking distance to Wilmington Station commuter rail, shopping, and food! Open House Friday Sept 6th from 3 to 5, Saturday Sept 7 from 11 am to 12:30 p and Sunday Sept 8 from 11 am to 12:30 pm.
-
Highlights
- Cooling: Window Unit(s)
- Parking Spots: 4
- Property Type: Single Family Residence
- Total Rooms: 6
- Status: Closed
- Heating: Baseboard, Oil
- Property Class: Residential
- Style: Ranch
- Year Built: 1950
-
Additional Details
- Appliances: Water Heater, Range, Dishwasher, Microwave
- Construction: Frame
- Flooring: Wood, Tile
- Foundation Area: 880
- Road Frontage Type: Public
- Year Built Details: Actual
- Zoning: res
- Basement: Full, Interior Entry, Unfinished
- Exterior Features: Patio, Rain Gutters, Storage, Professional Landscaping, Fenced Yard
- Foundation: Concrete Perimeter, Stone
- Lot Features: Level
- Roof: Shingle
- Year Built Source: Public Records
-
Amenities
- Community Features: Public Transportation, Shopping, Tennis Court(s), Park, Public School, T-Station
- Parking Features: Paved Drive, Off Street, Paved
-
Utilities
- Sewer: Private Sewer
- Water Source: Public
-
Fees / Taxes
- Assessed Value: $474,300
- Taxes: $5,421
- Tax Year: 2024
Similar Listings
Sold
42 Photos
Sold
34 Photos
Sold
25 Photos
Sold
29 Photos
Content © 2026 MLS Property Information Network, Inc. The information in this listing was gathered from third party resources including the seller and public records.
Listing information provided courtesy of Barrett Sotheby's International Realty.
MLS Property Information Network, Inc. and its subscribers disclaim any and all representations or warranties as to the accuracy of this information.
